

Request a showing
Pick a Saturday or another date in the next 4 weeks, then leave your contact details.
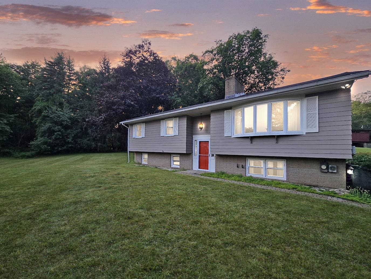
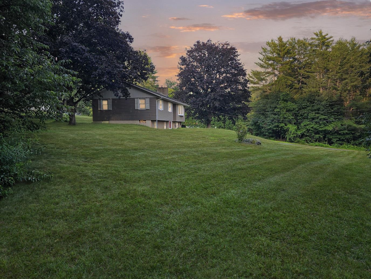
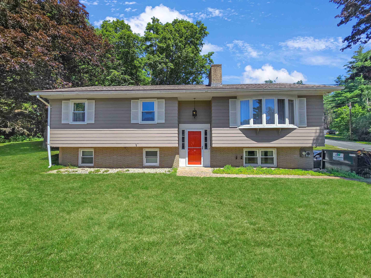
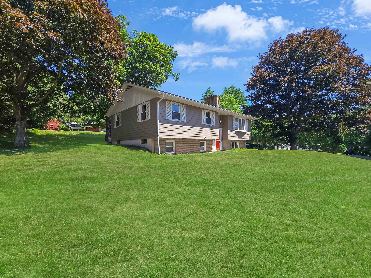
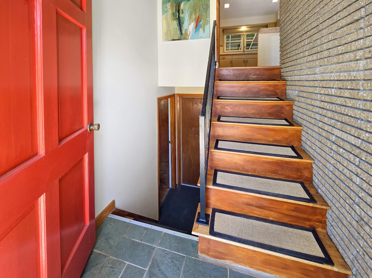
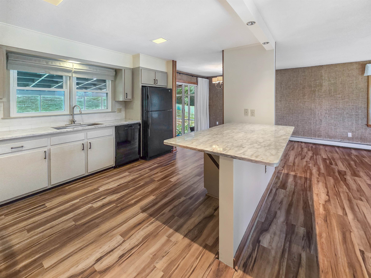
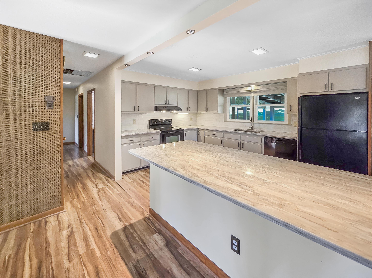
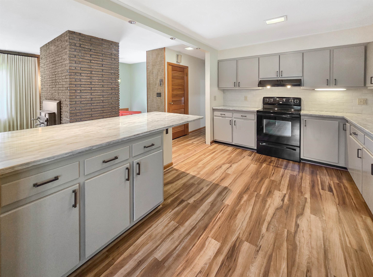
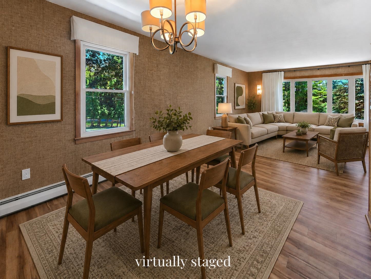
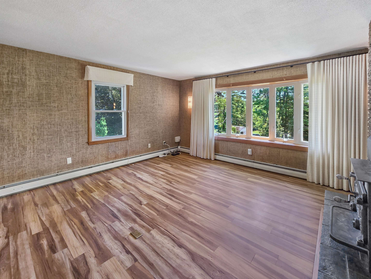
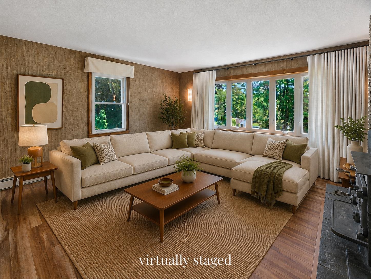
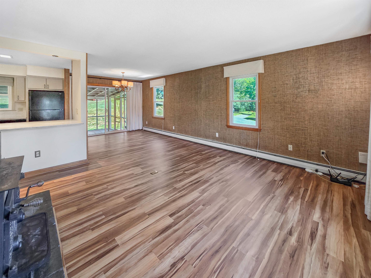
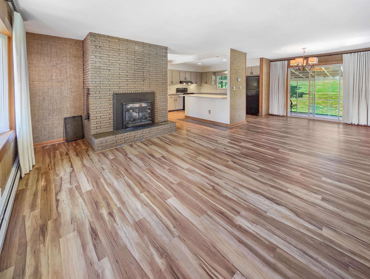
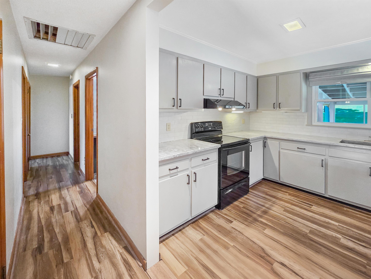
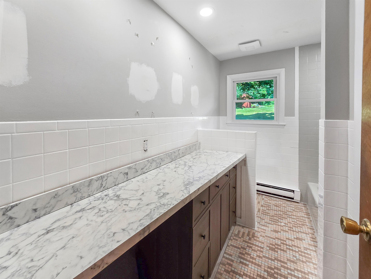
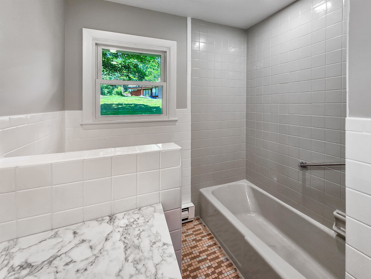
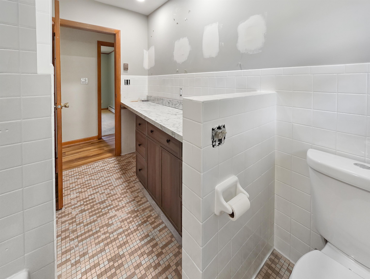
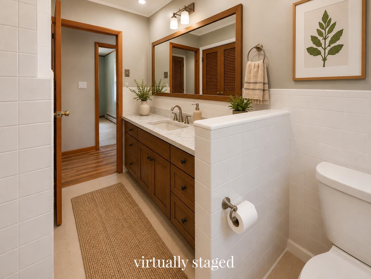
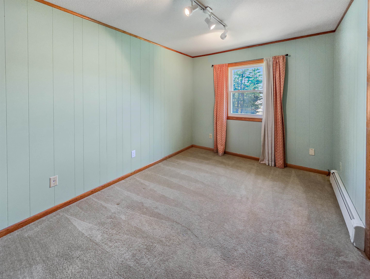
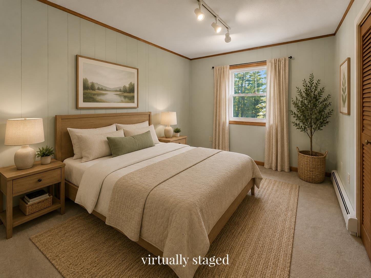
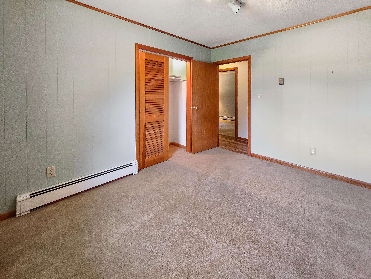
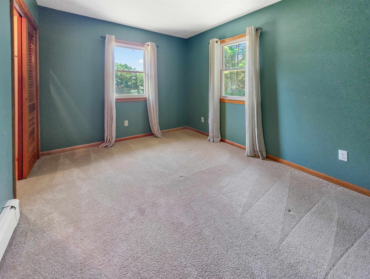
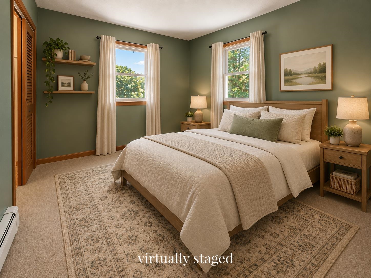
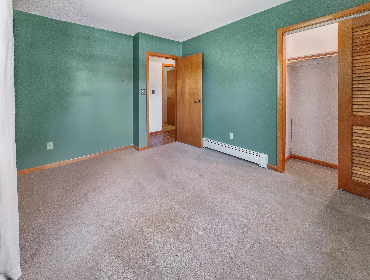
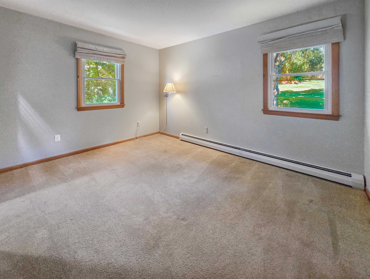
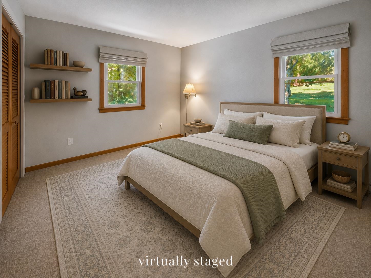
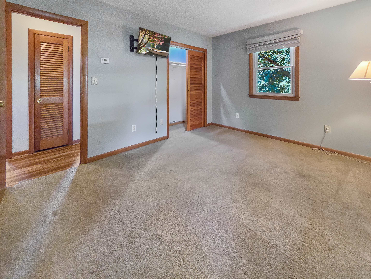
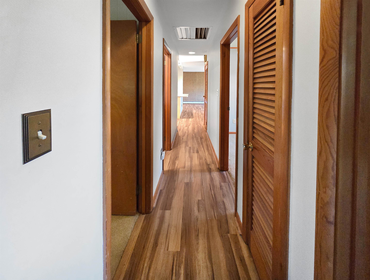
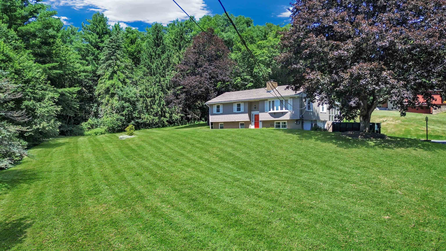
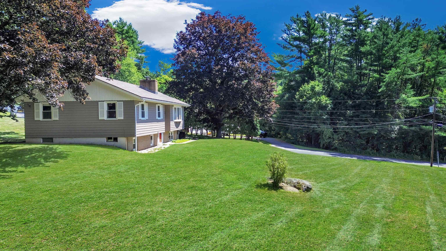
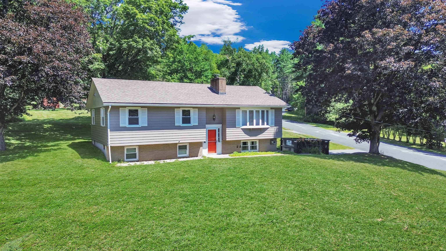
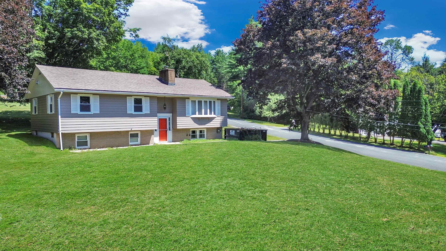
Listed by: Real Broker LLC Betsy Adamovich
General Property Information
- Property Status
- Active Under Contract
- Price
- $300, 000
- Property Type
- Single Family
- County
- VT-Windsor
- Agency / Brokerage
- Betsy Adamovich
Real Broker LLC - List Date
- 7/18/2026 8:00 PM
- Acres
- 0.54
- Year Built
- 1970
- Bedrooms
- 4
- Total Baths
- 2
- Sq. Ft. (Total)
- 1,558
- Tax Year
- 2025
- Taxes
- $5,960

Description
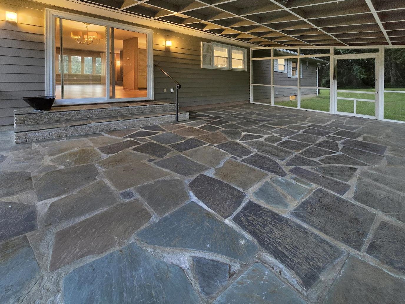
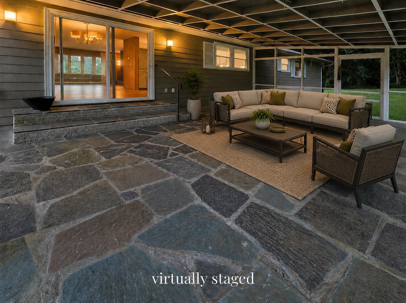
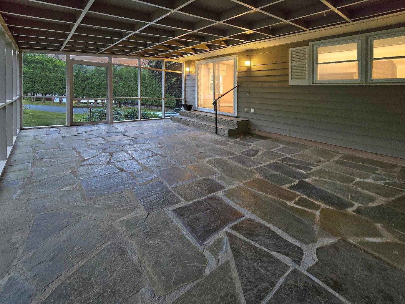
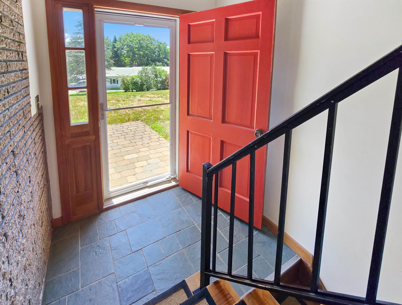
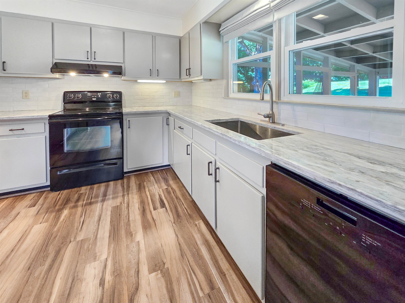
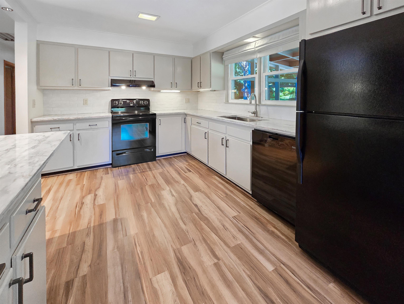
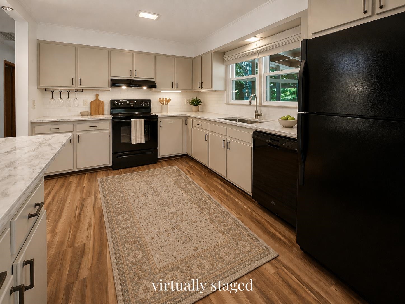
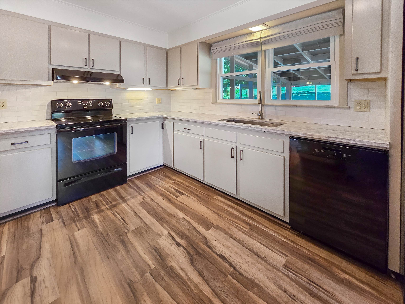
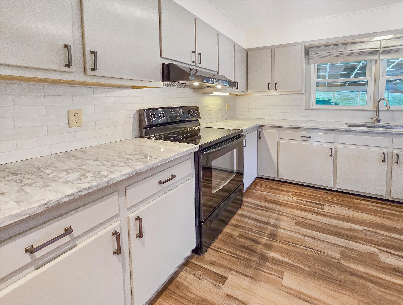
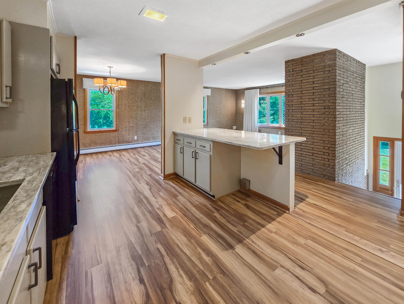
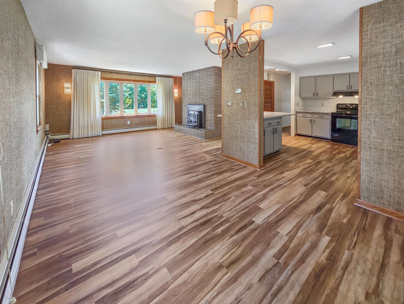
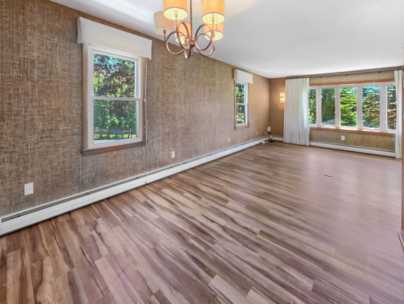
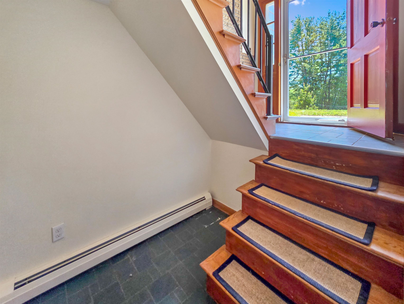
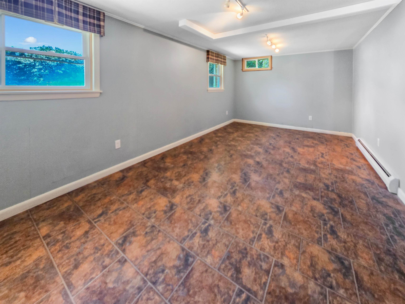
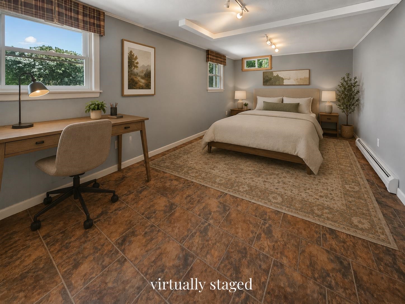
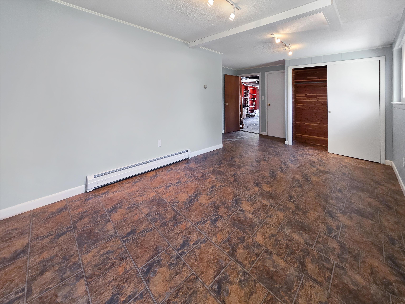
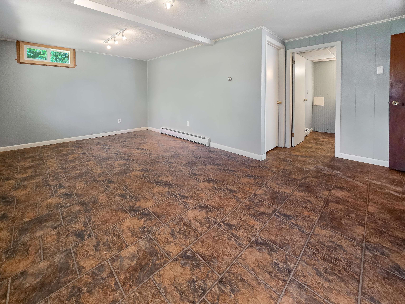
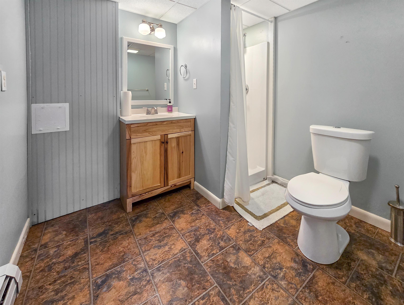
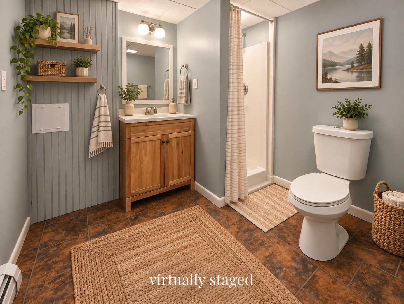
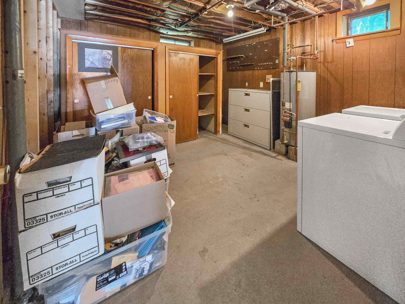
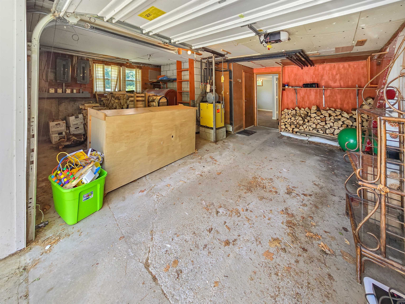
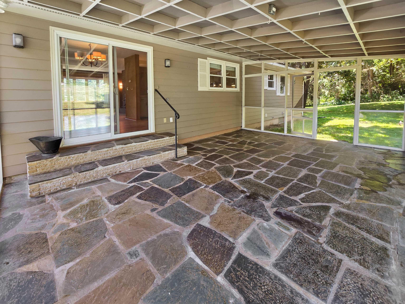
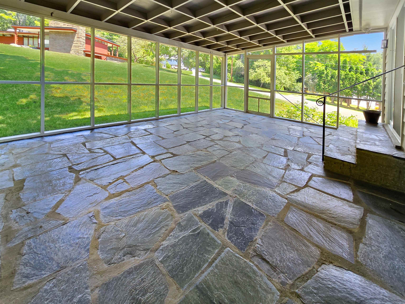
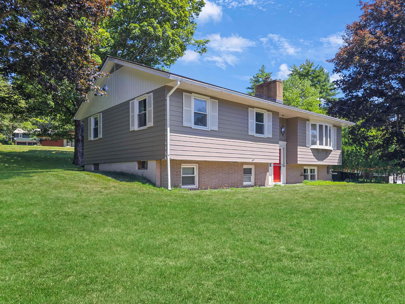
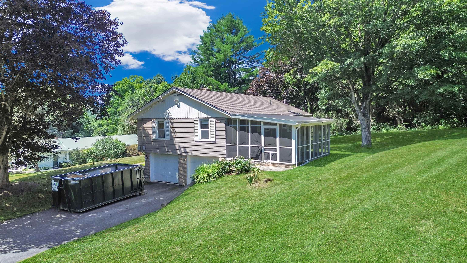
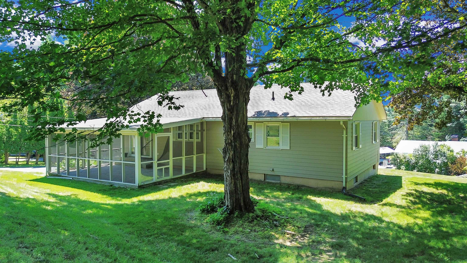
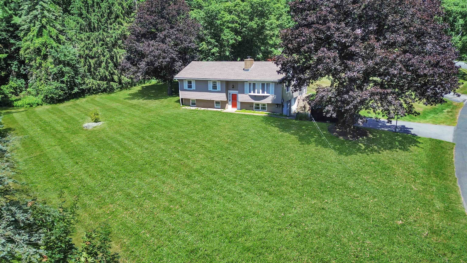
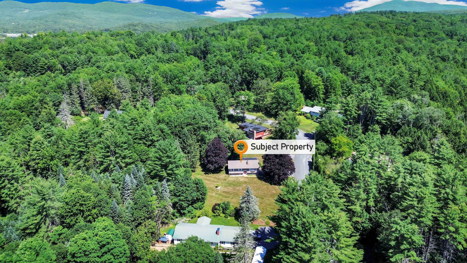
Perched on a hill in one of Springfield's most desirable neighborhoods, this well-maintained home offers a peaceful setting just minutes from downtown amenities. Tucked away from the hustle and bustle, 6 Juniper Hill Road has been lovingly cared for over the years and is ready for its next chapter. The flexible layout offers four bedrooms and two bathrooms, making it ideal for a variety of living arrangements. The lower level features a bedroom, a ¾ bath, laundry area, and direct access to the attached two-bay garage, creating an excellent setup for guests, extended family, or anyone seeking first-floor living options. Upstairs, you'll find three additional bedrooms, a full bath, along with comfortable living, dining, and kitchen spaces that flow nicely together. The recently renovated kitchen is a standout, featuring beautiful stone countertops and a fresh, updated feel that's ready for everything from busy weekday meals to holiday gatherings. The upstairs bathroom renovation has already been started, but the contractor was unable to complete the project. To help the next owner finish it to their taste, the seller is willing to work with buyers on mutually acceptable terms for completion after closing. One of the home's most inviting spaces is the spacious three-season screened porch with its gorgeous slate floor. Whether you're grilling dinner, enjoying your morning coffee, relaxing with an evening drink, listening to birdsong, or watching a summer thunderstorm roll through, this space is sure to become a favorite. Outside, the large lawn provides plenty of room for pets, games, gardening, or simply enjoying the outdoors. The attached two-bay garage keeps vehicles protected from Vermont's weather while adding valuable storage and convenience. If you've been looking for a home in a quiet, established neighborhood that offers space, thoughtful updates, and an outstanding location just outside the center of town, 6 Juniper Hill Road is one you won't want to miss.
Map
Interior Features
- # Of Stories
- 1
- Sq. Ft. (Total)
- 1,558
- Sq. Ft. (Above Ground)
- 1,144
- Sq. Ft. (Below Ground)
- 414
- Sq. Ft. Unfinished
- 690
- Rooms
- 9
- Bedrooms
- 4
- Baths
- 2
- Interior Desc
- Blinds, Cedar Closet, Dining Area, Draperies, Fireplace Screens/Equip, Wood Fireplace, 1 Fireplace, Hearth, Kitchen Island, Living/Dining, Indoor Storage, Programmable Thermostat, Basement Laundry
- Appliances Included
- Dishwasher, Disposal, Dryer, Refrigerator, Washer, Electric Stove, Domestic Water Heater, Water Heater
- Flooring
- Carpet, Ceramic Tile, Slate/Stone, Tile, Vinyl
- Heating
- Oil, Hot Water, Wood Stove
- Basement Desc
- Concrete, Concrete Floor, Daylight, Full, Partially Finished, Interior Stairs, Storage Space, Walkout, Interior Access, Exterior Access, Basement Stairs
Town Market Snapshot
Source: Data provided by PrimeMLS, graph generated by Pall Spera Company
Exterior Features
- Style of Residence
- Raised Ranch
- Time Share
- No
- Exterior Details
- Garden Space, Natural Shade, Porch, Covered Porch, Screened Porch
- Land Desc.
- Hilly, Landscaped, Open, Sloping, Street Lights, Near Shopping, Near Skiing, Neighborhood, Near Hospital
- Roof Desc.
- Asphalt Shingle, Membrane
- Driveway Desc.
- Paved
- Foundation Desc.
- Concrete
- Sewer Desc.
- 1000 Gallon, Leach Field On-Site, Private, Septic
- Garage / Parking
- Yes
- Garage Spaces
- 2
- Road Frontage
- 0
- Zoning
- Res
- Elementary School
- Elm Hill School
- Middle School
- Riverside Middle School
- High School
- Springfield High School
Affordability Estimate
Quick payment estimate for this listing. Not a loan offer — rates and terms vary.
Est. monthly principal & interest —
Estimate excludes taxes, insurance, HOA, and PMI. Consult a lender for accurate figures.
You May Also Like
View more nearby


Ask about this property
Message Kimberly Gravel about MLS #5100642.
