

Request a showing
Pick a Saturday or another date in the next 4 weeks, then leave your contact details.
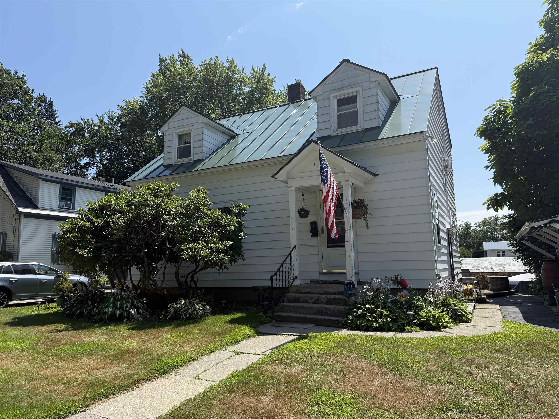
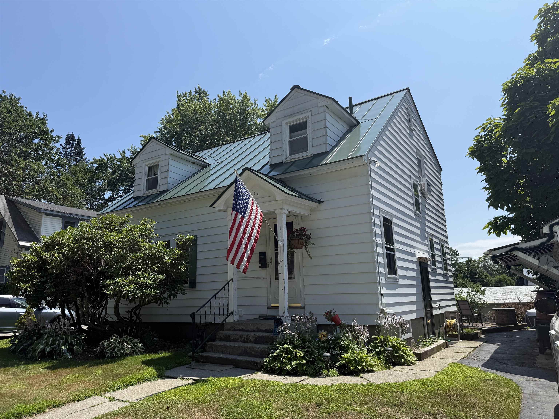
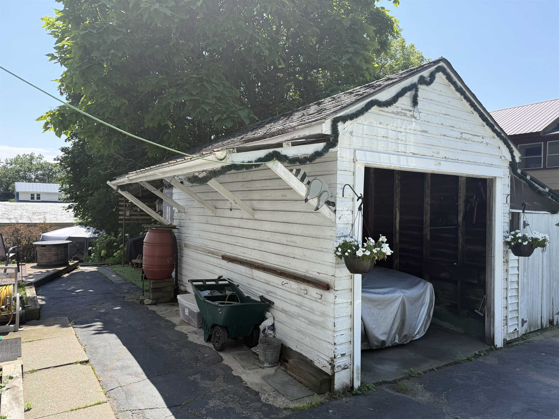
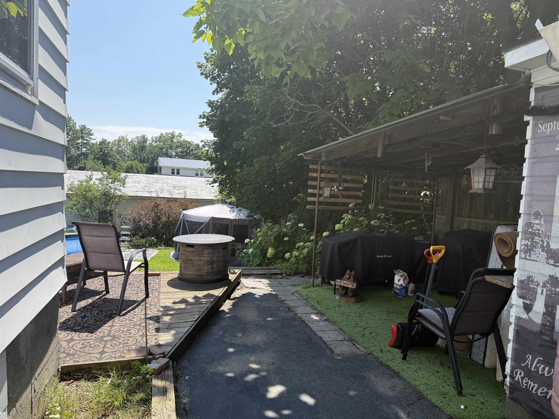
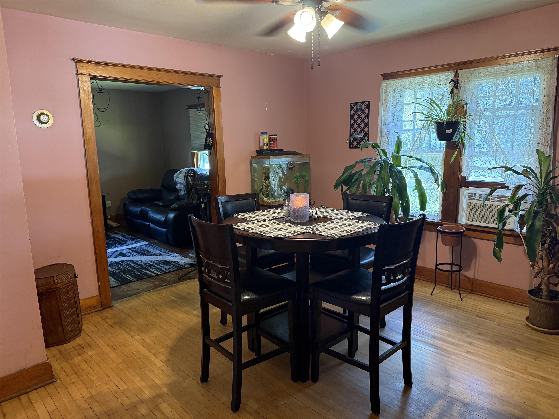
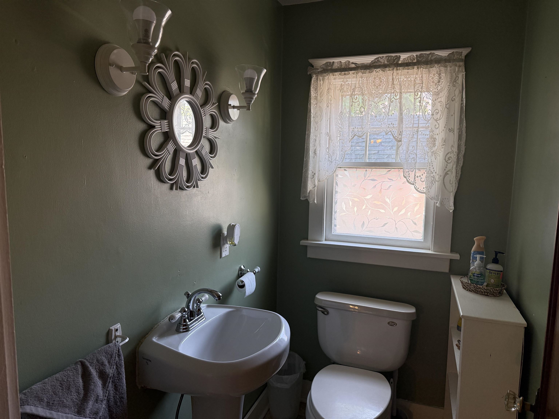
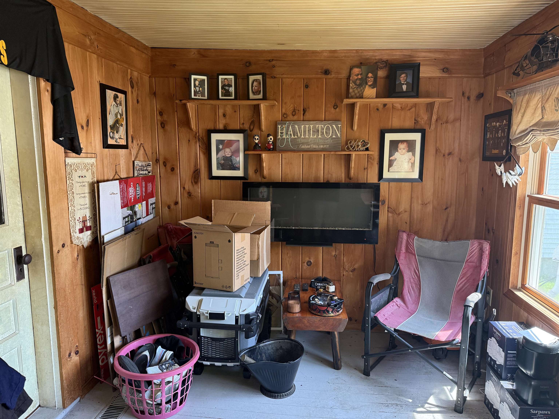
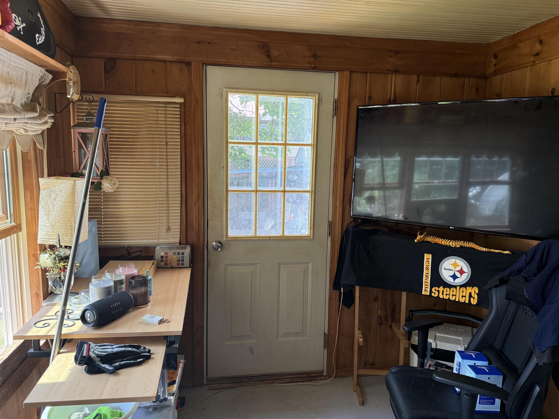
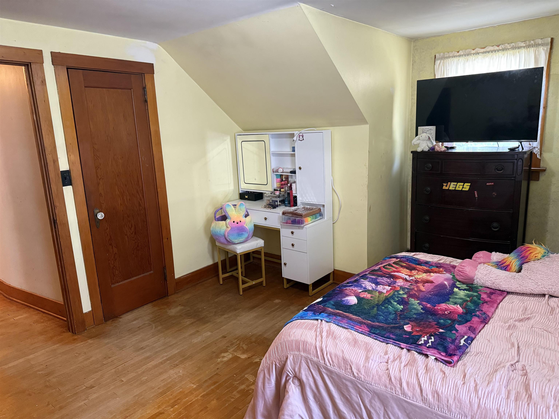
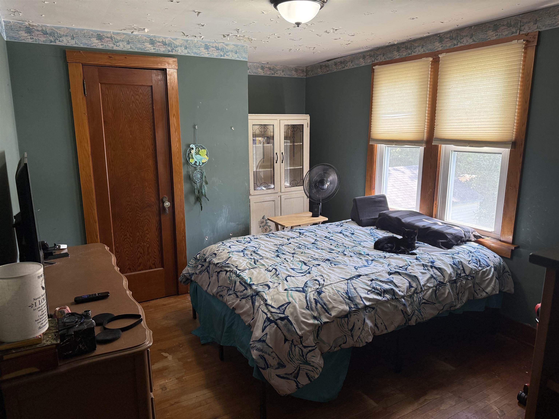
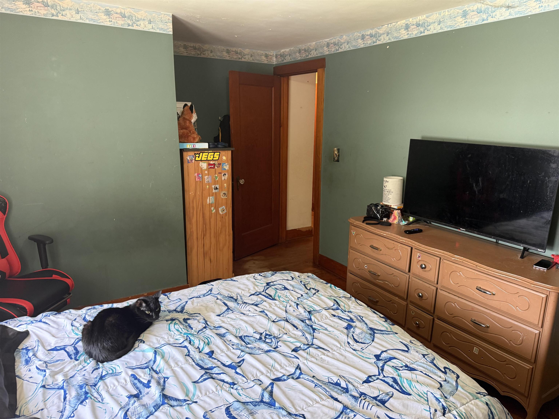
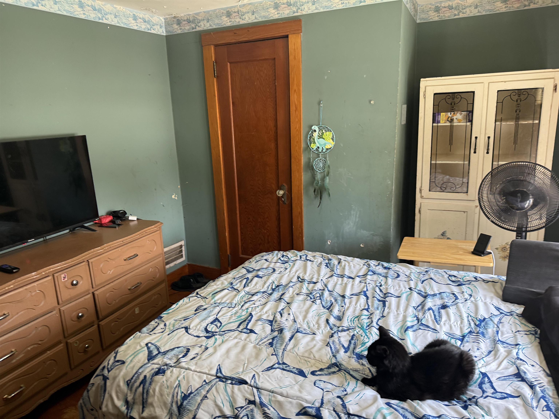
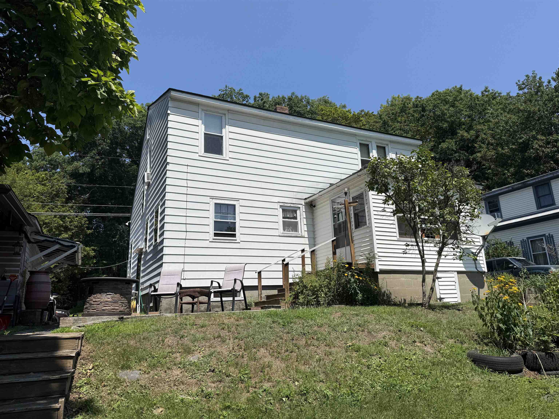
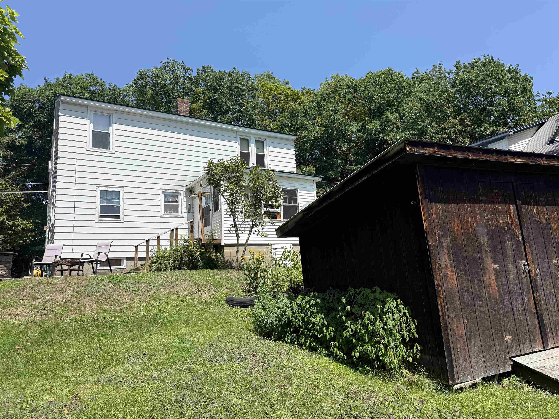
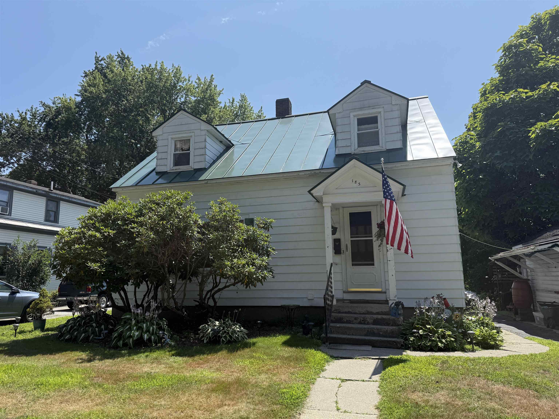
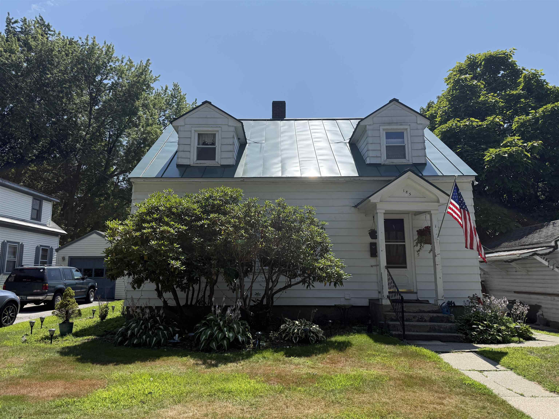
Listed by: EXP Realty Amy Hill
General Property Information
- Property Status
- Active
- Price
- $265, 000
- Property Type
- Single Family
- County
- VT-Windsor
- Agency / Brokerage
- Amy Hill
EXP Realty - List Date
- 7/30/2026 8:00 PM
- Acres
- 0.13
- Year Built
- 1940
- Bedrooms
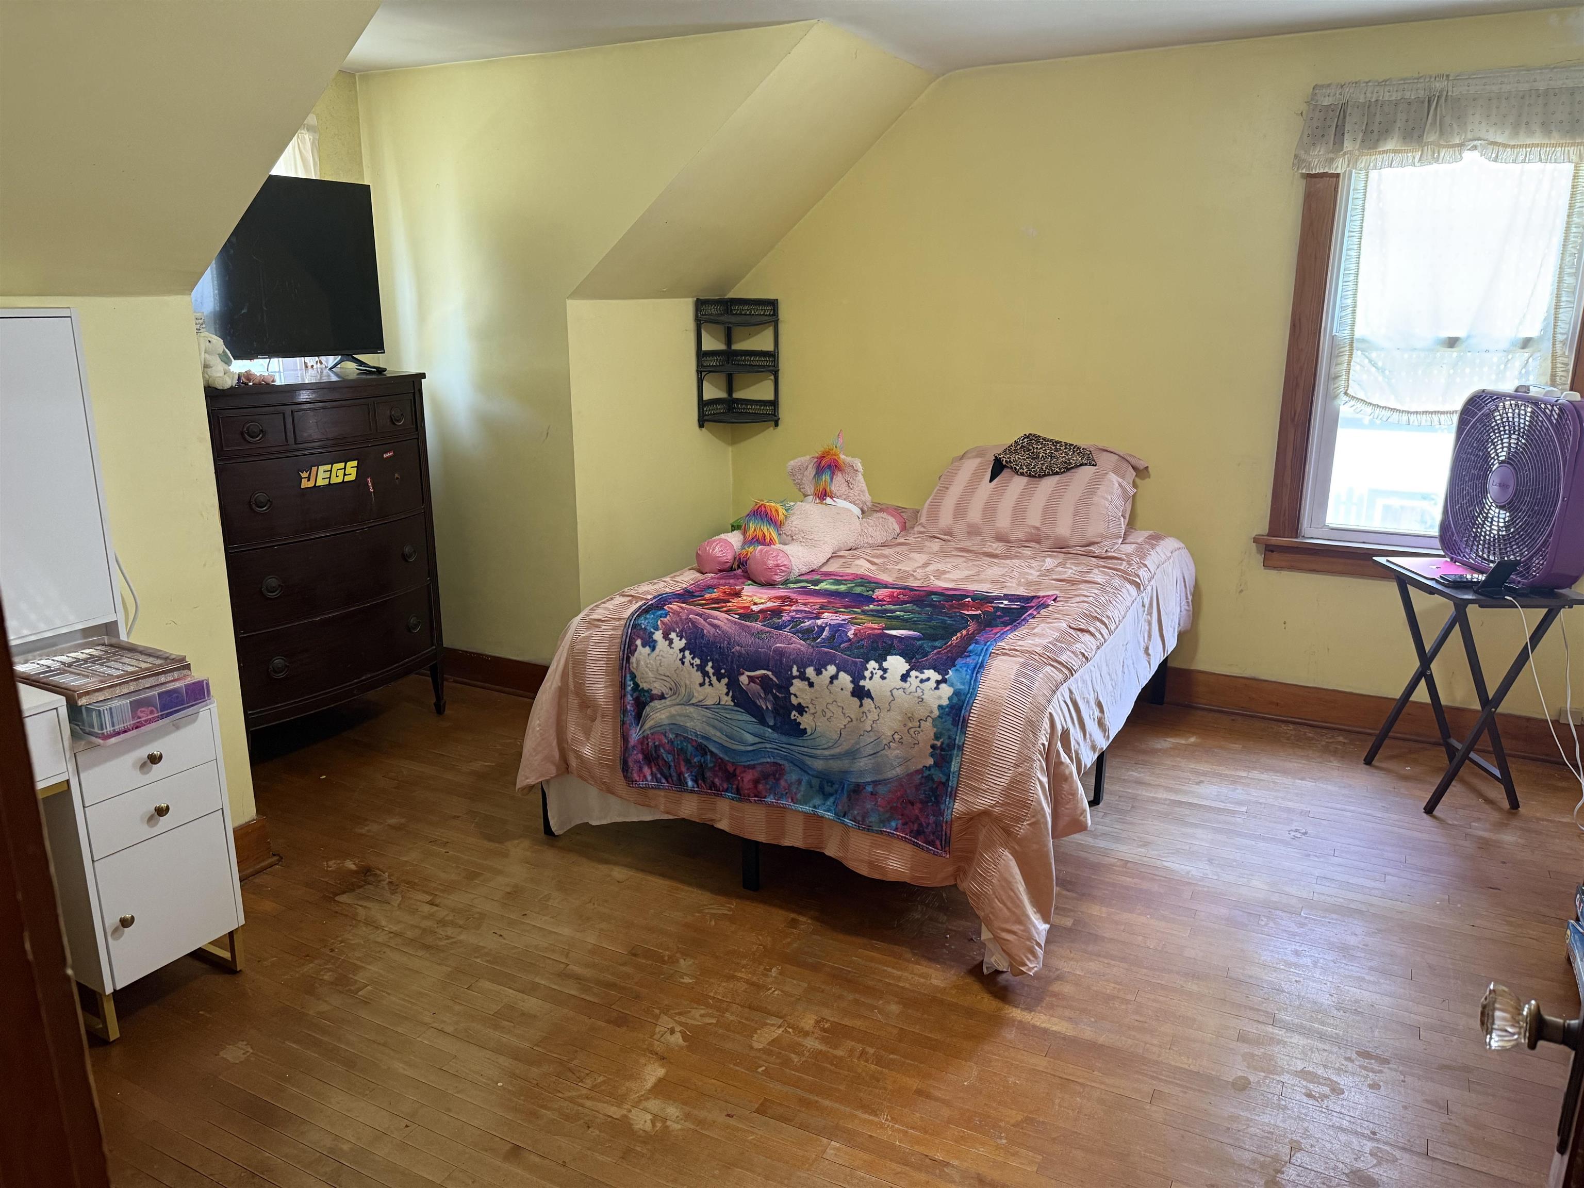
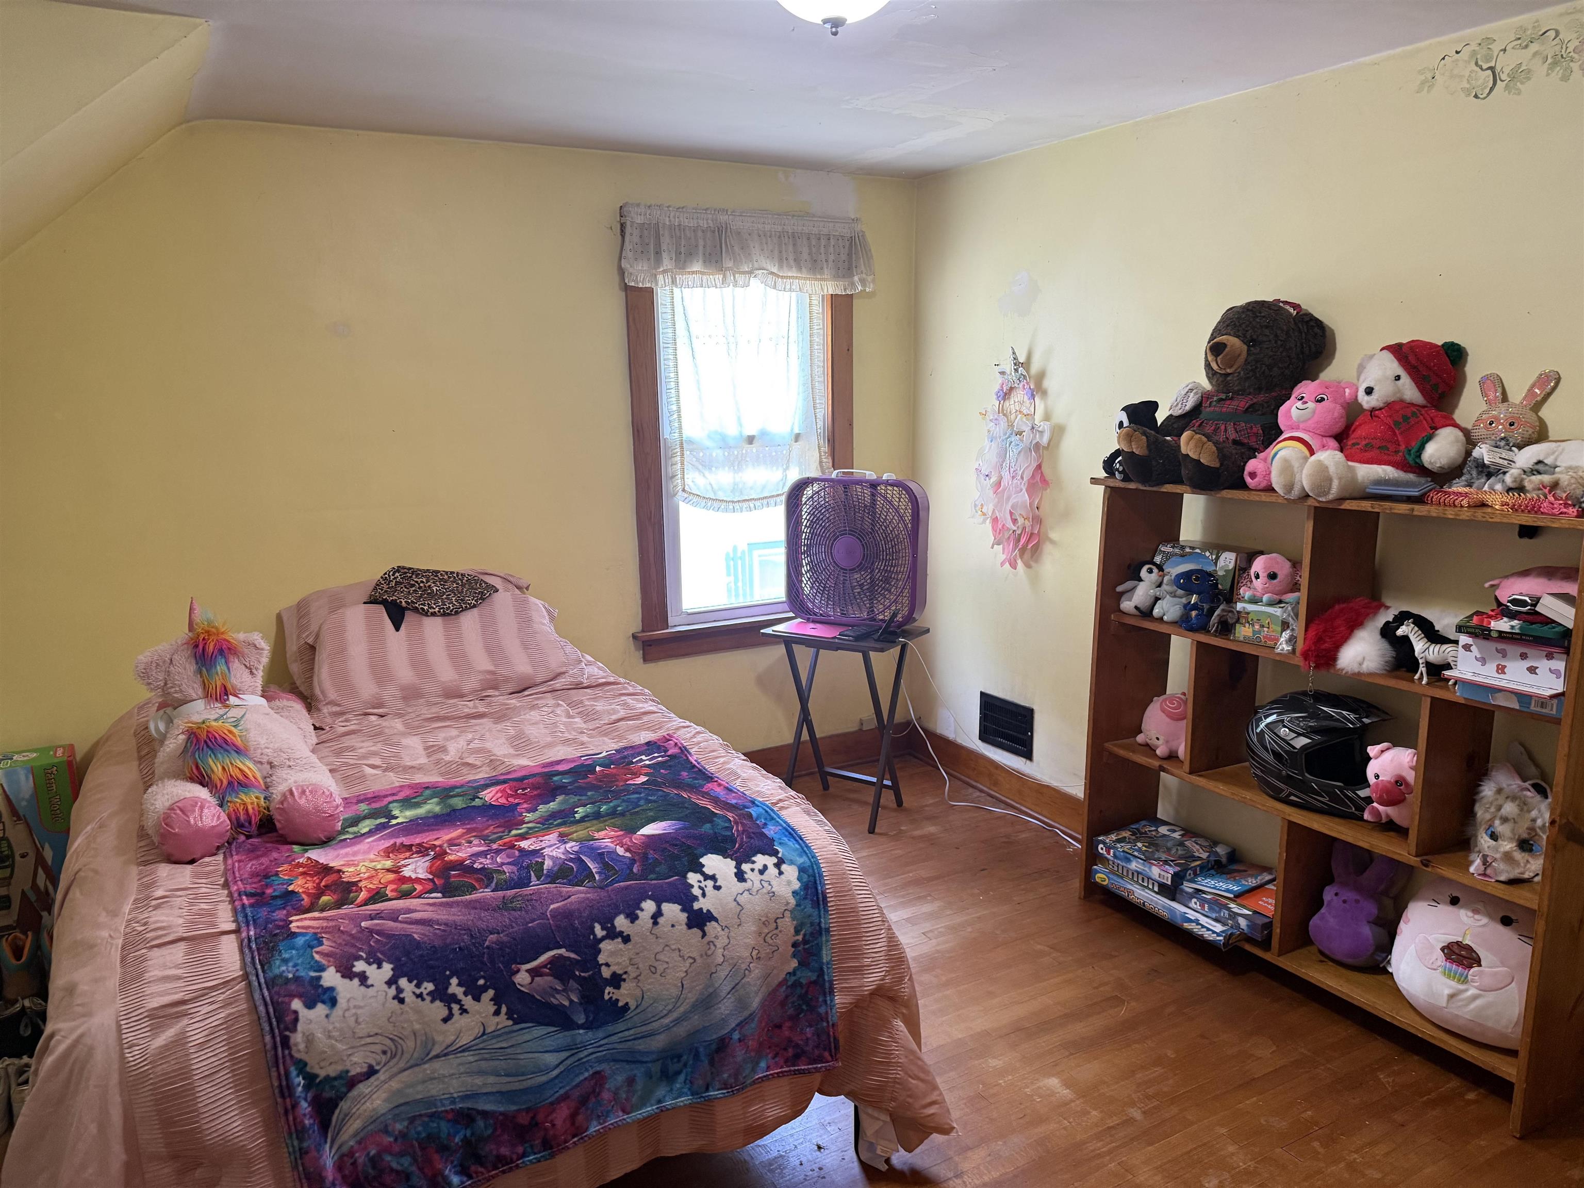
- 3
- Total Baths
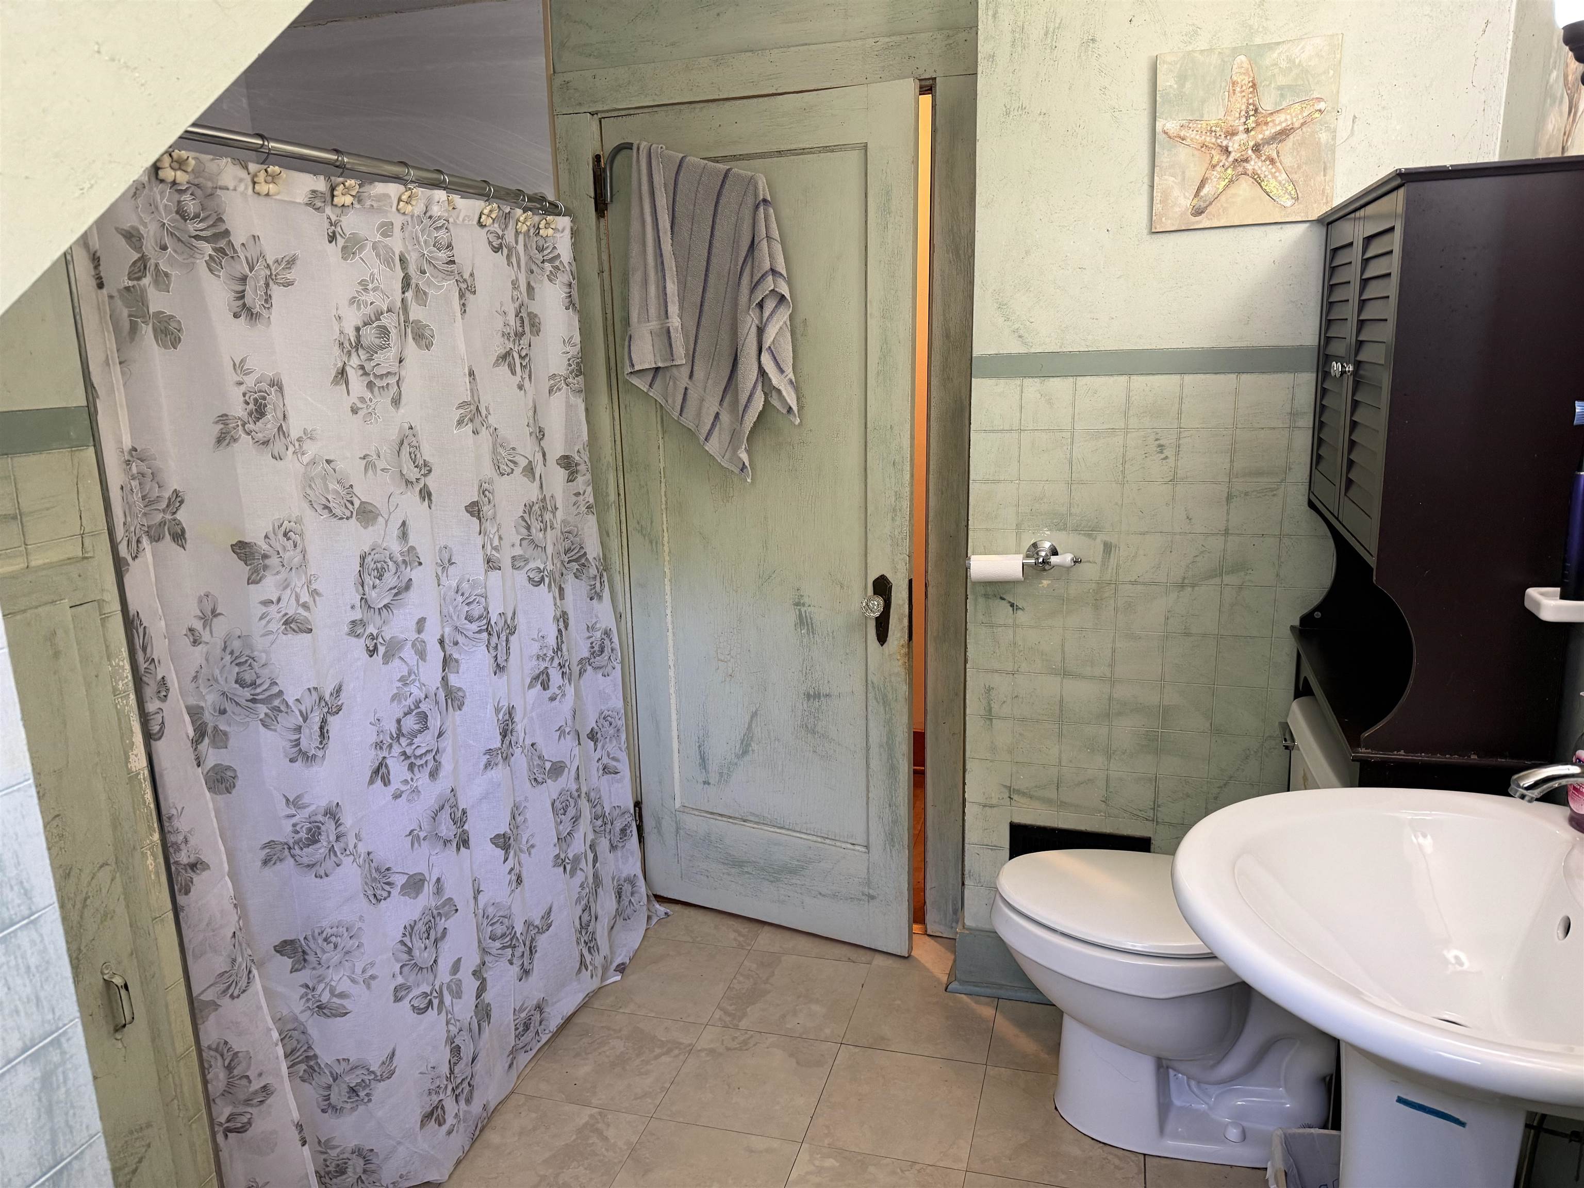
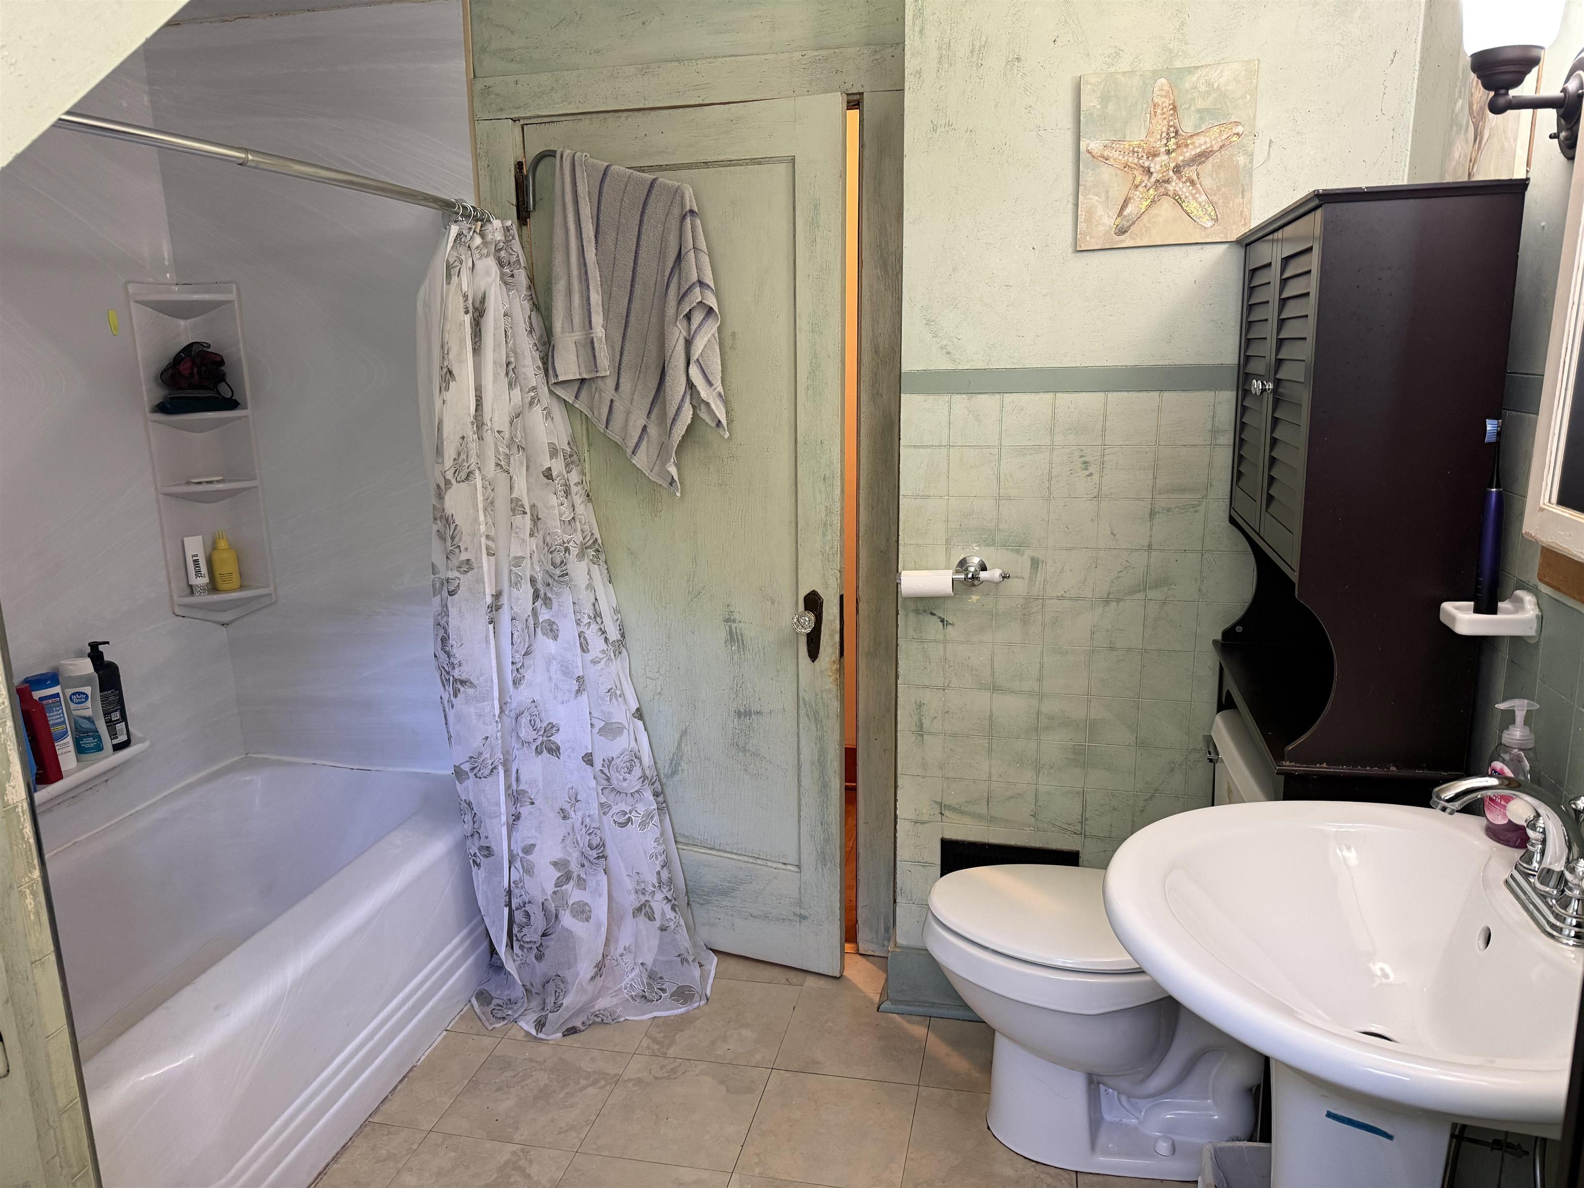
- 2
- Sq. Ft. (Total)
- 1,551
- Tax Year
- 2027
- Taxes
- $5,541

Description
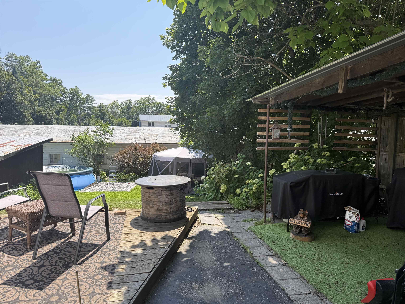
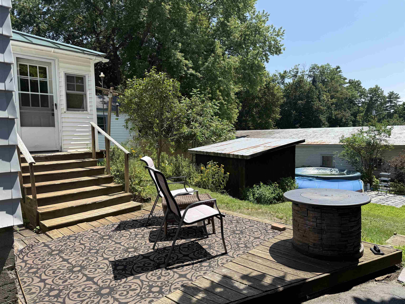
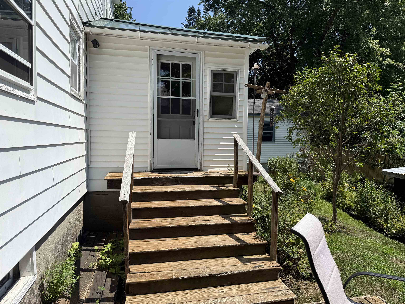
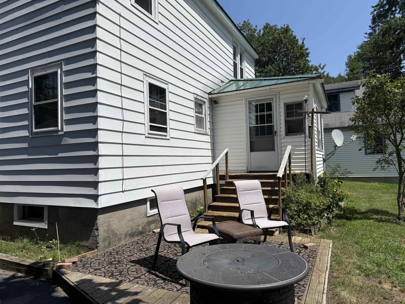
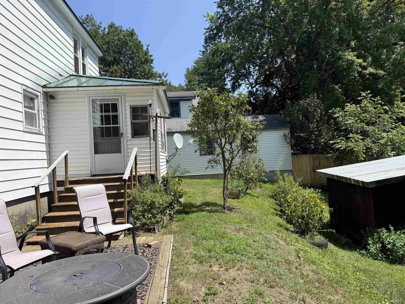
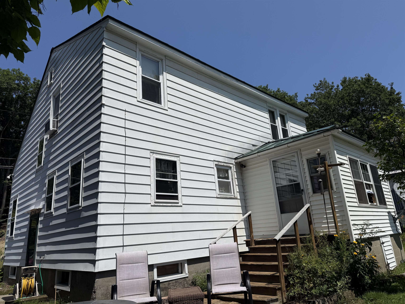
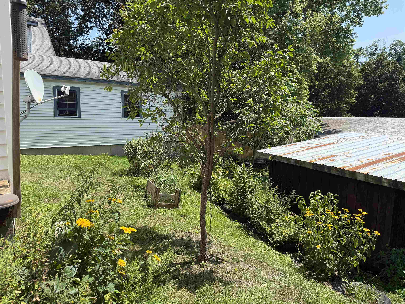
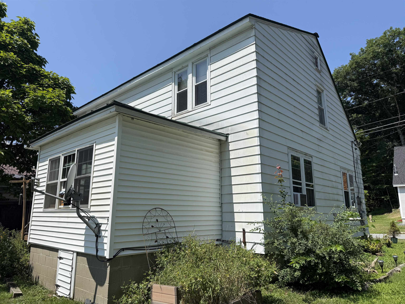
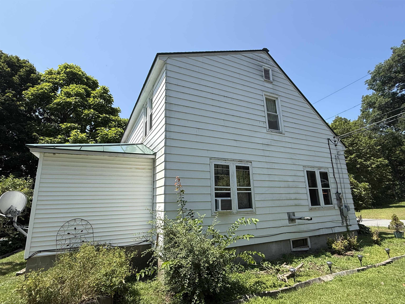
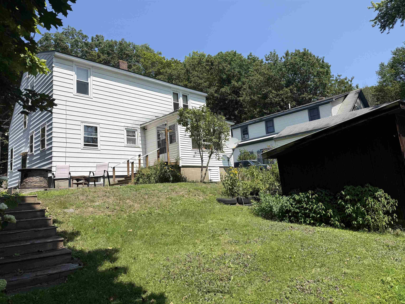
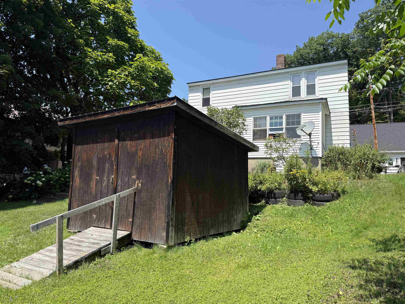
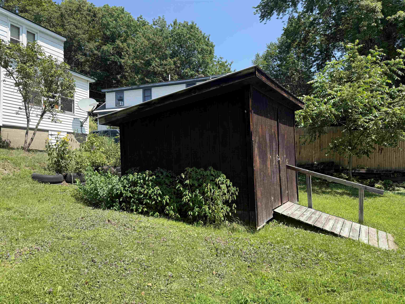
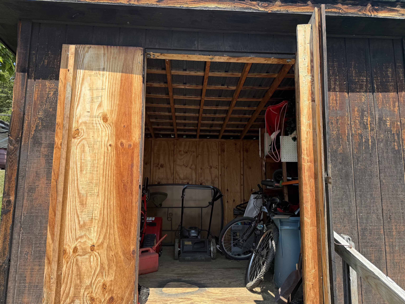
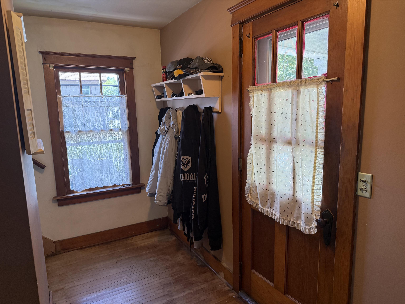
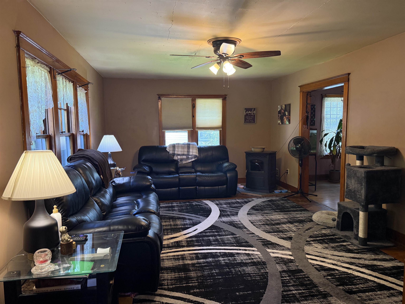
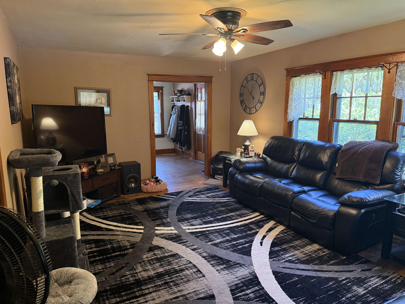
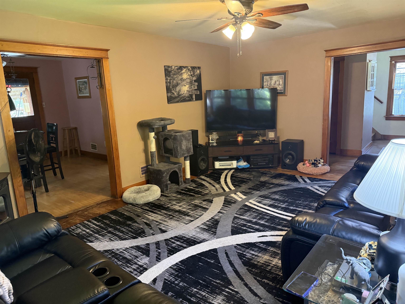
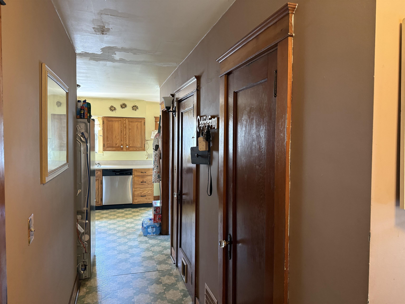
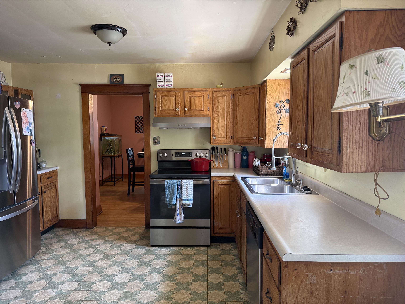
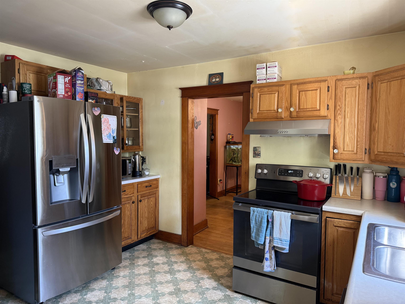
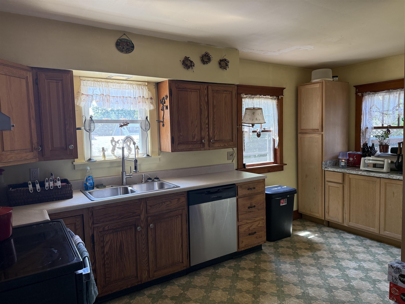
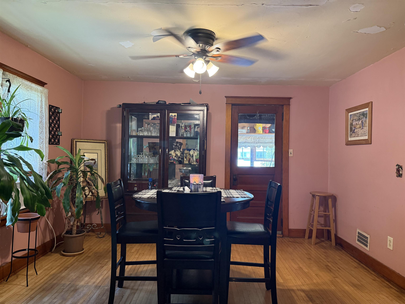
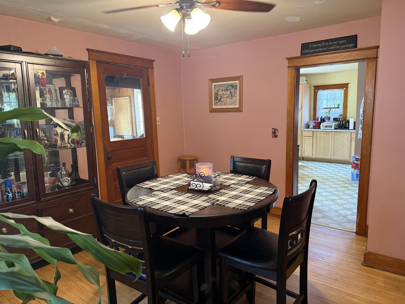
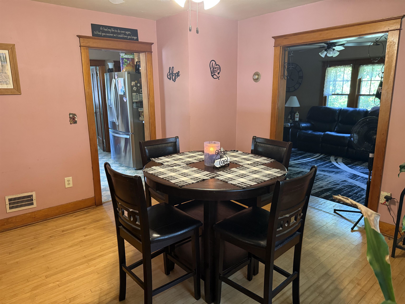
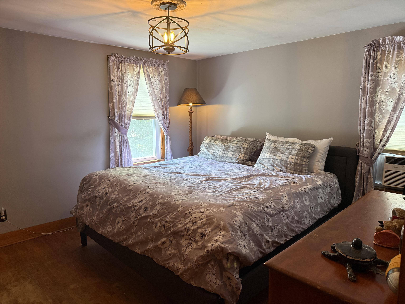
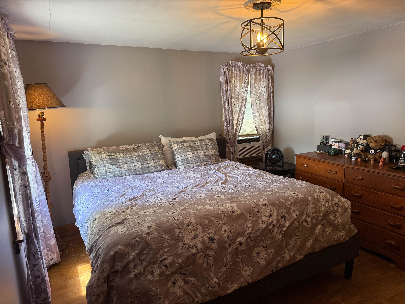
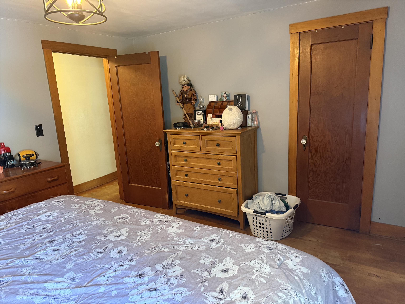
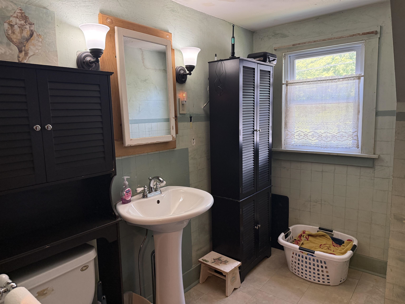
Charming, cozy and warm, this 1940 cape has a lot to offer you! With 3 comfortable bedrooms with good sized closets and a full bathroom on the second floor, and a large living room, dining room, kitchen and half bathroom with an enclosed porch/sunroom on the first floor, this home has beautiful natural woodwork throughout and hardwood floors through most of the home. There is a 10 year old standing seam roof and a 10 year old hot water heater. A pellet stove in the living room gives you an alternative heat source to the oil fueled forced hot air. The home is on town water and sewer adding to the ease of maintenance. The laundry is in the basement where there is also a workshop area and room for storage. There is a wooden deck off the back porch and a nice back yard with a shed. The 1 car garage needs some TLC. This neighborhood location near downtown Springfield, is just 5 minutes from I-91 getting you to your desired location quickly. Just 35 min to WRJ, 45 min to DHMC, 40 min to Brattleboro, 50 min to Keene. Less than 30 min to Okemo for skiing, 15 min to the VT Country Store in Rockingham, 25 min to Windsor's Harpoon Brewery and Simon Pearce Glass. This one is definitely worth a look! Come by the open house on Sunday, August 16 from 1-3pm!
Map
Interior Features
- # Of Stories
- 2
- Sq. Ft. (Total)
- 1,551
- Sq. Ft. (Above Ground)
- 1,551
- Sq. Ft. (Below Ground)
- 0
- Sq. Ft. Unfinished
- 780
- Rooms
- 5
- Bedrooms
- 3
- Baths
- 2
- Interior Desc
- Dining Area, Natural Woodwork, Basement Laundry
- Appliances Included
- Dishwasher
- Flooring
- Hardwood, Laminate
- Heating
- Oil, Pellet Stove, Hot Air
- Basement Desc
- Concrete, Concrete Floor, Full, Interior Stairs, Unfinished, Interior Access
Town Market Snapshot
Source: Data provided by PrimeMLS, graph generated by Pall Spera Company
Exterior Features
- Style of Residence
- Cape
- House Color
- white
- Time Share
- No
- Exterior Details
- Enclosed Porch, Shed
- Land Desc.
- In Town, Neighborhood
- Roof Desc.
- Standing Seam
- Driveway Desc.
- Paved
- Foundation Desc.
- Block
- Sewer Desc.
- Public
- Garage / Parking
- Yes
- Garage Spaces
- 1
- Road Frontage
- 72
- Zoning
- Medium Density Residentia
- Elementary School
- Elm Hill School
- Middle School
- Riverside Middle School
- High School
- Springfield High School
Affordability Estimate
Quick payment estimate for this listing. Not a loan offer — rates and terms vary.
Est. monthly principal & interest —
Estimate excludes taxes, insurance, HOA, and PMI. Consult a lender for accurate figures.
You May Also Like
View more nearby
Ask about this property
Message Sherry Wilson about MLS #5102712.
