- $370,000
- MLS#: 5100671
- 1872
- SQ. Feet
- 0.26
- Acres
- 2
- Baths
- 3
- Bedrooms
1 of 41
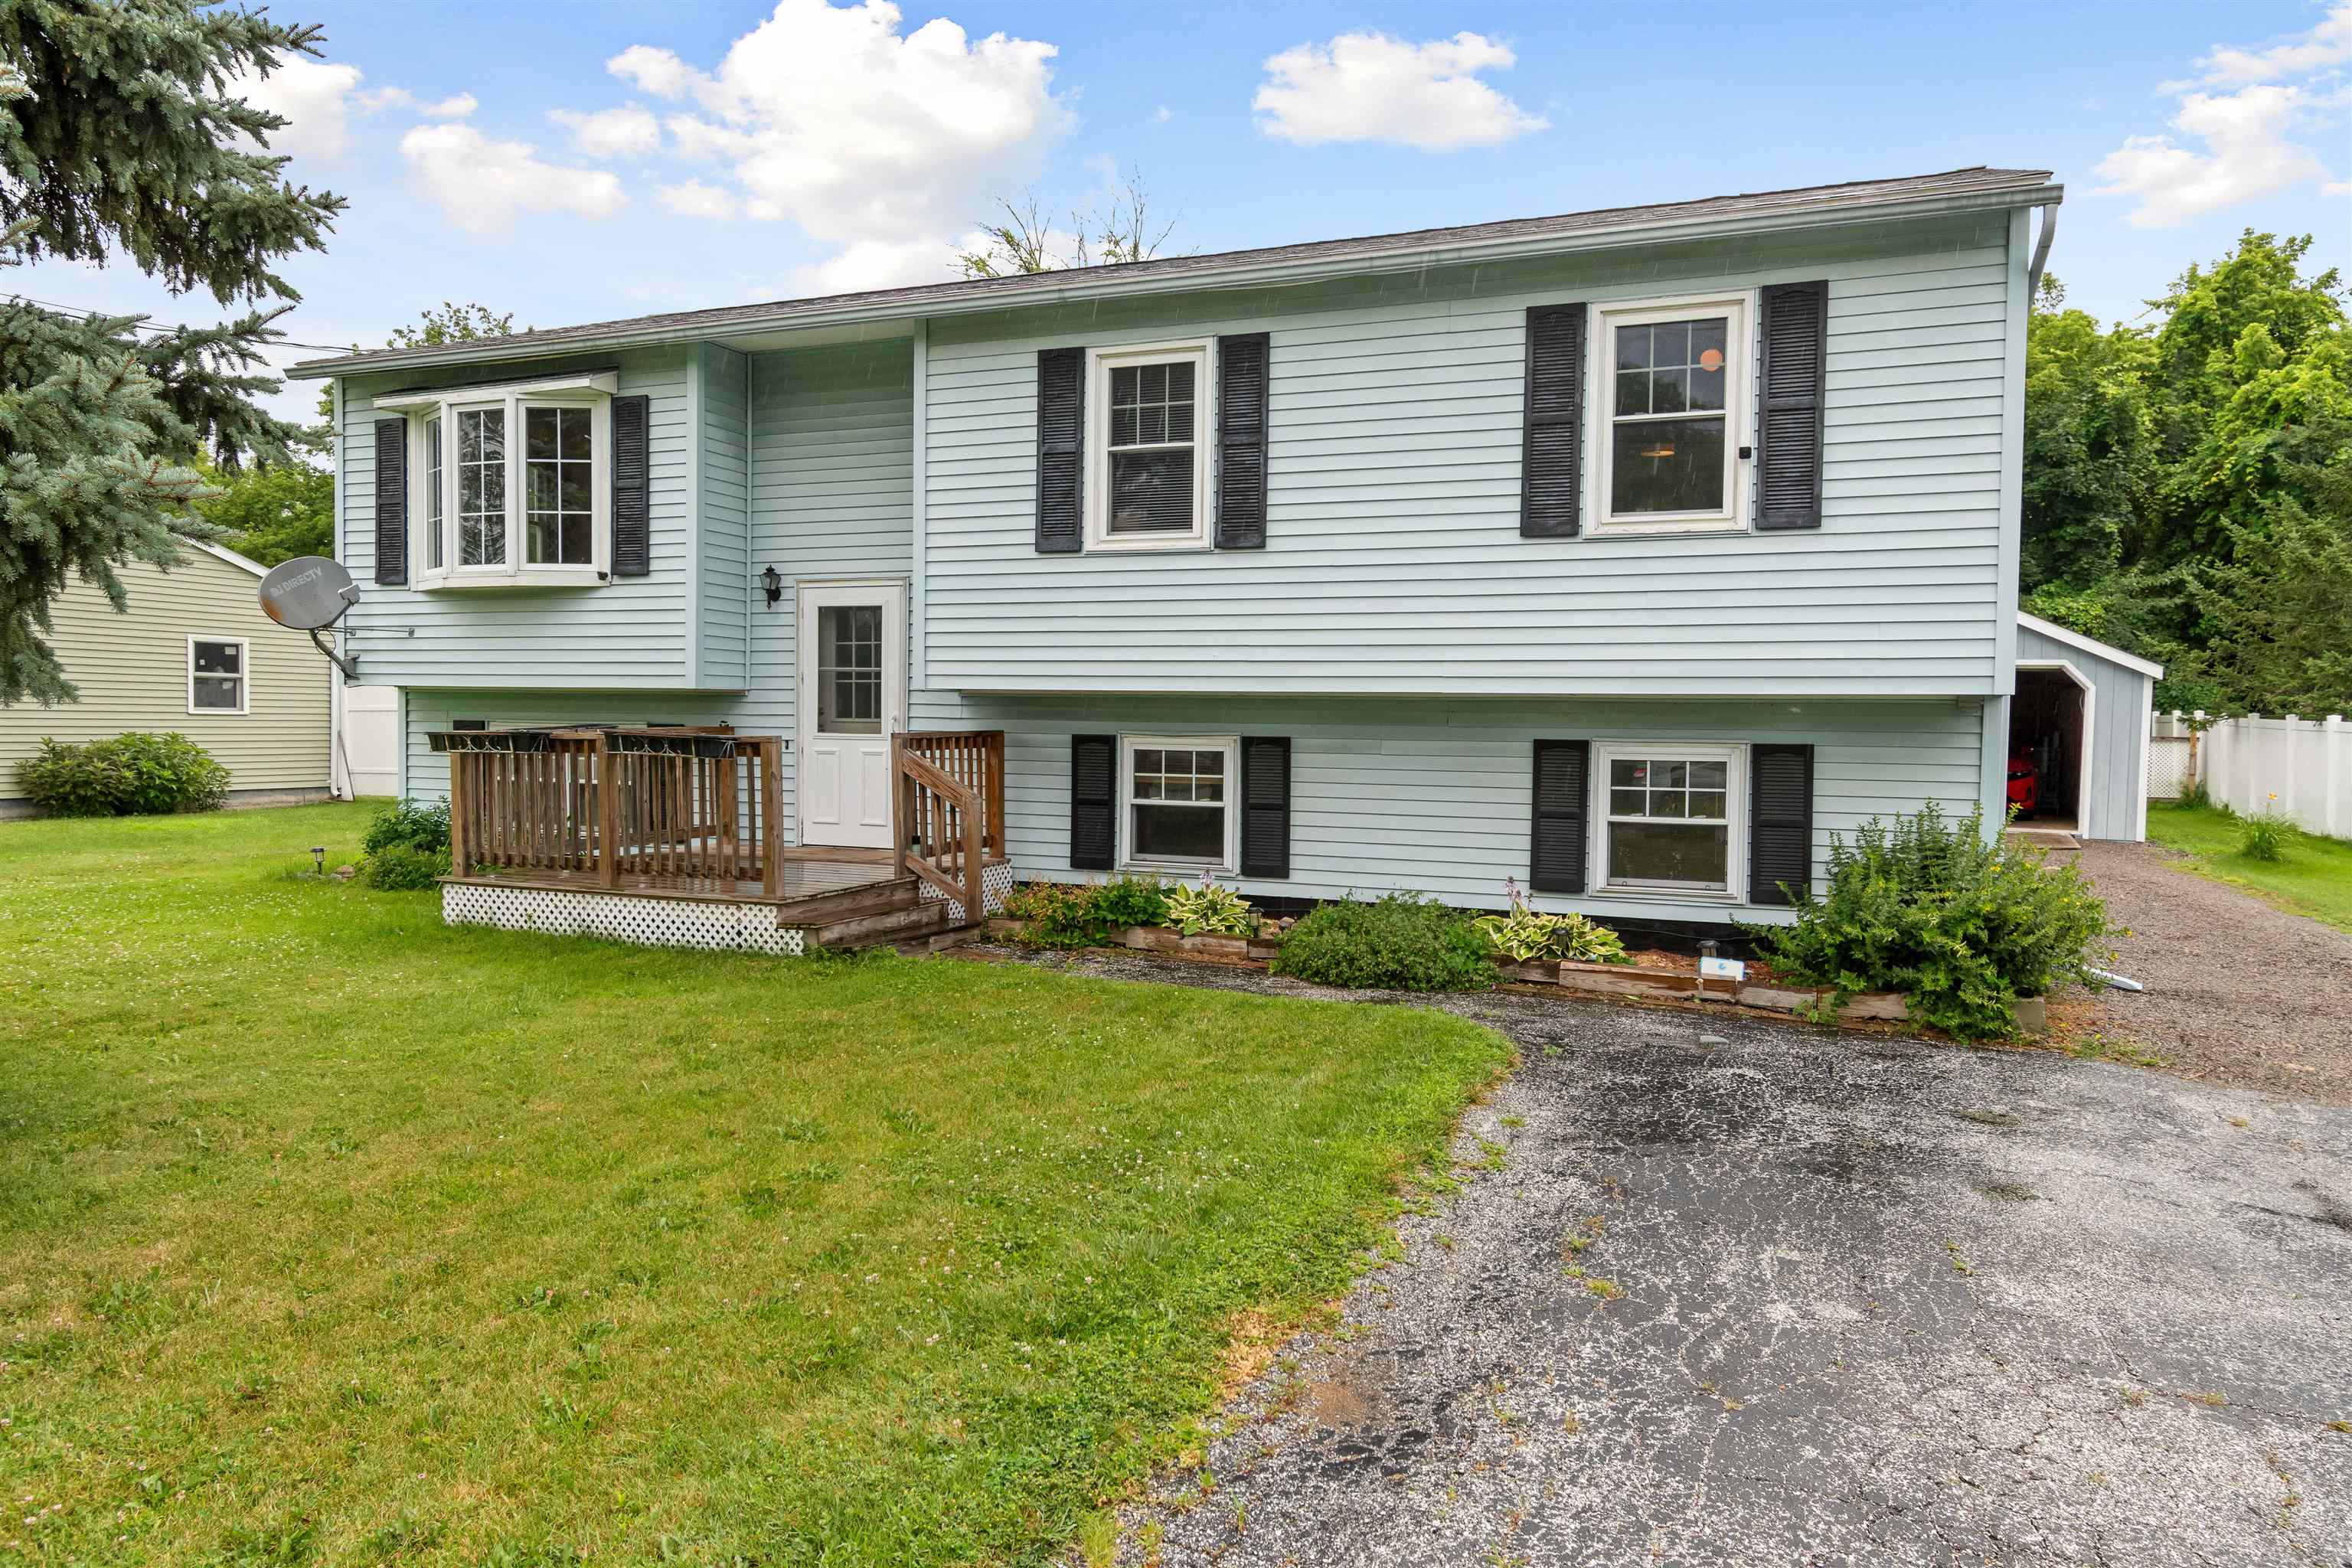

General Property Information
- Property Status:
- Active
- Price:
- $370, 000
- Assessed:
- $0
- Assessed Year:
- County:
- VT-Franklin
- Acres:
- 0.26
- Property Type:
- Single Family
- Year Built:
- 1988
- Agency/Brokerage:
- Voyo Savich
KW Vermont - Bedrooms:
- 3
- Total Baths:
- 2
- Sq. Ft. (Total):
- 1872
- Tax Year:
- 2026
- Taxes:
- $6, 538
- Association Fees:

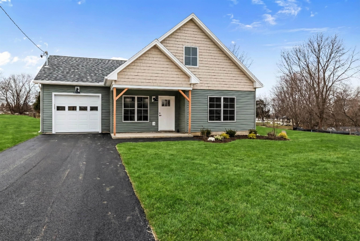
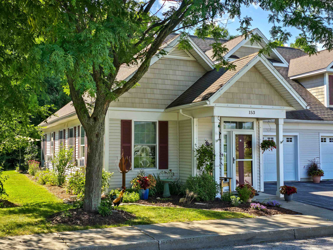
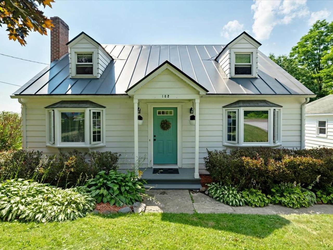
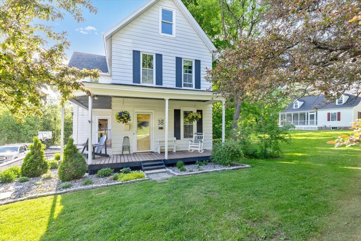
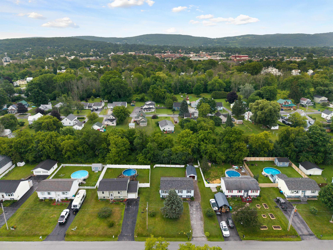
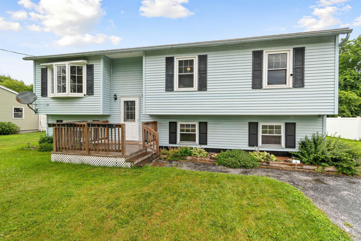
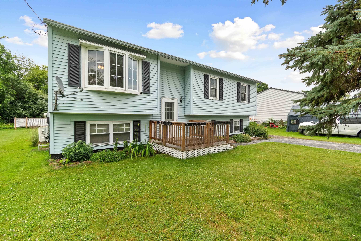
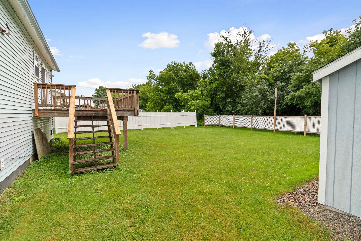
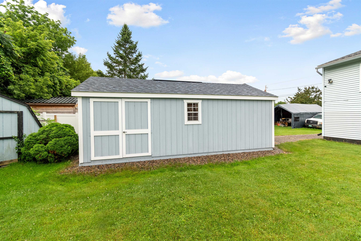
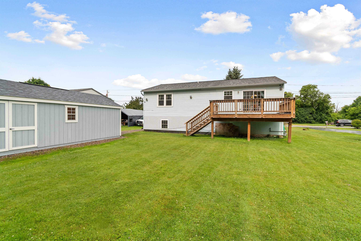
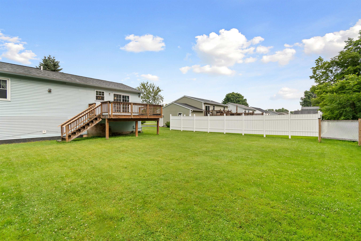
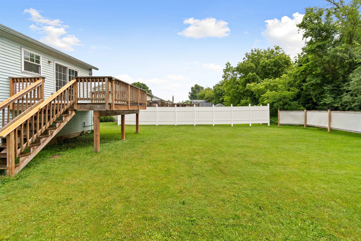
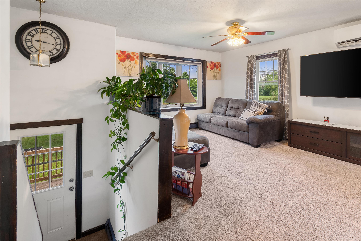
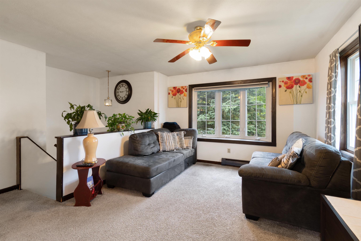
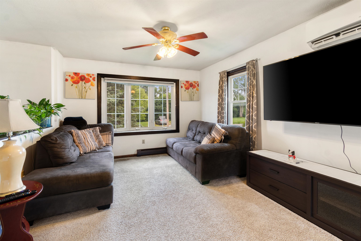
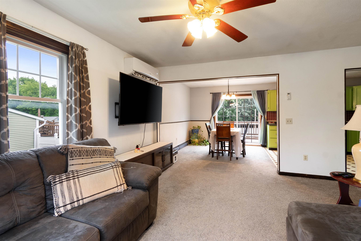
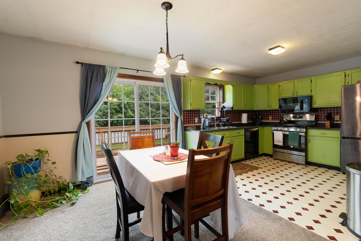
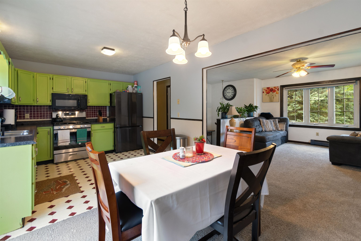
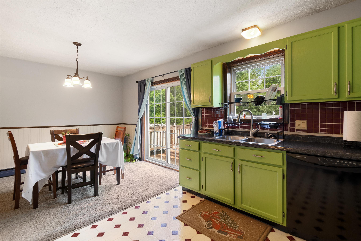
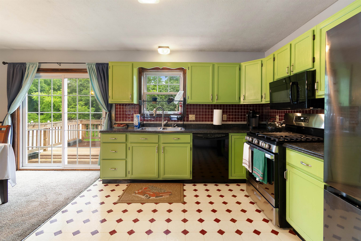
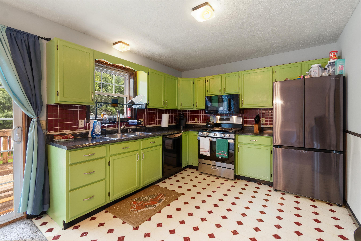
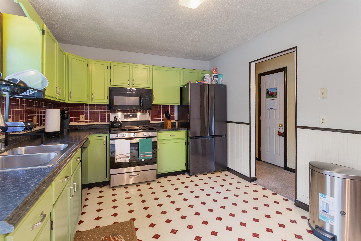
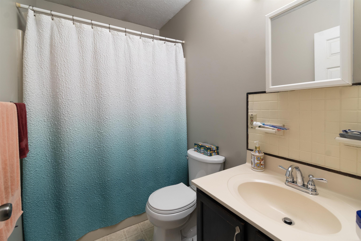
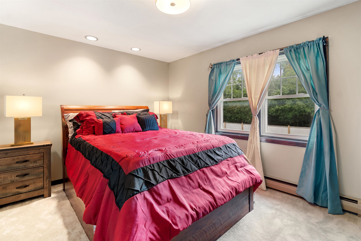
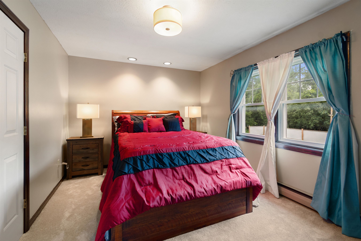
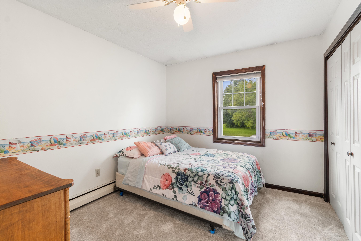
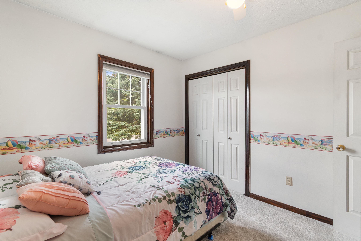
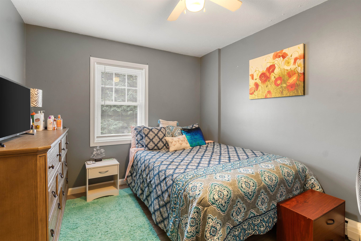
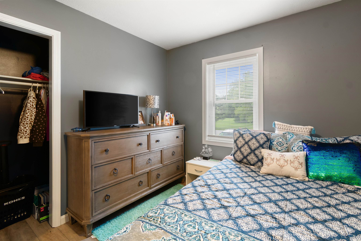
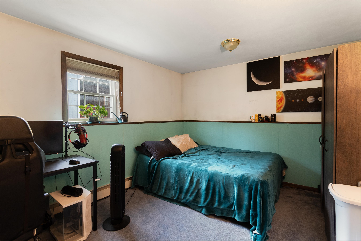
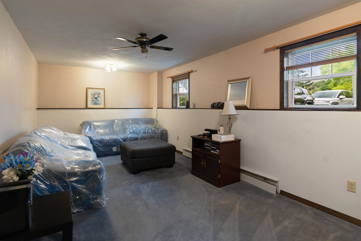
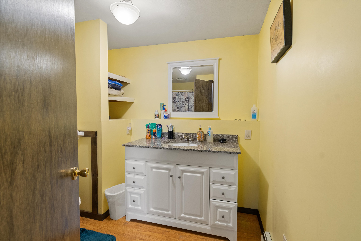
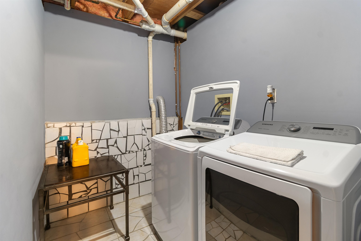
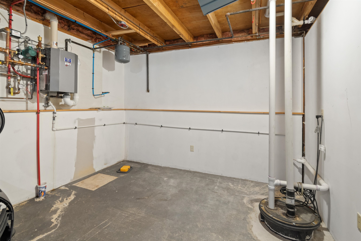
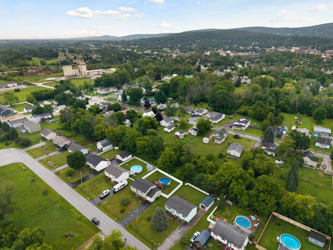
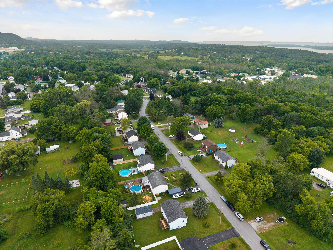
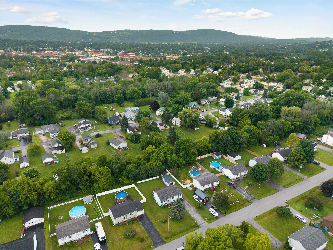
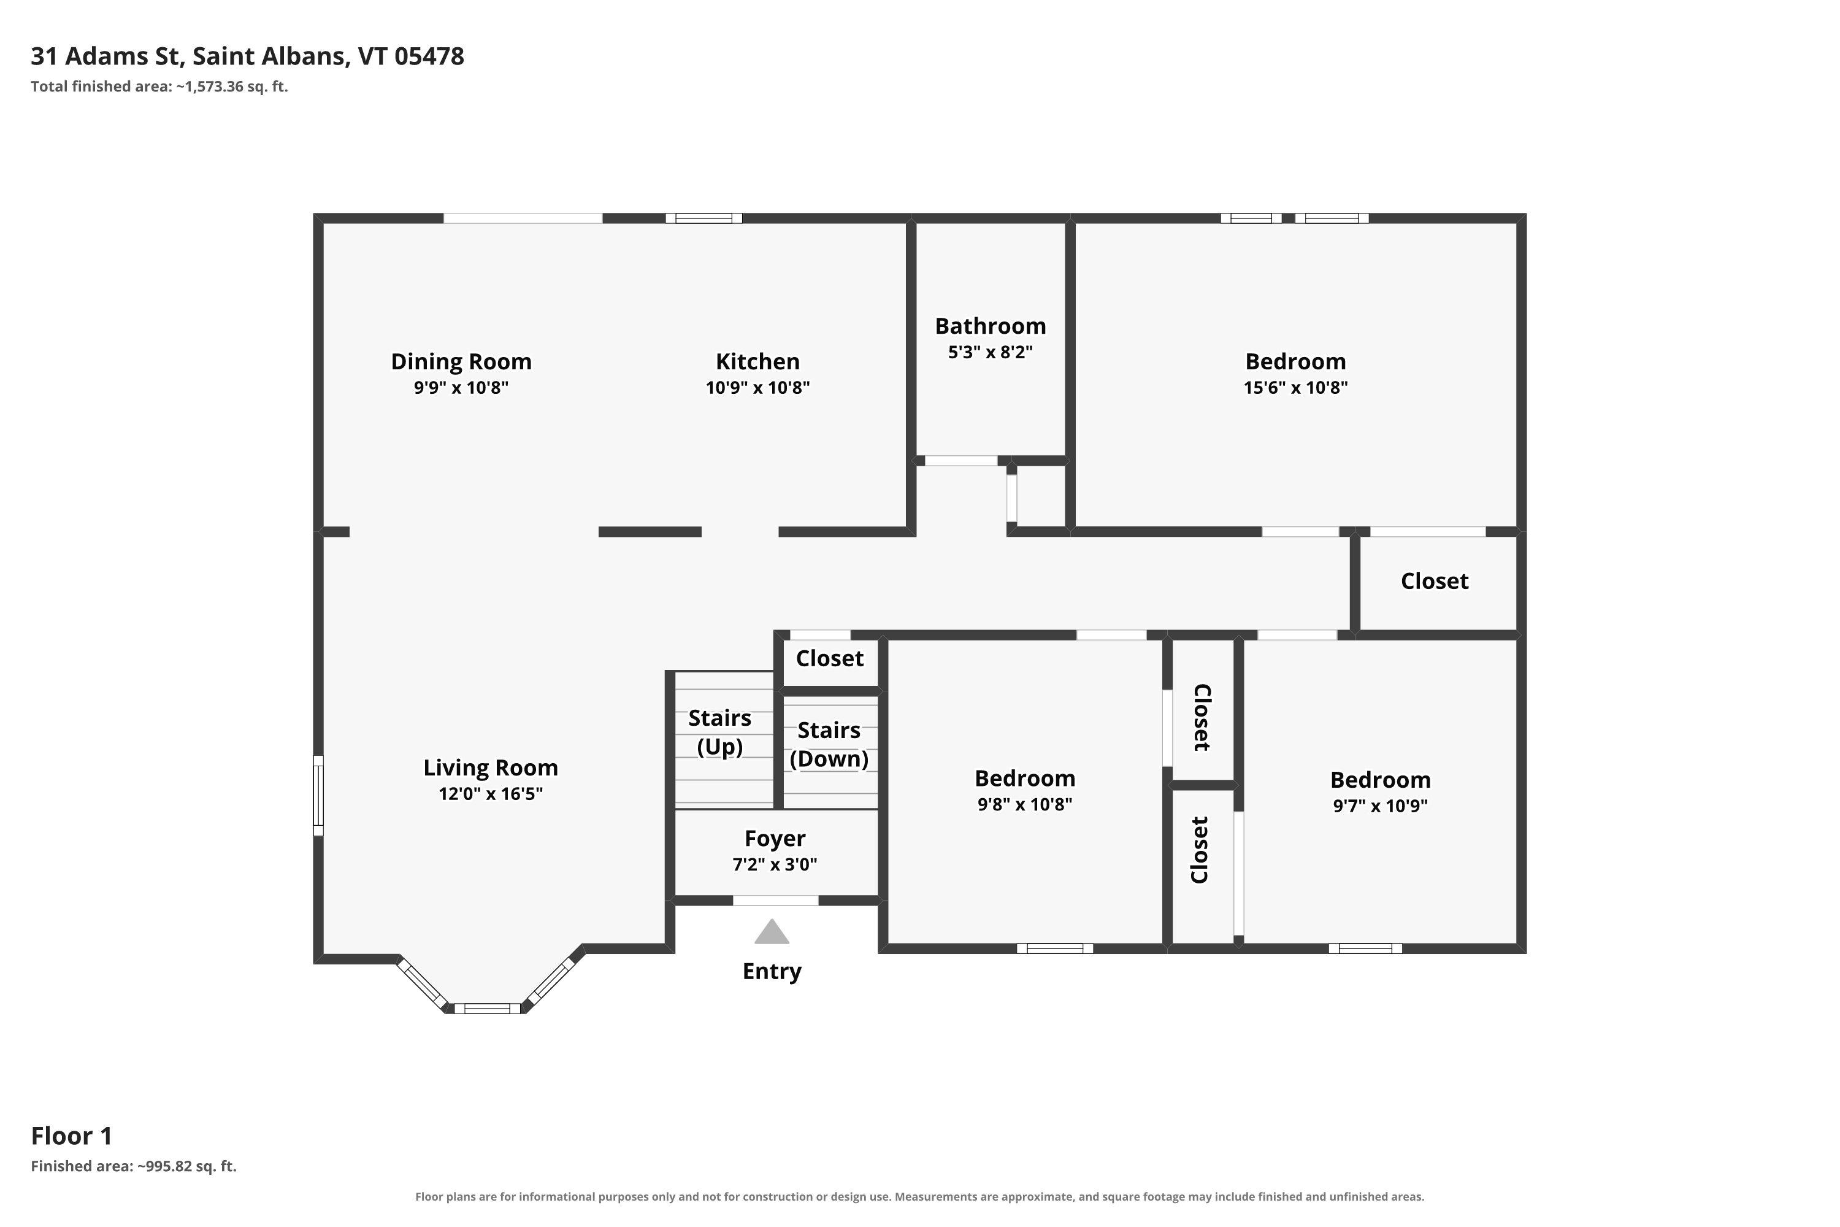
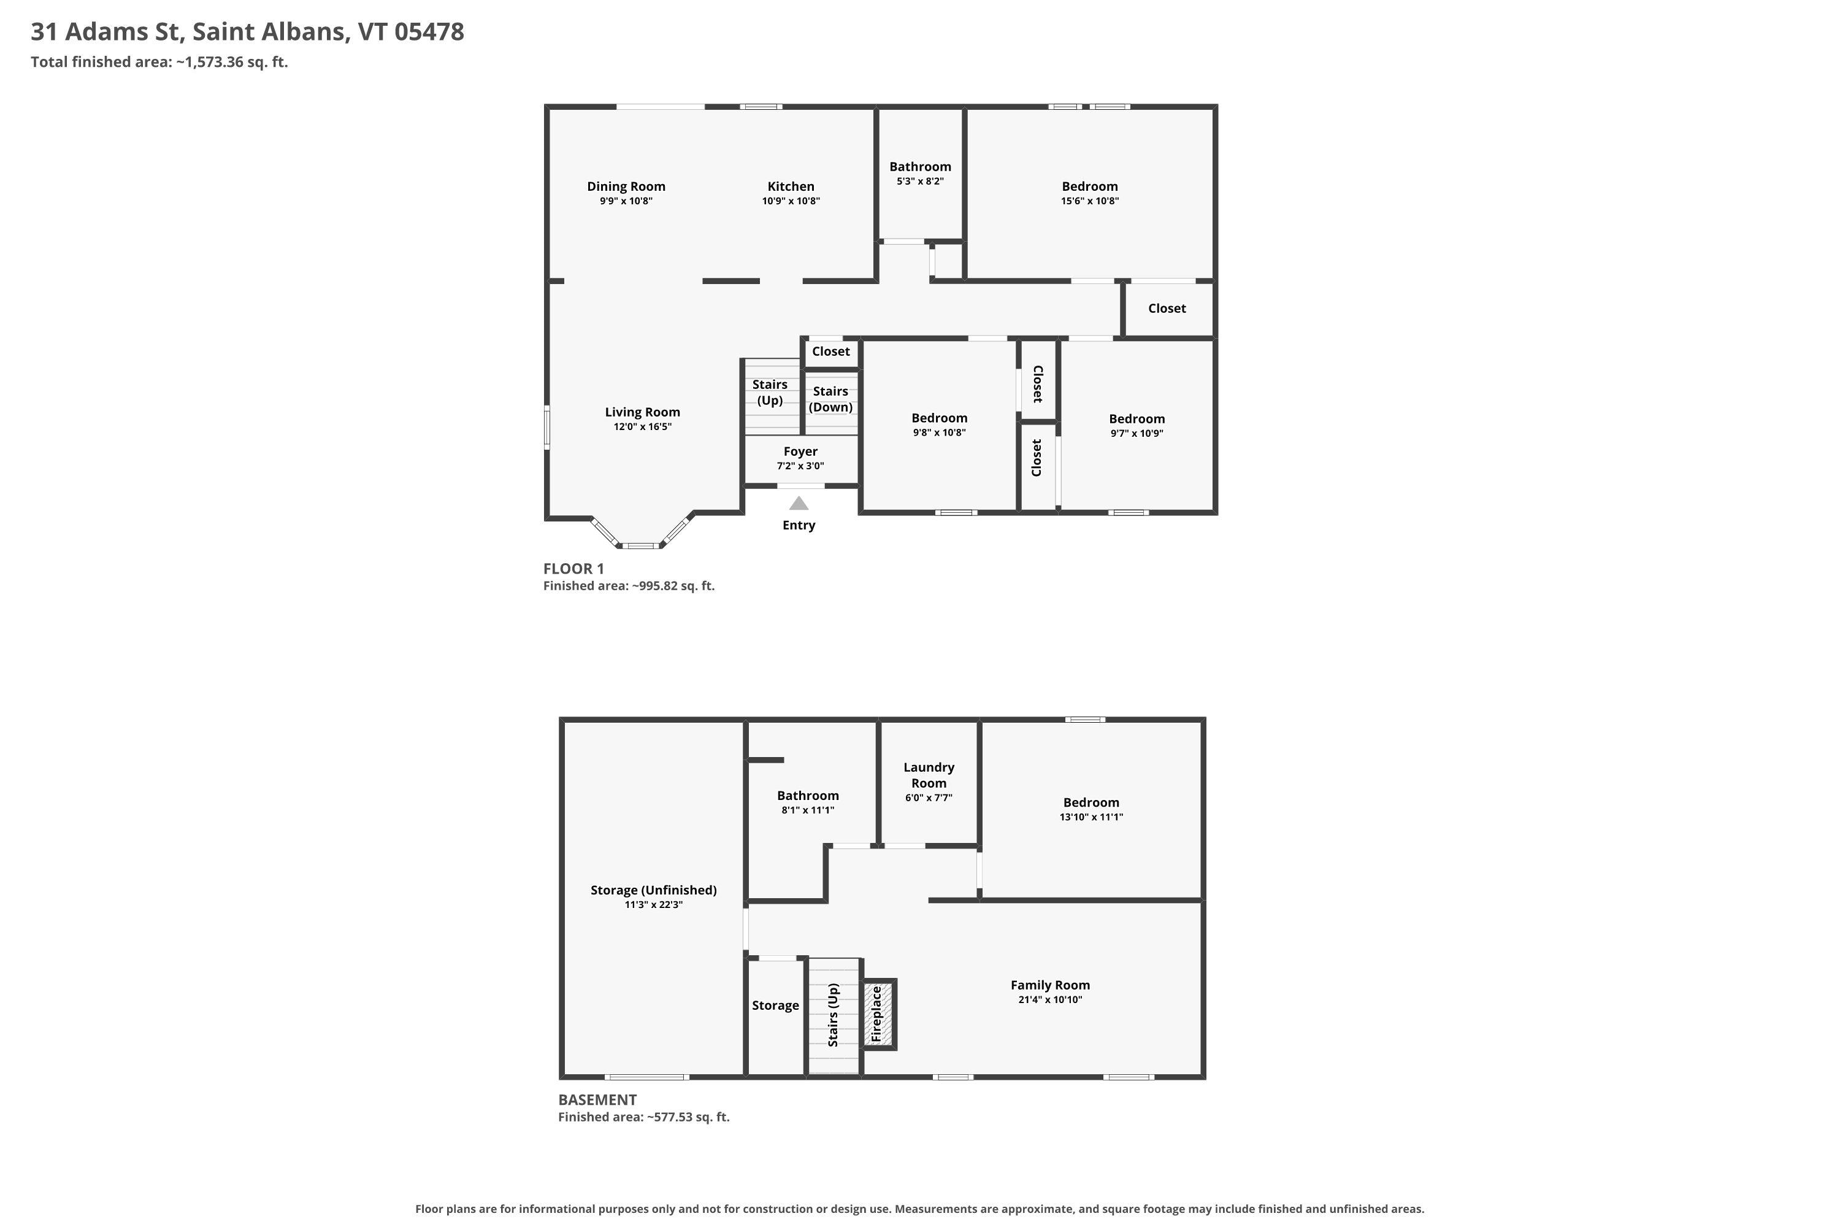
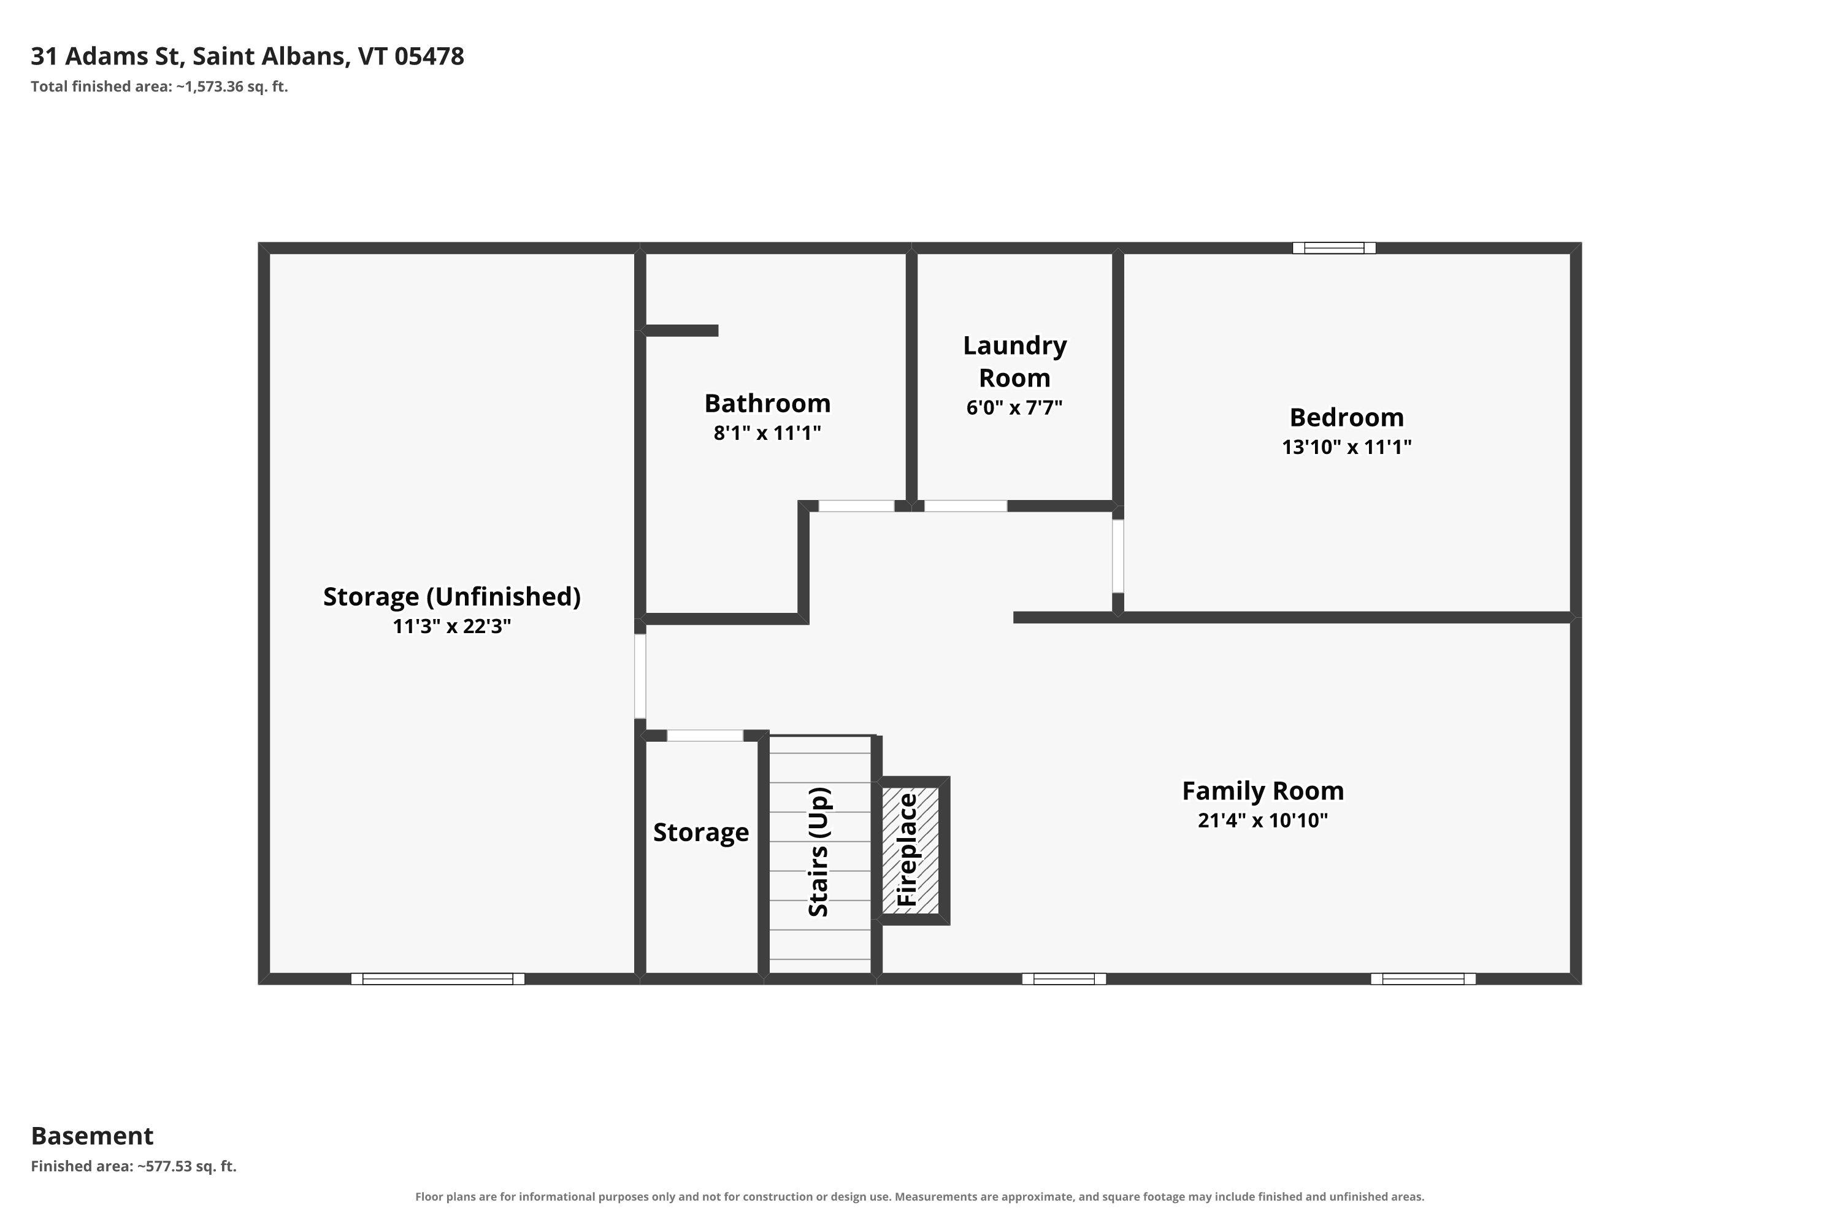
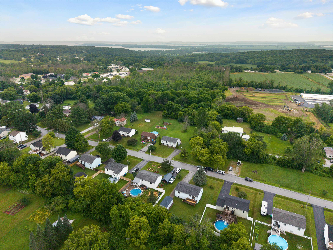
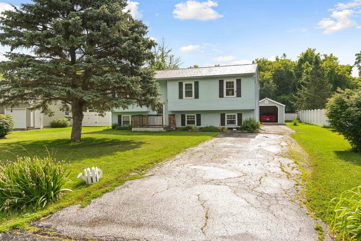
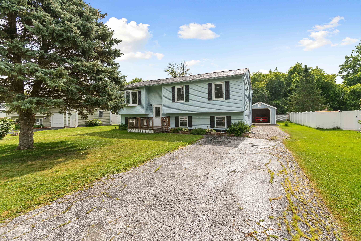
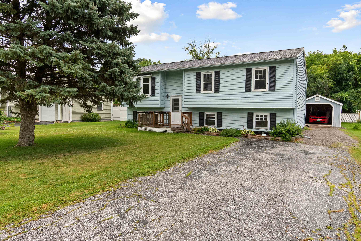
Welcome to 31 Adam Street in Saint Albans, Vermont, a well-maintained split-level home ideally situated on a quiet dead-end street in a desirable neighborhood. Enjoy the convenience of being just minutes from Lake Champlain, Taylor Park, the Hard'ack Recreation Area, shopping, dining, schools, and other local amenities. Designed to maximize every square foot, this home offers a functional and versatile layout. The main level features three comfortable bedrooms, a full bathroom, a bright living room, and an inviting eat-in kitchen. The finished lower level expands the living space with a spacious family room, a bonus room perfect for a home office or guest space, a second full bathroom, a laundry room, and a utility/storage room. Natural gas heat provides efficient, affordable comfort, while a heat pump offers energy-efficient air conditioning for the warmer months. Recent updates include a new stove, a new fridge, and carpeting in the bedrooms. Whether you're looking for your first home, room to grow, or a property in a convenient Saint Albans location, this home is ready to welcome its next owners.
Interior Features
- # Of Stories:
- 1
- Sq. Ft. (Total):
- 1872
- Sq. Ft. (Above Ground):
- 1080
- Sq. Ft. (Below Ground):
- 792
- Sq. Ft. Unfinished:
- 288
- Rooms:
- 10
- Bedrooms:
- 3
- Baths:
- 2
- Interior Desc:
- Ceiling Fan, Dining Area, Natural Light, Programmable Thermostat, Basement Laundry
- Appliances Included:
- Dishwasher, Dryer, Refrigerator, ENERGY STAR Qual Fridge, Washer, Gas Stove, Domestic Water Heater, Natural Gas Water Heater, Water Heater off Boiler
- Flooring:
- Carpet, Ceramic Tile, Tile, Vinyl
- Heating Cooling Fuel:
- Water Heater:
- Basement Desc:
- Climate Controlled, Concrete, Concrete Floor, Daylight, Full, Partially Finished, Interior Stairs, Sump Pump
Exterior Features
- Style of Residence:
- Raised Ranch
- House Color:
- Blue
- Time Share:
- No
- Resort:
- No
- Exterior Desc:
- Exterior Details:
- Outbuilding, Window Screens
- Amenities/Services:
- Land Desc.:
- Near Shopping, Near Hospital
- Suitable Land Usage:
- Residential
- Roof Desc.:
- Architectural Shingle
- Driveway Desc.:
- Paved
- Foundation Desc.:
- Concrete, Concrete Slab
- Sewer Desc.:
- Public
- Garage/Parking:
- Yes
- Garage Spaces:
- 1
- Road Frontage:
- 75
Other Information
- List Date:
- 2026-07-20
- Last Updated: