

Request a showing
Pick a Saturday or another date in the next 4 weeks, then leave your contact details.
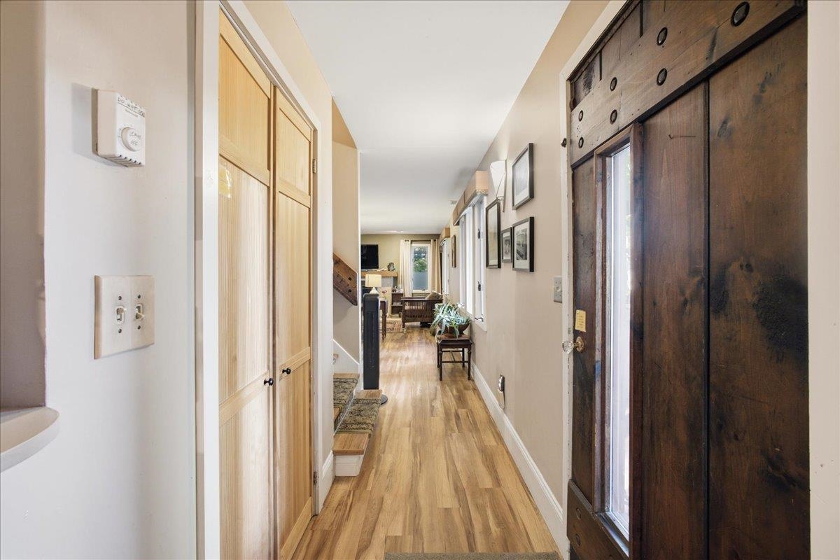
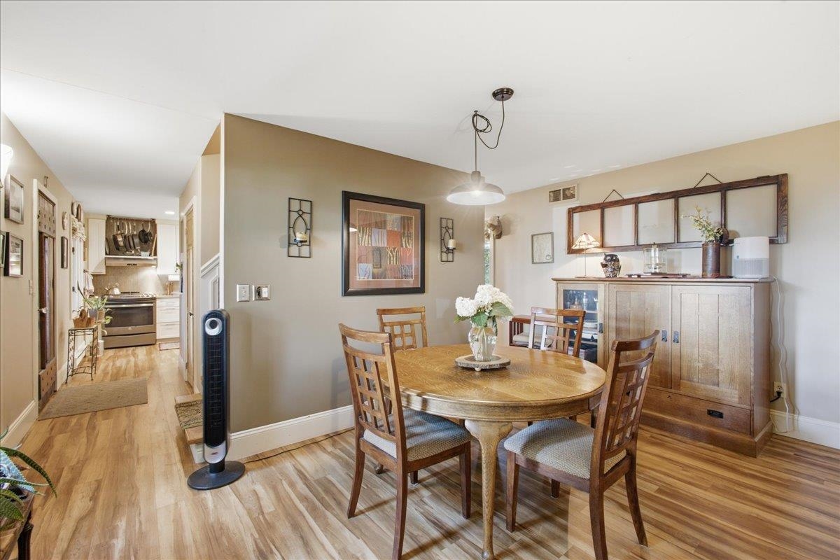
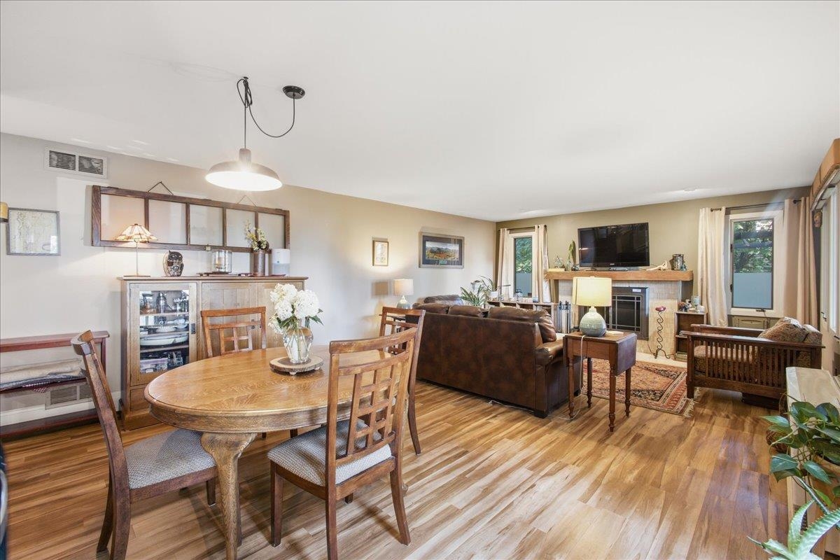
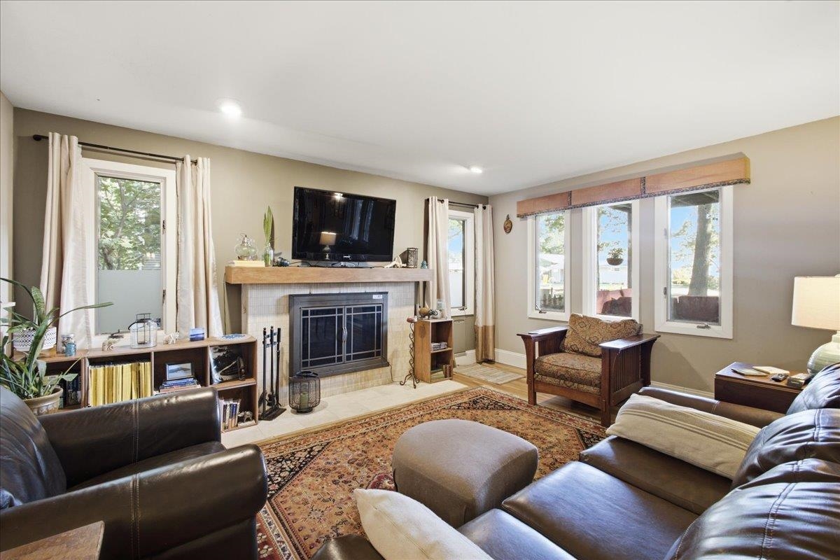
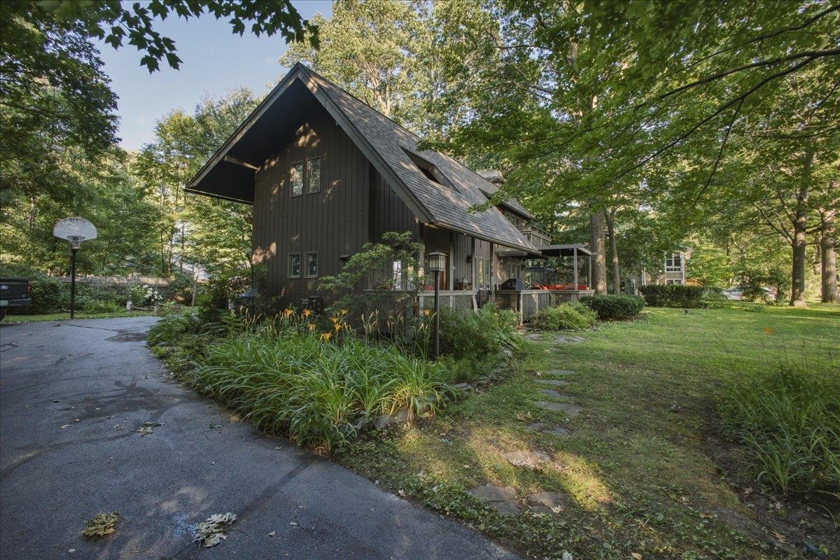
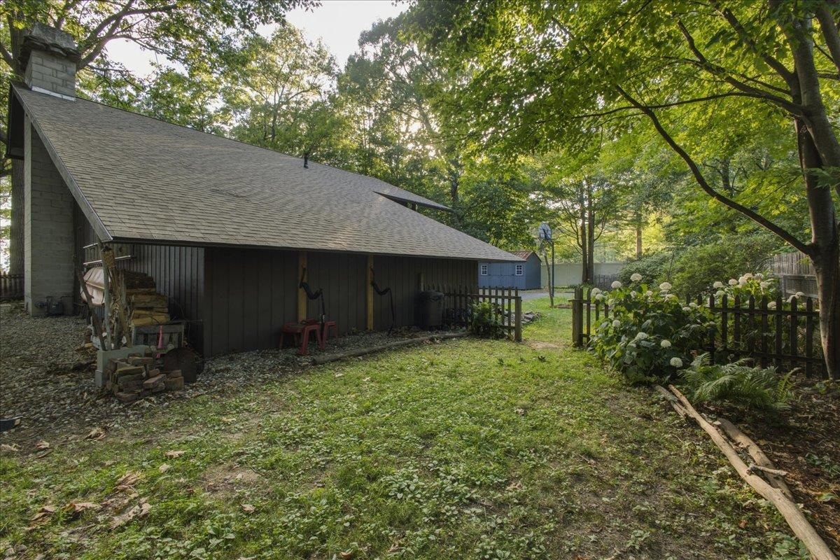
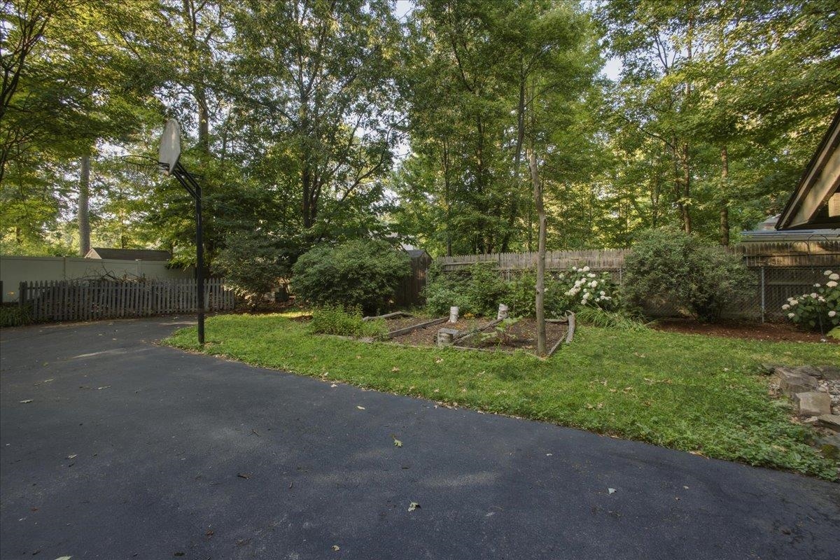
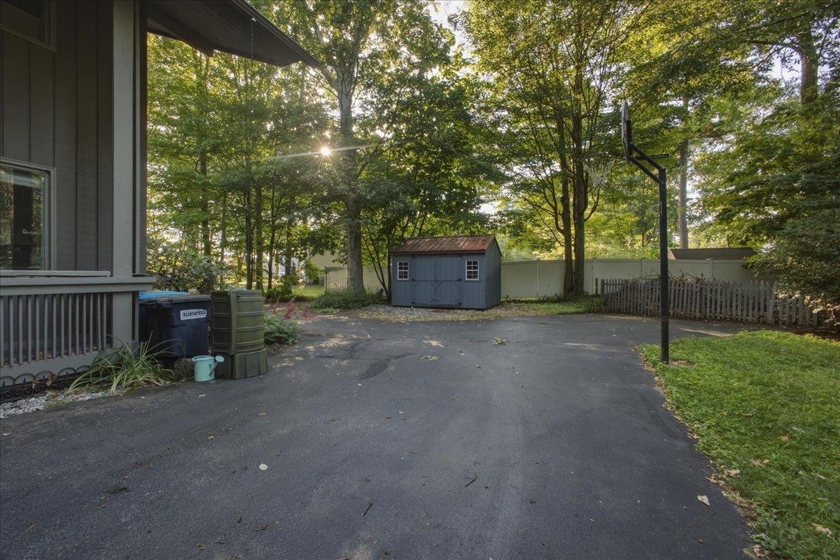




Listed by: Geri Reilly Real Estate Geri Reilly
General Property Information
- Property Status
- Active
- Price
- $595, 000
- Property Type
- Single Family
- County
- VT-Chittenden
- Agency / Brokerage
- Geri Reilly
Geri Reilly Real Estate - List Date
- 7/19/2026 8:00 PM
- Acres
- 0.38
- Year Built
- 1970
- Bedrooms
- 3
- Total Baths
- 2
- Sq. Ft. (Total)
- 1,552
- Tax Year
- 2026
- Taxes
- $9,086

Description
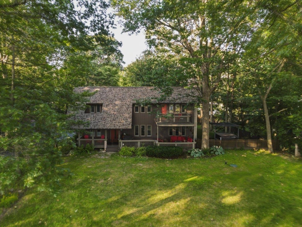
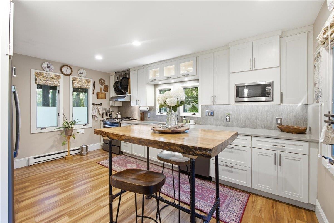
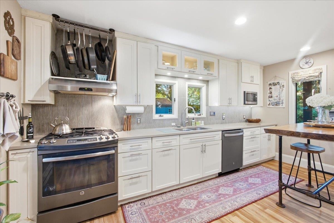
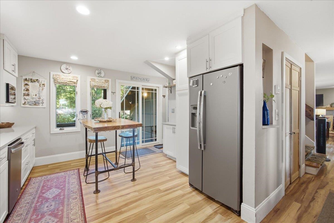
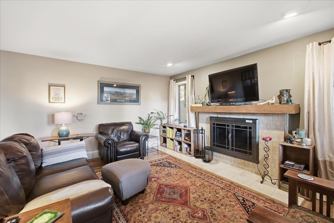
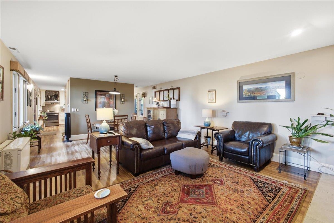
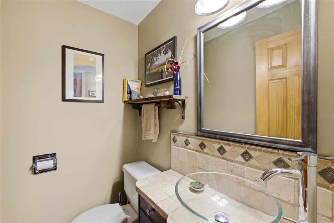
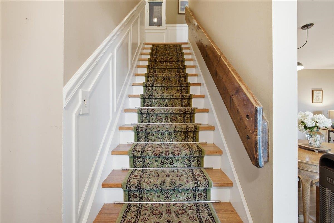
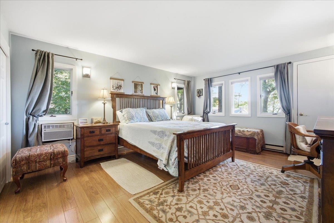
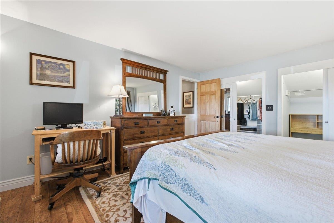
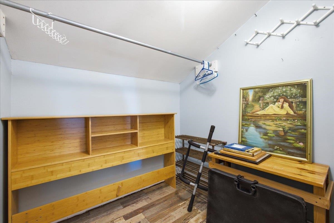
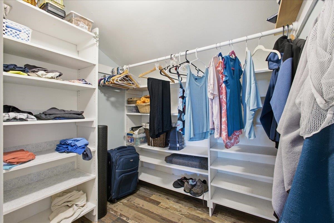
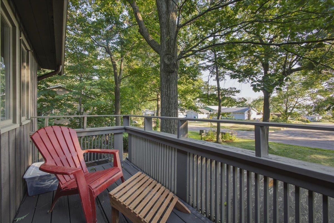
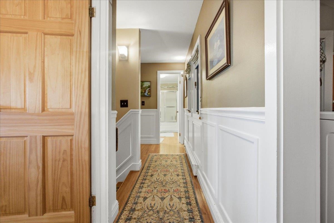
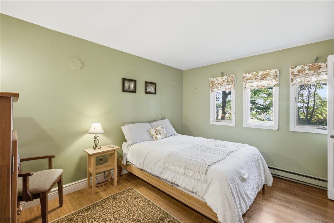
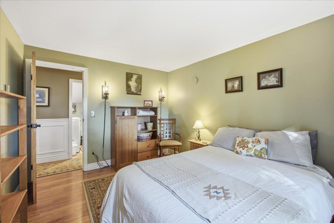
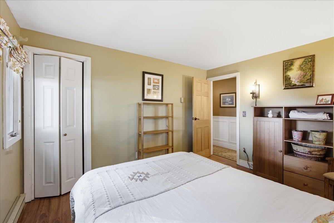
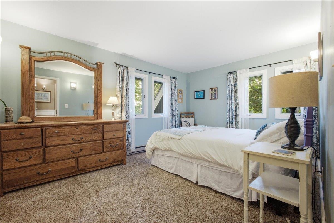
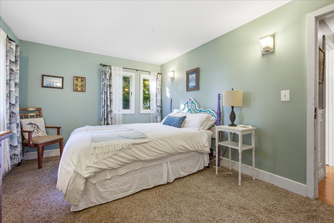
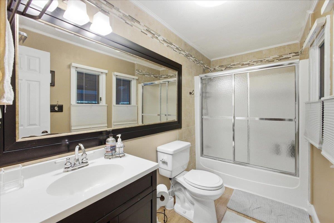
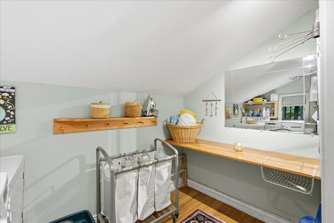
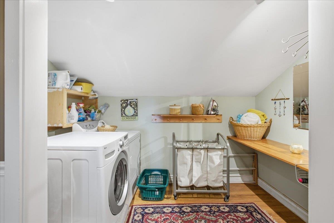
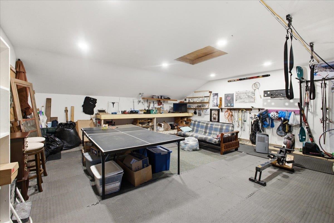
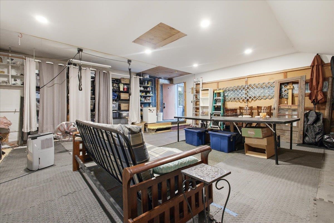
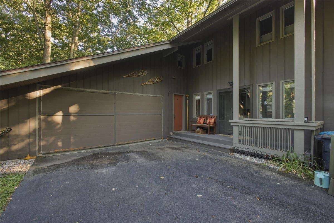
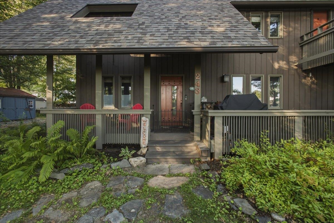
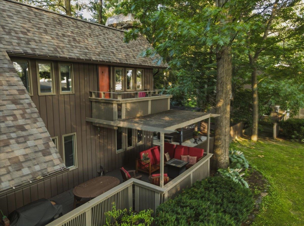
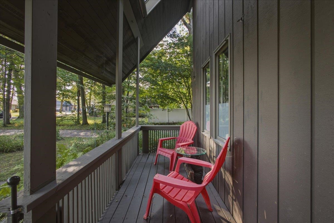
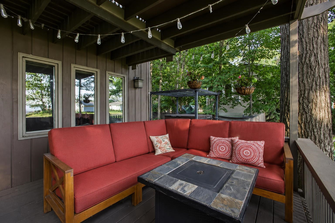
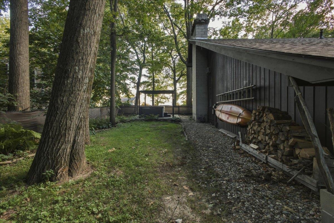
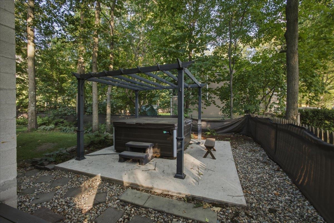
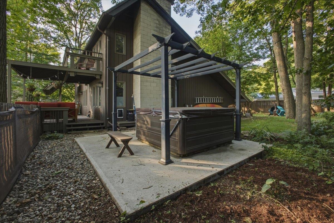
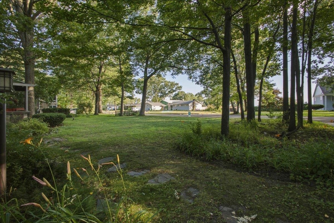
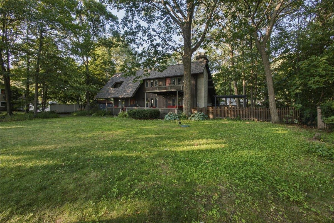
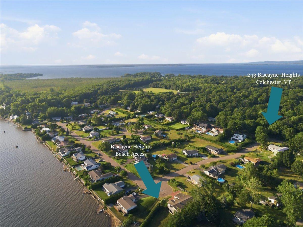
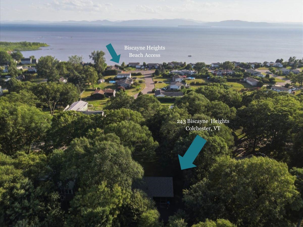
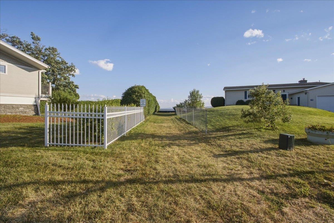
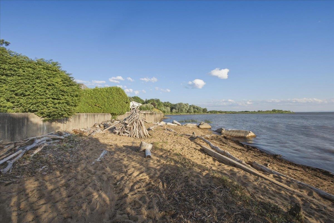
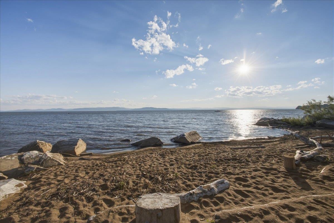
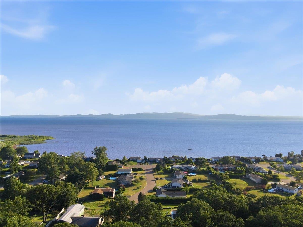
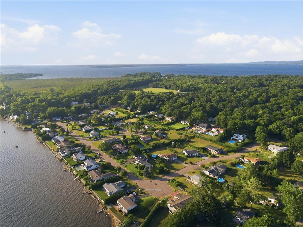
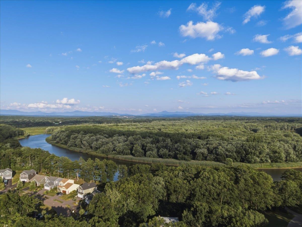
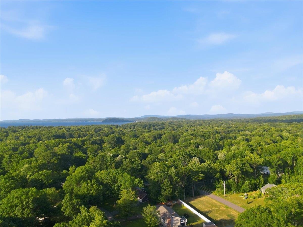
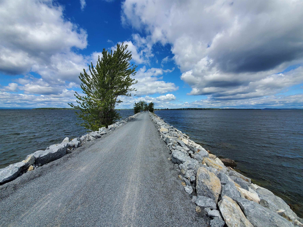
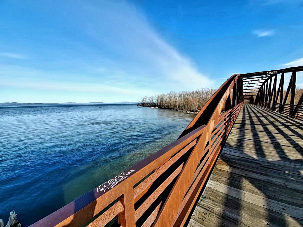
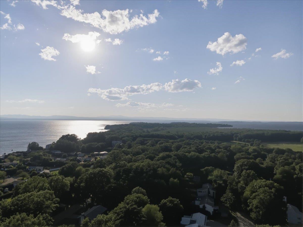
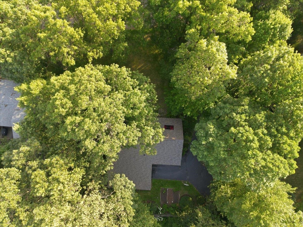
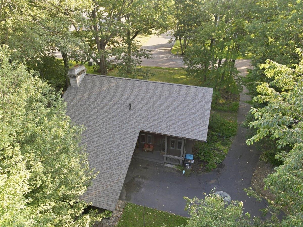
Welcome to this wonderful 3-bedroom, 1.5-bath contemporary in one of Colchester's most sought-after neighborhoods, offering HOA sandy beach access with mooring rights, river access, boat launch, and a prime location just minutes to Airport Park and the bike path at your door. This well-maintained home features a new roof and a beautifully renovated kitchen with upgraded countertops, custom cabinetry, and a sunny eat-in area. The open living room/dining room boasts extra windows and lake views, with an electric fireplace insert featuring a tile hearth and wood mantel, perfect for entertaining and hosting holiday dinners. The second floor includes a primary suite with double walk in closets and a balcony off the front with lake views, a spacious laundry/storage area, plus two additional spacious bedrooms and a full bath. The attached 2 car garage has been converted to a game room and storage, and could easily be converted back to a 2 car garage by adding a garage door. Don't miss the front decks and porches, perfect for viewing the sunsets or capturing views of the neighborhood. The fenced yard includes a hot tub, garden shed, and beautifully landscaped grounds. Enjoy all the amenities this home and neighborhood have to offer: bike, swim, paddleboard, pickleball, or tennis, or head minutes to the causeway and bike ferry. The perfect location with easy access to Burlington, UVM Medical Center, Rossetti Park, Bayside Park and eateries.
Map
Interior Features
- # Of Stories
- 2
- Sq. Ft. (Total)
- 1,552
- Sq. Ft. (Above Ground)
- 1,552
- Sq. Ft. (Below Ground)
- 0
- Rooms
- 7
- Bedrooms
- 3
- Baths
- 2
- Interior Desc
- 1 Fireplace, Laundry Hook-ups, Living/Dining, Natural Light, Walk-in Closet, 2nd Floor Laundry
- Appliances Included
- Dishwasher, Disposal, Dryer, Range Hood, Microwave, Gas Range, Refrigerator, Washer, Gas Stove, On Demand Water Heater
- Flooring
- Carpet, Laminate, Tile
- Heating
- Natural Gas, Baseboard, Electric, Monitor Type, Multi Zone
- Basement Desc
- Crawl Space
Town Market Snapshot
Source: Data provided by PrimeMLS, graph generated by Pall Spera Company
Exterior Features
- Style of Residence
- Contemporary
- Time Share
- No
- Exterior Details
- Balcony, Deck, Full Fence, Garden Space, Hot Tub, Patio, Porch, Shed
- Land Desc.
- Landscaped, Level, View, Walking Trails, Near Paths, Neighborhood, Near School(s)
- Roof Desc.
- Architectural Shingle
- Driveway Desc.
- Paved
- Foundation Desc.
- Concrete
- Sewer Desc.
- Septic
- Garage / Parking
- Yes
- Garage Spaces
- 2
- Road Frontage
- 117
- Zoning
- R-3
- Elementary School
- Porters Point School
- Middle School
- Colchester Middle School
- High School
- Colchester High School
Affordability Estimate
Quick payment estimate for this listing. Not a loan offer — rates and terms vary.
Est. monthly principal & interest —
Estimate excludes taxes, insurance, HOA, and PMI. Consult a lender for accurate figures.
You May Also Like
View more nearby

Ask about this property
Message Nancy Durand about MLS #5100706.
