

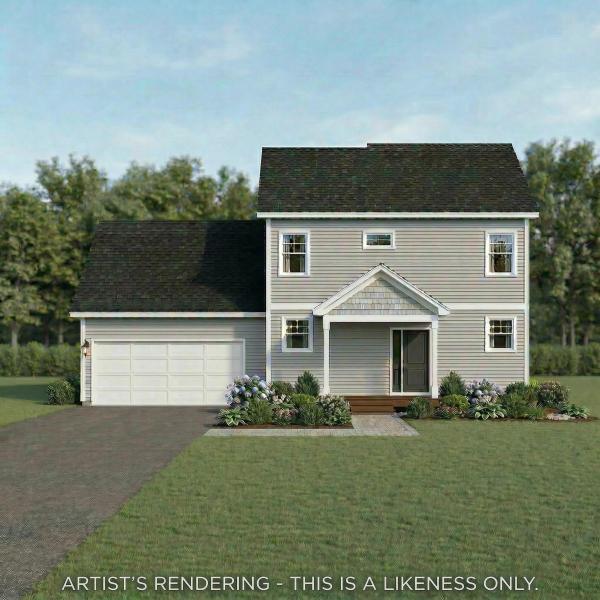
Brand new construction in Colchester’s Barnabas Court, a charming neighborhood by Sterling Homes in the heart of Malletts Bay. This thoughtfully planned community will feature 15 single-family homes & 8 duplex units, offering reasonably priced, well-appointed homes in a highly desirable location. Enjoy quick access to local beaches, the marina, & an easy commute to Burlington & beyond. Designed for a range of buyers, from 1st-time homeowners to those seeking modern, low-maintenance living, each home is built with efficiency and comfort in mind. All homes are future solar ready & independently rated for energy efficiency, delivering long-term value & modern performance. Sterling Homes provides a 2-year warranty: year one is bumper-to-bumper, and year 2 covers major mechanical systems. Manufacturer warranties apply as well. The Aiken Plan offers over 1,800 square feet of living space with 3 bedrooms and 2.5 baths. The open-concept main level features 9-foot ceilings, natural light, and a well-designed layout for everyday living and entertaining. The kitchen includes quartz counters, stainless steel appliances, a gas range, & a center island. A spacious living area, 1/2 bath, 1sr-floor laundry, & mudroom off the attached 2-car garage complete the main level. A rear deck extends the living space outdoors. Upstairs, you’ll find 3 bedrooms including a primary suite with a walk-in closet and private bath, along with a 2nd-floor laundry room. The full basement features egress garden style view windows & can be finished, including the option for a 4th bedroom. Additional plans/customizations available. Photos are likeness only. Home to be built.

Built in 2022, this bright and airy two-bedroom, two-bath one-level end unit condo offers an open-concept layout, hardwood floors, and abundant natural light from large windows throughout the main living spaces. The living room features a gas fireplace and flows easily into the dining area, creating a comfortable setup for everyday living and entertaining. A 4 season sunroom provides additional flexible living space and opens to a deck for easy indoor-outdoor enjoyment. The primary suite includes a spacious walk-in closet with generous storage, while a second bedroom, two full bathrooms, and first-floor laundry add everyday convenience. The large unfinished basement offers excellent storage plus potential for future finished space, with an egress window already in place. A spacious attached garage provides even more room for vehicles, gear, and storage. Sidewalks make it easy to get out for a walk, and the convenient Colchester location offers easy access to nearby schools, shopping, dining, and other amenities. A newer home with a functional one-level layout, flexible spaces, and room to grow.

Welcome to 50 Lakewood Parkway, a well-maintained 3-bedroom Burlington home located in the sought-after Lakewood Estates neighborhood, offering comfortable living spaces, a private backyard retreat, and the added benefit of neighborhood shared beach access on Lake Champlain. Set on an established residential street, this inviting home features an attached garage, mature landscaping, and a welcoming entry. Inside, the bright and spacious main living area offers hardwood flooring, recessed lighting, large windows, and a wood-burning fireplace that creates a warm focal point. The open layout flows easily into the kitchen, where abundant cabinetry, generous counter space, stainless steel appliances, and a large island with seating provide plenty of room for everyday meals and entertaining. A convenient half bath is located just off the kitchen. The main level includes three comfortable bedrooms with hardwood flooring and an updated full bath with fresh, modern finishes. Downstairs, the finished lower level expands the living space with multiple flexible rooms ideal for a family room, recreation area, home office, exercise space, hobbies, or guests, while additional utility and workshop areas provide excellent storage and functionality. Outside, enjoy your own summertime escape with an in-ground swimming pool, patio area, and deck surrounded by a level yard and mature trees. One of the property's standout features is private neighborhood shared beach access on Lake Champlain, offering an opportunity to enjoy the lake just moments from home. Conveniently located near Burlington's schools, parks, shopping, dining, downtown, the bike path, and waterfront amenities, 50 Lakewood Parkway combines neighborhood living, indoor and outdoor space, and access to one of Vermont's most treasured natural resources.
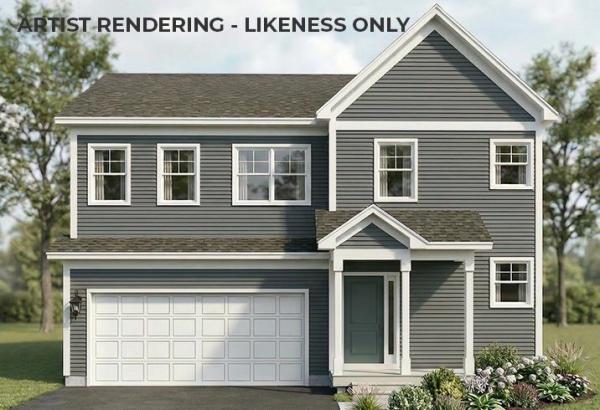
Brand new construction in Colchester’s Barnabas Court, a charming neighborhood by Sterling Homes in the heart of Malletts Bay. This thoughtfully planned community will feature 15 single-family homes and 8 duplex units, offering well-appointed homes in a highly desirable location with easy access to beaches, the marina, and a convenient commute to Burlington and beyond. Designed for a range of buyers, from first-time homeowners to those seeking low-maintenance living, each home is built with efficiency and comfort in mind. All homes are future solar ready and independently rated for energy efficiency. Sterling Homes provides a two-year warranty: year one is comprehensive, and year two covers major mechanical systems. Manufacturer warranties apply. The Wheelock townhome offers two-level living with only one shared wall and over 2,000 sq ft, including 3 bedrooms and 3 baths. The open-concept layout features 9-foot ceilings, abundant natural light, and a functional design. The kitchen includes quartz countertops, stainless appliances, a gas range, and a center island. A spacious living area, main-level laundry, and a mudroom off the attached two-car garage complete the first floor. The second level includes the primary bedroom suite, two additional bedrooms, and a full bath. A rear deck extends the living space outdoors. The full basement includes egress and garden view windows, offering excellent natural light and strong potential for future finishing, including the option for a fourth bedroom. Guided 180-day build process with updates via online portal. Additional plans available. Photos are likeness only. Home to be built.
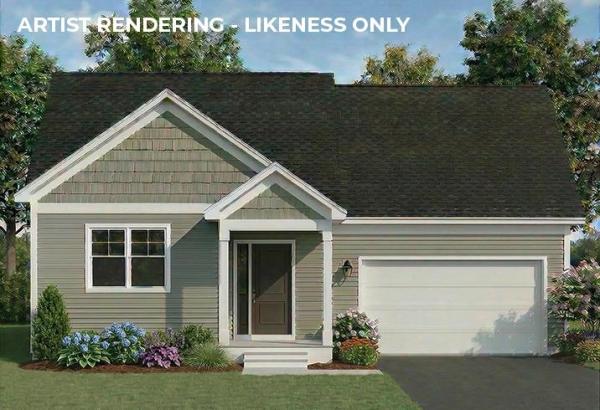
Brand new construction in Colchester’s Barnabas Court, a charming neighborhood by Sterling Homes in the heart of Malletts Bay. This thoughtfully planned community will feature 15 single-family homes and 8 duplex units, offering well-appointed homes in a highly desirable location with quick access to beaches, the marina, and an easy commute to Burlington and beyond. Designed for a range of buyers, from first-time homeowners to those seeking low-maintenance living, each home is built with efficiency and comfort in mind. All homes are future solar ready and independently rated for energy efficiency. Sterling Homes provides a two-year warranty: year one is bumper-to-bumper, and year two covers major mechanical systems. Manufacturer warranties apply. The Champlain Plan offers single-level living with over 1,400 sq ft, including 2 bedrooms and 2 baths. The open-concept layout features 9-foot ceilings, great natural light, and a functional design. The kitchen includes quartz countertops, stainless appliances, a gas range, and center island. A spacious living area, main-level laundry, and mudroom off the attached two-car garage complete the home. A rear deck extends the living space outdoors. The full basement includes egress and garden view windows, offering excellent natural light and strong potential for future finishing, including the option for a third bedroom. Guided 180-day build process with updates via online portal. Additional plans available. Photos are likeness only. Home to be built.
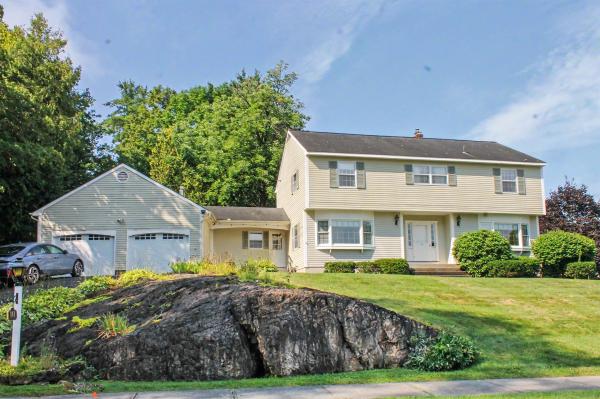
Welcome to this beautifully maintained 4-bedroom home, lovingly cared for by its original owners and set on a spacious half-acre lot in a sought-after Burlington neighborhood. The bright, open interior features a welcoming living room with a gas fireplace, convenient first-floor laundry, and mountain views. A large enclosed three-season porch overlooks the private backyard and in-ground pool, creating the perfect setting for relaxing, entertaining, and enjoying warm summer days. Additional highlights include an oversized two-car garage, a full basement offering excellent storage or future possibilities, and a generously sized lot rarely found in this area. Conveniently located near schools, shopping, and local amenities while offering a peaceful setting away from the activity of downtown Burlington. This special property is not to be missed!

Set in the desirable Crescent Beach neighborhood with direct access to Leddy Park from the backyard, this 3-bedroom, 2-bath New North End ranch offers a welcoming setting surrounded by beautifully established gardens. Thoughtfully designed garden spaces add color, privacy, and character throughout the property, creating a home that feels both comfortable and special. Enter through the generous mudroom, with plenty of space for boots, bags, and everyday essentials, and continue into the well-appointed kitchen featuring stainless-steel appliances, a storage island, and crown molding. The three bedrooms are privately positioned at the back of the home overlooking the gardens, including a spacious primary bedroom with its own full en suite bath. A second ¾ bath completes the main level. The full basement provides abundant flexible space for storage, a workshop, home gym, hobbies, or future possibilities, while the attached one-car garage makes Vermont winters a little easier. Then there’s the backyard - and this one really is special. Fully-fenced and wonderfully private, it offers a true outdoor extension of the home. Ten raised garden beds with organic soil are ready for vegetables, herbs, and flowers, while the expansive deck is made for summer barbecues, outdoor dinners, and lingering evenings. There’s also plenty of lawn for pets and play, all surrounded by mature plantings that give the yard a sense of privacy and seclusion. Spend the afternoon at the private neighborhood Crescent Beach (with an option to pursue membership) or nearby public Leddy Park Beach, or hop onto the Burlington Bike Path just moments from home. Neighborhood restaurants, shops, Snap Fitness, and city schools are also close by. A private retreat when you want one, and the best of the New North End lifestyle when you don’t.

Natural light fills this 2-bedroom, 2 full bath Colchester home, which has hardwood floors throughout. The sunny living room features a gas fireplace and built-ins, a great spot for relaxing or entertaining. The kitchen offers granite countertops and a tile backsplash and connects to the dining room, which opens to a bright sunroom, perfect for morning coffee, a home office, or a reading nook. The spacious primary bedroom includes a walk-in closet, and the second bedroom is ready for guests, work, or hobbies. The basement provides ample storage and is ready to be finished if more living space is desired. A 2-car garage adds even more convenience. Outside, enjoy acres of private wooded common land and trails, all maintained by the community association. Just 5 minutes from I-89 and 10 minutes to downtown Burlington, Brigante Woods offers the perfect balance of rural charm and modern convenience. Local farm stands, sandy Bayside Beach, and recreational amenities are all just around the corner.
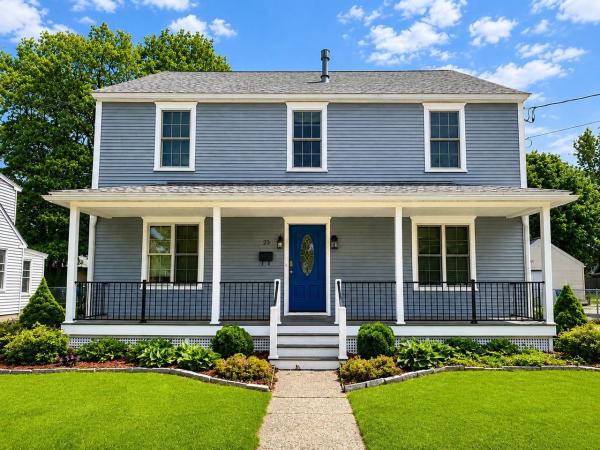
Located in Burlington’s desirable New North End, this spacious Colonial combines flexible living space, quality finishes, and an unbeatable location close to everyday conveniences and outdoor recreation. The level, partially fenced backyard offers ample space for gardening, entertaining, and summer BBQs, while the inviting front porch provides the perfect spot to relax and enjoy the beautifully landscaped setting. Inside, gleaming hardwood floors run throughout much of the home, creating warmth and continuity between the living spaces. The oversized gourmet kitchen is a standout feature with custom floor-to-ceiling cabinetry, tile backsplash, stainless-steel appliances, generous prep space, and a large center island with seating, all opening naturally to the formal dining room for easy entertaining. Upstairs, the spacious primary suite features a walk-in closet with custom storage along with a luxurious en suite bath complete with a jetted freestanding tub and tiled glass-enclosed shower. Two additional bedrooms and another full bath complete the second floor. The finished walk-up third level adds valuable bonus space ideal for a media room, office, or guest area, plus additional storage. Additional highlights include an enclosed back porch that doubles as a practical mudroom and a roomy 2-car garage. Conveniently located just minutes from schools, shopping, dining, beaches, the bike path, and Lake Champlain, with downtown Burlington only 10 minutes away.
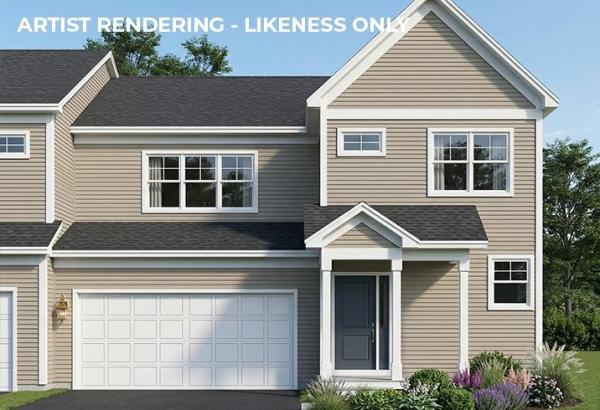
Brand new construction in Colchester’s Barnabas Court, a charming neighborhood by Sterling Homes in the heart of Malletts Bay. This thoughtfully planned community will feature 15 single-family homes and 8 duplex units, offering well-appointed homes in a highly desirable location with easy access to beaches, the marina, and a convenient commute to Burlington and beyond. Designed for a range of buyers, from first-time homeowners to those seeking low-maintenance living, each home is built with efficiency and comfort in mind. All homes are future solar ready and independently rated for energy efficiency. Sterling Homes provides a two-year warranty: year one is comprehensive, and year two covers major mechanical systems. Manufacturer warranties apply. The Valcor townhome offers two-level living with only one shared wall and over 1,700 sq ft, including 3 bedrooms and 3 baths. The open-concept layout features 9-foot ceilings, abundant natural light, and a functional design. The kitchen includes quartz countertops, stainless appliances, a gas range, and a center island. A spacious living area, main-level laundry, and a mudroom off the attached two-car garage complete the first floor. The second level includes the primary bedroom suite, two additional bedrooms, and a full bath. A rear deck extends the living space outdoors. The full basement includes egress and garden view windows, offering excellent natural light and strong potential for future finishing, including the option for a fourth bedroom. Guided 180-day build process with updates via online portal. Additional plans available. Photos are likeness only. Home to be built.

Welcome to 19 Northshore Drive in Burlington’s sought-after Village at Northshore, where beautiful Lake Champlain and Adirondack Mountain views create an exceptional backdrop for everyday living. The main level is designed to take full advantage of the setting, with a bright, spacious living room centered around a fireplace and a new 12-foot sliding glass door that dramatically opens the home to the outdoors. Step directly onto the large deck and enjoy sweeping western views, spectacular sunsets over the Adirondacks, and stunning breathtaking panoramic views of Lake Champlain—a wonderful setting for morning coffee, outdoor dining, entertaining, or simply relaxing at the end of the day. The kitchen offers abundant cabinetry, generous counter space, stainless appliances, and an easy connection to the dining and living areas. Large windows and the oversized slider fill the interior with natural light while keeping the view front and center. Upstairs, comfortable bedrooms provide peaceful private spaces, including a primary bedroom positioned to enjoy the surrounding scenery. Additional features include in-unit laundry, ample storage, and a detached garage. Outside, the landscaped Village at Northshore community offers a low-maintenance lifestyle in one of Burlington’s most distinctive settings. Residents enjoy access to Lake Champlain along with a community swimming pool and tennis courts, providing recreation just steps from home. Conveniently located near Burlington’s waterfront, bike path, downtown restaurants and shops, UVM, the Medical Center, and area amenities, this home combines natural beauty with exceptional convenience. Rarely does a property offer this combination of lake access, community amenities, mountain views, and unforgettable Vermont sunsets—all from the comfort of home.

LAKEFRONT COTTAGE AWAITS YOU! Don't miss out on this charming 3-bedroom, 1-bath, one-level cottage boasting over 73' of pristine lake frontage and breathtaking views of Mt. Mansfield,Causeway and So.Hero. Full of rustic charm, this cottage features original woodwork throughout, along with an open floor plan that invites effortless entertaining and captures stunning views from nearly every room. Wake up in the front bedroom overlooking the lake, then unwind in the family room as you take in glorious sunrises over the water. The galley kitchen is perfectly suited for easy summer living, complemented by two additional spacious guest bedrooms. Outside, you'll find a generous yard, ideal for outdoor entertaining and backyard barbecues, plus a handy storage shed. The home has updated electrical with new plumbing and offers exciting potential for year-round living, whether you renovate the existing cottage or start fresh and build your dream home on this incredible lot. Enjoy a fantastic location just minutes to the bike path and Colchester Causeway, with only a quick hop to Burlington. As an added bonus, most furnishings stay, including a dock! Bring your paddleboard, kayak, boat or hang out on the beach. This one is perfect for your waterfront escape!
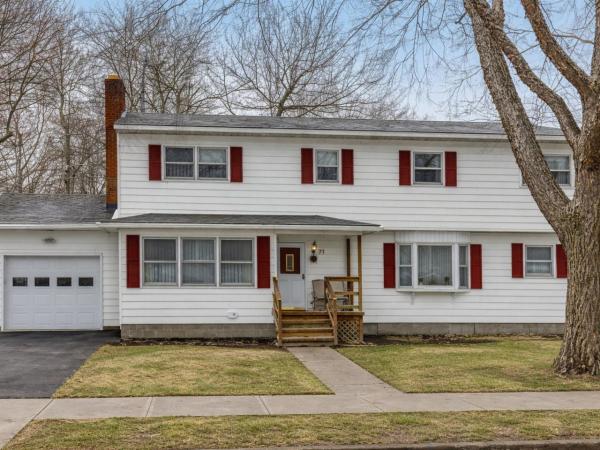
A wonderful opportunity to live on a corner lot in one of Burlington’s highly desirable neighborhoods, featuring a gated private park and beach with water access to Lake Champlain! This spacious 4-bedroom, 3-bath home offers generous living space, numerous recent updates, and the opportunity to move right in while adding your own finishing touches. Updates include new carpet, freshly painted in many rooms, newer windows, a 2-year-old heating system, newer hot water heater. The inviting floor plan features generously sized rooms, eat-in kitchen or room for an island, formal dining room with pass-through, hardwood floors, and a wood-burning fireplace that adds warmth and character. The first floor includes a guest bedroom and full bath, providing flexibility for guests, a home office, or convenient one-level living. Upstairs, the expansive primary bedroom offers multiple closets and direct access to a shared bath with a spacious tub. With thoughtful design, this space offers the opportunity to create a private en suite. Two additional bedrooms provide plenty of room for family and guests. Additional features include a garage, enclosed back porch with new flooring, spacious corner lot, and partially finished basement offering flexibility for recreation, hobbies, storage, or additional living space. Ideally located just minutes from the Burlington Bike Path, schools, parks, shopping, and local amenities. Enjoy the combination of Lake Champlain access, private neighborhood amenities, a convenient Burlington location, and a home with room to make it your own.
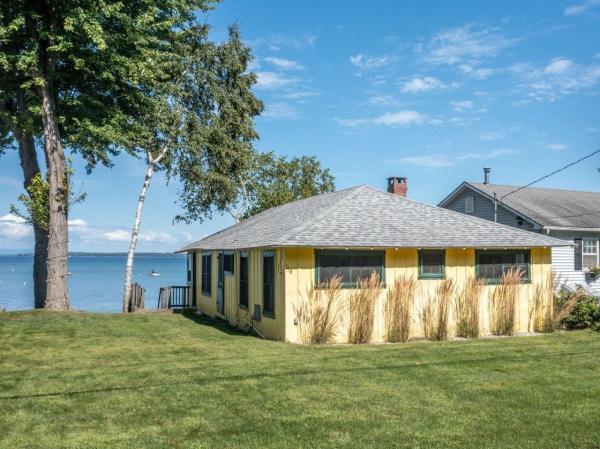
Enjoy spectacular sunsets and direct lakefront living in one of Colchester’s finest waterfront communities. Set on 46' of frontage with a beautiful sandy beach, this 3-bedroom seasonal retreat features an open floor plan, stunning lake views, brick fireplace, stained pine cathedral ceilings, and an expansive enclosed lakeside porch, all on owned land. Purchased by owners of 168 Beach Road next door - for added privacy and currently used for extra storage – this property provides a wonderful opportunity to bring your imagination and make it your own. The possibilities are endless: renovate or rebuild your own summer or year-round dream home, or perhaps a garage and studio to go with 168 Beach Road, also for sale. There’s plenty of room for a mooring, kayaks, jet skis, and more, all just minutes from fantastic amenities and downtown Burlington!
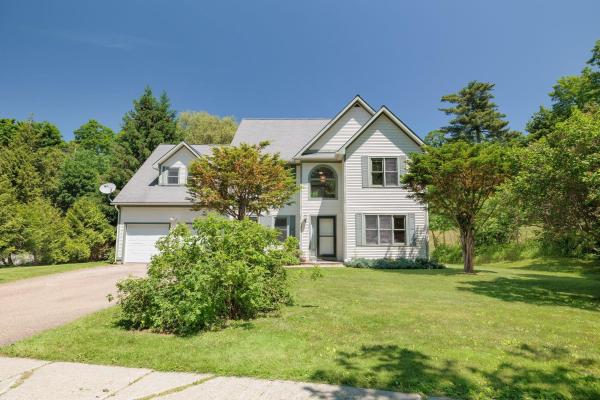
Come see the potential of this 3-bedroom, 2.5-bath in Burlington! Now offered with a price adjustment and fresh second floor paint, this home presents a new opportunity to make a well-loved property your own. Built and cherished by its original owners since 1996, the home offers a spacious and versatile layout in a location that puts some of Burlington’s best outdoor amenities within easy reach. Inside, the two-story living room makes an immediate impression with soaring windows and abundant natural light. The kitchen features updated stainless steel appliances and a charming bay window, while a formal dining room and separate den provide additional spaces for gathering, relaxing, or working from home. Just off the main living area, a large back deck extends the living space outdoors with plenty of room for summer dinners, morning coffee, or evenings outside. Upstairs, a loft overlooks the living area and offers flexibility as a second living room, media space, office, or playroom. The primary suite features vaulted ceilings, a walk-in closet, and a spacious private bath, with two additional bedrooms completing the home. The North Avenue location offers a great balance of neighborhood living and access to the outdoors. Leddy Park, Ethan Allen Park, the Burlington Greenway, Intervale trails, and Lake Champlain are all nearby, while public transportation along North Avenue provides an easy connection to downtown and beyond. With its generous living spaces, natural light, flexible floor plan, and newly adjusted price, this Burlington home is ready for its next chapter.
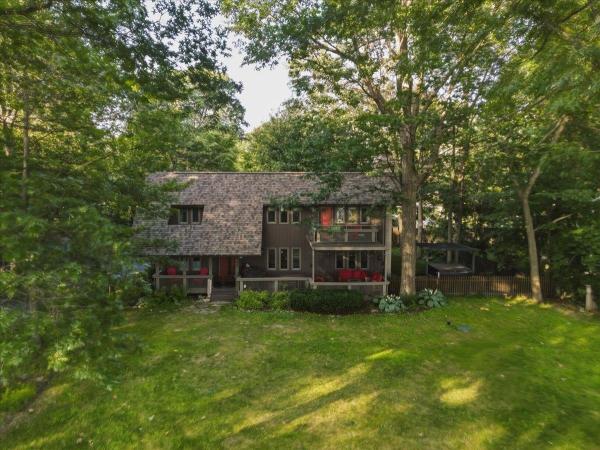
Welcome to this wonderful 3-bedroom, 1.5-bath contemporary in one of Colchester's most sought-after neighborhoods, offering HOA sandy beach access with mooring rights, river access, boat launch, and a prime location just minutes to Airport Park and the bike path at your door. This well-maintained home features a new roof and a beautifully renovated kitchen with upgraded countertops, custom cabinetry, and a sunny eat-in area. The open living room/dining room boasts extra windows and lake views, with an electric fireplace insert featuring a tile hearth and wood mantel, perfect for entertaining and hosting holiday dinners. The second floor includes a primary suite with double walk in closets and a balcony off the front with lake views, a spacious laundry/storage area, plus two additional spacious bedrooms and a full bath. The attached 2 car garage has been converted to a game room and storage, and could easily be converted back to a 2 car garage by adding a garage door. Don't miss the front decks and porches, perfect for viewing the sunsets or capturing views of the neighborhood. The fenced yard includes a hot tub, garden shed, and beautifully landscaped grounds. Enjoy all the amenities this home and neighborhood have to offer: bike, swim, paddleboard, pickleball, or tennis, or head minutes to the causeway and bike ferry. The perfect location with easy access to Burlington, UVM Medical Center, Rossetti Park, Bayside Park and eateries.
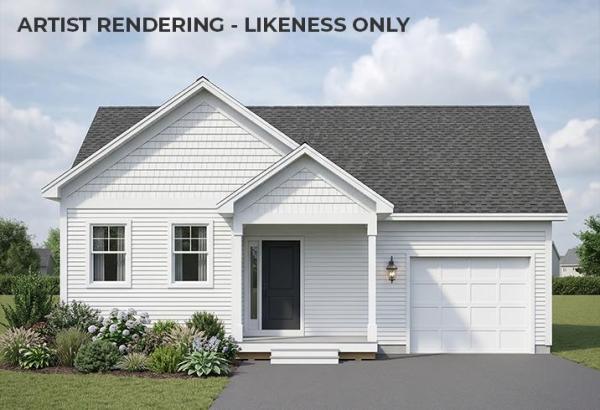
Brand new construction in Colchester’s Barnabas Court, a charming neighborhood by Sterling Homes in the heart of Malletts Bay. This thoughtfully planned community will feature 15 single-family homes and 8 duplex units, offering well-appointed homes in a highly desirable location with easy access to beaches, the marina, and a convenient commute to Burlington and beyond. Designed for a range of buyers, from first-time homeowners to those seeking low-maintenance living, each home is crafted with efficiency and comfort in mind. All homes are future solar ready and independently rated for energy efficiency. Sterling Homes provides a two-year warranty: year one is comprehensive, and year two covers major mechanical systems. Manufacturer warranties apply. The Munson townhome offers single-level living with only one shared wall and over 1,200 sq ft, including 2 bedrooms and 2 baths. The open-concept layout features 9-foot ceilings, great natural light, and a highly functional design. The kitchen includes quartz countertops, stainless appliances, a gas range, and center island. A spacious living area, main-level laundry, and mudroom off the attached garage complete the home. A rear deck extends the living space outdoors. The full basement includes egress and garden view windows, offering excellent natural light and strong potential for future finishing, including the option for a third bedroom. Guided 180-day build process with updates via online portal. Additional plans available. Photos are likeness only. Home to be built.

LAKE VIEWS, SUNSETS & PENTHOUSE LIVING IN ONE OF BURLINGTON'S BEST-KEPT SECRETS! Welcome to 27 Claire Point Rd, where an incredible location just moments from Lake Champlain meets spacious, low-maintenance penthouse living w/ the recreation Burlington is known for right outside your door. Stroll to Driftwood Beach, roll directly onto the Burlington Bike Path for a scenic ride, or launch a paddle before continuing toward the Winooski River or renowned Causeway. Inside, this spacious 2-bedroom, 2-bath penthouse condo spanning 2300 sf offers an open floor plan filled w/ natural light & beautiful western exposure, setting the stage for unforgettable sunsets w/ seasonal lake & mountain views filtering through the hardwoods. The generous living area is highlighted by a gas fireplace, perfect for those cold winter nights, while the fully renovated kitchen offers a tremendous amount of counter space, ample cabinetry, full pantry & an easy connection to the dining space for everyday living or entertaining. The primary suite features a private bath & dual closets, highlighted by a VT Slate shower complete with glass surround, and a second spacious bedroom & full bath offering flexibility for guests, office space or whatever suits your lifestyle. Step outside to your private deck from the main living area or secondary bonus space & take advantage of the surrounding green space, walking trails & a truly tranquil setting. Additional conveniences include in-unit laundry, elevator access, two assigned underground parking spaces & ample additional storage. The association permits pets, including one dog or two pets total, adding even more flexibility to this unique offering. Conveniently located in Burlington and close to public transportation, recreation & Lake Champlain, all while maintaining a peaceful tucked-away feel! This is a rare opportunity to enjoy the very best of Burlington living. Discover this hidden gem & make penthouse living part of your everyday routine!
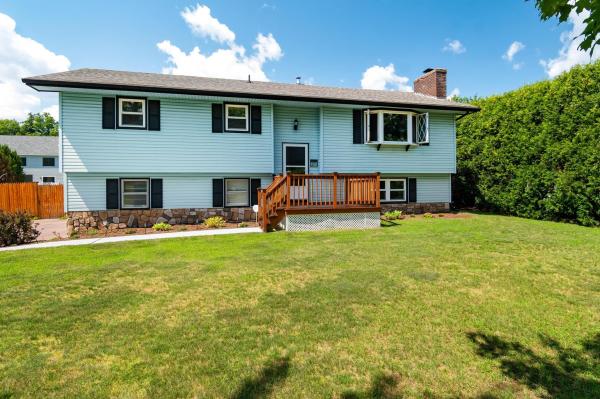
Set on a sunny .37-acre lot in an established Colchester neighborhood, this well-maintained home offers a great layout, a fully fenced backyard and an in-ground pool that will make for fun and memorable summers at home! At the top of the stairs, the bright living room features a cozy brick wood-burning fireplace, a large bay window overlooking the front yard and flows easily to the dining area and kitchen. Just off the dining room, a glass door leads to the three-season sunroom, a bright and inviting extension of the living space. From there, you'll access the large fully fenced backyard that has been thoughtfully divided into two separate areas. One side offers space for grilling and open lawn for play, pets or gardening, while the other is centered around the in-ground pool, with plenty of lounging space, a fire pit and a storage shed, creating a private and relaxing outdoor oasis to enjoy! Down the hall, three bedrooms and a full bathroom complete the main level. The finished lower level adds even more living space with a family room, office or flex room, half bath with laundry and a fourth bedroom, along with direct access to the attached one-car garage. A newer boiler and on-demand hot water heater, both installed in 2023, add to the home’s appeal, while colorful flowers and established plantings bring even more life to the property. You’re right in the middle of everything there is to love about Colchester, with Lake Champlain and several places to launch your boat nearby, along with Thayer Beach, Airport Park, the Island Line Trail and Colchester Causeway. And with the Sunset Drive-In just down the road, Burlington within easy reach and I-89 about 15 minutes away, the location makes it easy to enjoy everything Colchester and the surrounding area have to offer!
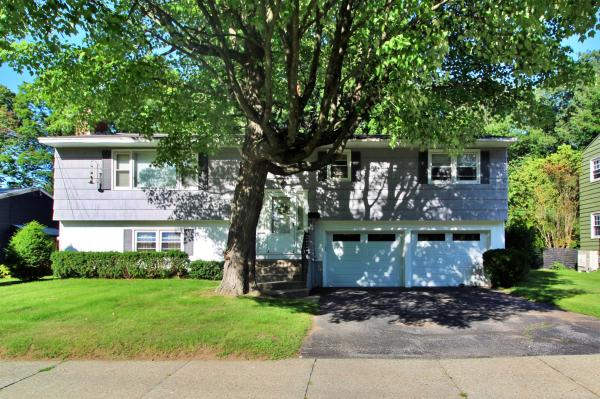
Welcome to this spacious raised ranch in Burlington's highly desirable New North End, where tree-lined streets, nearby parks, Lake Champlain, and everyday conveniences create an exceptional place to call home. Owned by the same family since 1966, this well-loved home offers 1,776 finished square feet, five bedrooms, and two bathrooms, providing flexibility for a variety of living arrangements. The main level features a bright living room centered around a classic wood-burning fireplace, flowing into the dining area for easy gathering with family and friends. A mini split provides year-round comfort, and the kitchen has been updated with oak cabinetry and engineered wood flooring. Three bedrooms and a full bath complete the main floor, with hardwood flooring beneath much of the carpeting, ready to be restored to its original character. The lower level expands the living space with a generous family room featuring a second fireplace, two additional bedrooms, a three-quarter bath, and a large walk-in closet, ideal for guests, a home office, or multigenerational living. Direct access to the attached two-car garage adds everyday convenience. Thoughtfully maintained over the years, the home includes updated windows, a newer natural gas boiler, city water and sewer, and cedar shake siding. A screened porch overlooks the private, level back yard, providing a comfortable spot to relax, entertain, or enjoy Vermont's changing seasons. Located just minutes from Leddy Park, Lake Champlain, the Burlington Bike Path, schools, shopping, restaurants, and downtown Burlington, this home combines space, comfort, and an unbeatable location in one of the city's most sought-after neighborhoods. Whether you're looking for room to grow or simply want to enjoy all the New North End has to offer, nearly six decades of love and care have gone into this home. It's ready for its next chapter.
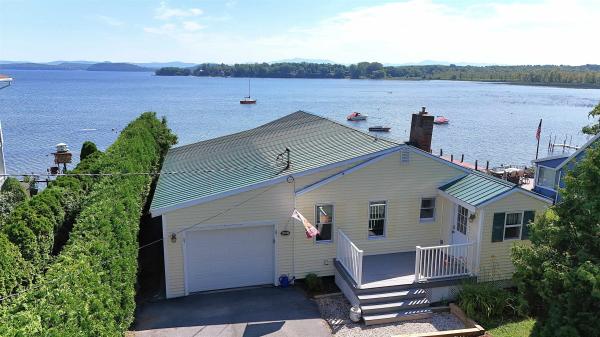
Lakefront living at its best! Enjoy beautiful unobstructed views of Lake Champlain and early morning radiate crimson sunrises over Mount Mansfield. Direct beach access from the stairs off your front lawn for all the waterfront activities you can imagine! You'll enjoy the large covered front deck where you'll spend your hours away appreciating gorgeous lake views. Within walking and biking distance to the Colchester Causeway and bike path offering endless recreational opportunities! Numerous recent interior improvements make this home a rare opportunity for lakefront living! (Mudroom is unheated and is calculated in total finished square footage.) Short term rentals are allowed with some limitations.

Extensively updated 3-bedroom, 3-bathroom end-unit townhome with rare deeded beach and lake access in beautiful Mallets Bay. The updated eat-in kitchen opens to a bright dining and living area with gleaming hardwood floors, anchored by a cozy woodstove, flowing into a bonus room and enclosed porch. Upstairs offers three well-sized bedrooms, including a primary suite with en-suite bath plus a shared full bath. Unwind on the three-season porch with a relaxing hot tub, backing up to mature woods for extra privacy. A huge basement offers incredible storage, and a brand-new high-efficiency boiler plus attached garage add everyday convenience. Low dues of $290/month add to the appeal! Just down the street, enjoy deeded access to a sandy beach — perfect for personal watercraft, with mooring availability. All in a convenient Colchester location close to schools, shopping, UVM Medical Center, and downtown Burlington. This is one you won't want to miss — schedule your showing today!

Welcome to 26 Pennington Drive! 4-bedroom, 2-bath Cape in Burlington's sought-after New North End. Step inside to a spacious living room with hardwood floors, an inviting space for gathering and entertaining. Just off the entry, the formal dining room is ready for holiday dinners and everyday meals alike. The kitchen overlooks the back yard and offers generous cabinet storage, with plenty of opportunity to add your personal touches. A first-floor bedroom adds everyday convenience, and across the hall, the sun-filled family room features large windows, a cozy natural gas fireplace, and a sliding glass door that opens to the back yard. Upstairs, three additional bedrooms each offer good closet space and natural light, and a full bath is close at hand. The unfinished basement offers a blank canvas with endless possibilities for future use. A new furnace was installed in 2025 and the main house roof replaced in 2018. Outside, the .26-acre back yard provides room for play, gardening, and summer cookouts, and the 2-car garage adds year-round convenience. You're minutes from Starr Farm, local parks and schools, the Burlington Bike Path, Church Street Marketplace, Malletts Bay, and the Winooski River, putting some of Burlington's best outdoor and recreational destinations close at hand. Don’t miss out, schedule your showing today!
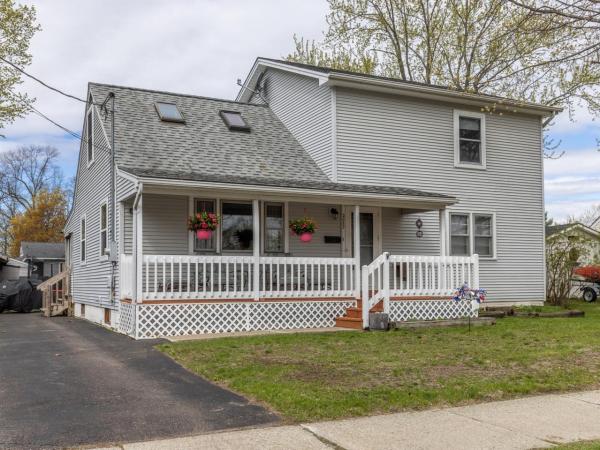
$10k Seller Credit at Closing Toward Buyers Closing Costs! You'll love the space and natural sunlight in this expanded, 5-bedroom, 2-bath home in Burlington's sought-after New North End. The beautifully refreshed kitchen features lovely light gray cabinetry, granite countertops, updated appliances, and a large pantry closet for added storage. Just off the kitchen, the generous dining area is perfect for both everyday living and larger gatherings and flows seamlessly into the spacious living room. Hardwood floors run through the downstairs bedrooms and extend beneath the hall and living room carpeting. The first floor offers two sizable bedrooms and a full bath-ideal for guests, a home office, or flexible living space. Upstairs, the second level has been expanded to provide comfortable headroom in the primary bedroom and full bath, along with added natural light from skylights in one of the bedrooms. The basement offers additional flexible space for hobbies, storage, or a home gym. Outside, enjoy the covered front porch with long views of the Winooski River across the street, or unwind on the back porch. A large wooden shed on a slab with electricity and a side lean-to, along with two additional metal storage sheds, provide excellent storage options. The oversized driveway offers ample parking. Located in a desirable neighborhood close to New North End amenities, you'll have easy access to the Burlington Bike Path, waterfront parks, schools - including the fabulous new high school - as well as shops and cafes. Welcome home!

Brand-new construction in Burlington’s sought-after New North End! This beautifully designed 3-bedroom, 2.5-bath home offers the perfect combination of modern finishes, low-maintenance living, and an unbeatable location just off Shore Road. Part of a newly constructed duplex, this unit features a bright, open-concept floor plan designed for comfortable everyday living and easy entertaining. The main level flows seamlessly from the living and dining areas into a modern kitchen featuring stainless steel appliances, ample cabinetry, and a spacious center island ideal for casual meals and gathering with friends. A convenient half bath completes the first floor, while direct access to the private backyard extends your living space outdoors. Upstairs, you'll find two generously sized bedrooms, including a primary suite with its own private full bath. A second full bath serves the additional bedroom, and laundry hookups are conveniently located nearby. An attached garage provides covered parking and additional storage. Enjoy all the New North End has to offer, with easy access to the Burlington Bike Path, Leddy Beach, parks, schools, shopping, dining, and neighborhood amenities. Spend summer days along the shores of Lake Champlain, explore miles of recreation paths, or head downtown to enjoy Burlington’s restaurants, shops, and waterfront, all just minutes from home. A rare opportunity to own brand-new construction in an established Burlington neighborhood, offering modern comfort, convenience, and easy access to some of the city’s best outdoor recreation!

Brand-new construction in Burlington’s sought-after New North End! This beautifully designed 3-bedroom, 2.5-bath home offers the perfect combination of modern finishes, low-maintenance living, and an unbeatable location just off Shore Road. Part of a newly constructed duplex, this unit features a bright, open-concept floor plan designed for comfortable everyday living and easy entertaining. The main level flows seamlessly from the living and dining areas into a modern kitchen featuring stainless steel appliances, ample cabinetry, and a spacious center island ideal for casual meals and gathering with friends. A convenient half bath completes the first floor, while direct access to the private backyard extends your living space outdoors. Upstairs, you'll find two generously sized bedrooms, including a primary suite with its own private full bath. A second full bath serves the additional bedroom, and laundry hookups are conveniently located nearby. An attached garage provides covered parking and additional storage. Enjoy all the New North End has to offer, with easy access to the Burlington Bike Path, Leddy Beach, parks, schools, shopping, dining, and neighborhood amenities. Spend summer days along the shores of Lake Champlain, explore miles of recreation paths, or head downtown to enjoy Burlington’s restaurants, shops, and waterfront, all just minutes from home. A rare opportunity to own brand-new construction in an established Burlington neighborhood, offering modern comfort, convenience, and easy access to some of the city’s best outdoor recreation!
© 2026 Northern New England Real Estate Network, Inc. All rights reserved. This information is deemed reliable but not guaranteed. The data relating to real estate for sale on this web site comes in part from the IDX Program of NNEREN. Subject to errors, omissions, prior sale, change or withdrawal without notice.
