

Request a showing
Pick a Saturday or another date in the next 4 weeks, then leave your contact details.
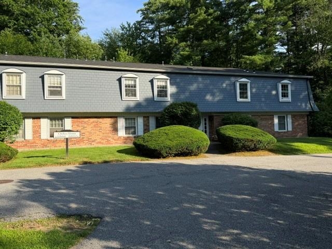
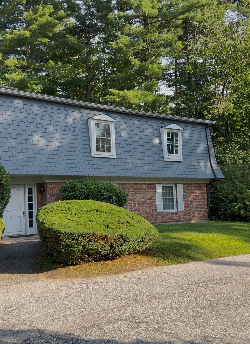
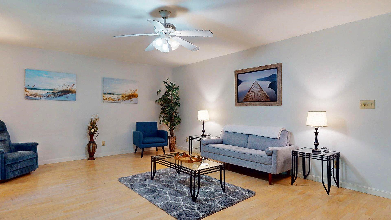
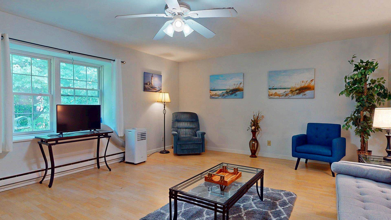
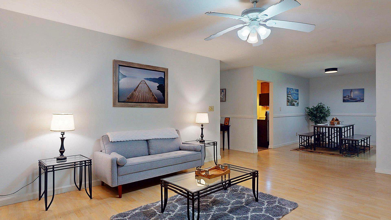
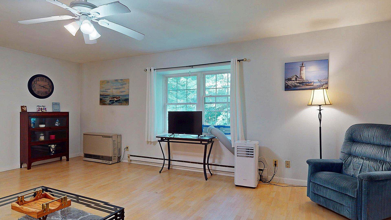
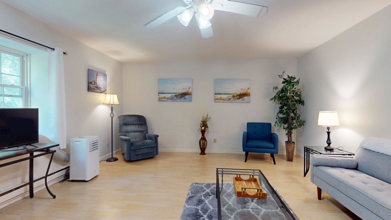
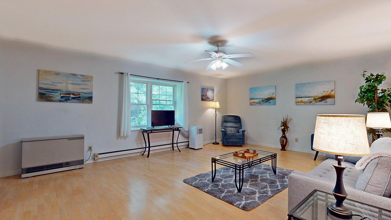
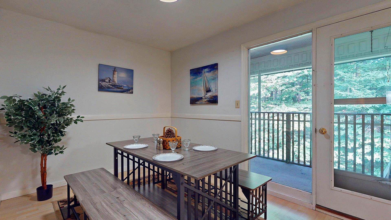
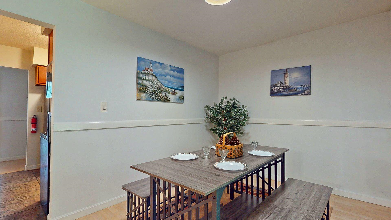
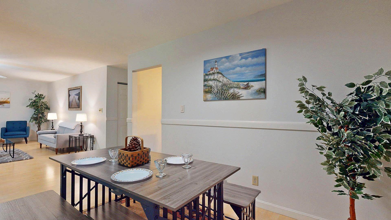
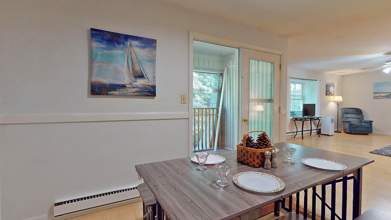
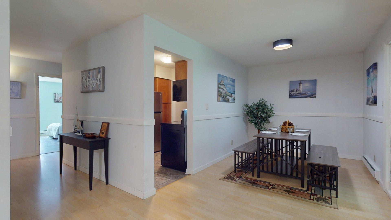
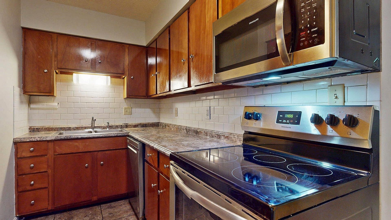
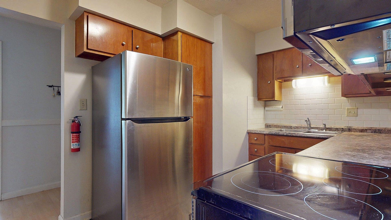
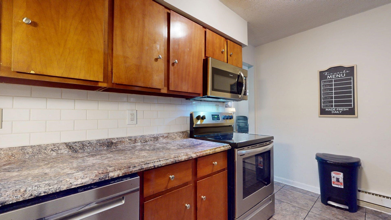
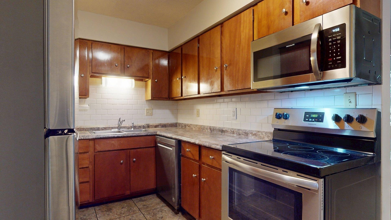
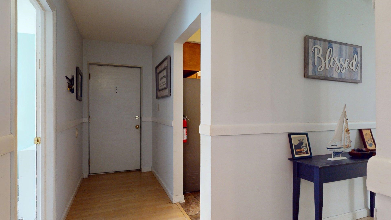
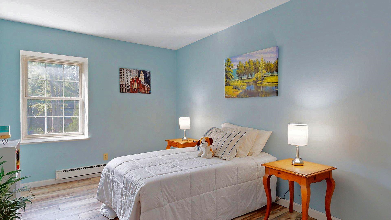
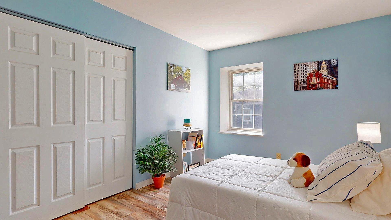
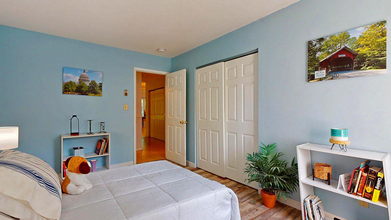
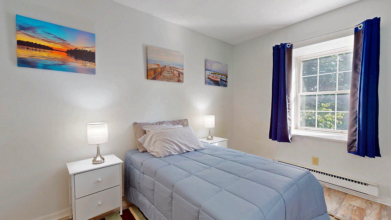
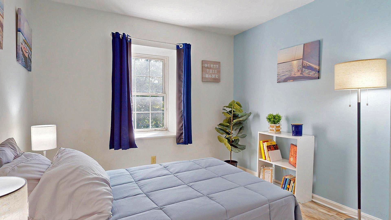
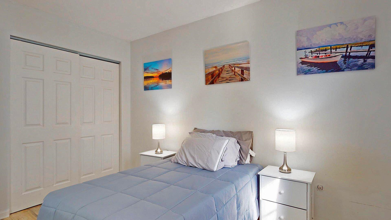
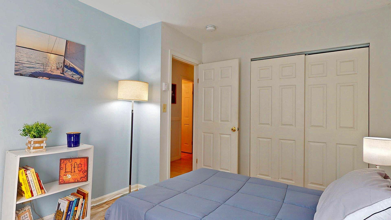
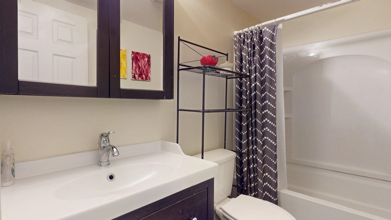
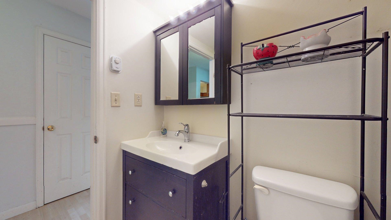
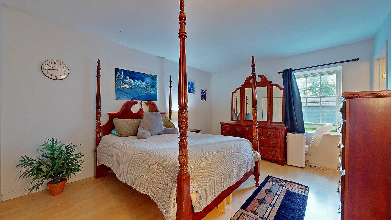
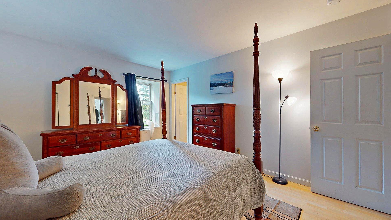
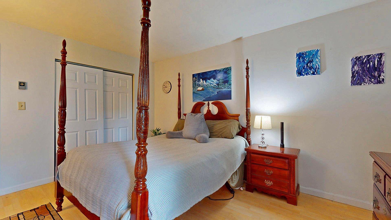
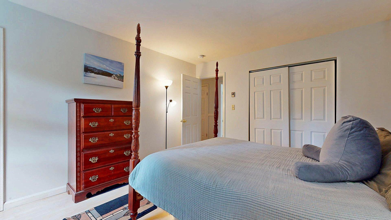
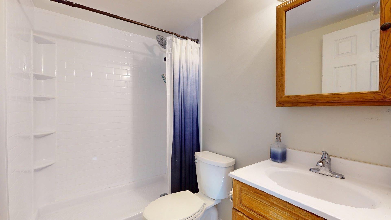
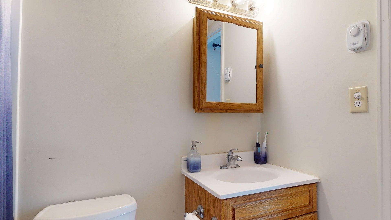
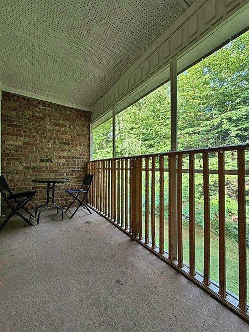
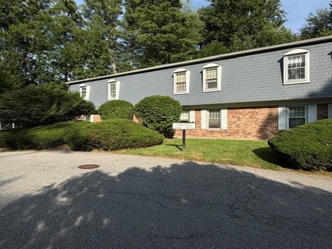
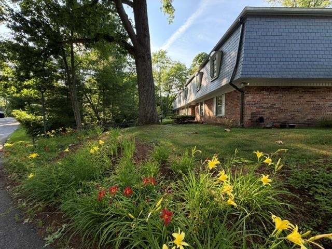
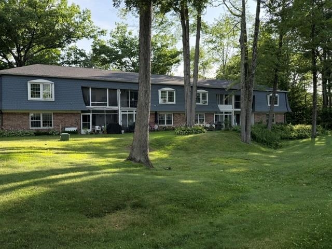
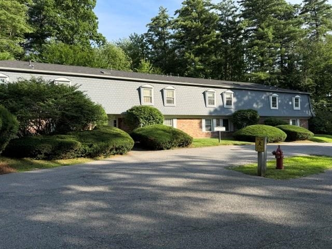
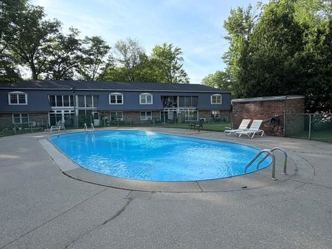
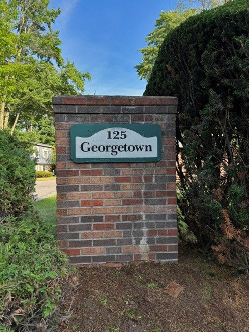
Listed by: Catamount Realty Group Mark Montross
General Property Information
- Property Status
- Active Under Contract
- Price
- $310, 000
- Property Type
- Condo
- County
- VT-Chittenden
- Agency / Brokerage
- Mark Montross
Catamount Realty Group - List Date
- 7/19/2026 8:00 PM
- Unit Number
- 24
- Acres
- 0
- Year Built
- 1968
- Bedrooms
- 3
- Total Baths
- 2
- Sq. Ft. (Total)
- 1,330
- Tax Year
- 2026
- Taxes
- $4,346

Virtual Tour
Description
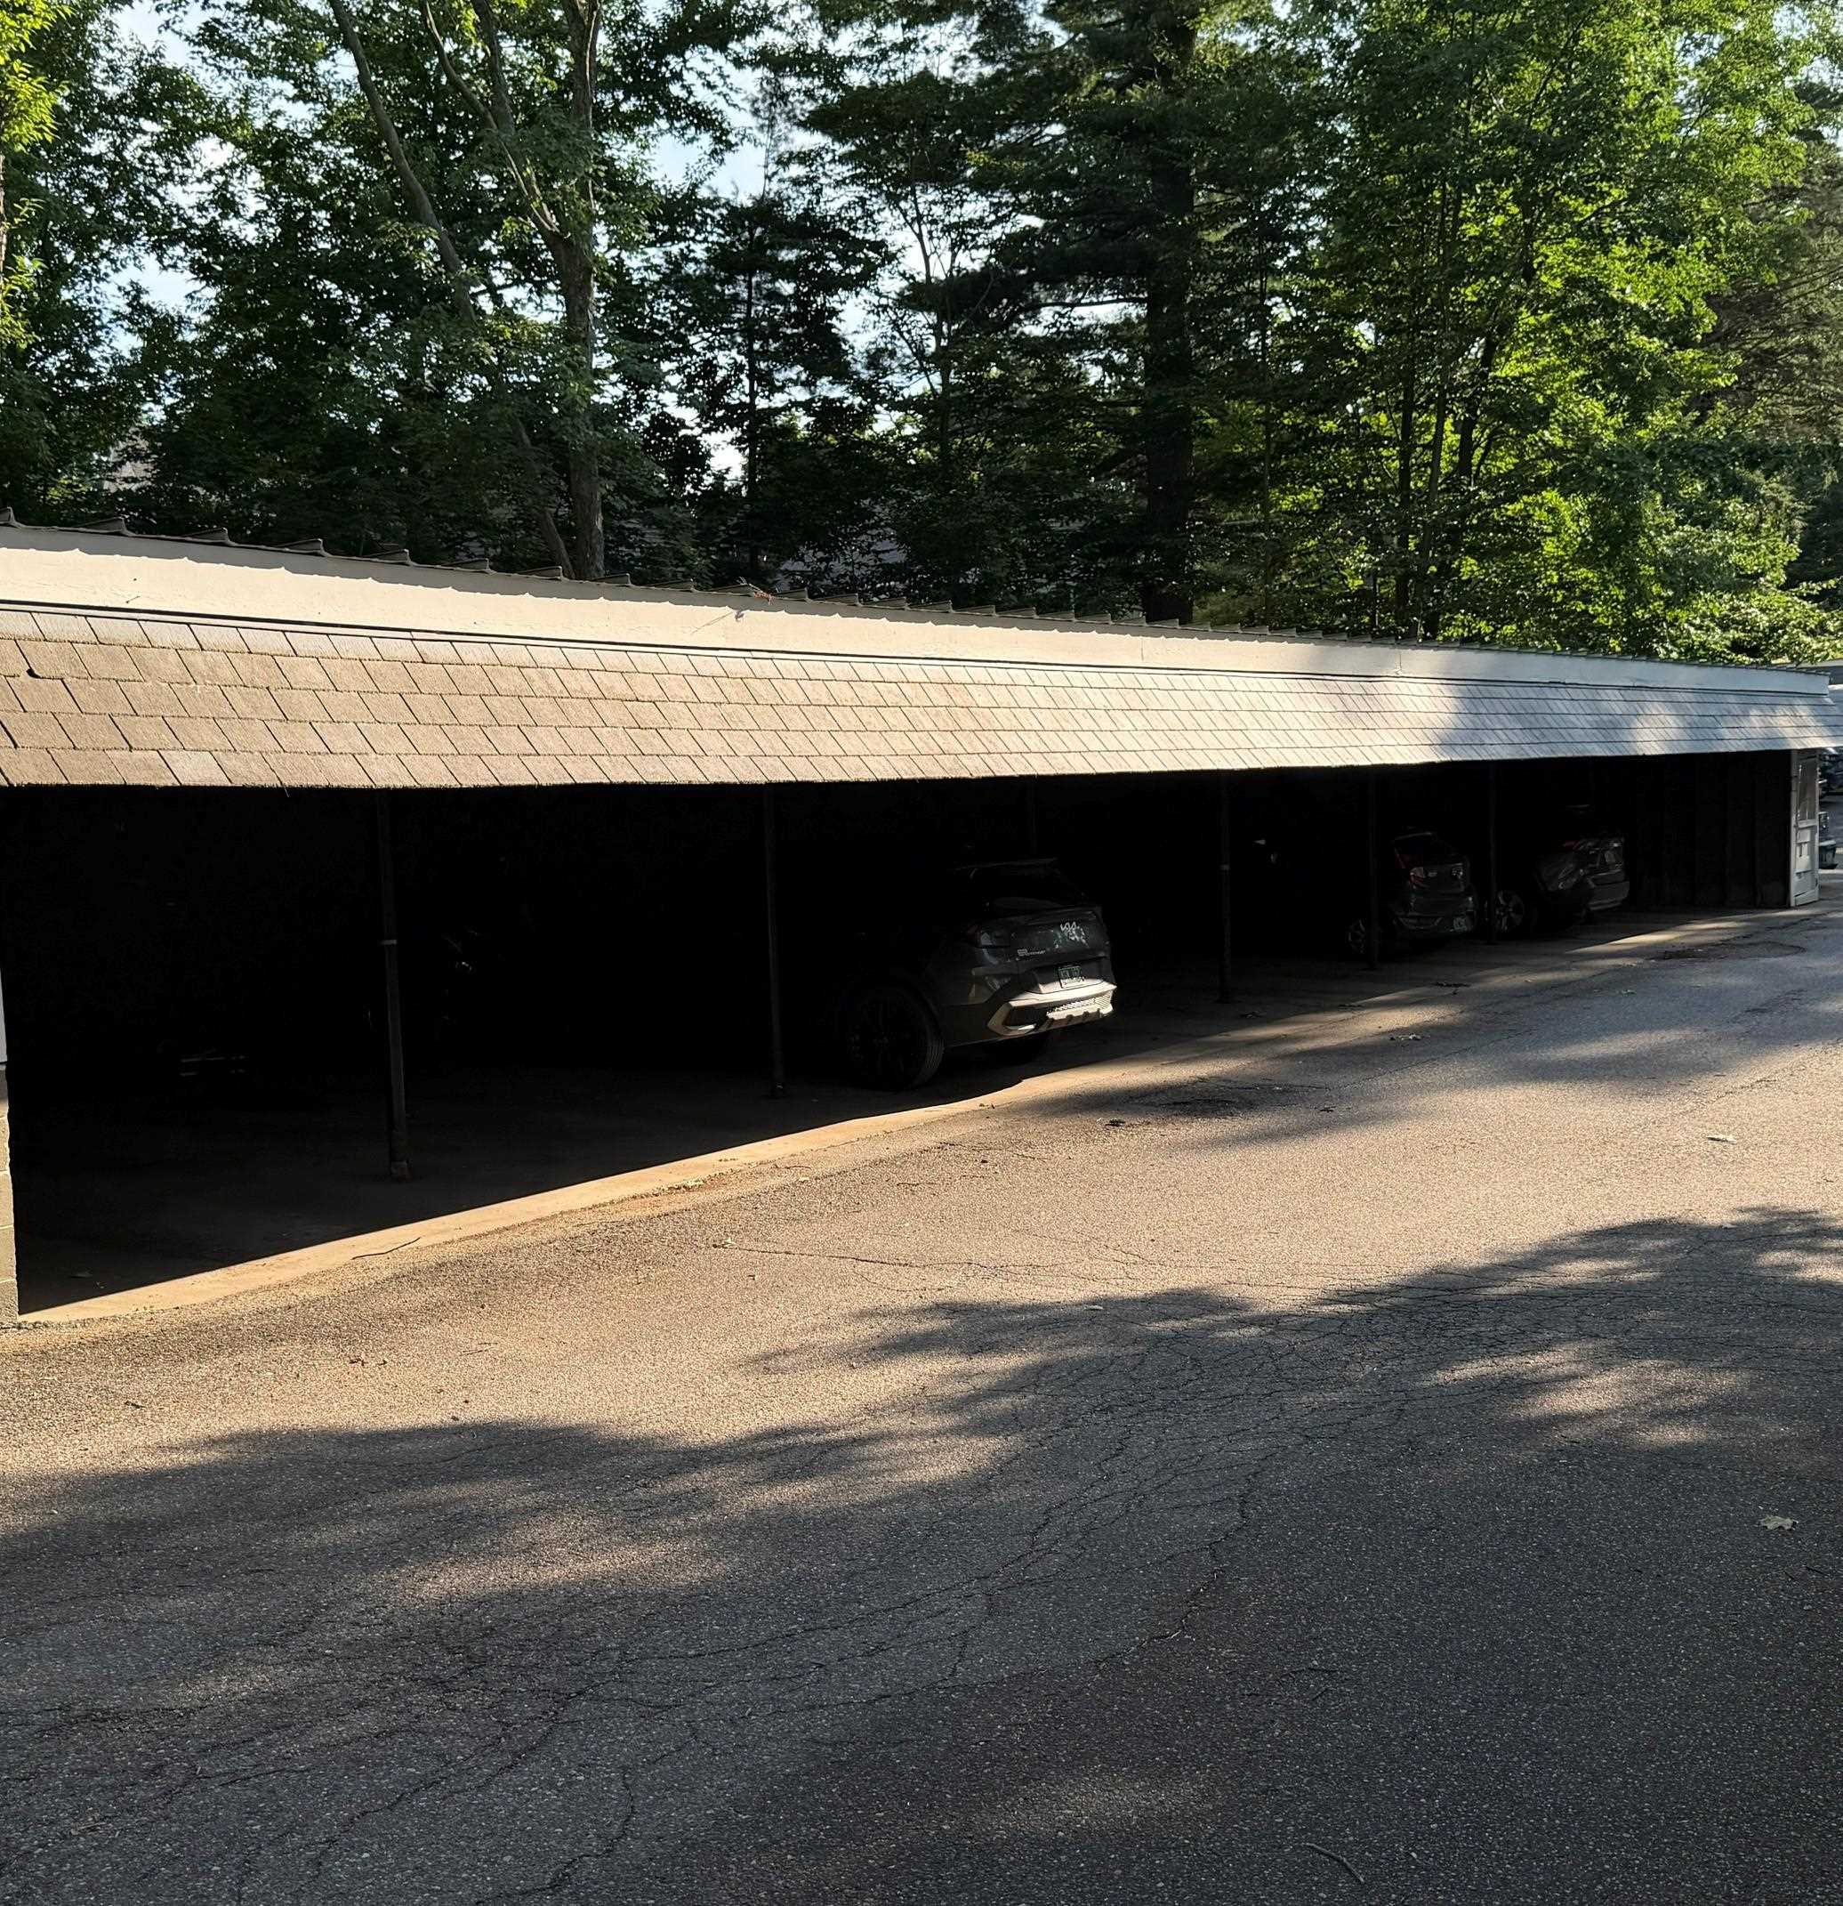
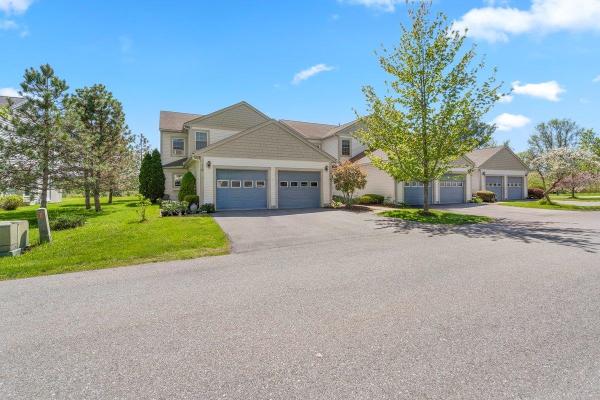
Welcome to 125 Kennedy Drive, Unit 24 in the desirable Georgetown community of South Burlington! This well-maintained second-floor condominium offers 3 bedrooms and 2 bathrooms with a spacious and comfortable layout. The large living room provides plenty of room to relax or entertain, while the adjoining dining area creates a welcoming space for everyday living. Venture out onto your private rear balcony overlooking peaceful, wooded surroundings, offering a quiet retreat to enjoy your morning coffee or unwind at the end of the day. Additional features include a one-car carport, guest parking, and access to the community's in-ground swimming pool, perfect for enjoying Vermont's summer months. Georgetown is known for its convenient location, just minutes from grocery stores, shopping, restaurants, schools, parks, and downtown Burlington. With easy access to I-89, the University of Vermont Medical Center, the University of Vermont, and Burlington International Airport, this home offers the perfect combination of comfort, convenience, and low-maintenance living. Don't miss this opportunity to own a spacious condominium in one of South Burlington's most sought-after communities!
Map
Interior Features
- # Of Stories
- 1
- Sq. Ft. (Total)
- 1,330
- Sq. Ft. (Above Ground)
- 1,330
- Sq. Ft. (Below Ground)
- 0
- Rooms
- 6
- Bedrooms
- 3
- Baths
- 2
- Interior Desc
- Ceiling Fan, Dining Area, Primary BR w/ BA
- Appliances Included
- Microwave, Refrigerator, Electric Stove
- Flooring
- Laminate
- Heating
- Propane, Electric, Forced Air, Wall Units
Town Market Snapshot
Source: Data provided by PrimeMLS, graph generated by Pall Spera Company
Exterior Features
- Style of Residence
- Flat
- House Color
- Brick
- Time Share
- No
- Exterior Details
- In-Ground Pool
- Land Desc.
- Condo Development, Landscaped, Level, Sidewalks, Subdivision, In Town, Near Shopping, Near Hospital
- Roof Desc.
- Shingle
- Driveway Desc.
- Common/Shared
- Foundation Desc.
- Slab w/ Frost Wall
- Sewer Desc.
- Public
- Garage / Parking
- Yes
- Garage Spaces
- 1
- Road Frontage
- 0
- Zoning
- Residential
- Elementary School
- Chamberlin School
- Middle School
- Frederick H. Tuttle Middle Sch
- High School
- South Burlington High School
Affordability Estimate
Quick payment estimate for this listing. Not a loan offer — rates and terms vary.
Est. monthly principal & interest —
Estimate excludes taxes, insurance, HOA, and PMI. Consult a lender for accurate figures.
You May Also Like
View more nearby
Ask about this property
Message Monica Heath about MLS #5100726.
