

Request a showing
Pick a Saturday or another date in the next 4 weeks, then leave your contact details.
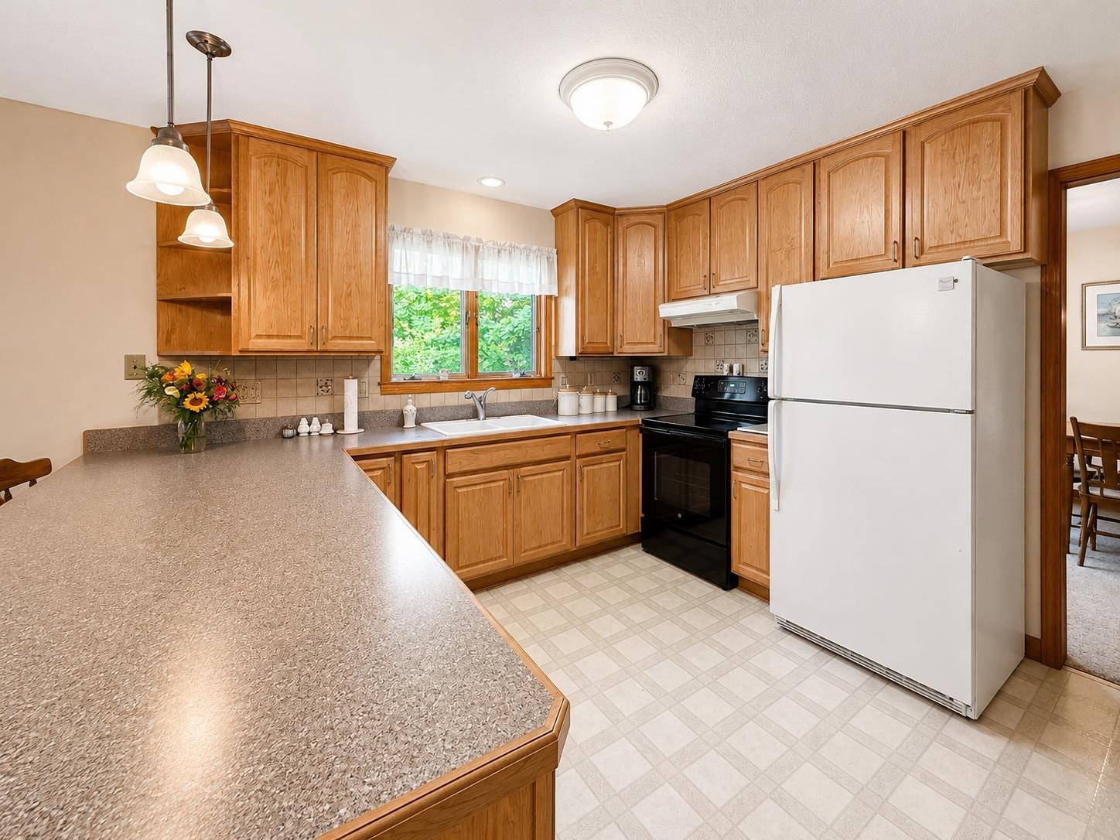
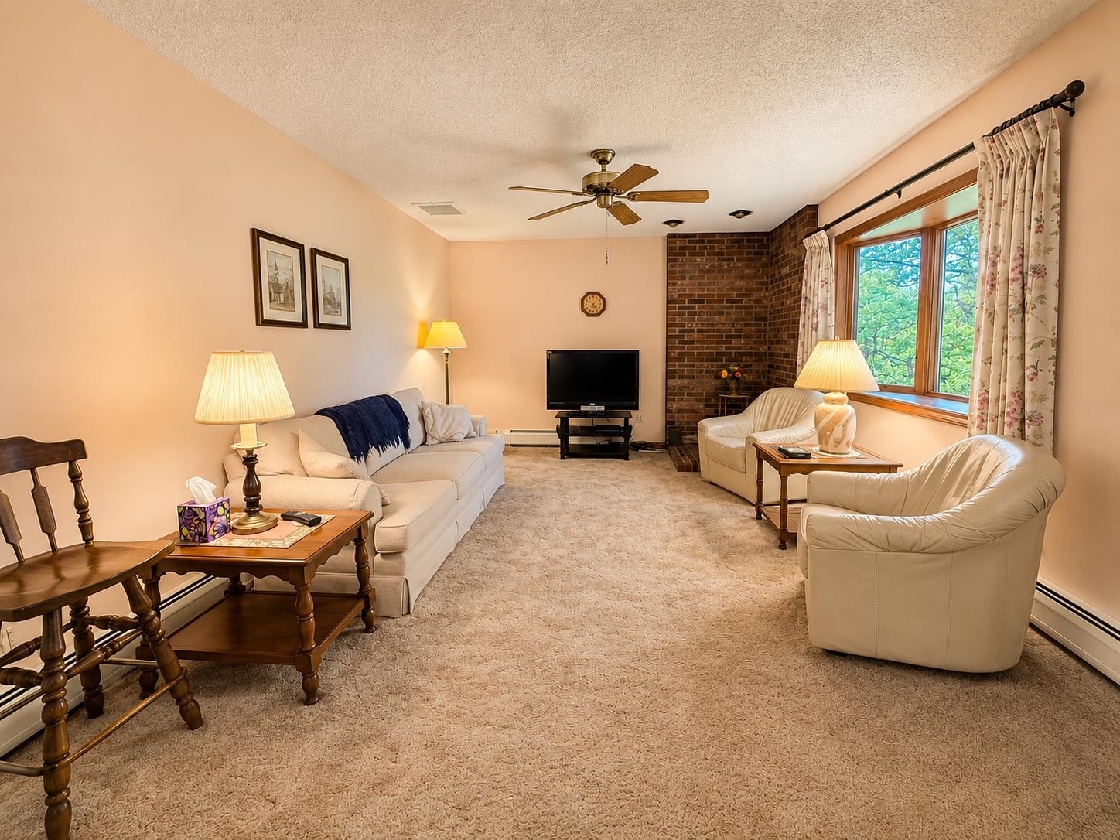
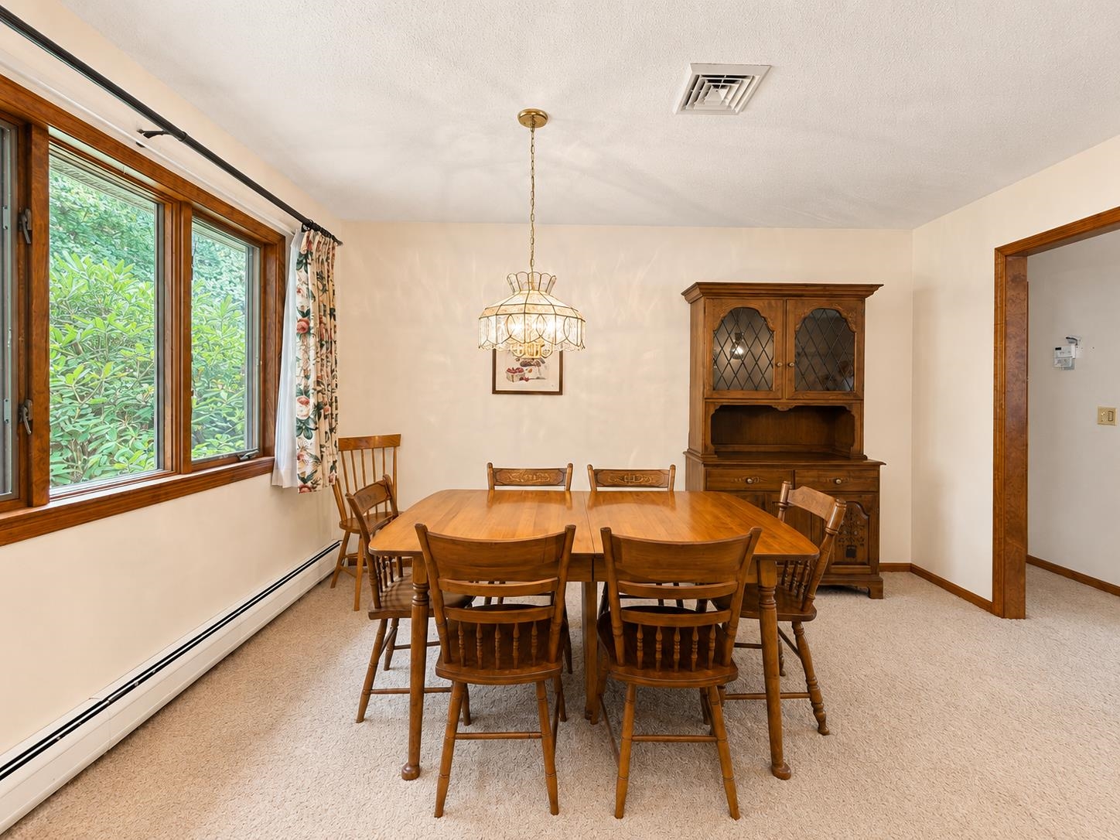
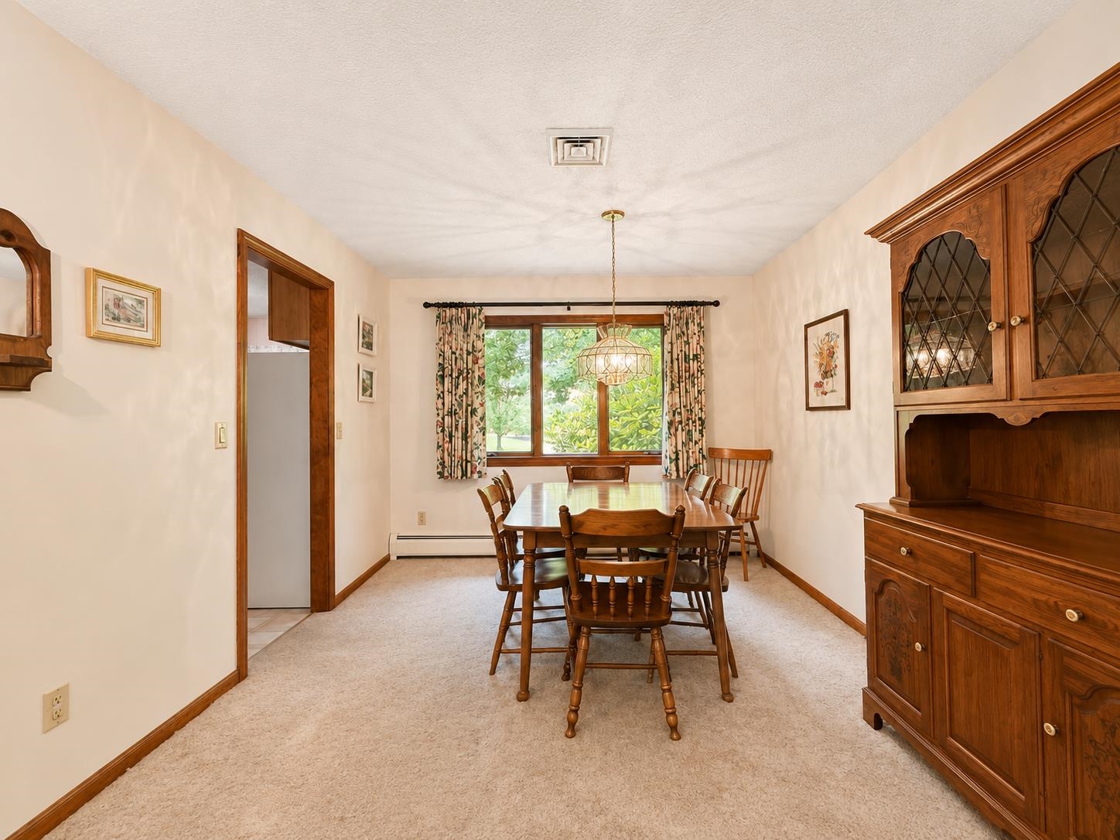
Listed by: KW Vermont The Hammond Team
General Property Information
- Property Status
- Active Under Contract
- Price
- $535, 000
- Property Type
- Single Family
- County
- VT-Chittenden
- Agency / Brokerage
- The Hammond Team
KW Vermont - List Date
- 7/19/2026 8:00 PM
- Acres
- 0.86
- Year Built
- 1978
- Bedrooms
- 3
- Total Baths
- 3
- Sq. Ft. (Total)
- 1,637
- Tax Year
- 2025
- Taxes
- $10,014

Description
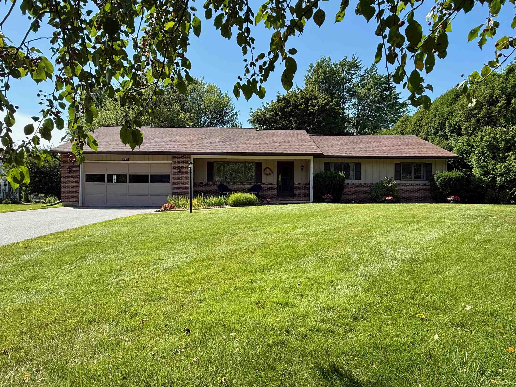
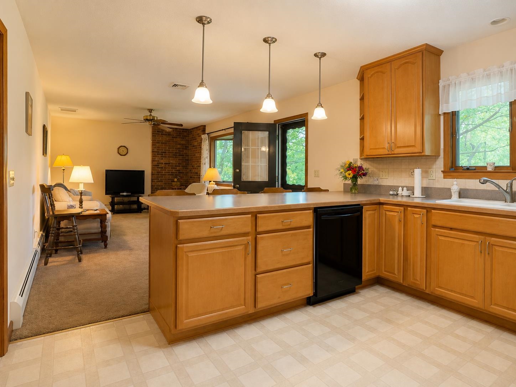
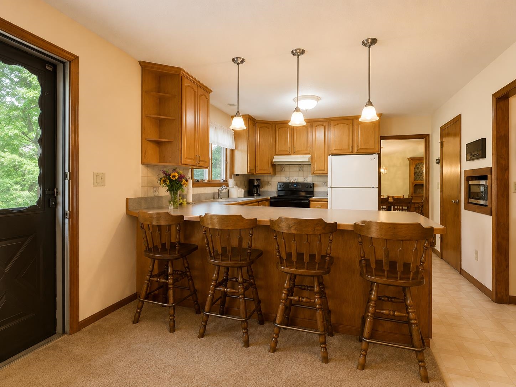
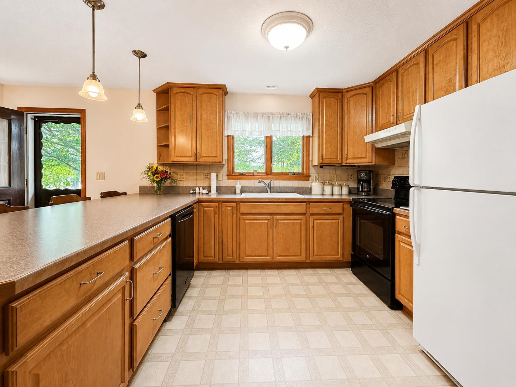
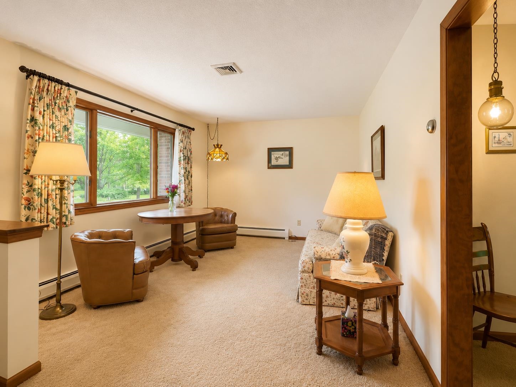
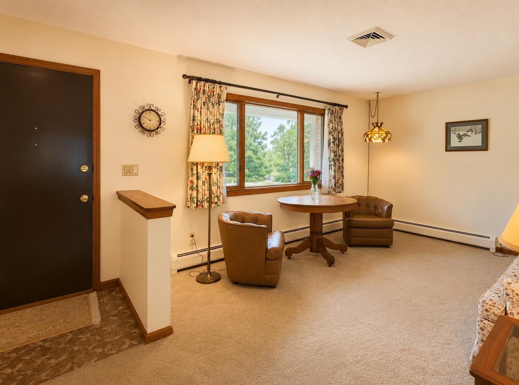
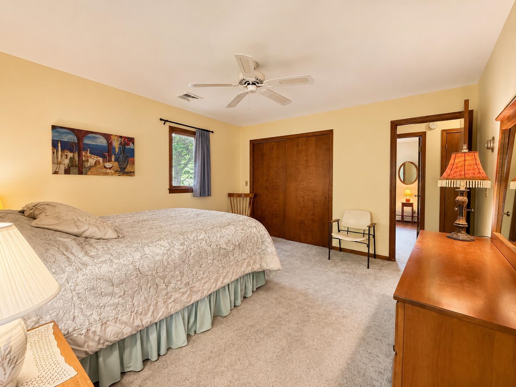
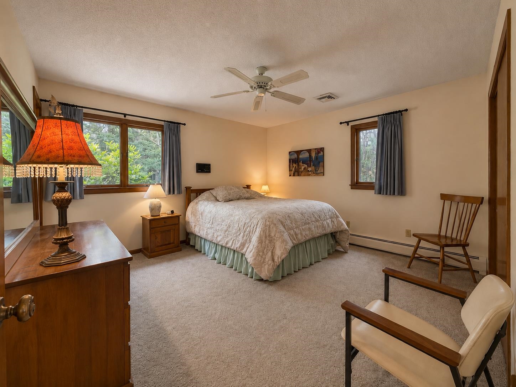
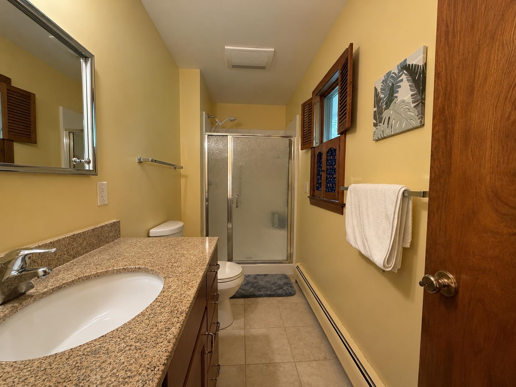
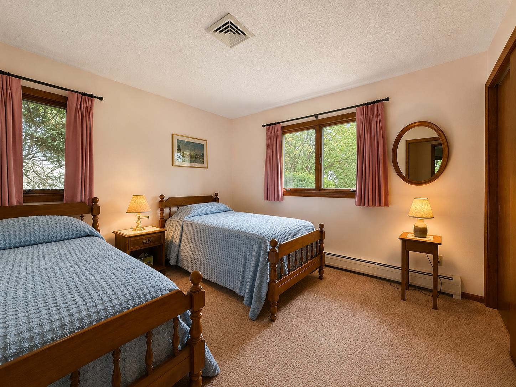
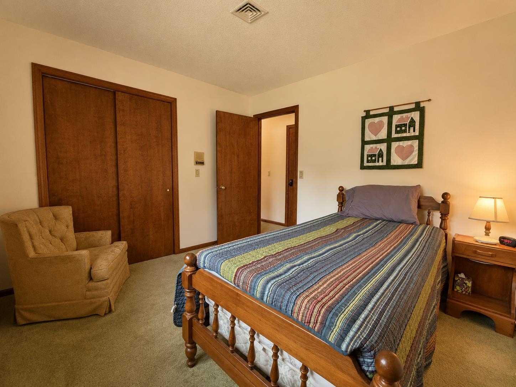
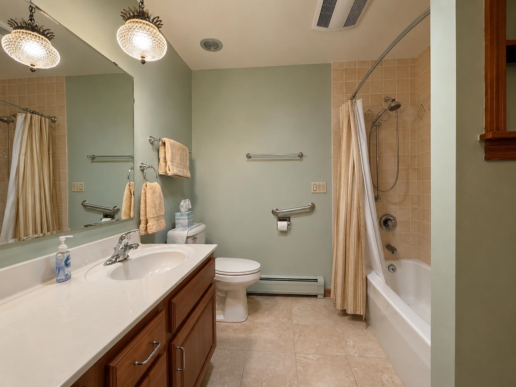
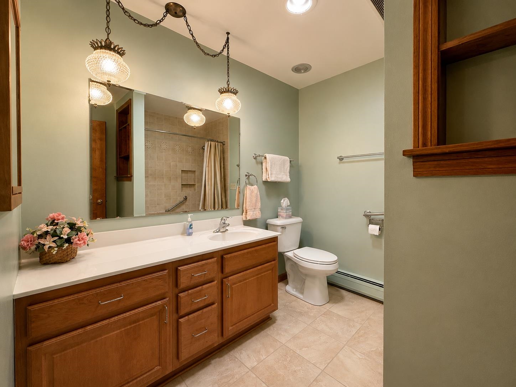
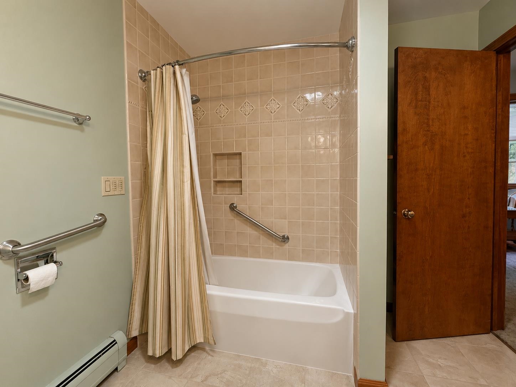
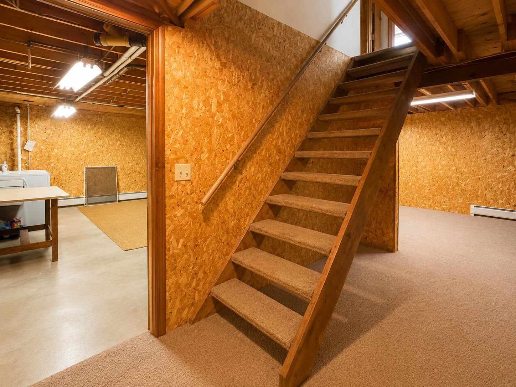
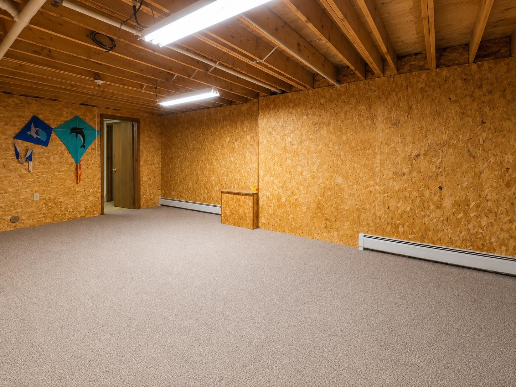
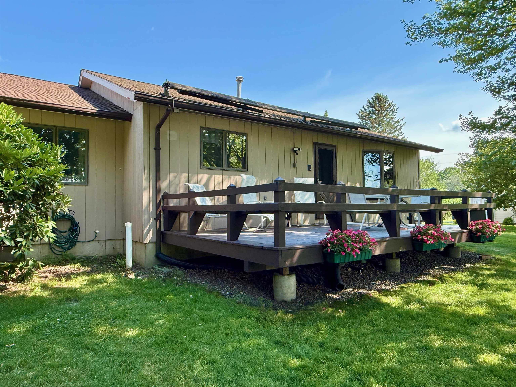
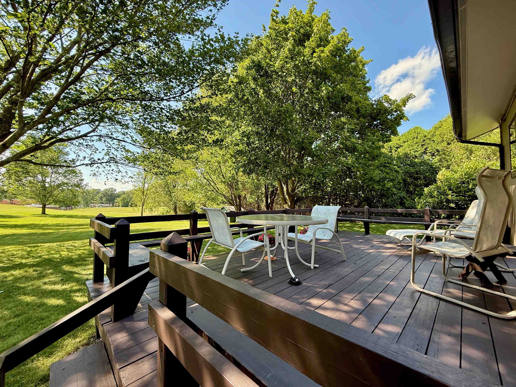
Meticulously maintained and thoughtfully designed, this spacious ranch offers comfortable one-level living in one of Essex Junction's most convenient neighborhoods. With 3 bedrooms, 3 bathrooms, and over 1, 600 square feet on the main level, this home provides an inviting layout with plenty of room to spread out. The bright kitchen flows into the main living room, while a separate family room offers the perfect space for entertaining, relaxing, or creating a dedicated home office or hobby area. The primary suite features its own private bath, while two additional bedrooms and bathrooms provide flexibility for family and guests. A full basement offers exceptional storage and endless potential for future finishing, workshop space, or recreation. Outside, enjoy the peaceful backyard from the spacious deck, complete with a storage shed for lawn equipment and outdoor gear. The attached two-car garage adds everyday convenience, while central air conditioning ensures comfort throughout Vermont's summer season. The home's meticulous care over the years is evident throughout. Ideally situated right near the ADL School and only minutes to Five Corners, you'll enjoy easy access to Essex's vibrant community amenities, including Maple Street Park which has a public pool, playground, skate park & recreational space, restaurants, shopping, trails, recreation, and more. Whether you're looking for the ease of single-level living or a home with room to grow, this property is ready to welcome its next owners.
Map
Interior Features
- # Of Stories
- 1
- Sq. Ft. (Total)
- 1,637
- Sq. Ft. (Above Ground)
- 1,637
- Sq. Ft. (Below Ground)
- 0
- Sq. Ft. Unfinished
- 1,637
- Rooms
- 6
- Bedrooms
- 3
- Baths
- 3
- Interior Desc
- Dining Area, Kitchen/Living, Primary BR w/ BA, Walk-in Pantry, 1st Floor Laundry, Basement Laundry
- Appliances Included
- Dishwasher, Disposal, Dryer, Microwave, Electric Range, Refrigerator, Washer
- Heating
- Natural Gas, Baseboard
- Basement Desc
- Full, Interior Stairs, Storage Space, Sump Pump, Unfinished, Interior Access
Town Market Snapshot
Source: Data provided by PrimeMLS, graph generated by Pall Spera Company
Exterior Features
- Style of Residence
- Ranch, Single Level
- Time Share
- No
- Exterior Details
- Shed
- Land Desc.
- Landscaped, Level
- Roof Desc.
- Shingle
- Driveway Desc.
- Paved
- Foundation Desc.
- Concrete
- Sewer Desc.
- Public
- Garage / Parking
- Yes
- Garage Spaces
- 2
- Road Frontage
- 0
- Zoning
- Residential
Affordability Estimate
Quick payment estimate for this listing. Not a loan offer — rates and terms vary.
Est. monthly principal & interest —
Estimate excludes taxes, insurance, HOA, and PMI. Consult a lender for accurate figures.
You May Also Like
View more nearby

Ask about this property
Message Kimberly Gravel about MLS #5100732.
