

Request a showing
Pick a Saturday or another date in the next 4 weeks, then leave your contact details.
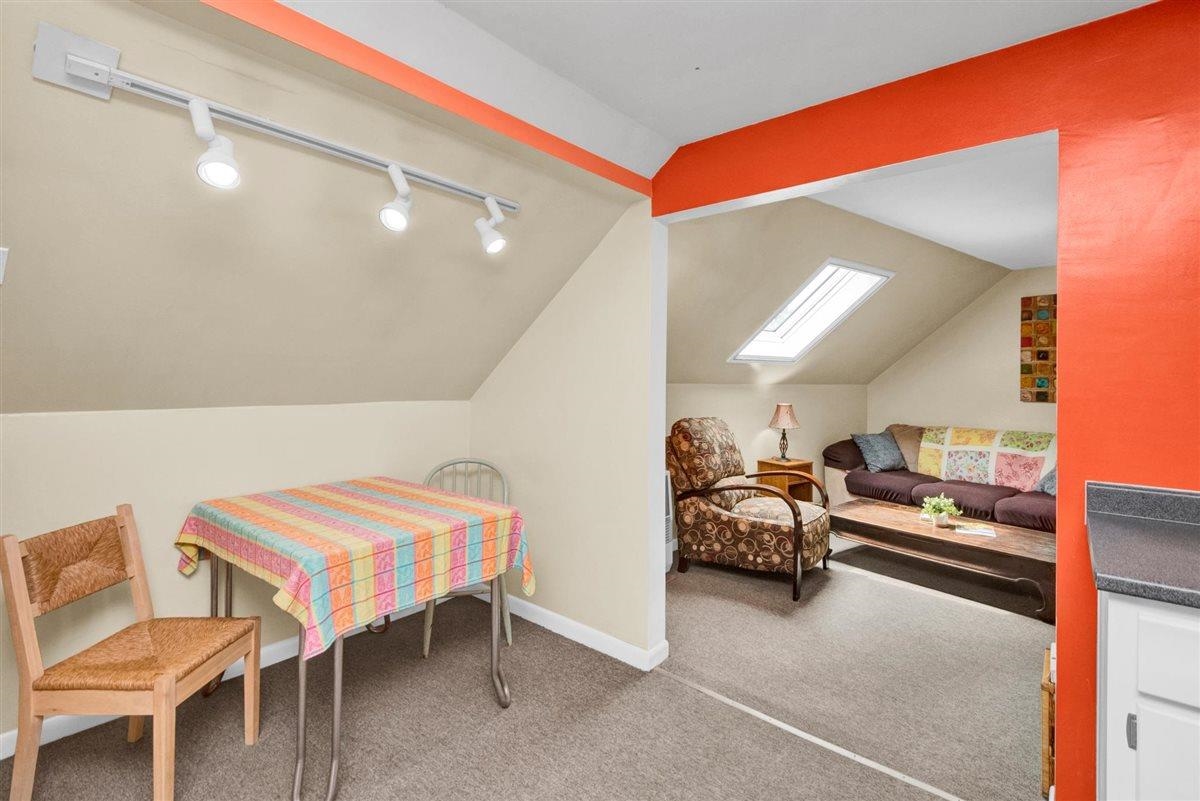
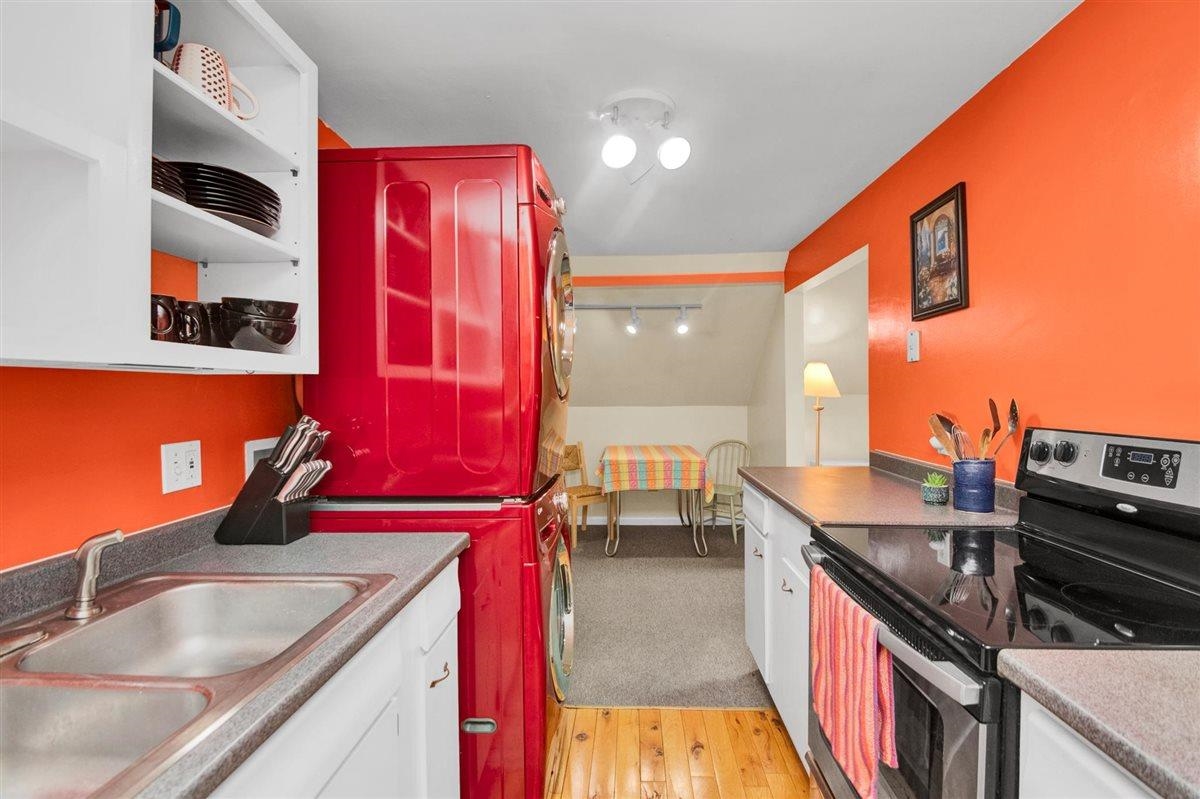
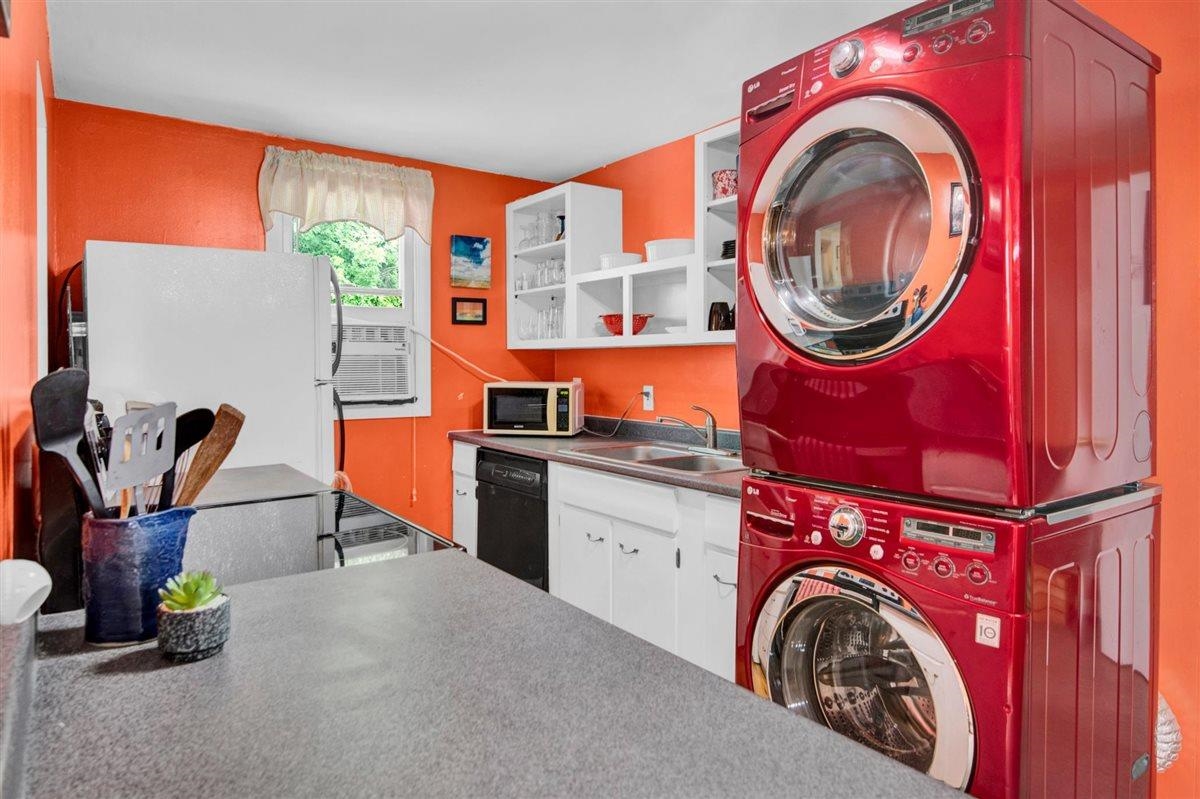
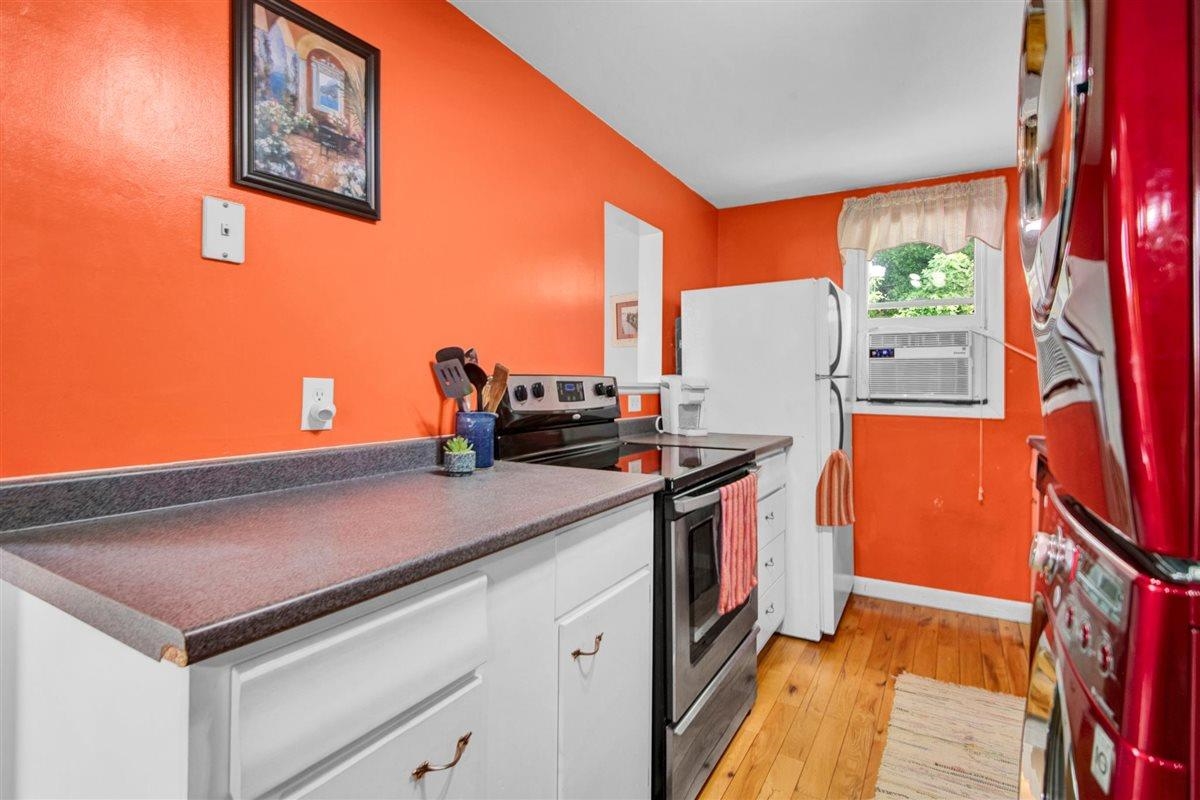
Listed by: Signature Properties of Vermont Andrea Hossley
General Property Information
- Property Status
- Active
- Price
- $569, 000
- Property Type
- Single Family
- County
- VT-Chittenden
- Agency / Brokerage
- Andrea Hossley
Signature Properties of Vermont - List Date
- 8/3/2026 8:00 PM
- Acres
- 0.52
- Year Built
- 1960
- Bedrooms
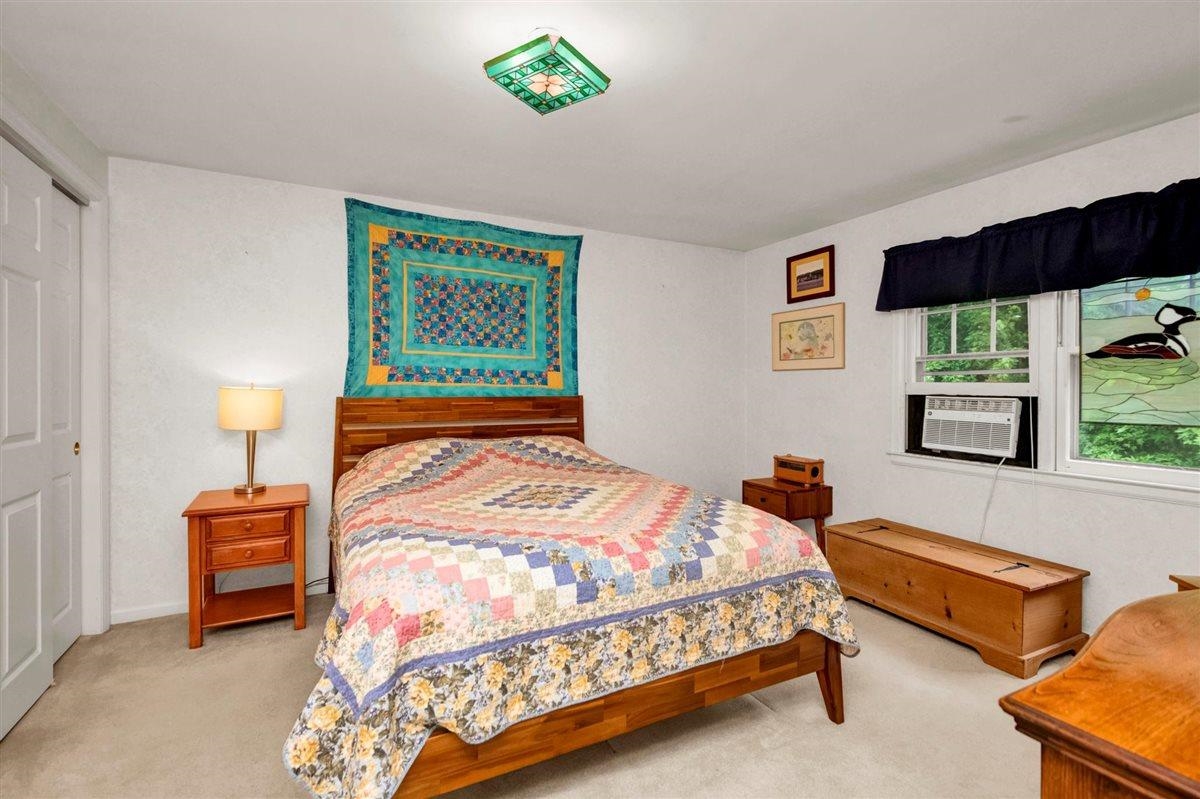
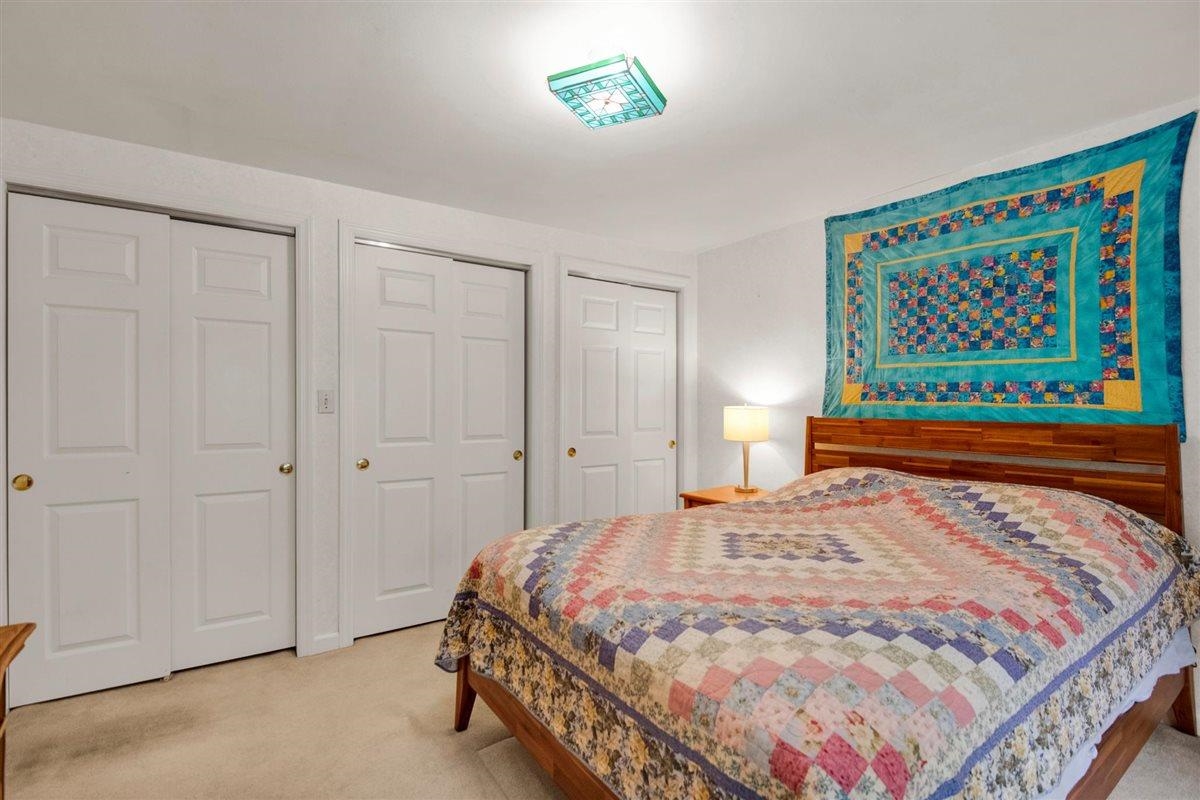
- 6
- Total Baths
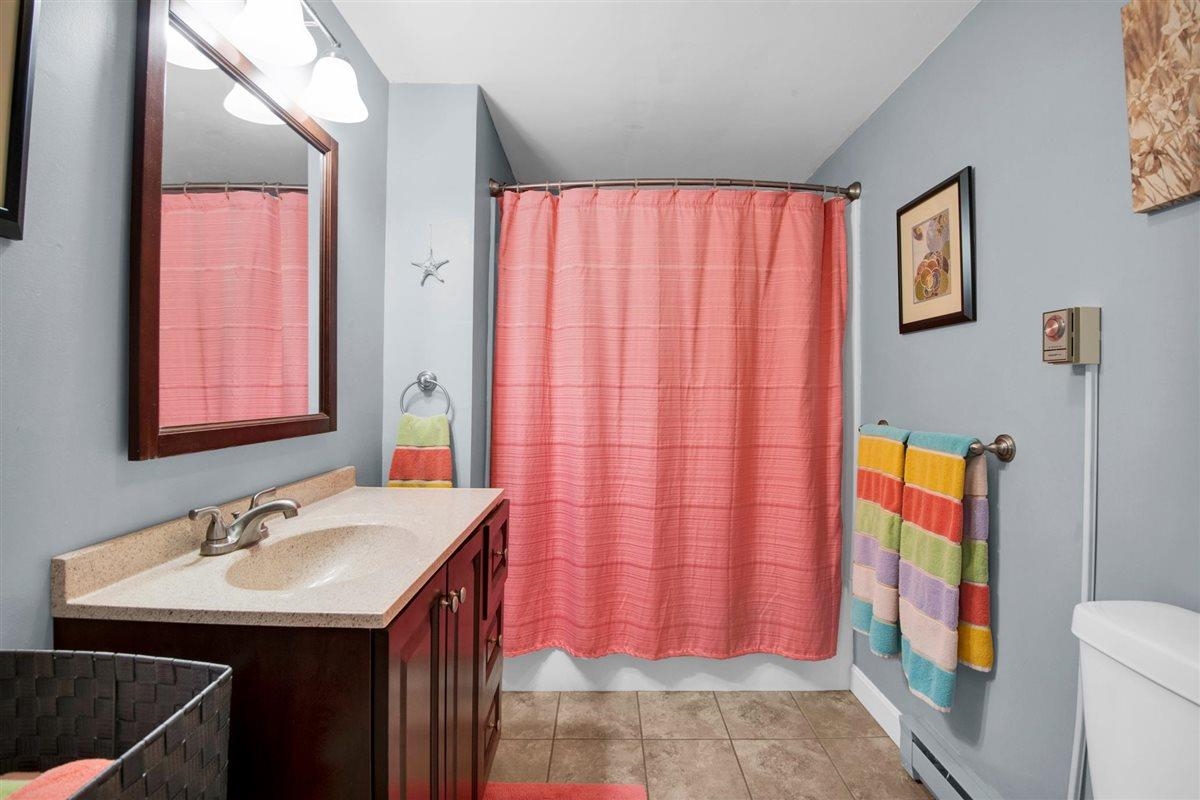
- 3
- Sq. Ft. (Total)
- 2,646
- Tax Year
- 2025
- Taxes
- $6,951

Virtual Tour
Description
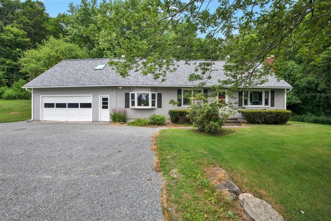
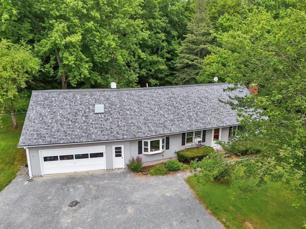
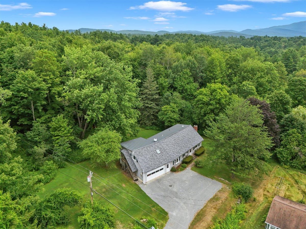
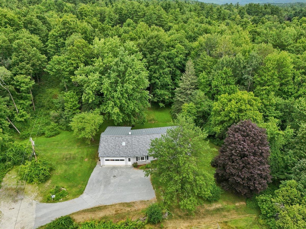
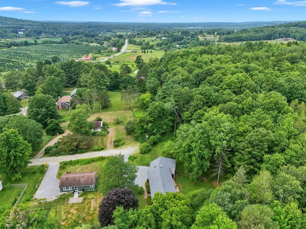
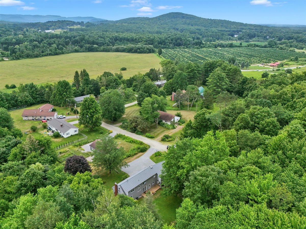
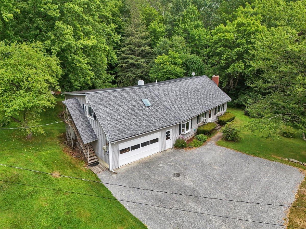
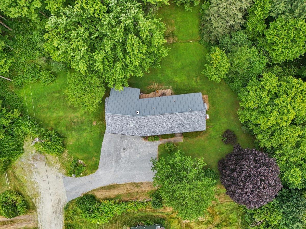
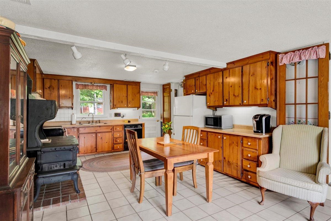
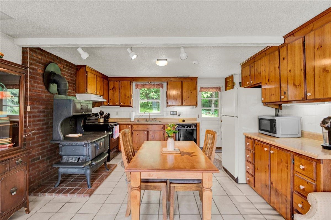
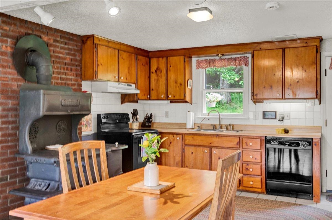
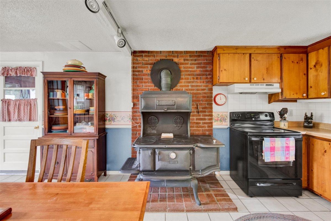
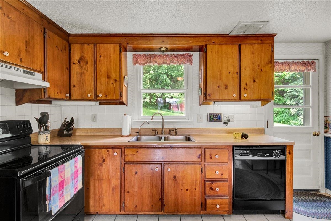
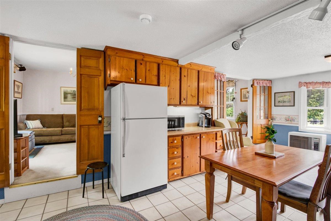
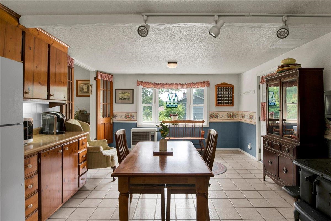
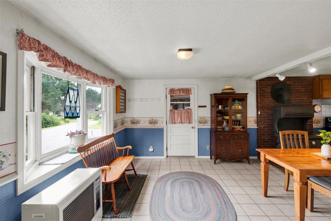
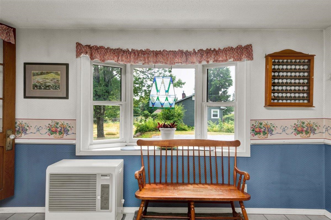
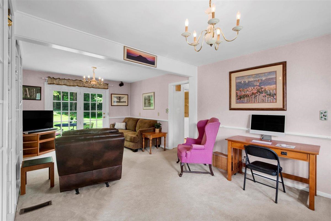
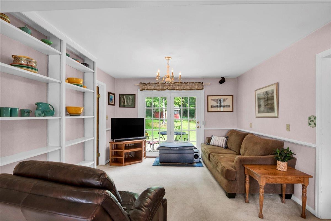
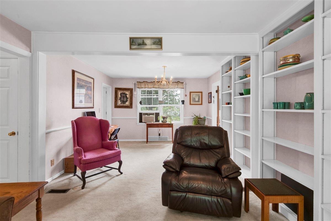
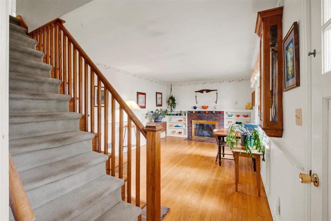
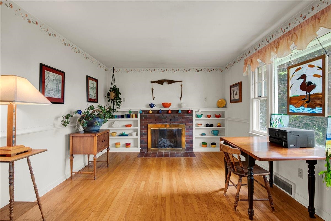
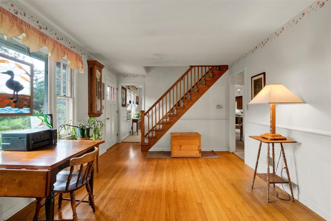
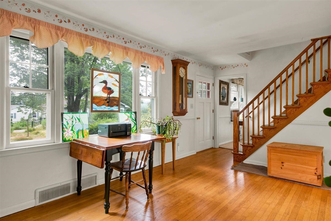
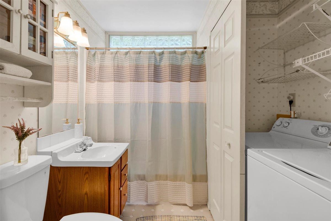
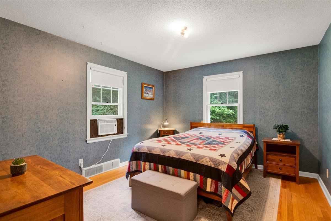
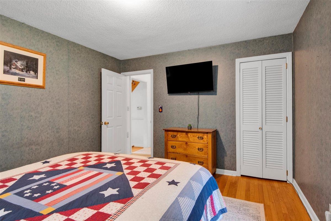
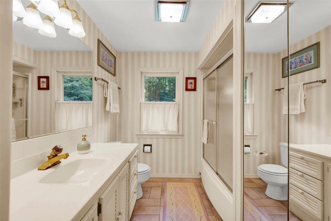
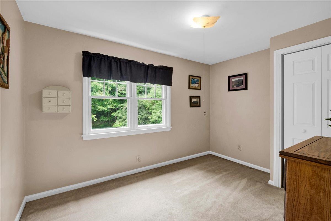
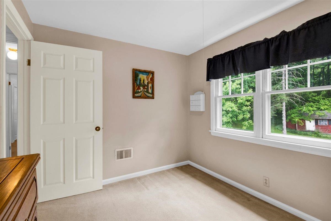
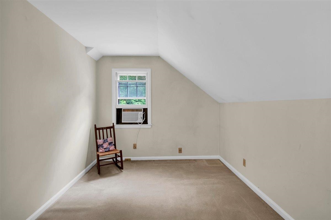
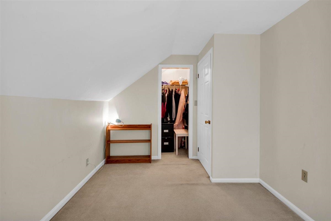
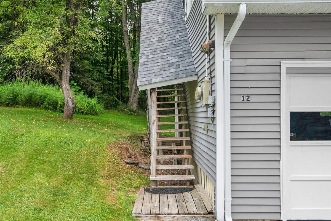
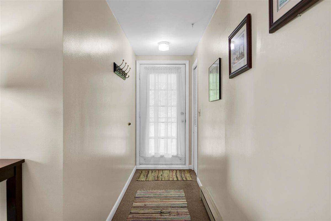
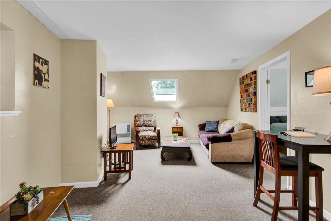
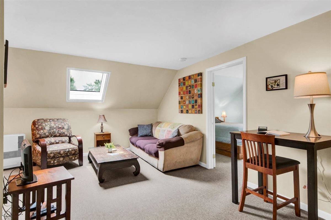
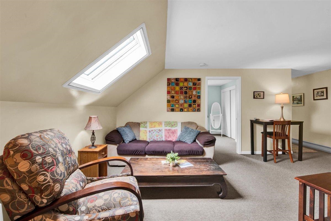
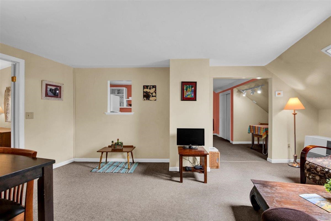
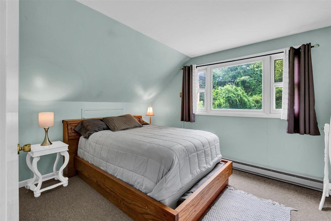
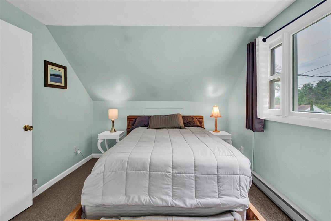
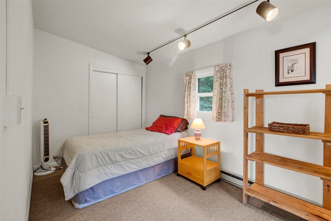
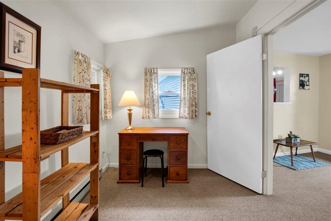
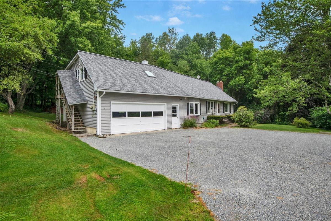
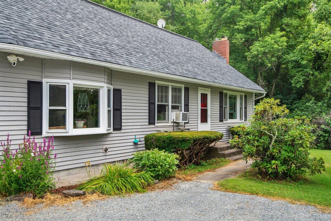
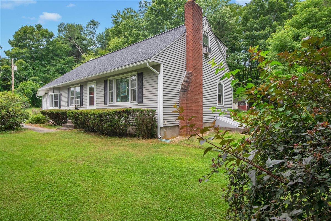
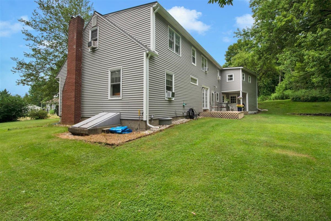
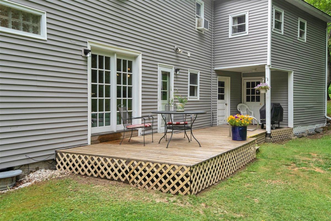
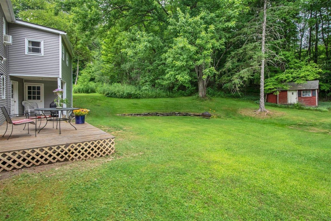
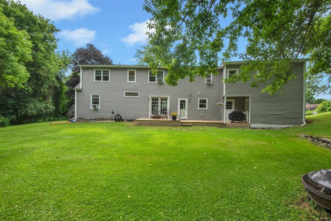
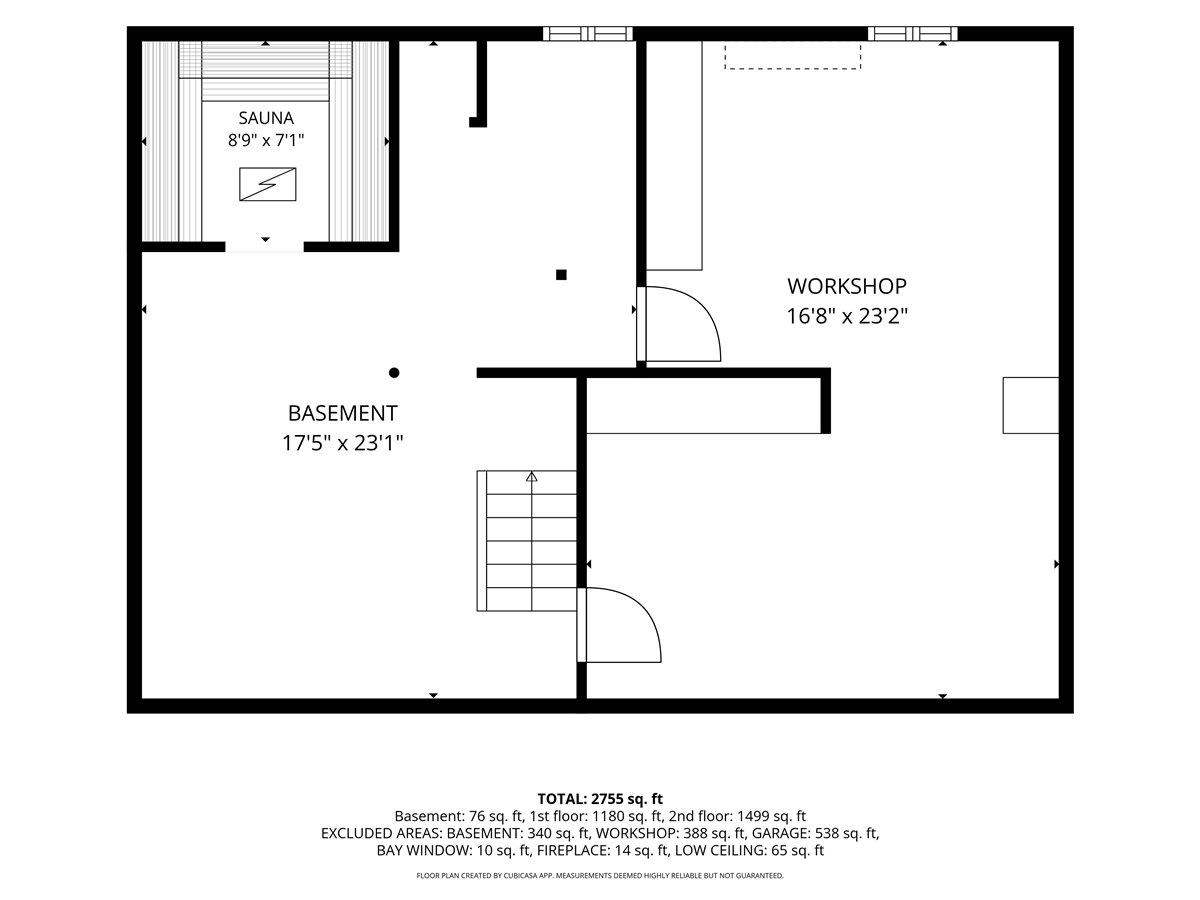
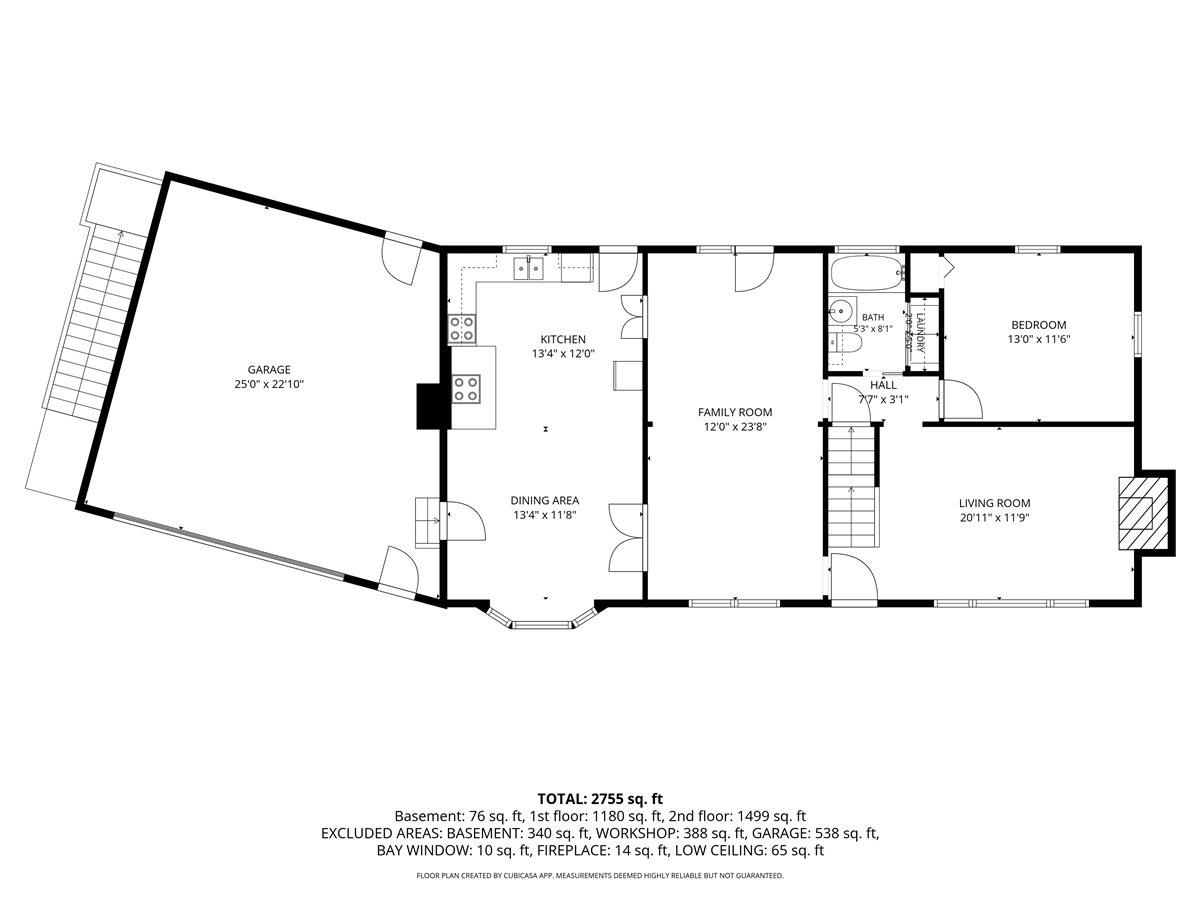
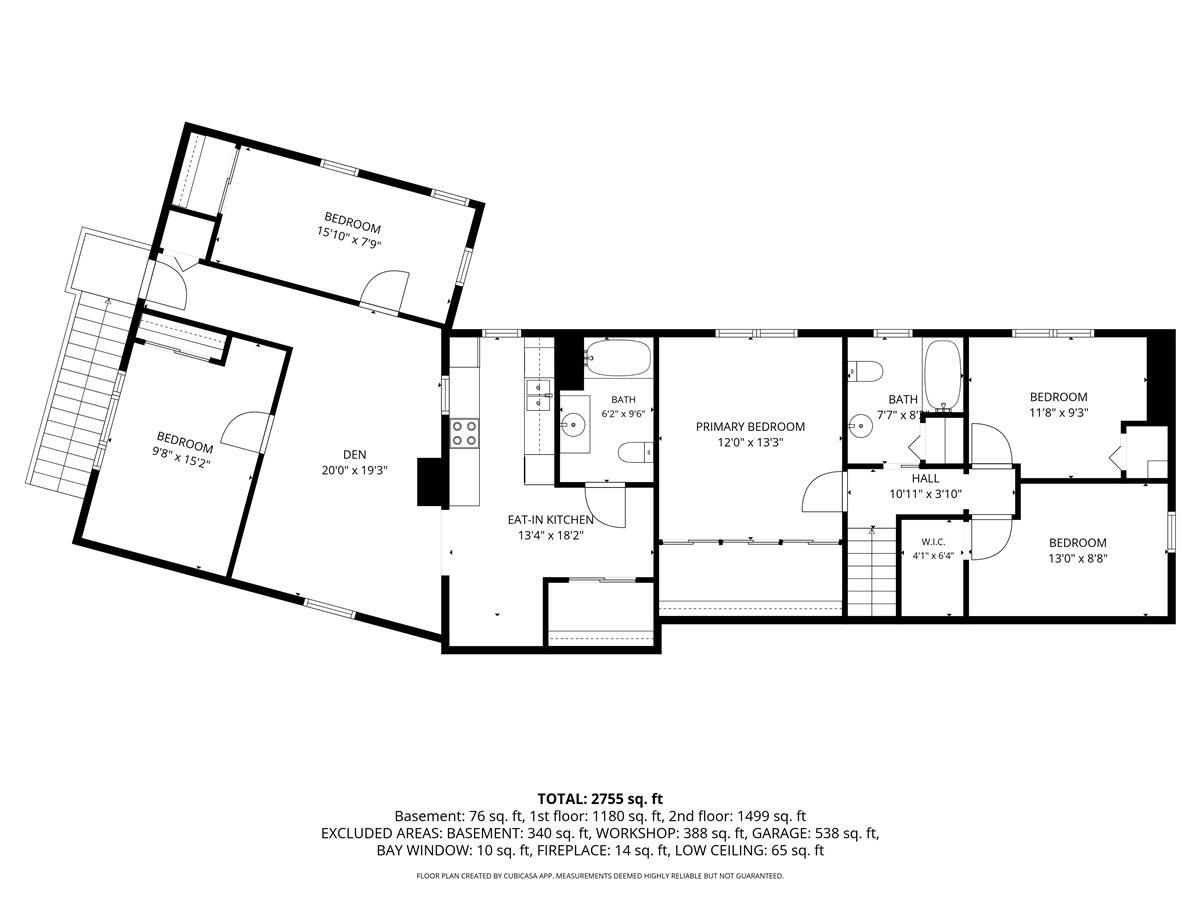
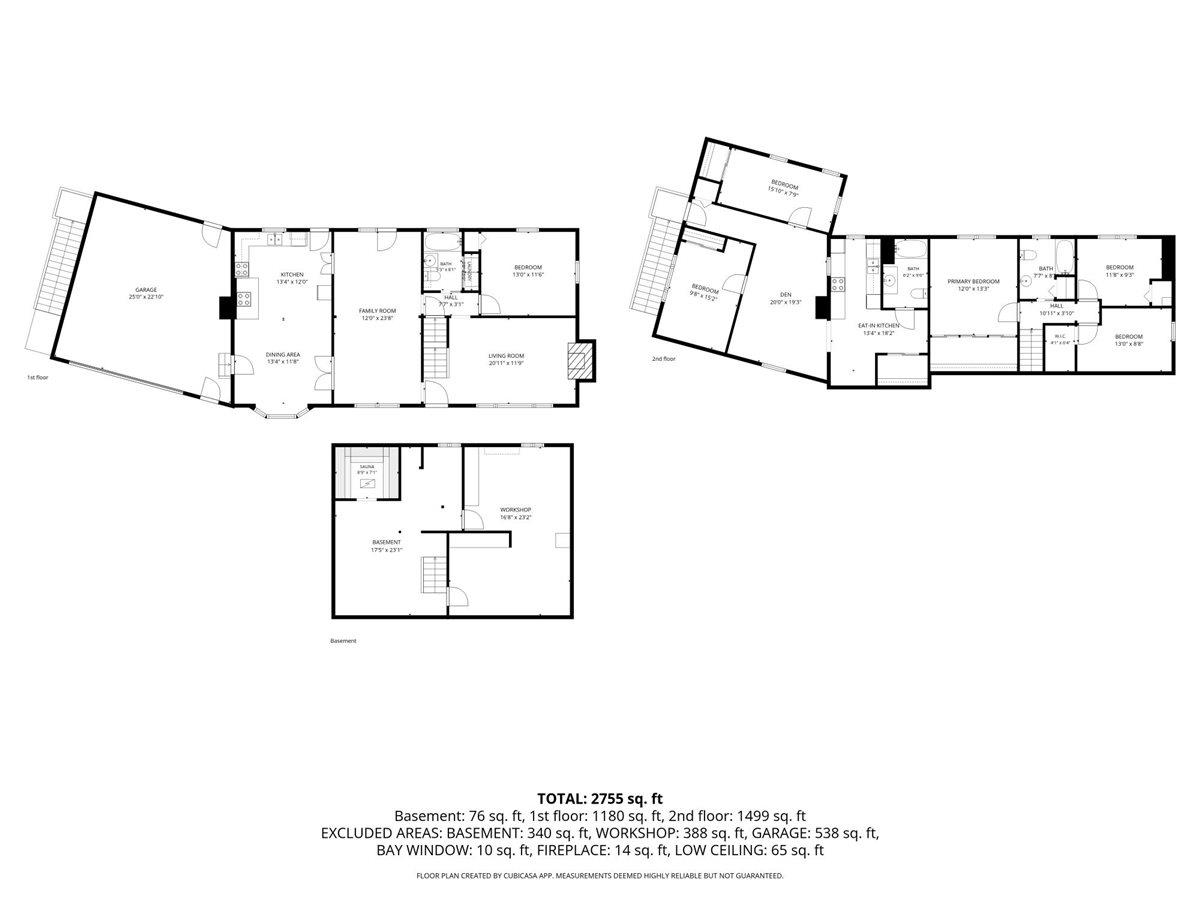
Rarely does a property offer this much flexibility under one roof! Set on a beautiful lot in one of Jericho’s most desirable locations, this spacious home combines comfort, versatility, and opportunity. Complete with a fully equipped two-bedroom accessory dwelling unit, it is ideal for generating rental income, accommodating extended family, hosting long-term guests, or creating a private work-from-home space. Inside, generous living areas provide plenty of room to gather and entertain. The inviting eat-in kitchen is full of character, anchored by a charming antique stove that serves as a unique focal point. A welcoming living room with a fireplace, an expansive family room, a first-floor bedroom, and three additional bedrooms on the second floor create a flexible floor plan that easily adapts to changing needs. The lower level offers a workshop and abundant storage, while the spacious backyard is framed by mature trees, creating a peaceful setting for entertaining, gardening, or simply relaxing in your own private retreat. Recent updates, including a newer roof and a heat pump water heater, provide added peace of mind. Located less than half a mile from The Jericho Café & Tavern, Stone’s Throw Pizza & Wine, Joe’s Snack Bar, and the scenic Old Mill Park trails, this home offers the perfect blend of small-town charm and everyday convenience. Opportunities like this are rare in Jericho.
Map
Interior Features
- # Of Stories
- 1.5
- Sq. Ft. (Total)
- 2,646
- Sq. Ft. (Above Ground)
- 2,646
- Sq. Ft. (Below Ground)
- 0
- Sq. Ft. Unfinished
- 1,152
- Rooms
- 11
- Bedrooms
- 6
- Baths
- 3
- Interior Desc
- 1 Fireplace, Kitchen/Dining, Sauna, Skylight
- Appliances Included
- Dishwasher, Disposal, Dryer, Range Hood, Microwave, Electric Range, Refrigerator, Washer, Wood Cook Stove, Gas Stove, Heat Pump Water Heater
- Flooring
- Carpet, Ceramic Tile, Hardwood
- Heating
- Propane, Kerosene, Baseboard, Direct Vent, Electric, Forced Air
- Basement Desc
- Storage Space, Sump Pump, Unfinished
Town Market Snapshot
Source: Data provided by PrimeMLS, graph generated by Pall Spera Company
Exterior Features
- Style of Residence
- Duplex, Multi-Family
- House Color
- Gray
- Time Share
- No
- Exterior Details
- Deck
- Land Desc.
- Country Setting
- Roof Desc.
- Shingle
- Driveway Desc.
- Paved
- Foundation Desc.
- Block
- Sewer Desc.
- Holding Tank, Septic
- Garage / Parking
- Yes
- Garage Spaces
- 2
- Road Frontage
- 0
- Zoning
- JCOR
- Elementary School
- Jericho Elementary School
- Middle School
- Browns River Middle USD #17
- High School
- Mt. Mansfield USD #17
Affordability Estimate
Quick payment estimate for this listing. Not a loan offer — rates and terms vary.
Est. monthly principal & interest —
Estimate excludes taxes, insurance, HOA, and PMI. Consult a lender for accurate figures.
You May Also Like
View more nearby
Ask about this property
Message Nancy Pritchard about MLS #5103218.
