- $269,000
- MLS#: 5100932
- 1000
- SQ. Feet
- 5.20
- Acres
- 2
- Baths
- 3
- Bedrooms
1 of 36

General Property Information
- Property Status:
- Pending
- Price:
- $269, 000
- Assessed:
- $207, 600
- Assessed Year:
- County:
- VT-Orange
- Acres:
- 5.20
- Property Type:
- Single Family
- Year Built:
- 1974
- Agency/Brokerage:
- Rose Wright
Vermont Heritage Real Estate - Bedrooms:
- 3
- Total Baths:
- 2
- Sq. Ft. (Total):
- 1000
- Tax Year:
- 2026
- Taxes:
- $4, 643
- Association Fees:

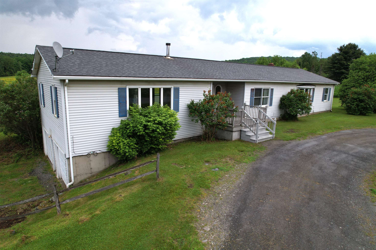
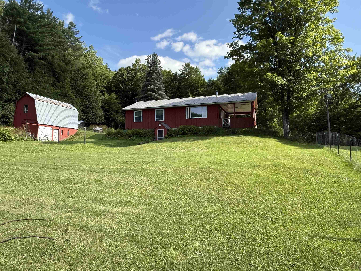
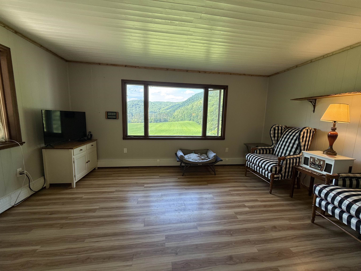
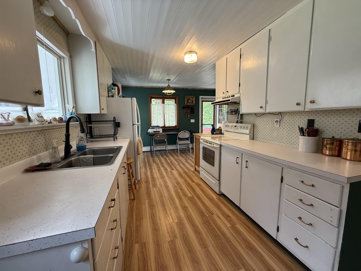
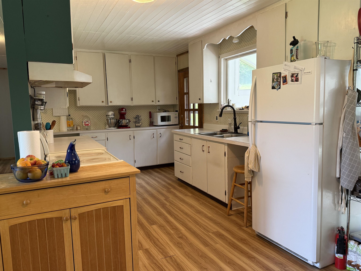
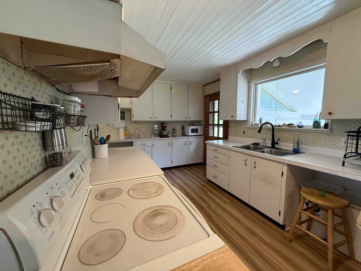
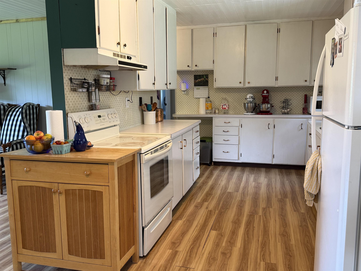
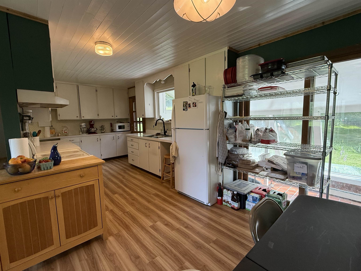
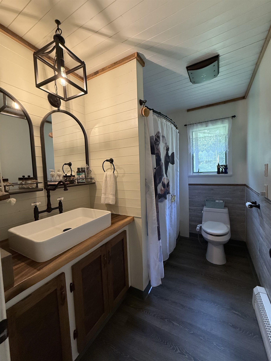
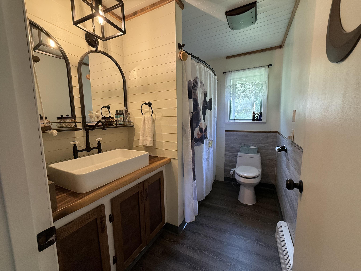
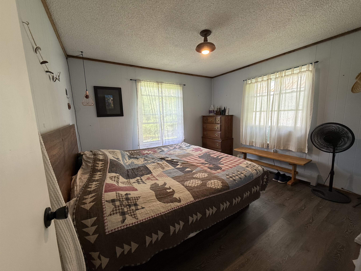
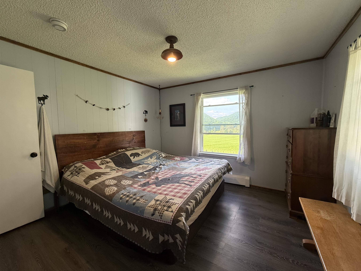
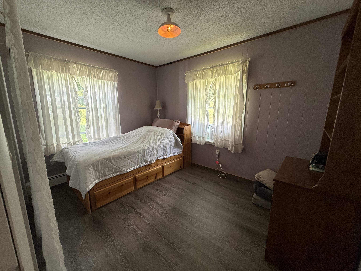
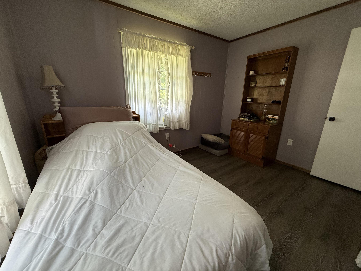
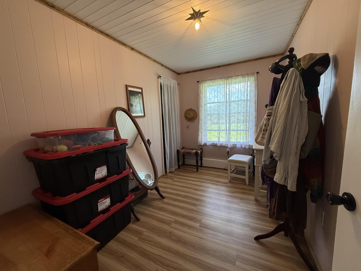
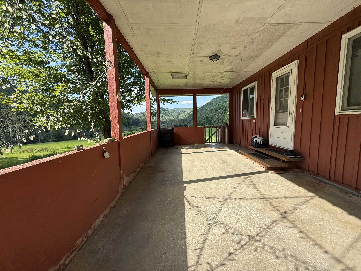
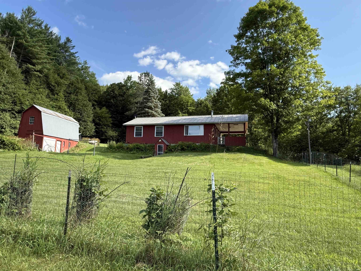
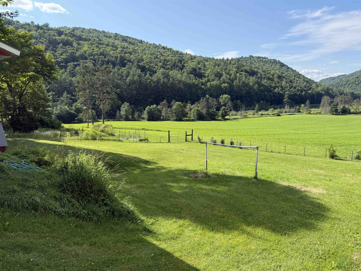
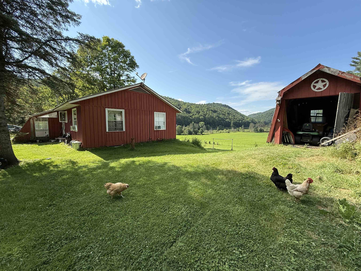
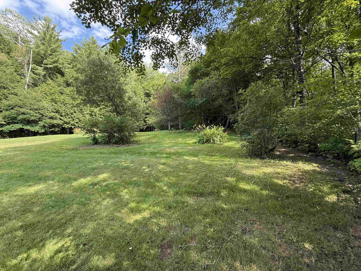
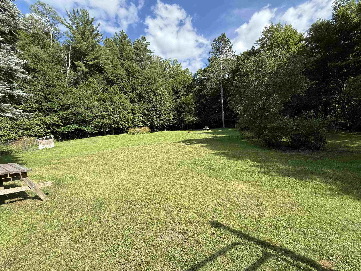
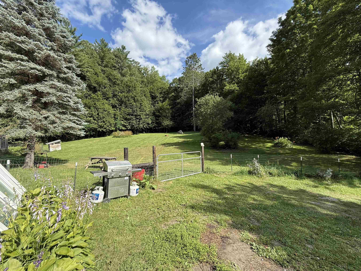
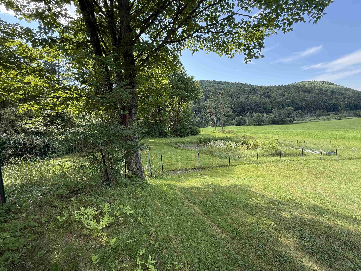
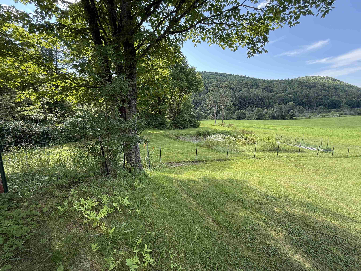
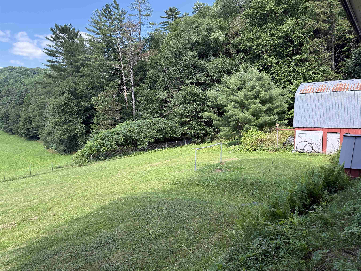
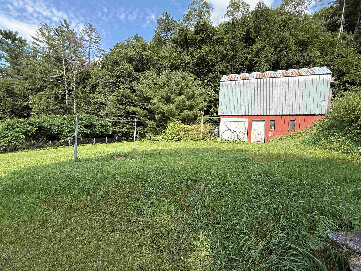
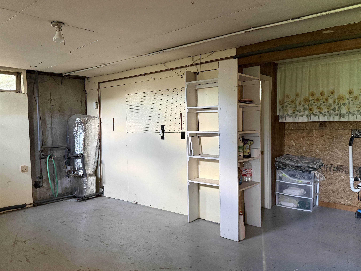
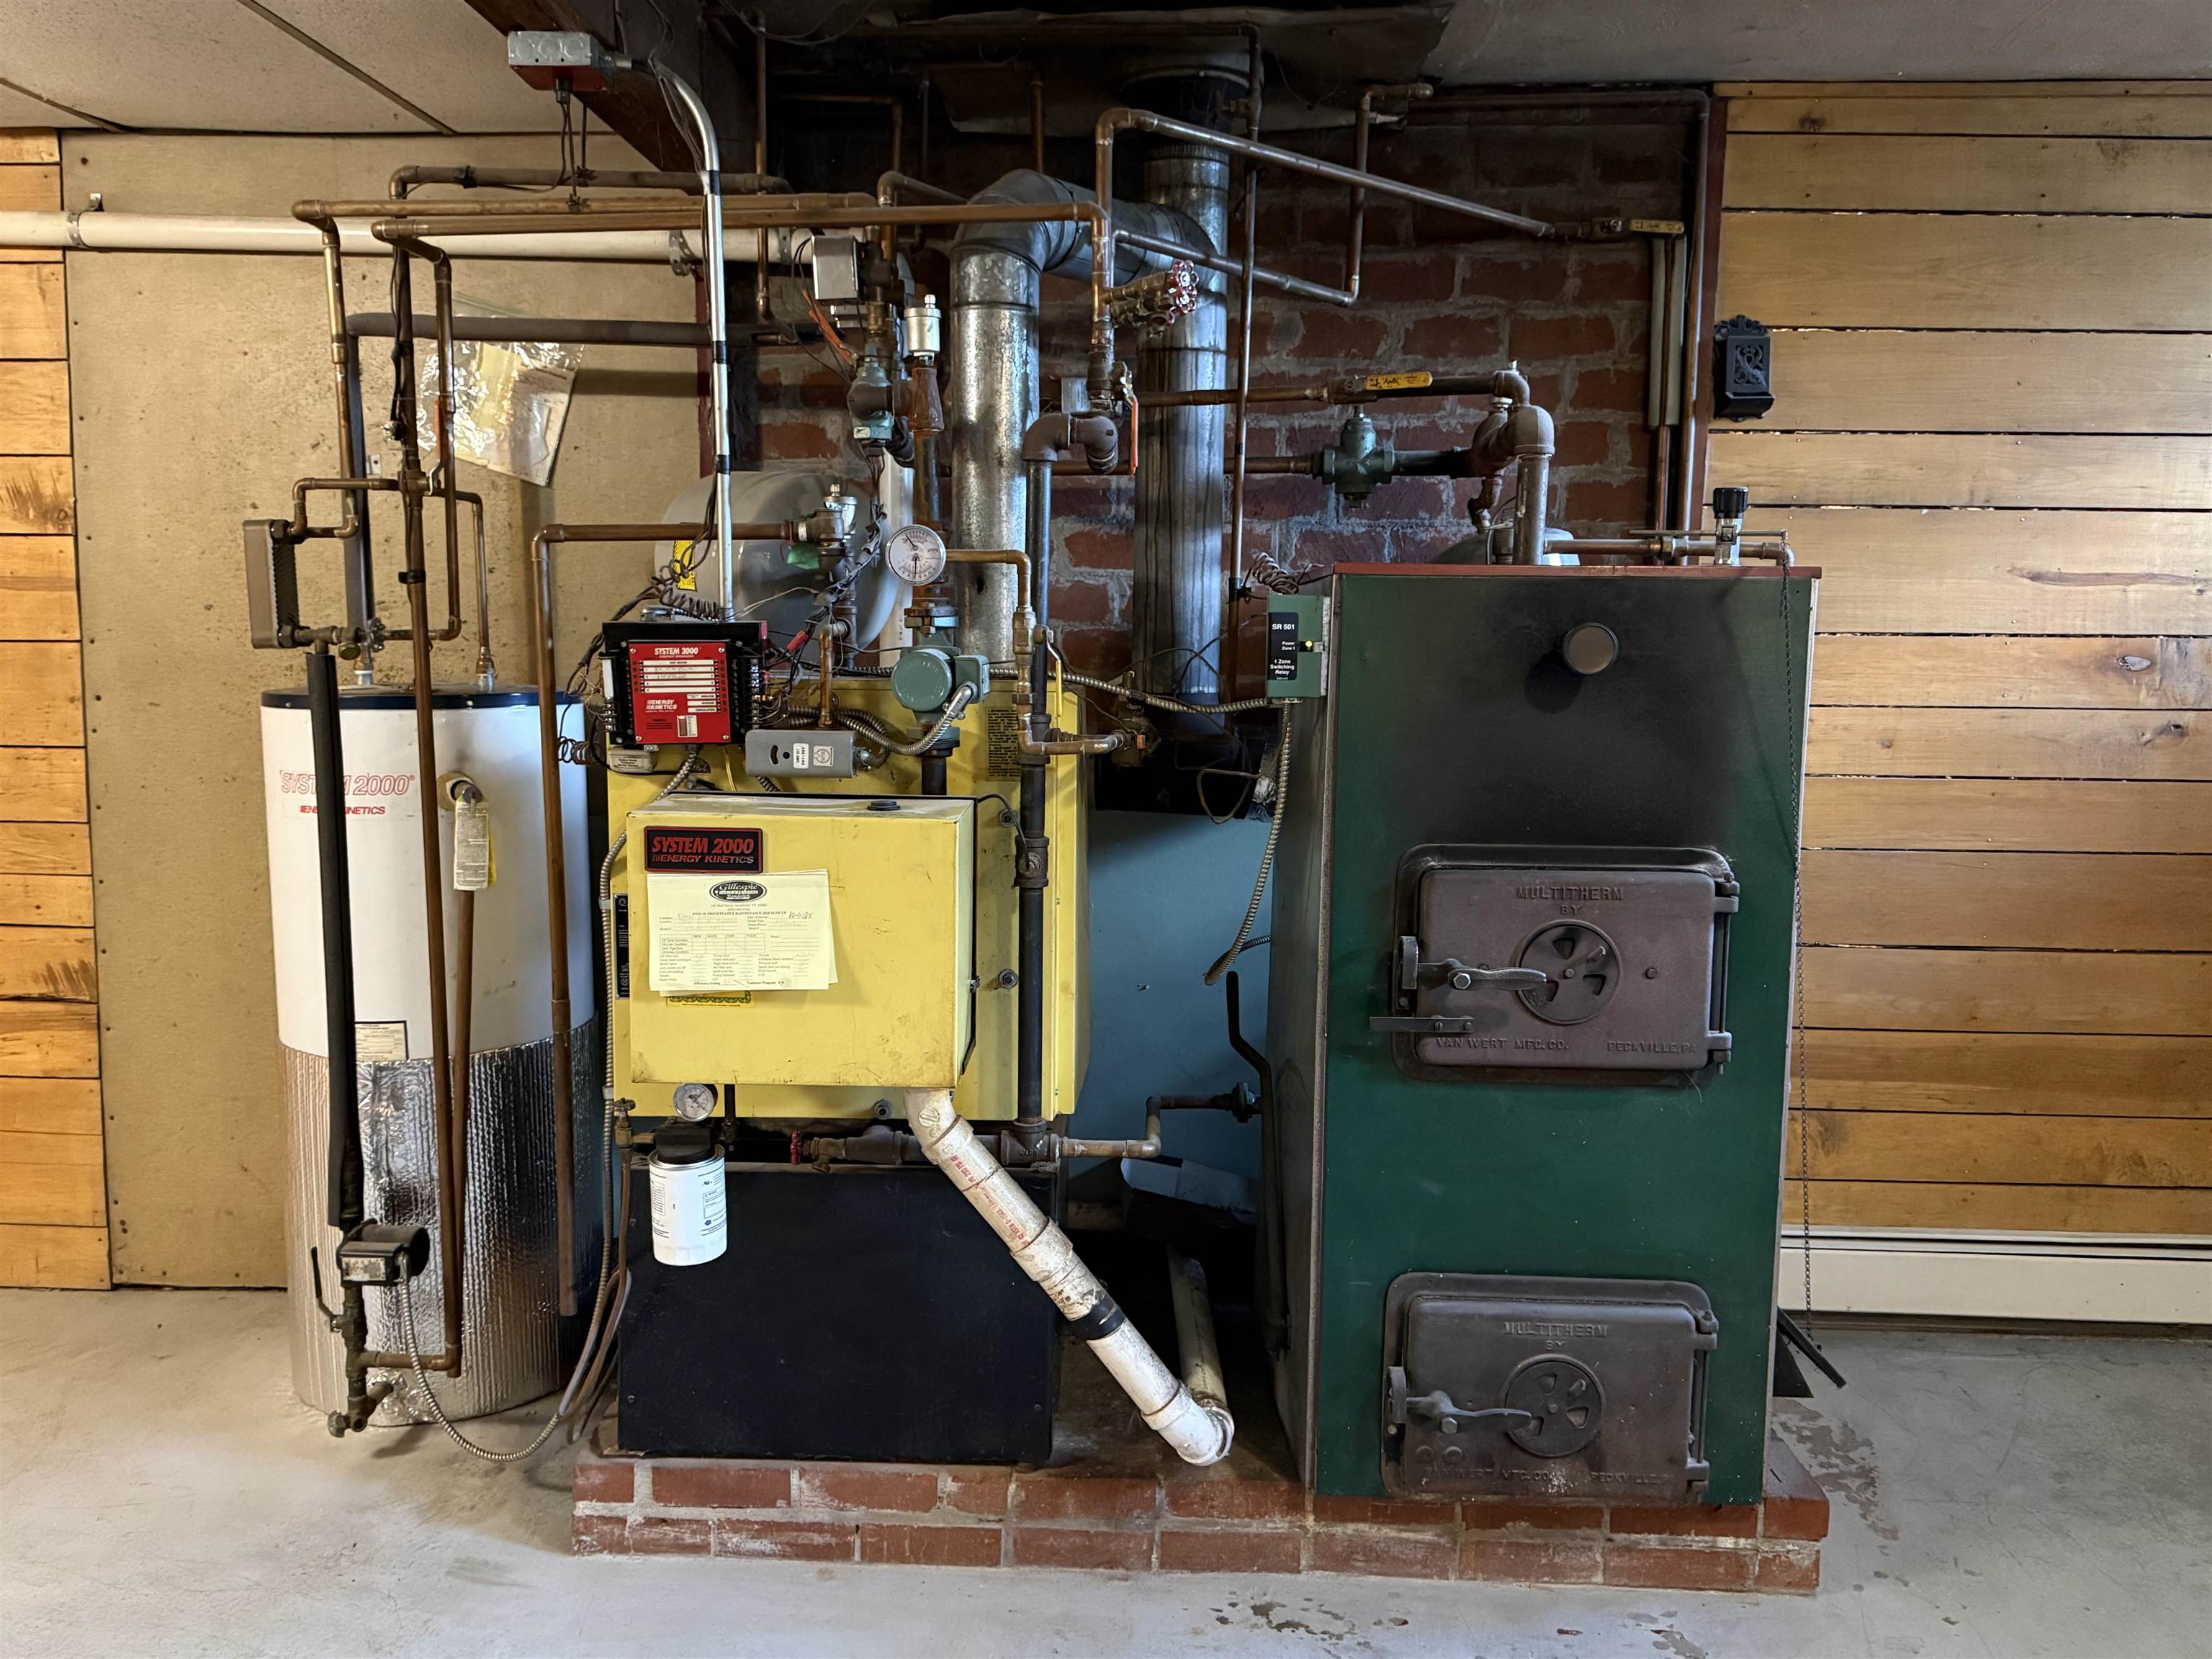
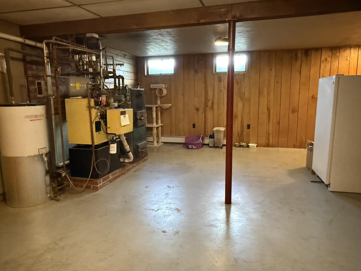
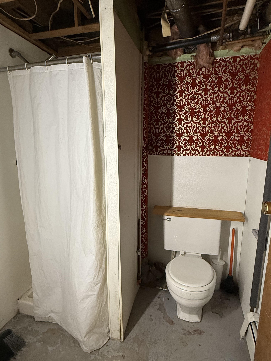
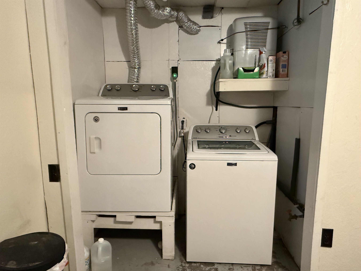
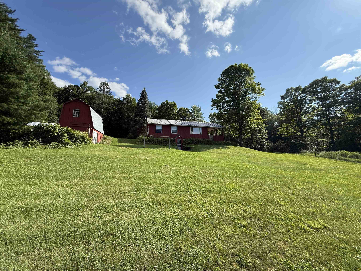
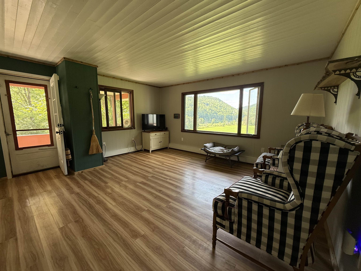
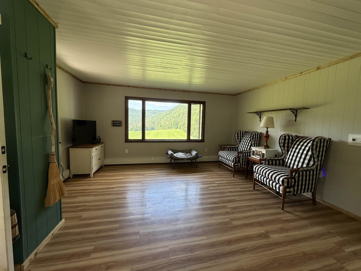
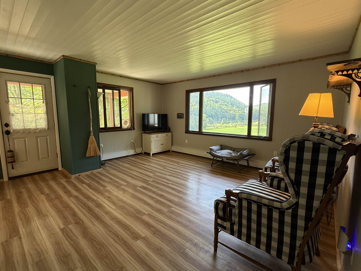
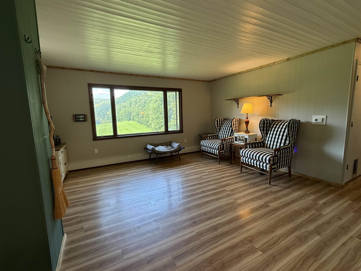
Well cared for three bedroom, 1 1/2 bath, ranch style home tucked in on 5.2+/- surveyed acres. There is a spacious living room with a large bay window overlooking the backyard and farm Field. The Kitchen has ample cupboard and counter space and a nice flow for the cook or canner in the family. The Four Seasons sunroom is a couple steps off the kitchen and offers sunshine, warmth, and a comfortable spot to relax in year round. 3 bedrooms and a newly updated full bathroom complete the upstairs. The walkout basement has a 1/2 bath, three roughed in rooms, a laundry room and a wood storage area. Great space for a family room, exercise room or office area. Outside, you will find a small gamble style, smaller dairy/farm animal barn with utility storage above. There once were jersey cows and chickens in the lower part. The yard is fenced in and has blackberry bushes, blueberry bushes, rhubarb, grapes, apple trees and perennials. There's plenty of garden space with raised garden beds. This Home is in an ideal location with being roughly 15 minutes to I 89 and surrounding town such as Northfield, Barre and Randolph. In the winter, the road is closed immediately passed the driveway but is town maintained/plowed right up to your driveway.
Interior Features
- # Of Stories:
- 1
- Sq. Ft. (Total):
- 1000
- Sq. Ft. (Above Ground):
- 1000
- Sq. Ft. (Below Ground):
- 0
- Sq. Ft. Unfinished:
- 1000
- Rooms:
- 6
- Bedrooms:
- 3
- Baths:
- 2
- Interior Desc:
- Kitchen/Dining
- Appliances Included:
- Dryer, Freezer, Electric Range, Refrigerator, Washer
- Flooring:
- Laminate
- Heating Cooling Fuel:
- Water Heater:
- Basement Desc:
- Bulkhead, Concrete, Daylight, Full, Roughed In, Interior Stairs, Unfinished, Walkout
Exterior Features
- Style of Residence:
- Ranch
- House Color:
- Red
- Time Share:
- No
- Resort:
- Exterior Desc:
- Exterior Details:
- Barn, Partial Fence , Enclosed Porch
- Amenities/Services:
- Land Desc.:
- Country Setting, Horse/Animal Farm, Level, Wooded, Valley
- Suitable Land Usage:
- Roof Desc.:
- Standing Seam
- Driveway Desc.:
- Gravel
- Foundation Desc.:
- Concrete
- Sewer Desc.:
- 1000 Gallon, Concrete, Leach Field, Private
- Garage/Parking:
- Yes
- Garage Spaces:
- 1
- Road Frontage:
- 1189
Other Information
- List Date:
- 2026-07-21
- Last Updated: