

Request a showing
Pick a Saturday or another date in the next 4 weeks, then leave your contact details.
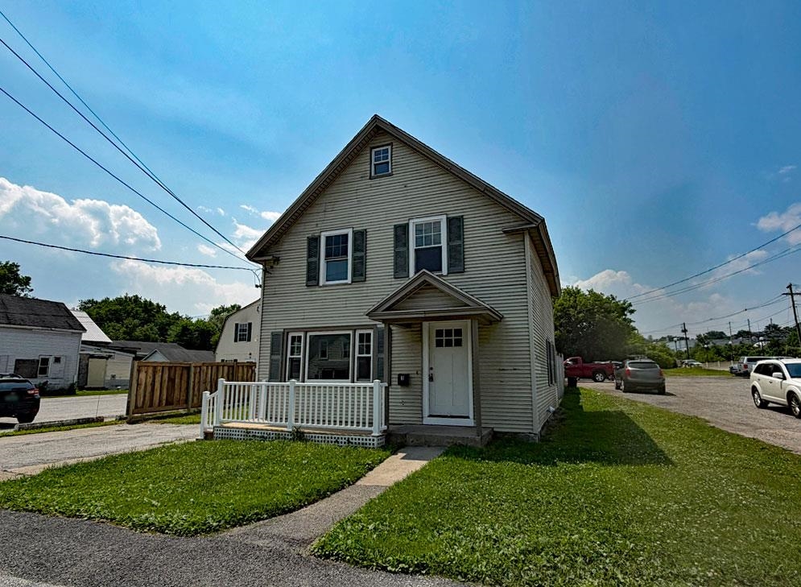
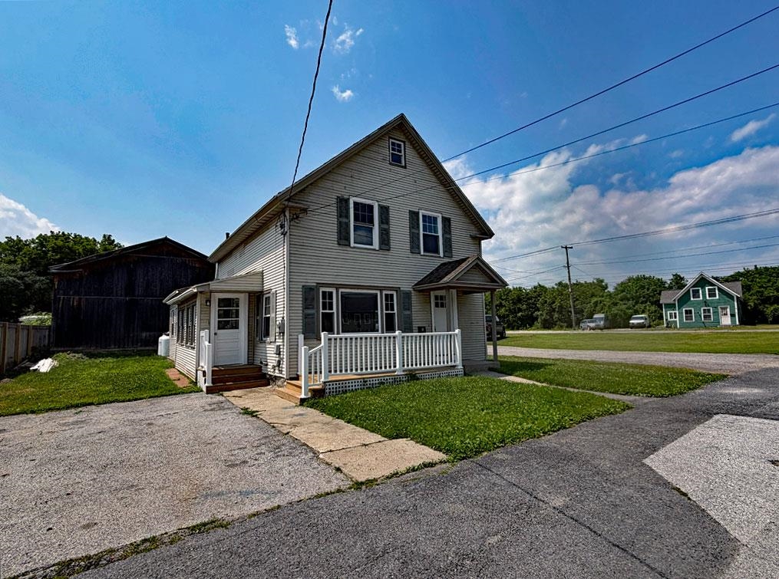
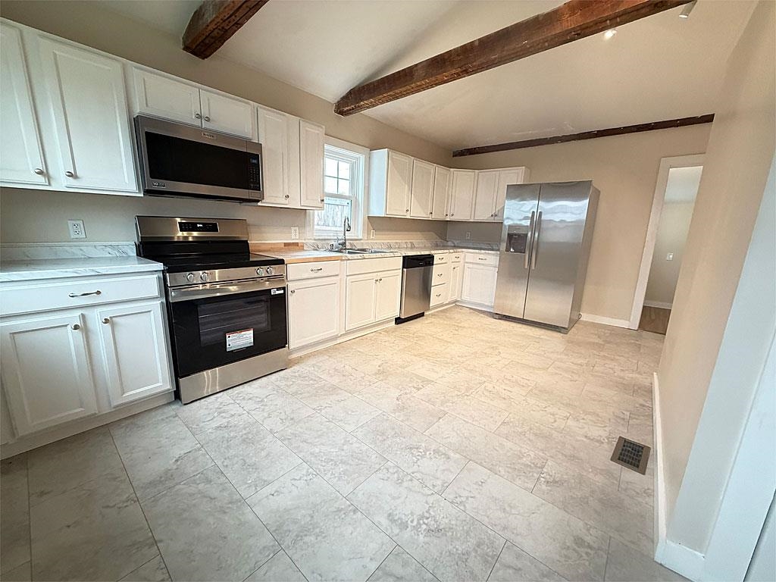
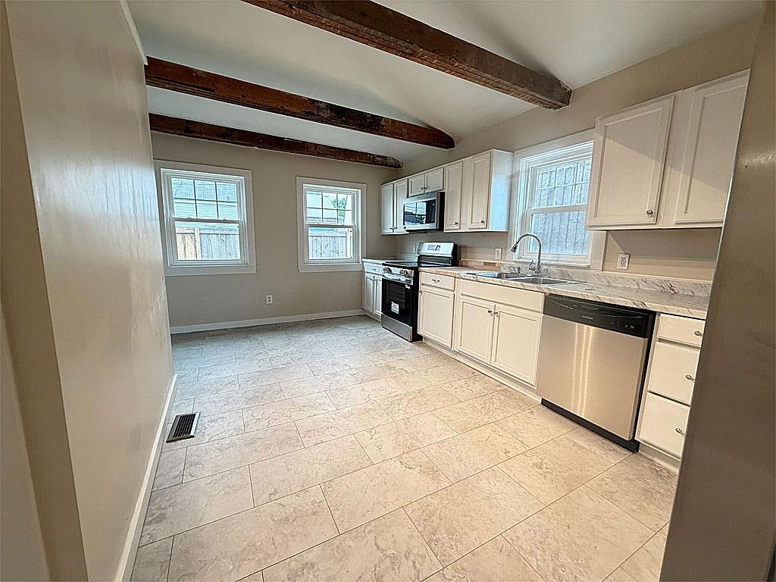
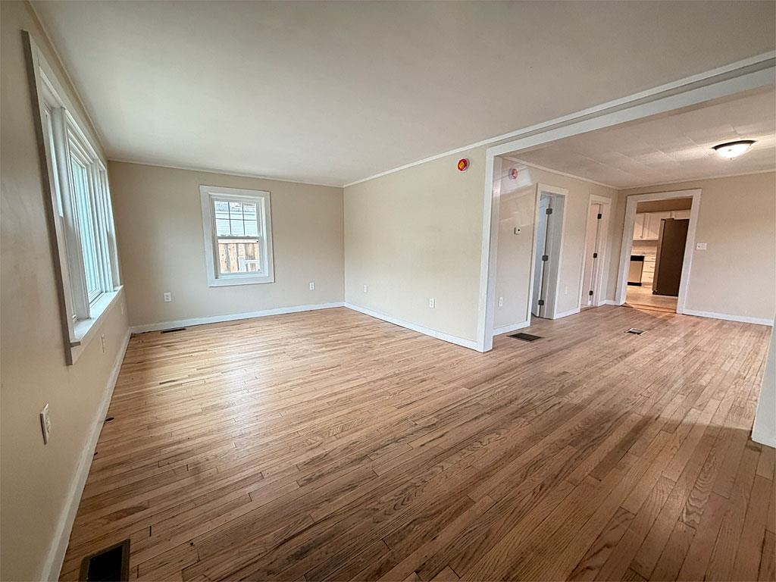
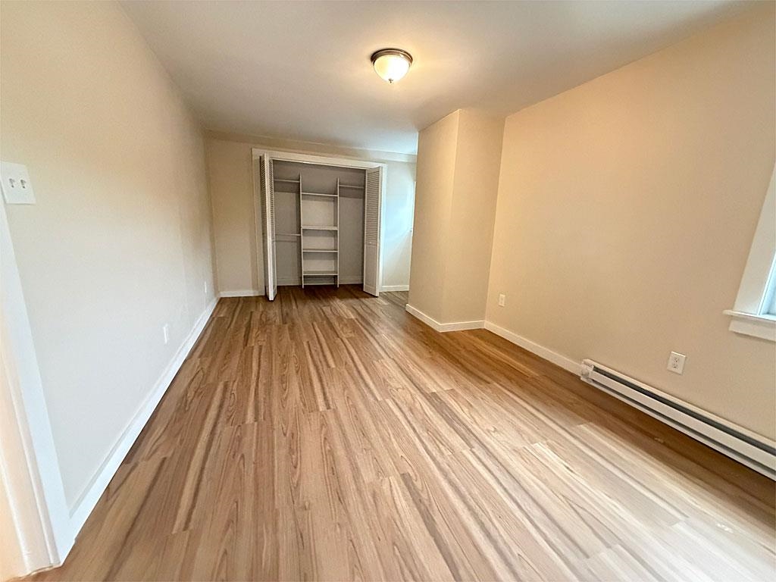
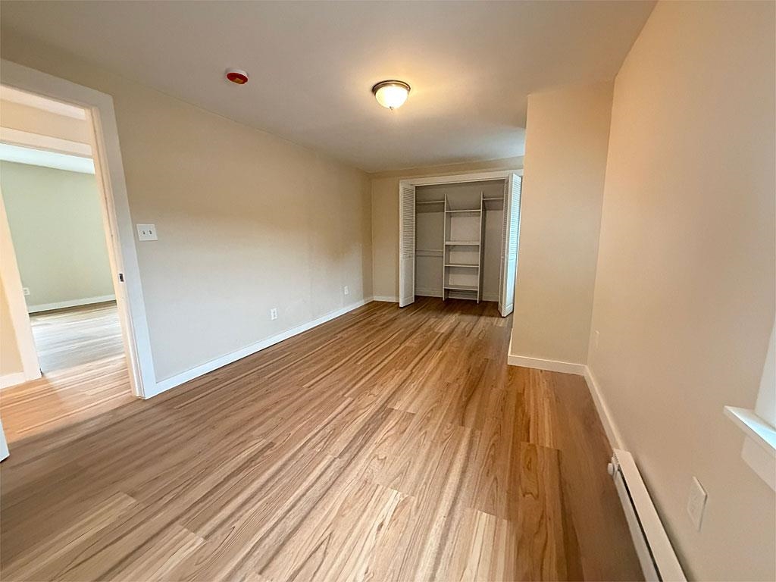
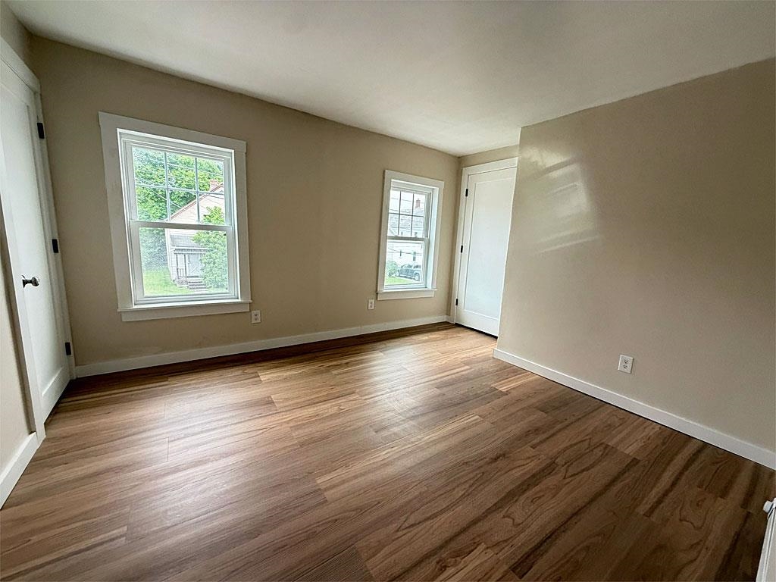
Listed by: Casella Real Estate Hughes Group Team
General Property Information
- Property Status
- Active
- Price
- $199, 500
- Property Type
- Single Family
- County
- VT-Rutland
- Agency / Brokerage
- Hughes Group Team
Casella Real Estate - List Date
- 7/20/2026 8:00 PM
- Acres
- 0.03
- Year Built
- 1935
- Bedrooms
- 3
- Total Baths
- 2
- Sq. Ft. (Total)
- 1,350
- Tax Year
- 2026

Description
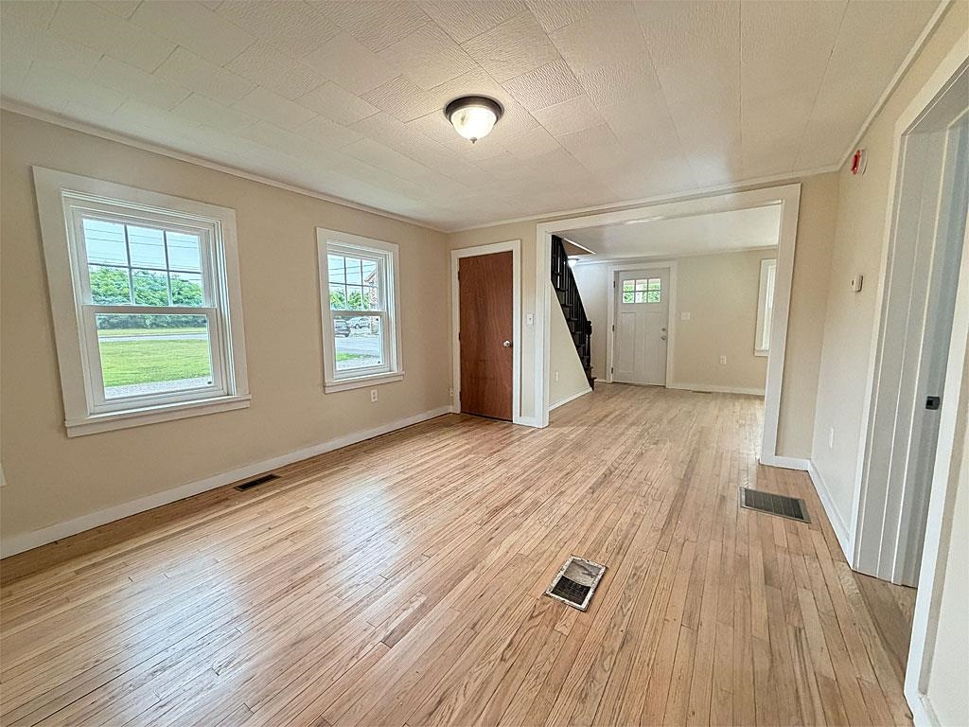
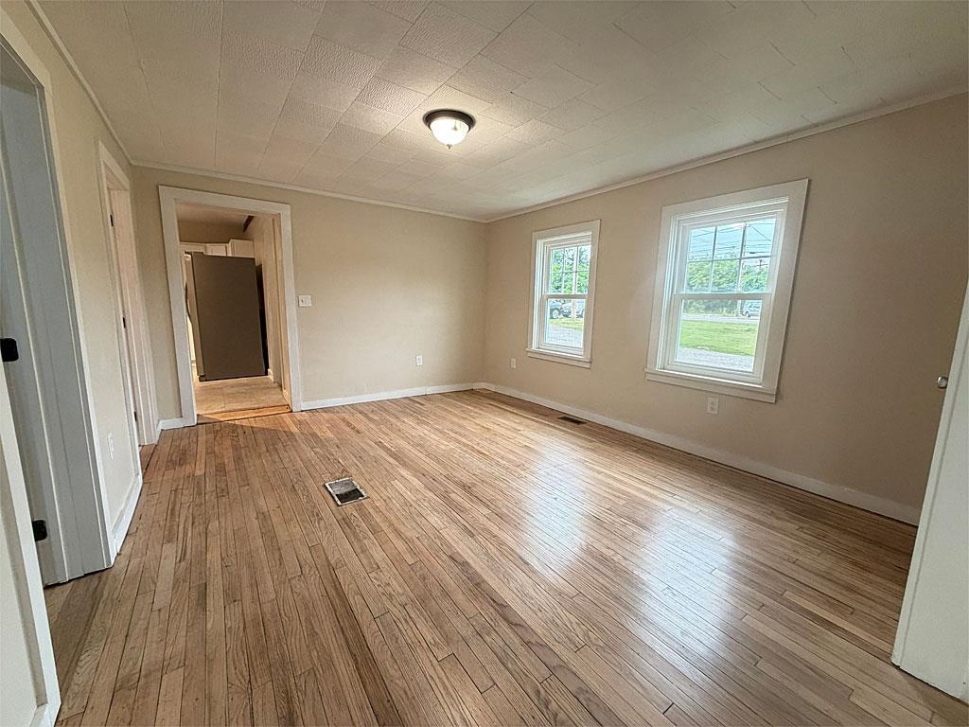
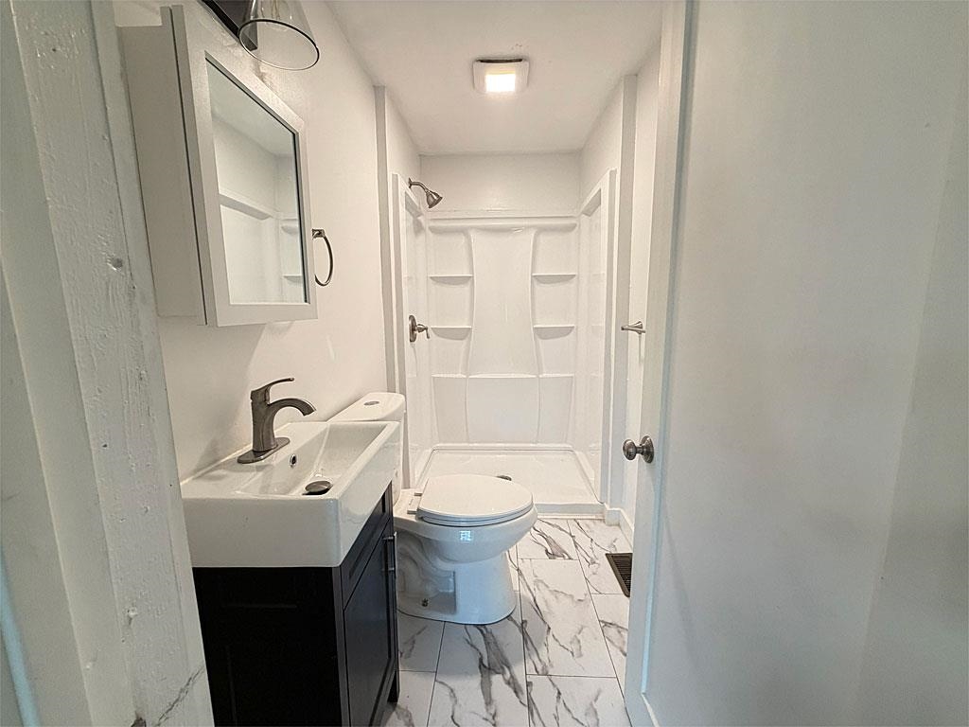
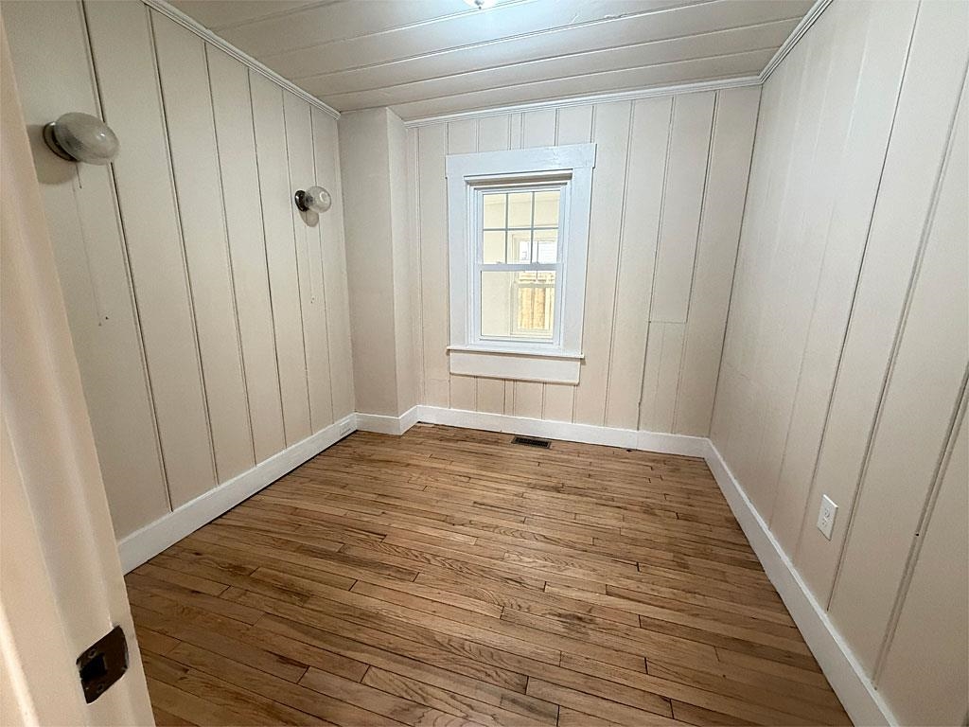
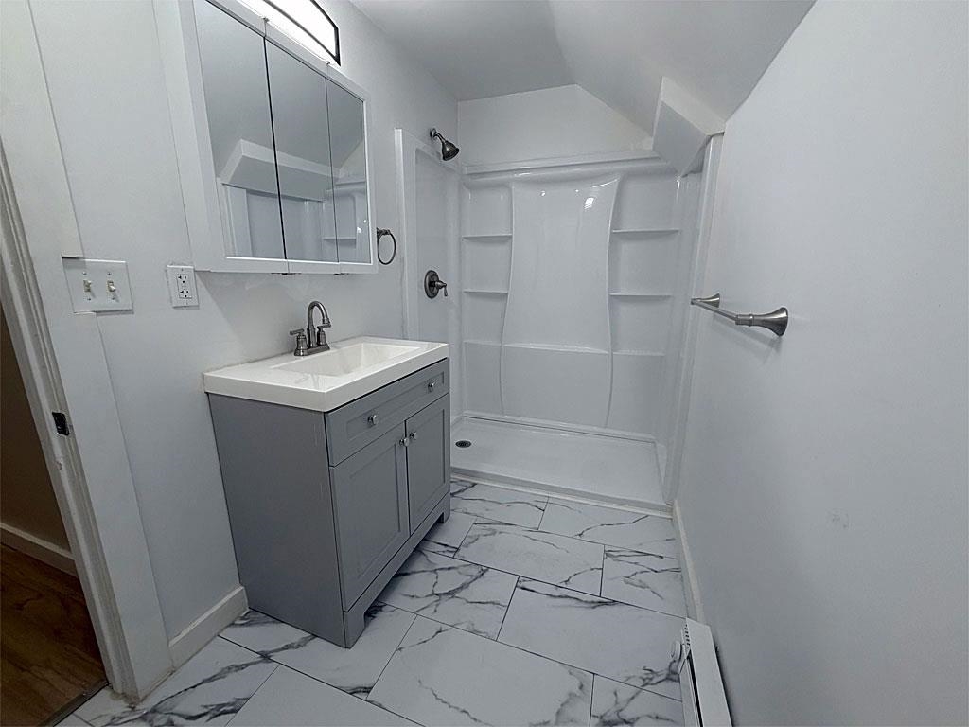
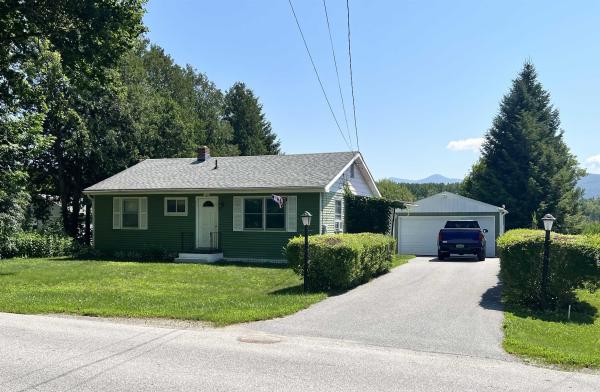
Move right into this remodeled 3-bedroom, 2 full-bath home located in Rutland City. The first floor offers the ease of one-level living with a spacious, updated kitchen that includes a washer and dryer, a comfortable first-floor bedroom, and a full bathroom. The functional layout is perfect for everyday living and added convenience. Upstairs, you'll find two generously sized bedrooms and a second full bathroom, providing plenty of space for family, guests, or a home office. This updated home combines modern improvements with a practical floor plan, making it an excellent option for first-time buyers, downsizers, or anyone looking for a move-in-ready property.
Map
Interior Features
- # Of Stories
- 2
- Sq. Ft. (Total)
- 1,350
- Sq. Ft. (Above Ground)
- 1,350
- Sq. Ft. (Below Ground)
- 0
- Sq. Ft. Unfinished
- 892
- Rooms
- 7
- Bedrooms
- 3
- Baths
- 2
- Appliances Included
- Dishwasher, Electric Range, Refrigerator, On Demand Water Heater
- Flooring
- Laminate, Wood
- Heating
- Electric, Forced Air
- Basement Desc
- Unfinished
Town Market Snapshot
Source: Data provided by PrimeMLS, graph generated by Pall Spera Company
Exterior Features
- Style of Residence
- Colonial
- Time Share
- No
- Exterior Details
- Porch
- Land Desc.
- City Lot
- Roof Desc.
- Asphalt Shingle
- Driveway Desc.
- Paved
- Foundation Desc.
- Concrete, Stone
- Sewer Desc.
- Public
- Garage / Parking
- No
- Garage Spaces
- 0
- Road Frontage
- 0
- Zoning
- RESD 1
Affordability Estimate
Quick payment estimate for this listing. Not a loan offer — rates and terms vary.
Est. monthly principal & interest —
Estimate excludes taxes, insurance, HOA, and PMI. Consult a lender for accurate figures.
You May Also Like
View more nearby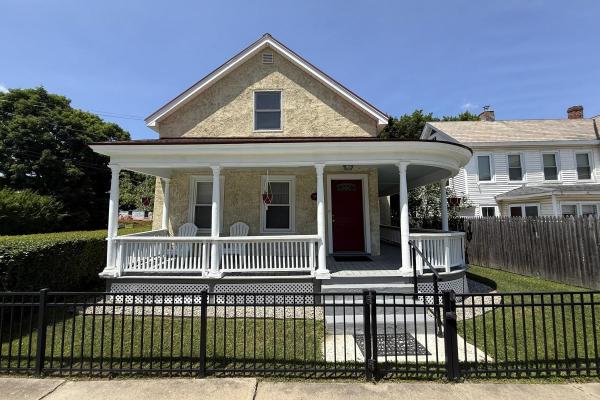
Ask about this property
Message Sherry Wilson about MLS #5100936.
