

Request a showing
Pick a Saturday or another date in the next 4 weeks, then leave your contact details.
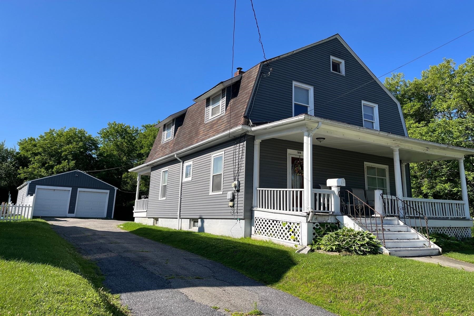
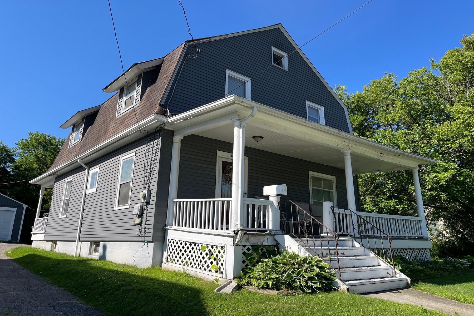
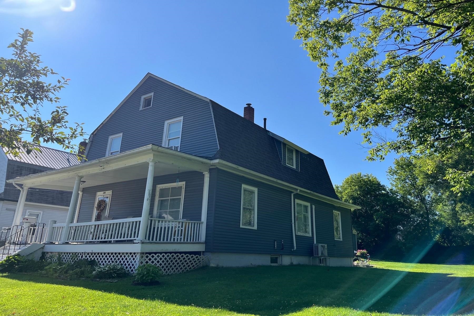
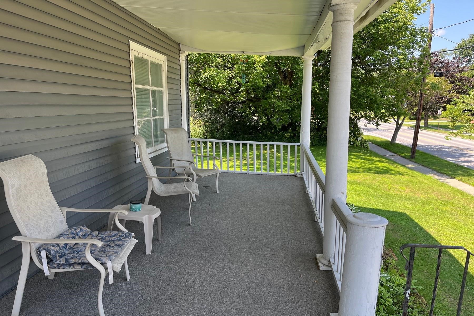
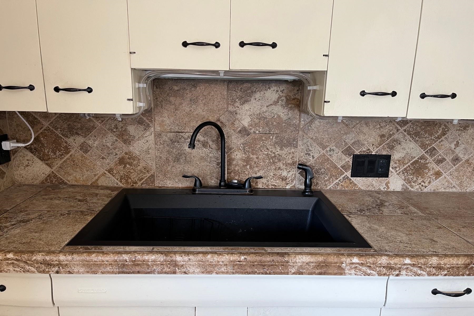
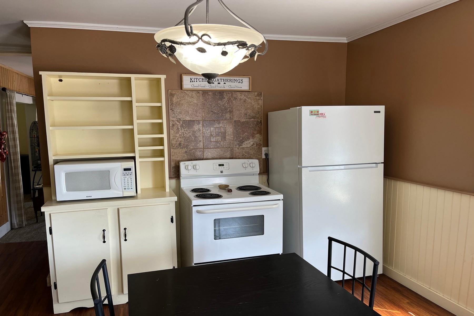
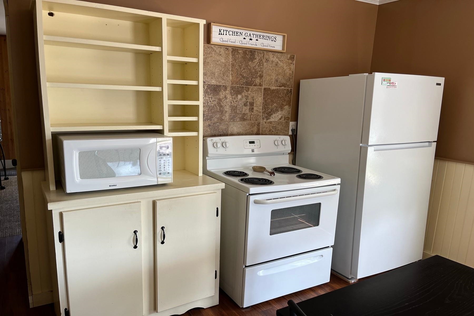
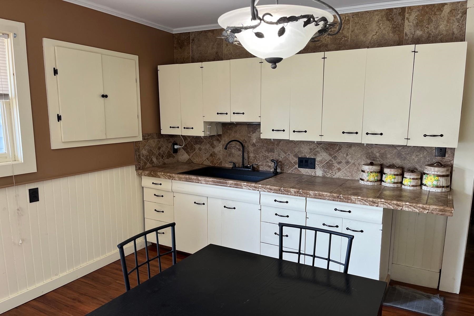
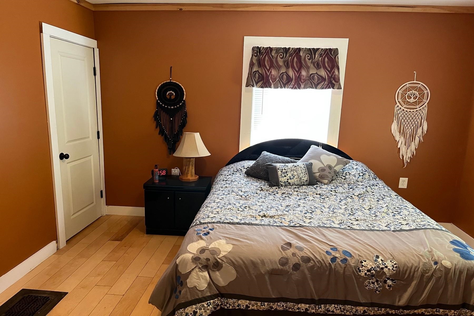
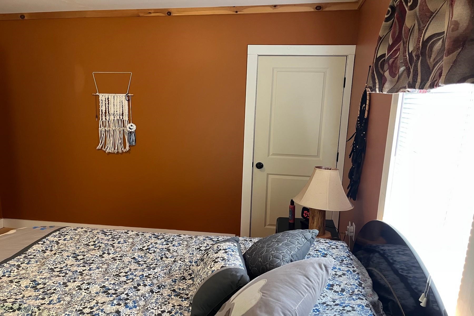
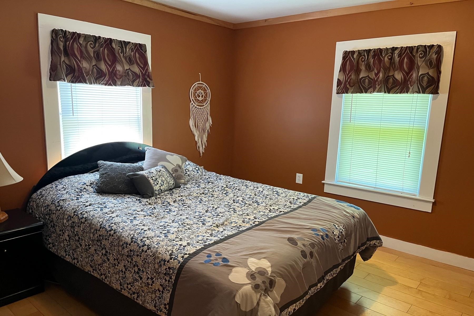
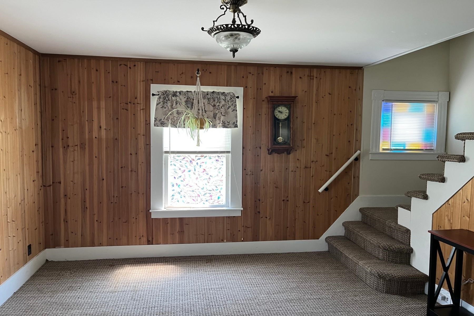
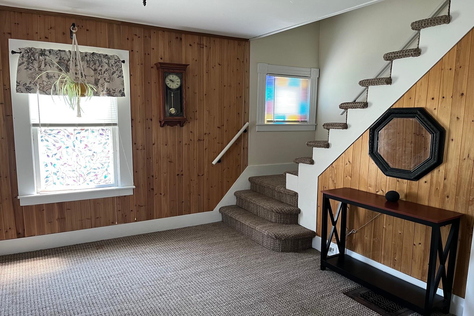
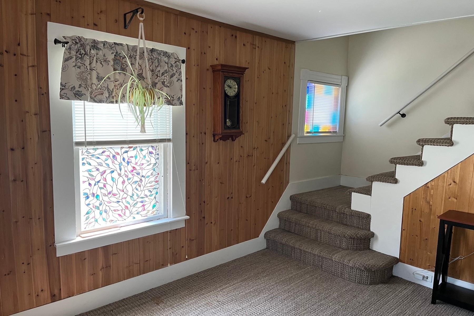
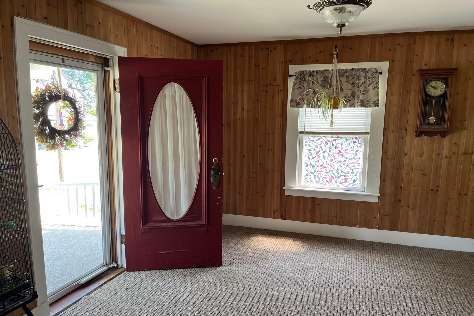
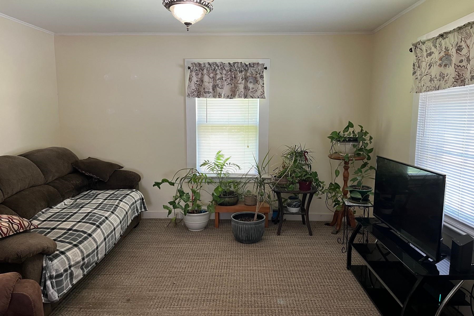
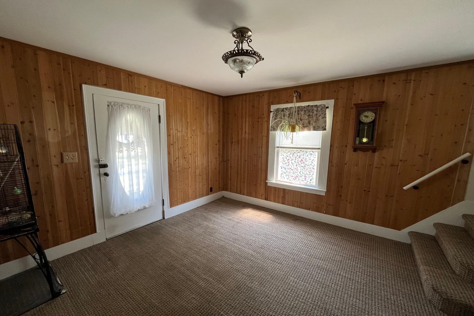
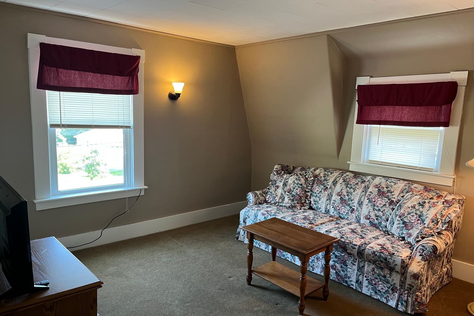
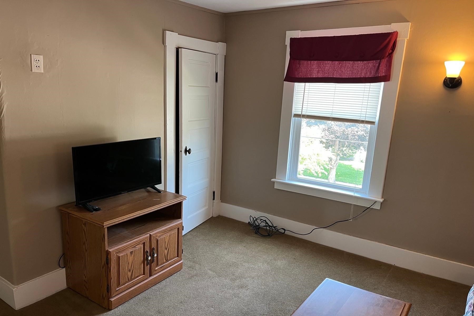
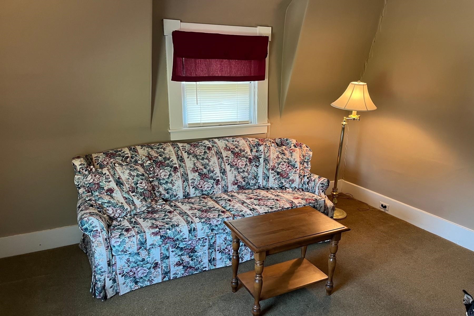
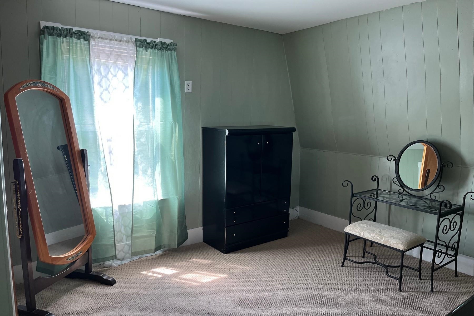
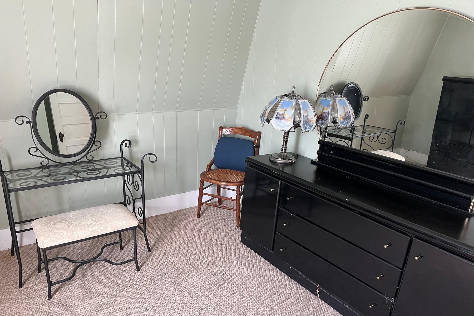
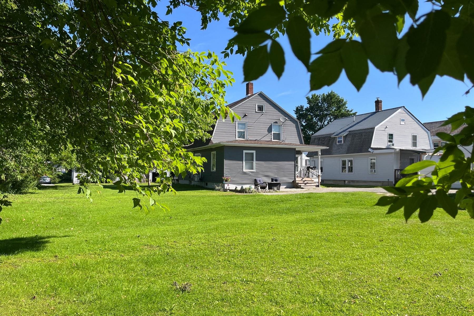
Listed by: Four Seasons Sotheby's Int'l Realty Lisa Hughes
General Property Information
- Property Status
- Active
- Price
- $250, 000
- Property Type
- Single Family
- County
- VT-Rutland
- Agency / Brokerage
- Lisa Hughes
Four Seasons Sotheby's Int'l Realty - List Date
- 8/2/2026 8:00 PM
- Acres
- 0.4
- Year Built
- 1910
- Bedrooms
- 4
- Total Baths
- 2
- Sq. Ft. (Total)
- 1,745
- Tax Year
- 2027
- Taxes
- $4,706

Description
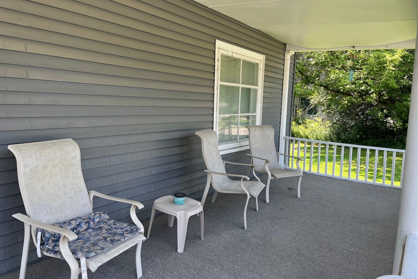
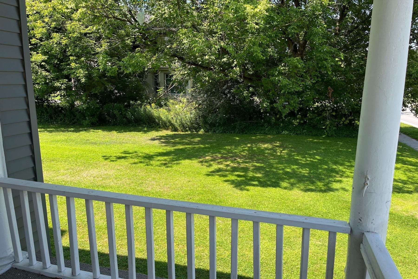
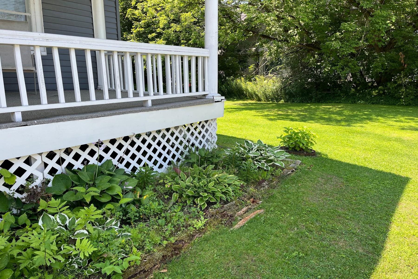
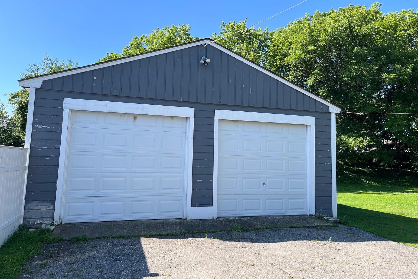
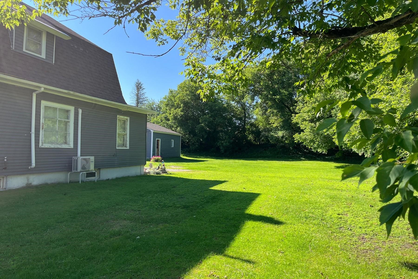
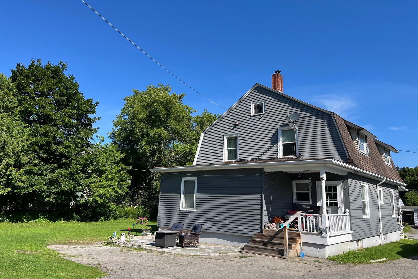
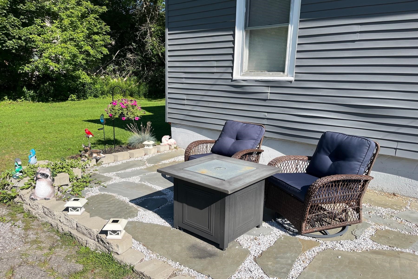
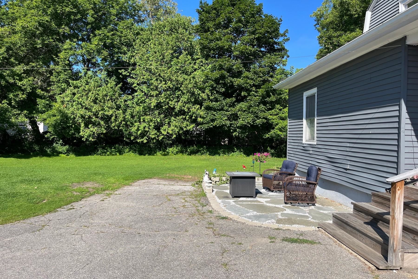
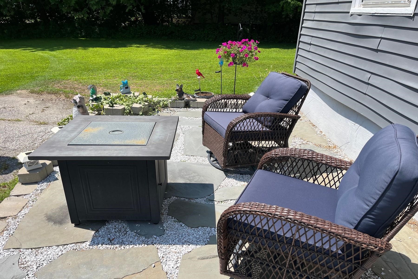
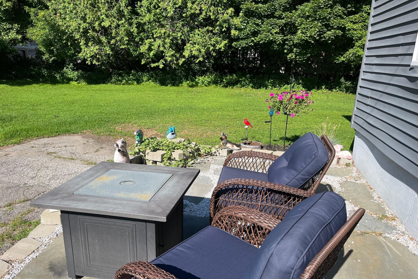
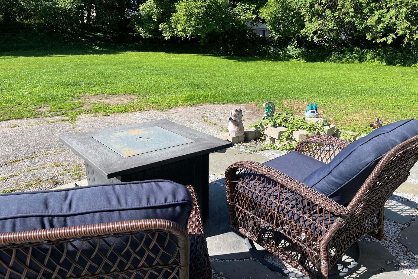
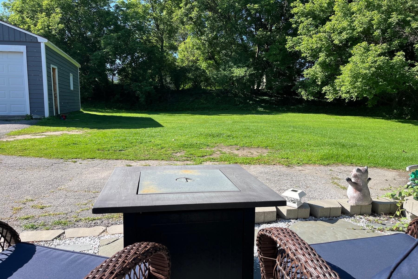
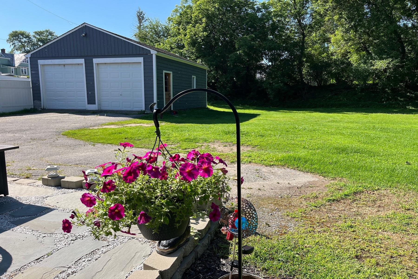
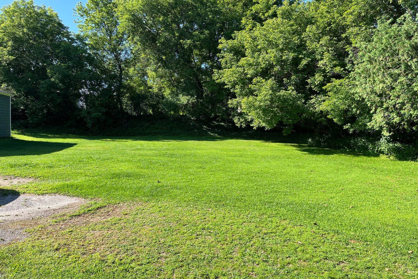
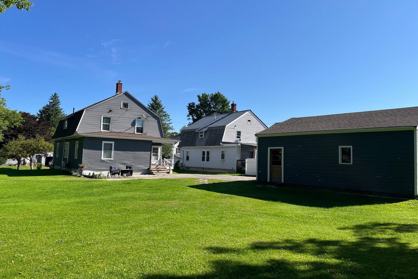
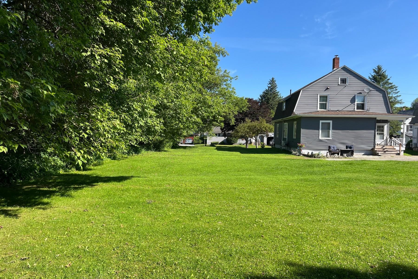
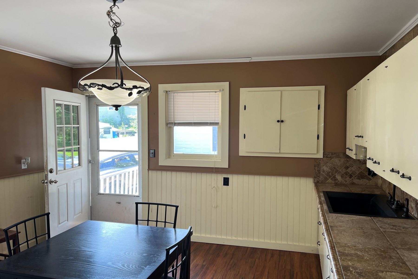
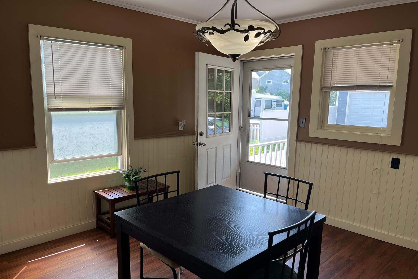
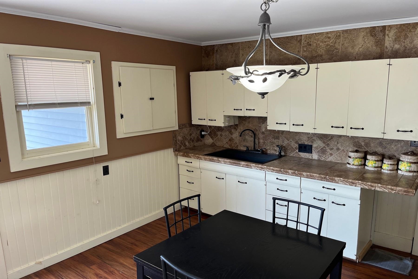
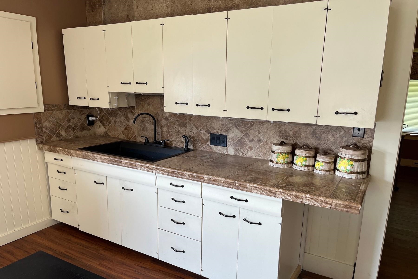
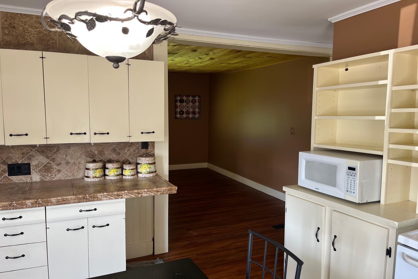
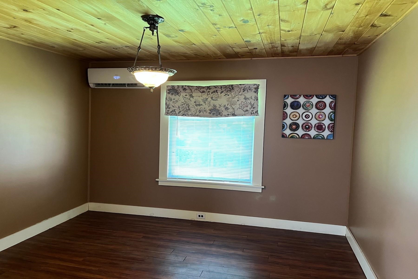
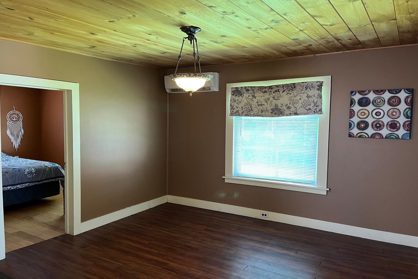
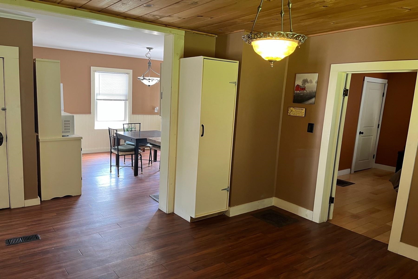
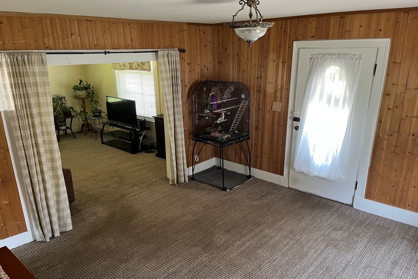
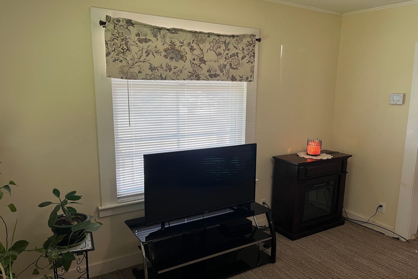
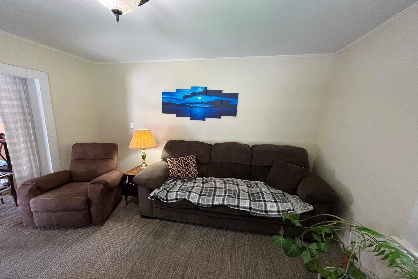
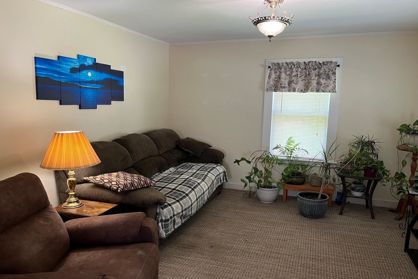
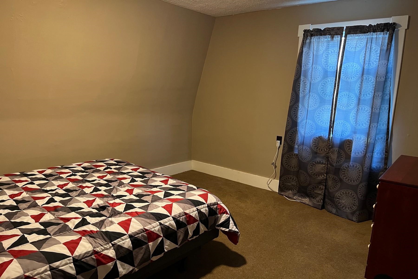
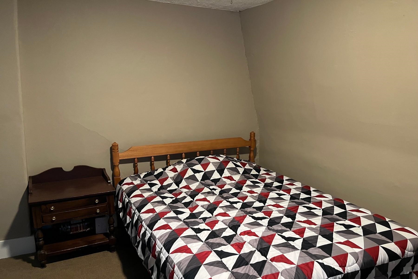
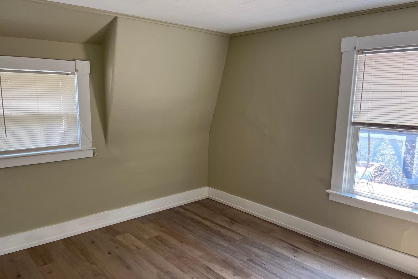
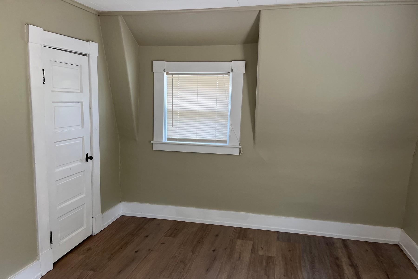
GREAT VALUE..JUST REDUCED! Spacious Rutland City home featuring four bedrooms to include main floor with 1/2 bath. Eat-in Kitchen as well as formal dining room. Large foyer & luminous living room. Upstairs you will find three more bedrooms & a full bathroom. Plus an office/den. Pleasant covered front porch & covered back porch. Relaxing back patio area ... ideal for enjoying the view of your luscious, private & expansive level back yard. Two car detached garage for an abundance of storage space for all your toys & tools. Brand new oil tank. Furnace just cleaned & serviced. Walking distance to all downtown amenities. Move in and start enjoying your new home.
Map
Interior Features
- # Of Stories
- 2
- Sq. Ft. (Total)
- 1,745
- Sq. Ft. (Above Ground)
- 1,745
- Sq. Ft. (Below Ground)
- 0
- Sq. Ft. Unfinished
- 939
- Rooms
- 8
- Bedrooms
- 4
- Baths
- 2
- Appliances Included
- Dryer, Microwave, Electric Range, Refrigerator
- Flooring
- Carpet, Vinyl
- Heating
- Forced Air, Heat Pump, Mini Split
- Basement Desc
- Concrete Floor, Full, Interior Stairs, Unfinished
Town Market Snapshot
Source: Data provided by PrimeMLS, graph generated by Pall Spera Company
Exterior Features
- Style of Residence
- Gambrel
- House Color
- Blue
- Time Share
- No
- Exterior Details
- Patio, Covered Porch
- Land Desc.
- Level
- Roof Desc.
- Asphalt Shingle
- Driveway Desc.
- Paved
- Foundation Desc.
- Concrete
- Sewer Desc.
- Public
- Garage / Parking
- Yes
- Garage Spaces
- 2
- Road Frontage
- 96
- Zoning
- Residential
Affordability Estimate
Quick payment estimate for this listing. Not a loan offer — rates and terms vary.
Est. monthly principal & interest —
Estimate excludes taxes, insurance, HOA, and PMI. Consult a lender for accurate figures.
You May Also Like
View more nearby
Ask about this property
Message George Bambara about MLS #5102982.
