

Request a showing
Pick a Saturday or another date in the next 4 weeks, then leave your contact details.
Listed by: Snyder Group, Inc. Alyshia Sistare
General Property Information
- Property Status
- Active
- Price
- $768, 800
- Property Type
- Condo
- County
- VT-Chittenden
- Agency / Brokerage
- Alyshia Sistare
Snyder Group, Inc. - List Date
- 8/9/2026 8:00 PM
- Unit Number
- SM20
- Acres
- 0
- Year Built
- 2026
- Bedrooms
- 3
- Total Baths
- 3
- Sq. Ft. (Total)
- 2,296
- Tax Year
- 2025
- Taxes
- $12,780
- Association Fees
- $7

Description
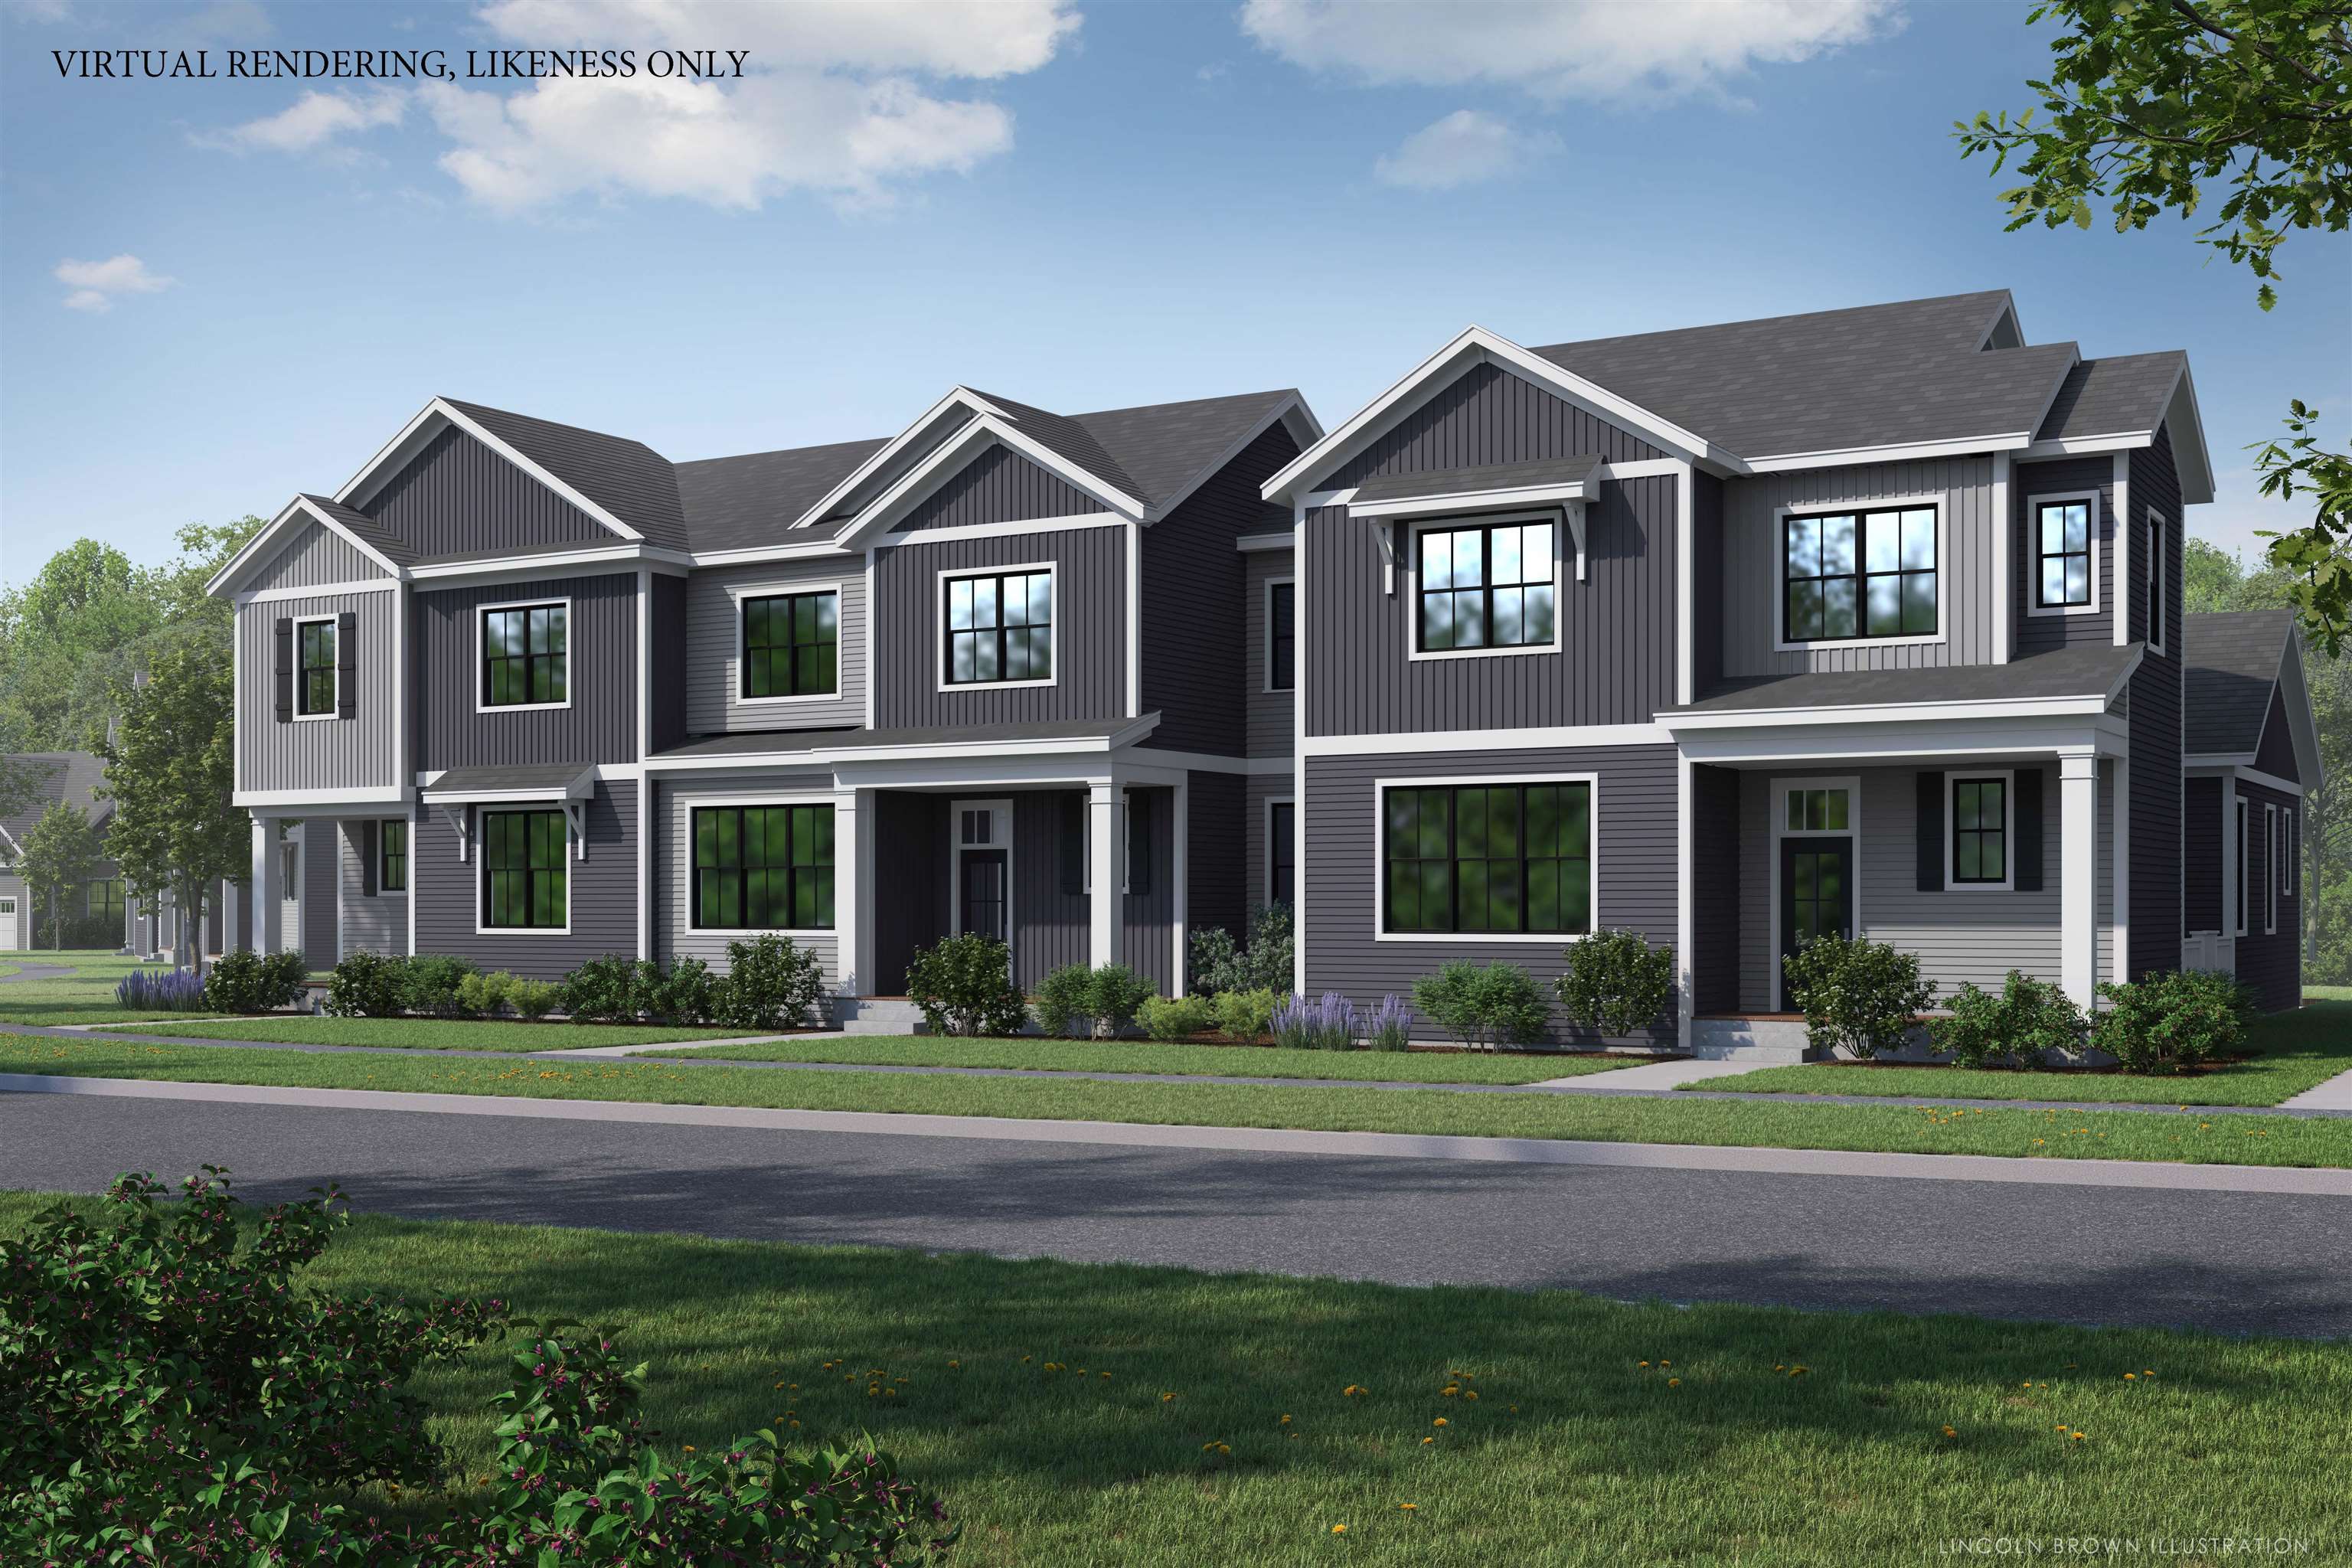
New Courtyard floor plan, The Balsam, is to be built and ready for your selections. This home offers a primary suite on the first floor, flex room, along with an open floor plan that includes the kitchen, great room, and dining room. This home includes 10' ceilings with large windows on the first floor which provides a lot of natural light into the home. The neighborhood is just minutes from Lake Champlain, UVM and UVM Medical Center, and downtown Burlington. The energy efficient home features include an HRV system included for indoor air quality. Anderson windows, hardwood flooring per plan, Tile floors per plan, cabinets w/ easy glide doors and drawers. Quartz or granite countertops and GE kitchen appliances. Come visit during our model home hours Thursday through Monday, 12 to 5. Broker is a related party to the land seller
Map
Interior Features
- # Of Stories
- 2
- Sq. Ft. (Total)
- 2,296
- Sq. Ft. (Above Ground)
- 2,296
- Sq. Ft. (Below Ground)
- 0
- Sq. Ft. Unfinished
- 1,625
- Rooms
- 12
- Bedrooms
- 3
- Baths
- 3
- Interior Desc
- Ceiling Fan, Dining Area, Kitchen Island, Kitchen/Dining, Laundry Hook-ups, Enrgy Rtd Lite Fixture(s), LED Lighting, Primary BR w/ BA, Walk-in Closet, Programmable Thermostat, 1st Floor Laundry
- Appliances Included
- ENERGY STAR Qual Dishwshr, Disposal, Dryer, Microwave, Gas Range, Refrigerator, ENERGY STAR Qual Fridge, Washer, Heat Pump Water Heater, Exhaust Fan
- Flooring
- Carpet, Ceramic Tile, Hardwood
- Heating
- Natural Gas, Electric, Forced Air, Gas Heater, Heat Pump
- Basement Desc
- Concrete Floor, Full, Insulated, Roughed In, Interior Stairs, Storage Space, Unfinished
Town Market Snapshot
Source: Data provided by PrimeMLS, graph generated by Pall Spera Company
Exterior Features
- Style of Residence
- Townhouse
- Time Share
- No
- Exterior Details
- Deck, Covered Porch, Window Screens, ENERGY STAR Qual Windows
- Land Desc.
- Deed Restricted, Landscaped, Sidewalks, Subdivision, Trail/Near Trail, View
- Roof Desc.
- Architectural Shingle, Asphalt Shingle, Standing Seam
- Driveway Desc.
- Paved
- Foundation Desc.
- Below Frost Line, Concrete, Poured Concrete, Concrete Slab
- Sewer Desc.
- Public
- Garage / Parking
- Yes
- Garage Spaces
- 2
- Road Frontage
- 36
- Zoning
- Residential
Affordability Estimate
Quick payment estimate for this listing. Not a loan offer — rates and terms vary.
Est. monthly principal & interest —
Estimate excludes taxes, insurance, HOA, and PMI. Consult a lender for accurate figures.
You May Also Like
View more nearby

Ask about this property
Message Kerry Douglas Pearce about MLS #5104206.
