- $330,000
- MLS#: 5101085
- 2189
- SQ. Feet
- 1.26
- Acres
- 2
- Baths
- 4
- Bedrooms
1 of 26

General Property Information
- Property Status:
- Active
- Price:
- $330, 000
- Unit Number
- 6-259
- Assessed:
- $0
- Assessed Year:
- County:
- VT-Windham
- Acres:
- 1.26
- Property Type:
- Single Family
- Year Built:
- 1798
- Agency/Brokerage:
- John McPherson
Berkley & Veller Greenwood Country - Bedrooms:
- 4
- Total Baths:
- 2
- Sq. Ft. (Total):
- 2189
- Tax Year:
- Taxes:
- $0
- Association Fees:

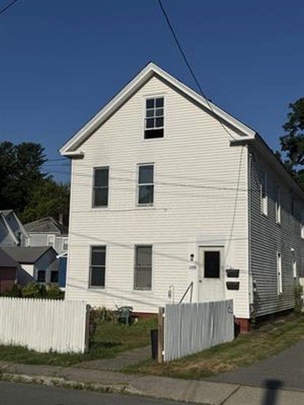
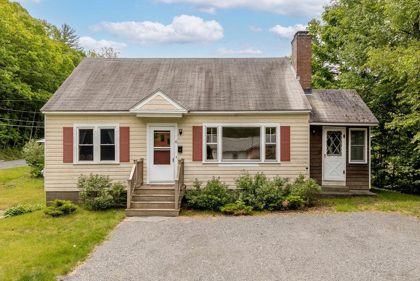
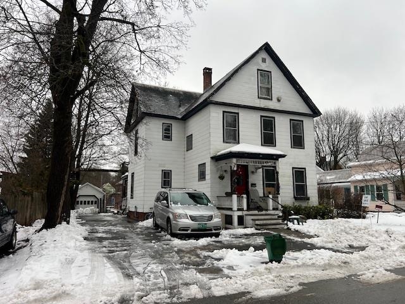
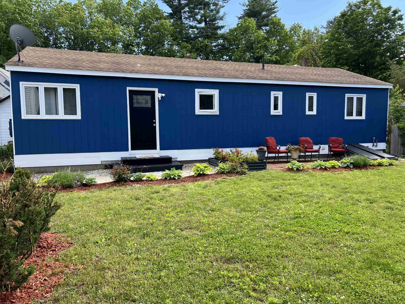
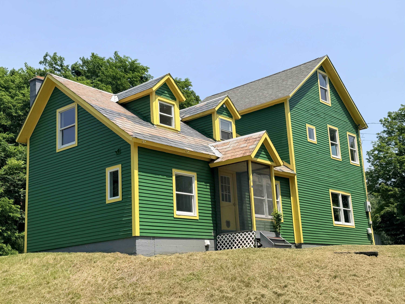
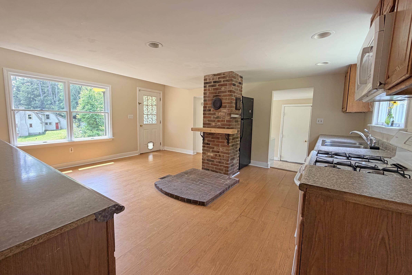
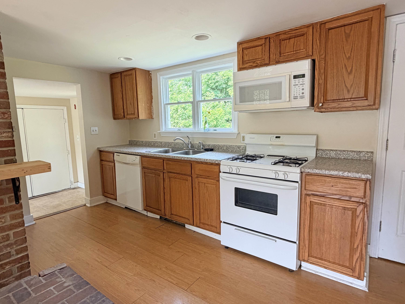
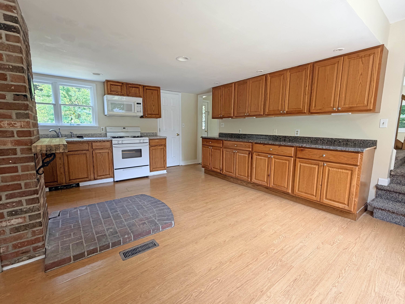
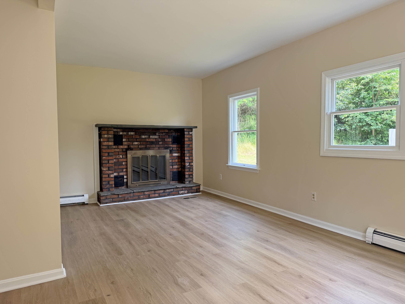
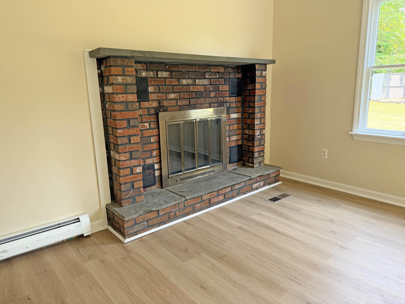
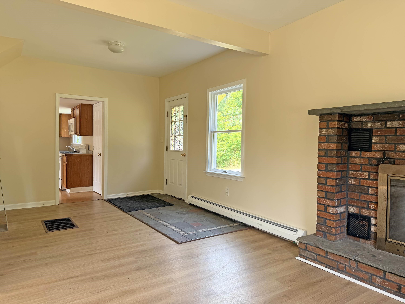
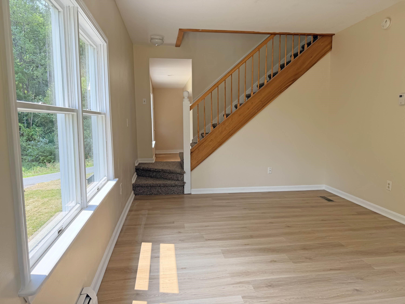
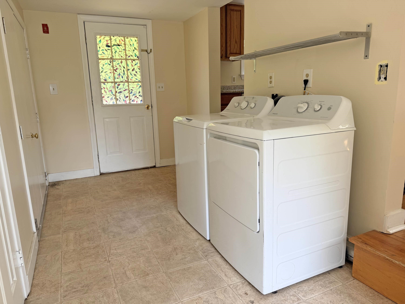
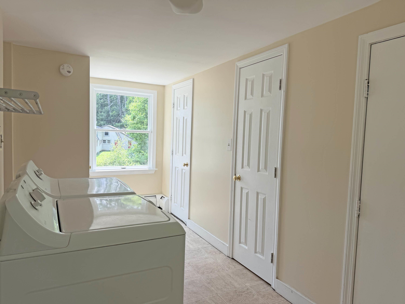
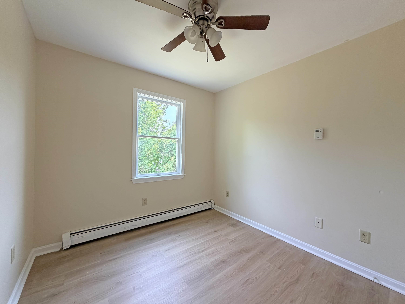
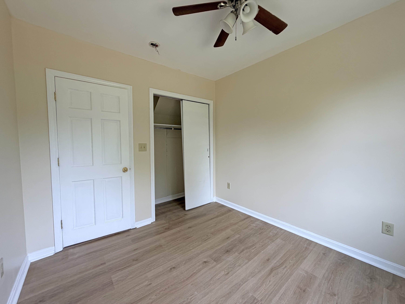
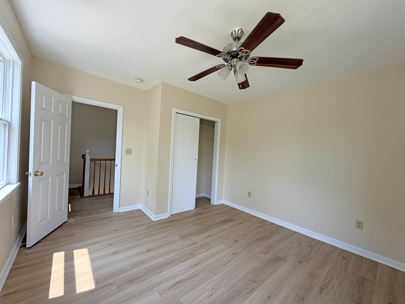
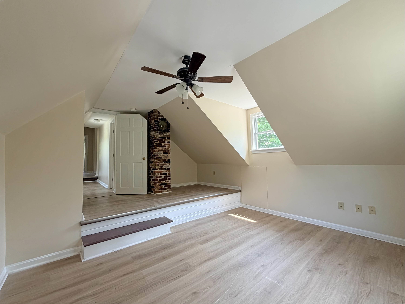
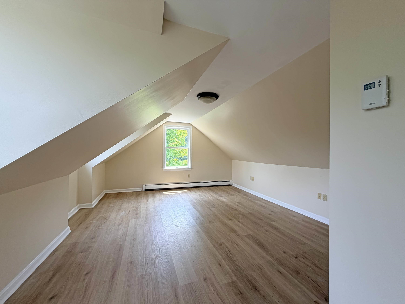
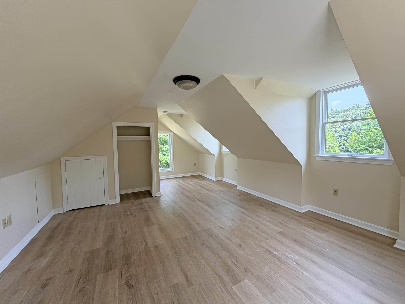
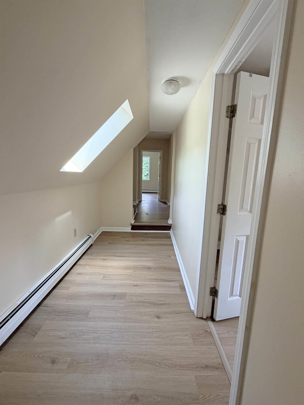
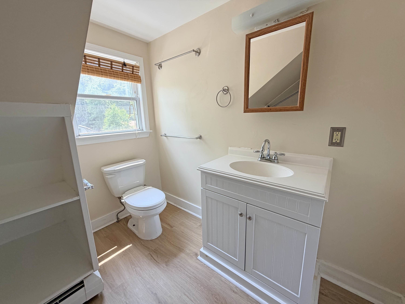
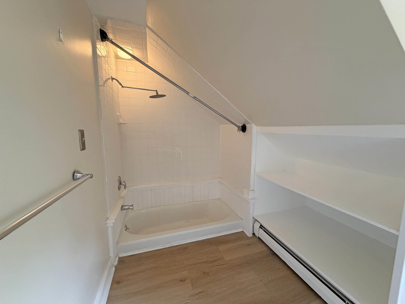
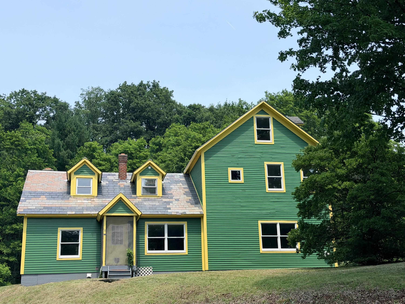
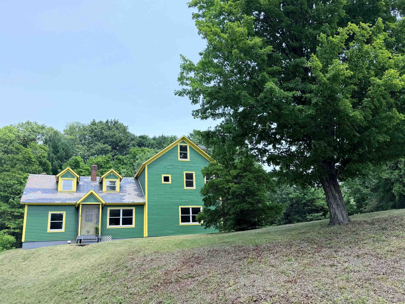
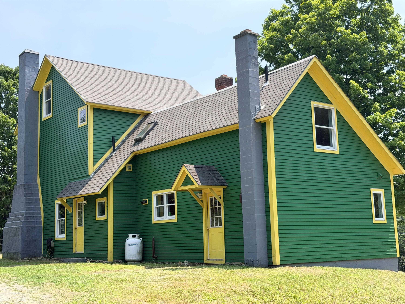
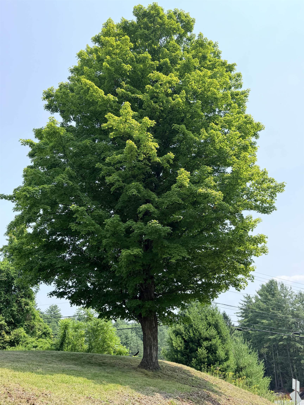
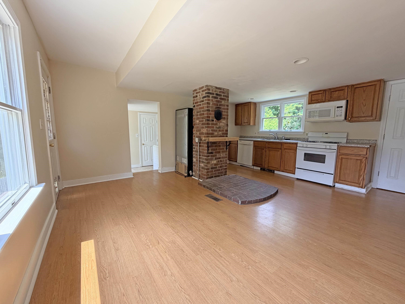
Welcome to a bright, airy home that blends comfort, character, and convenience! Set on 1.26 acres of sunny lawn and wooded privacy, this four-bedroom, two-bath property offers inviting, freshly painted living spaces, central air, and efficient baseboard radiant heat. The living room features a welcoming fireplace, while the kitchen includes a woodstove setup and comes fully applianced with a dishwasher, refrigerator, gas stove, microwave, washer, and dryer. Upstairs, the primary bedroom makes a memorable impression with its vaulted ceiling and exposed brick chimney, adding warmth and architectural charm. Floors are easy to maintain light-toned vinyl planks with carpeted stairs for quiet. Practical features include a drilled well and town sewer, offering ease of ownership in a desirable setting. The location is especially convenient, just a short distance to Exit 1, making it easy to access nearby services, commuting routes, and local amenities. With character-filled details and a 1.26-acre setting, this property is ready to welcome its next owner.
Interior Features
- # Of Stories:
- 3
- Sq. Ft. (Total):
- 2189
- Sq. Ft. (Above Ground):
- 2189
- Sq. Ft. (Below Ground):
- 0
- Sq. Ft. Unfinished:
- 330
- Rooms:
- 7
- Bedrooms:
- 4
- Baths:
- 2
- Interior Desc:
- Ceiling Fan, Dining Area, Fireplace Screens/Equip, Wood Fireplace, 1 Fireplace, Hearth, Kitchen/Dining, Laundry Hook-ups, Natural Light, Skylight, Vaulted Ceiling, Walk-in Pantry, Wood Stove Hook-up, Programmable Thermostat
- Appliances Included:
- Dishwasher, Dryer, Range Hood, Microwave, Refrigerator, Washer, Gas Stove, Water Heater off Boiler, Tank Water Heater
- Flooring:
- Carpet, Slate/Stone, Vinyl Plank
- Heating Cooling Fuel:
- Water Heater:
- Basement Desc:
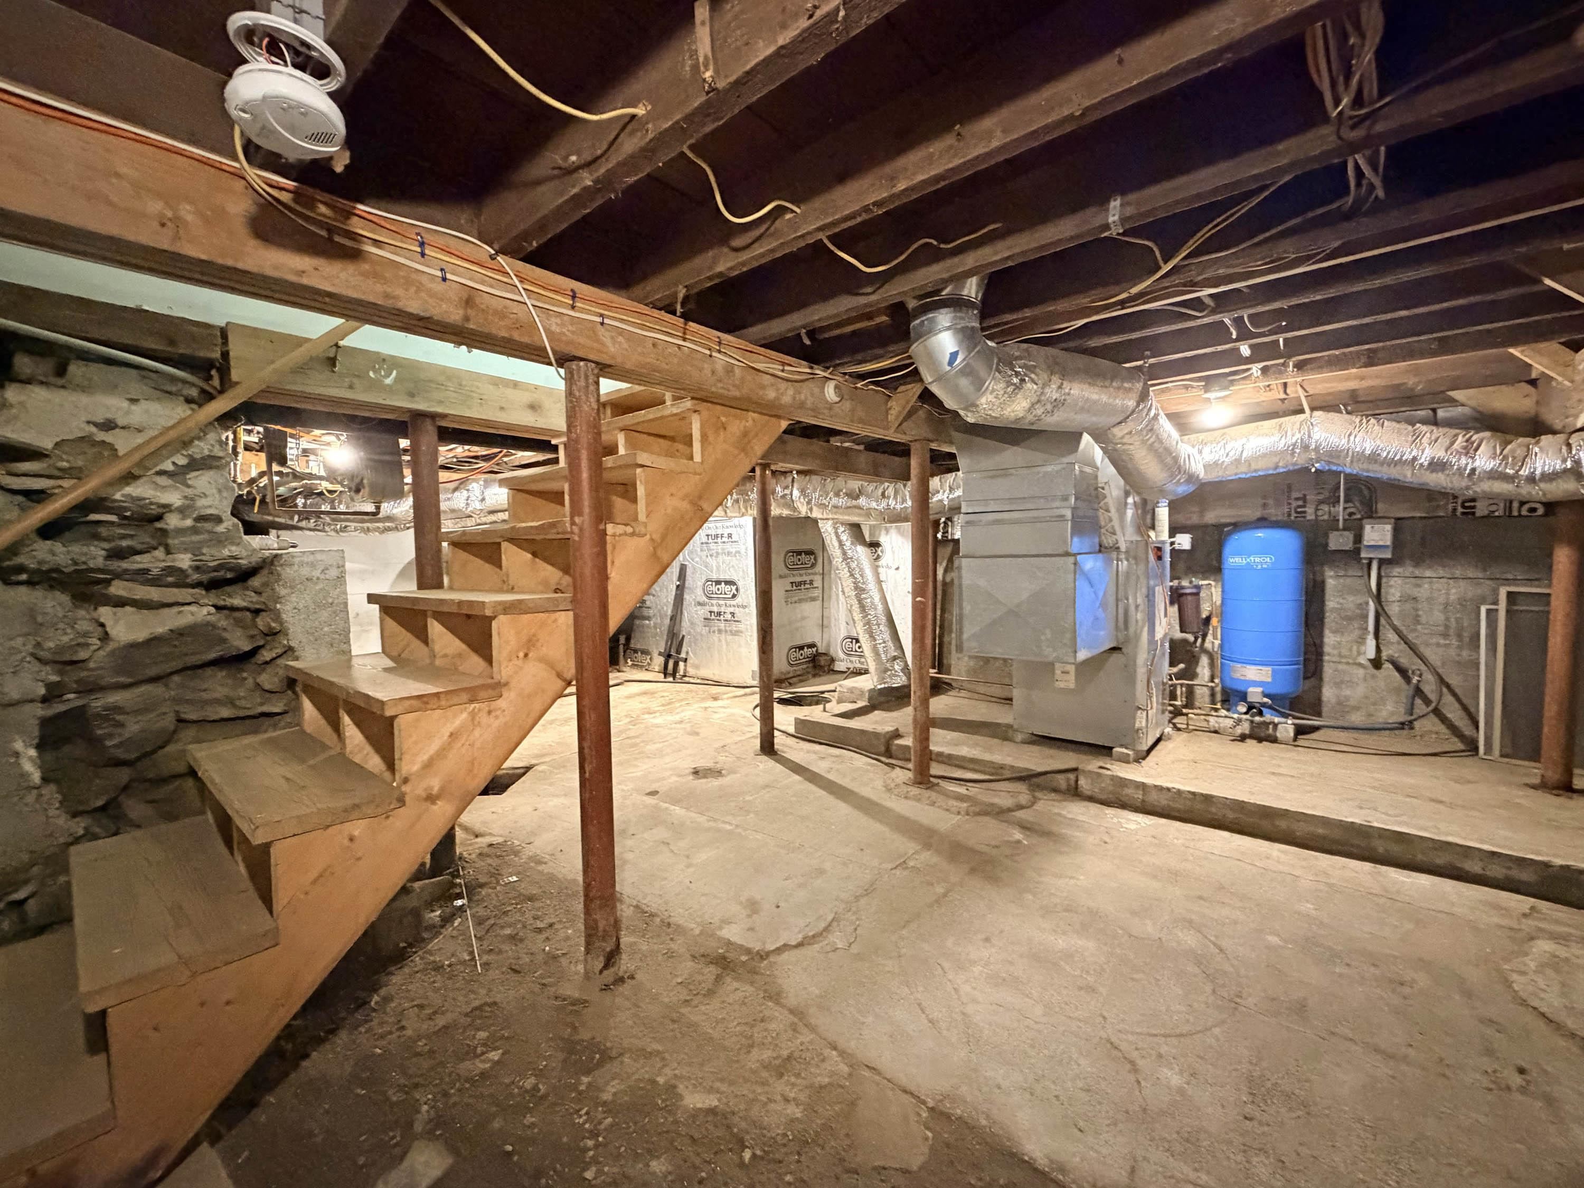
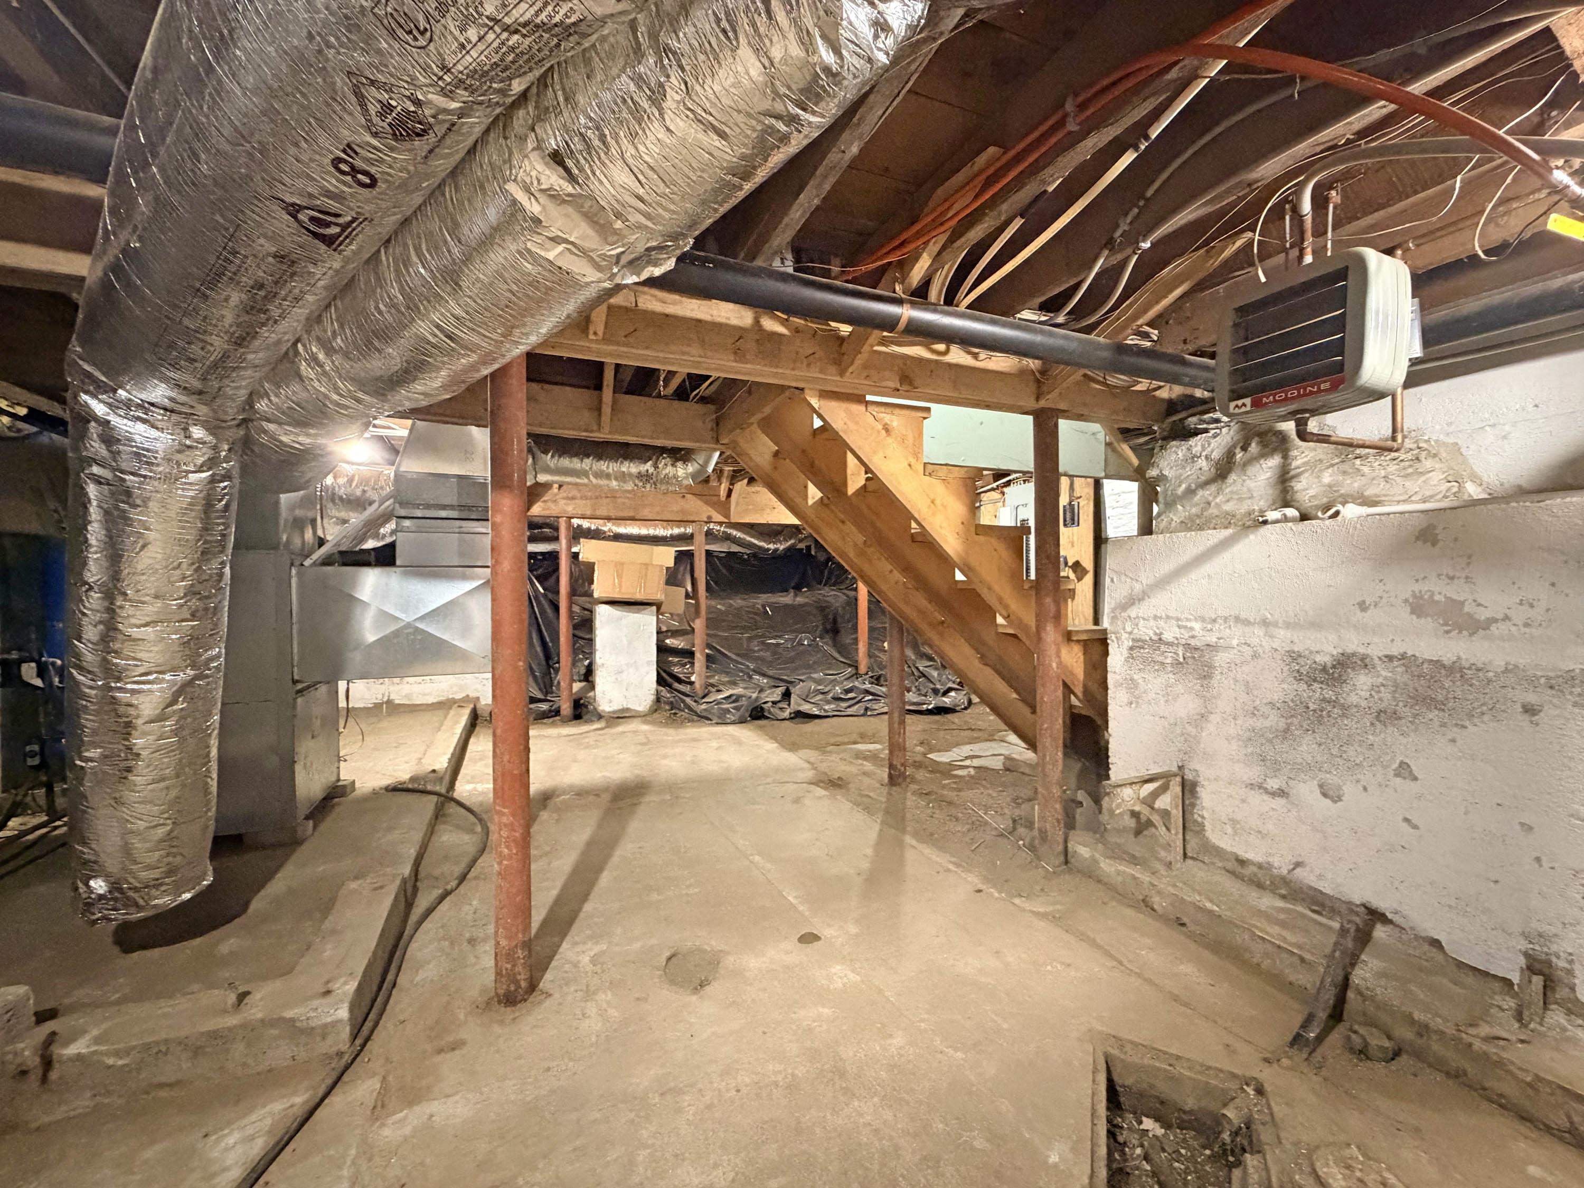
- Concrete Floor, Crawl Space, Dirt Floor, Full, Slab, Interior Stairs, Unfinished
Exterior Features
- Style of Residence:
- Colonial, Farmhouse
- House Color:
- Green
- Time Share:
- No
- Resort:
- Exterior Desc:
- Exterior Details:
- Garden Space, Double Pane Window(s)
- Amenities/Services:
- Land Desc.:
- Corner, Level, Sloping
- Suitable Land Usage:
- Residential
- Roof Desc.:
- Asphalt Shingle, Slate
- Driveway Desc.:
- Gravel
- Foundation Desc.:
- Concrete, Fieldstone
- Sewer Desc.:
- Public
- Garage/Parking:
- No
- Garage Spaces:
- 0
- Road Frontage:
- 736
Other Information
- List Date:
- 2026-07-22
- Last Updated: