

Request a showing
Pick a Saturday or another date in the next 4 weeks, then leave your contact details.


Listed by: Brattleboro Area Realty Christine Lewis
General Property Information
- Property Status
- Active
- Price
- $350, 000
- Property Type
- Single Family
- County
- VT-Windham
- Agency / Brokerage
- Christine Lewis
Brattleboro Area Realty - List Date
- 7/30/2025 8:00 PM
- Acres
- 0.12
- Year Built
- 1890
- Bedrooms
- 4
- Total Baths
- 2
- Sq. Ft. (Total)
- 1,808
- Tax Year
- 2024
- Taxes
- $5,332

Description
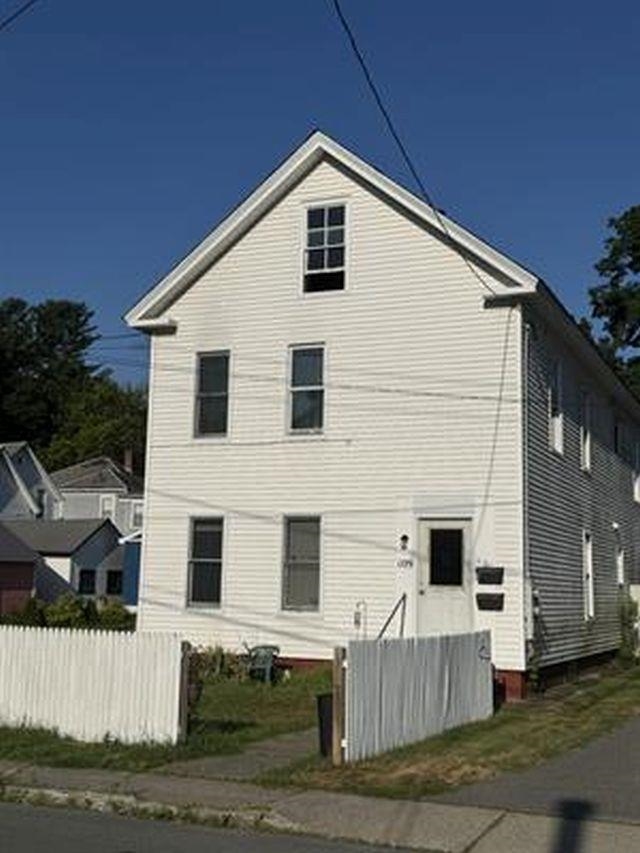
Newly improved! This is a great set up for extended family. Both units are pretty much alike one on top of the other, 2 bedrooms, good sized living room and nice south side kitchen. Both units have been renovated and are as tidy as can be. Each has it's own utilities.. important if you are renting....two easy stair cases front and back if you have the x generation needing a place to crash, or mom and dad who need first floor living. This one is worth seeing with a nice front yard presentation, off street parking and a sweet deck big enough to hang out on. Fresh and waiting for the new owner.
Map
Interior Features
- # Of Stories
- 2
- Sq. Ft. (Total)
- 1,808
- Sq. Ft. (Above Ground)
- 1,808
- Sq. Ft. (Below Ground)
- 0
- Sq. Ft. Unfinished
- 1,208
- Rooms
- 10
- Bedrooms
- 4
- Baths
- 2
- Interior Desc
- Blinds, In-Law/ADU, In-Law Suite, Natural Light, Walk-in Pantry, 2nd Floor Laundry, Walkup Attic
- Appliances Included
- Dryer, Electric Range, Gas Range, Refrigerator, Washer, Domestic Water Heater, Oil Water Heater
- Flooring
- Carpet, Vinyl
- Heating
- Oil, Baseboard, Electric, Hot Water
- Basement Desc
- Dirt Floor, Interior Stairs, Storage Space, Unfinished, Interior Access
Town Market Snapshot
Source: Data provided by PrimeMLS, graph generated by Pall Spera Company
Exterior Features
- Style of Residence
- Multi-Family
- Time Share
- No
- Exterior Details
- Deck, Garden Space, Storage
- Land Desc.
- City Lot, Curbing, Level, Sidewalks, Street Lights
- Roof Desc.
- Slate
- Driveway Desc.
- Dirt
- Foundation Desc.
- Brick, Stone
- Sewer Desc.
- Public
- Garage / Parking
- No
- Garage Spaces
- 0
- Road Frontage
- 66
- Zoning
- R1
Affordability Estimate
Quick payment estimate for this listing. Not a loan offer — rates and terms vary.
Est. monthly principal & interest —
Estimate excludes taxes, insurance, HOA, and PMI. Consult a lender for accurate figures.
You May Also Like
View more nearby

Ask about this property
Message Penny Mason-Anderson about MLS #5054419.
