- $167,900
- MLS#: 5101139
- 1242
- SQ. Feet
- 0.20
- Acres
- 1
- Baths
- 2
- Bedrooms
1 of 30

General Property Information
- Property Status:
- Active
- Price:
- $167, 900
- Assessed:
- $0
- Assessed Year:
- County:
- VT-Windham
- Acres:
- 0.20
- Property Type:
- Single Family
- Year Built:
- 1880
- Agency/Brokerage:
- Grayson VanHendrick
Flex Realty - Bedrooms:
- 2
- Total Baths:
- 1
- Sq. Ft. (Total):
- 1242
- Tax Year:
- 2026
- Taxes:
- $2, 403
- Association Fees:

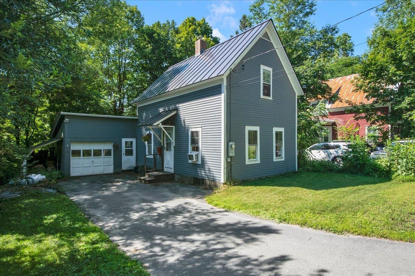
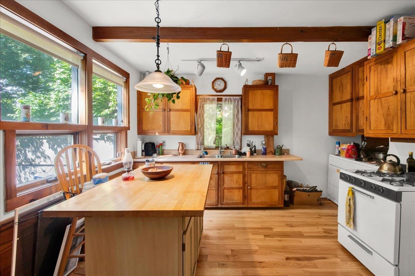
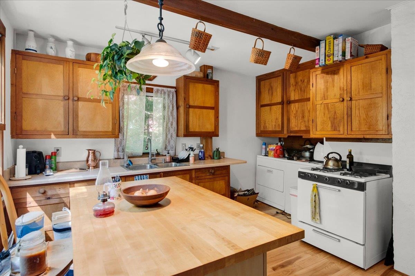
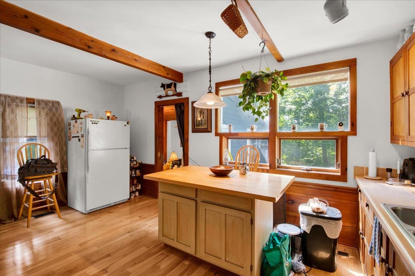
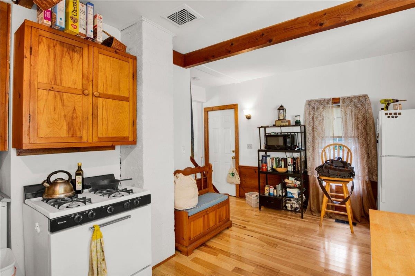
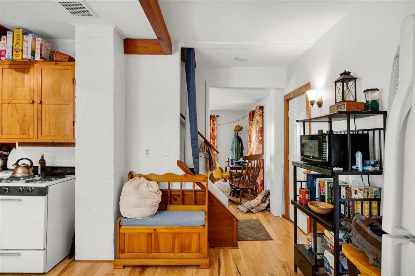
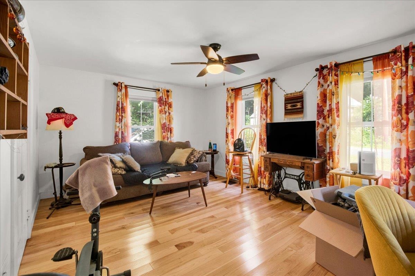
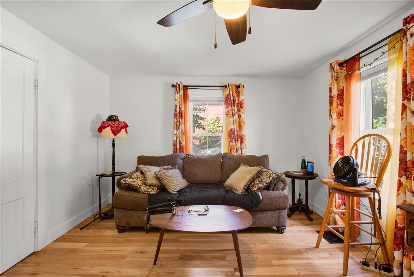
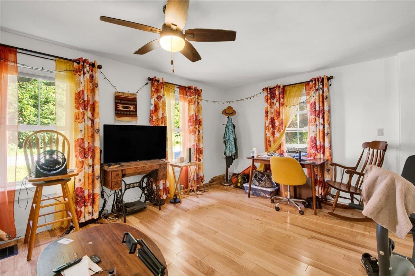
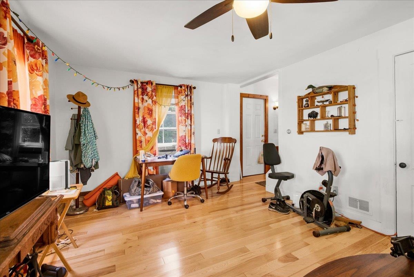
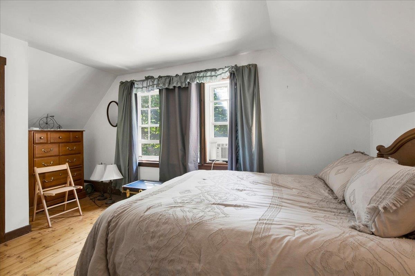
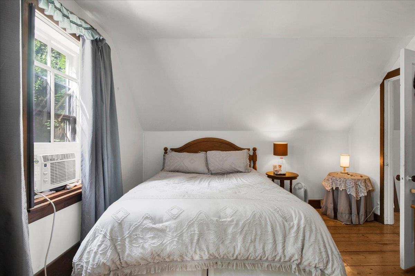
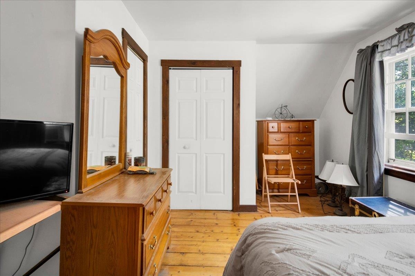
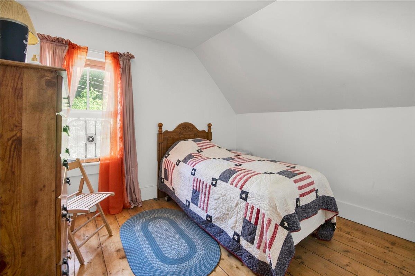
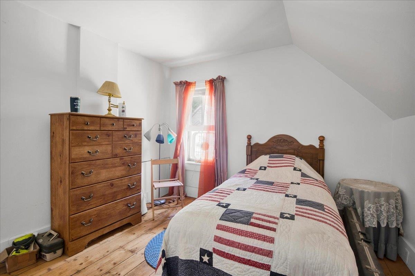
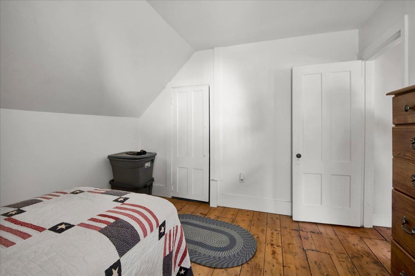
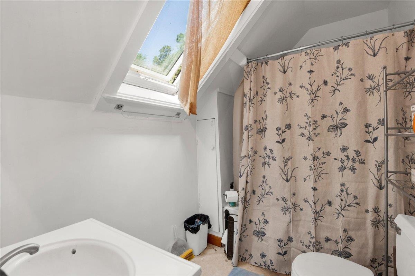
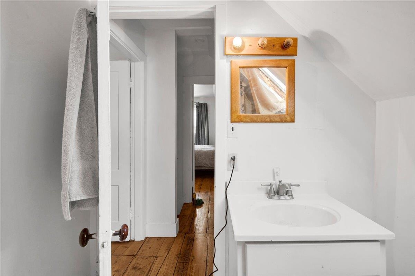
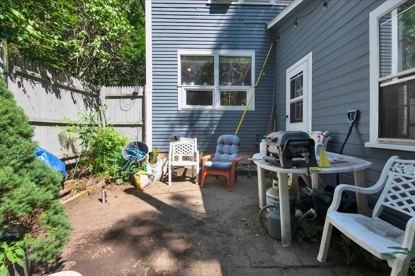
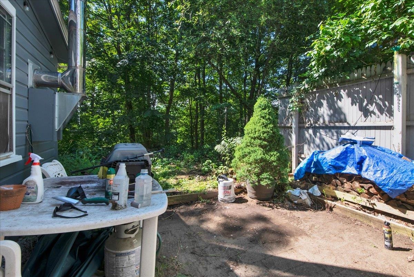
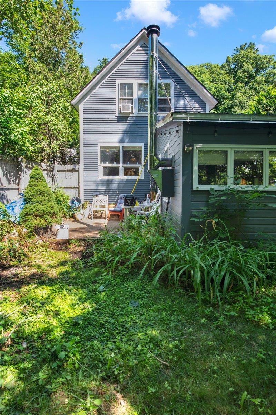
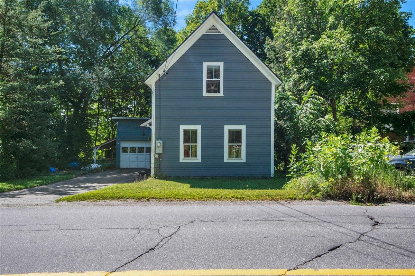
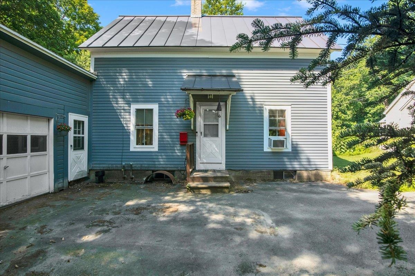
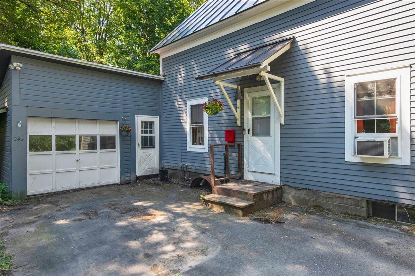
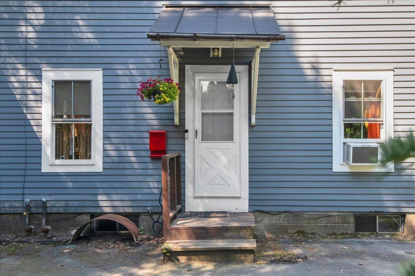
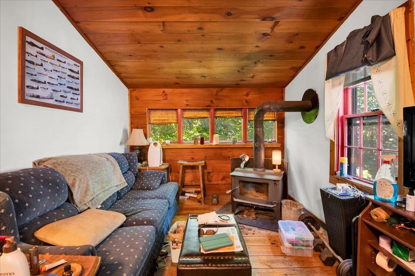
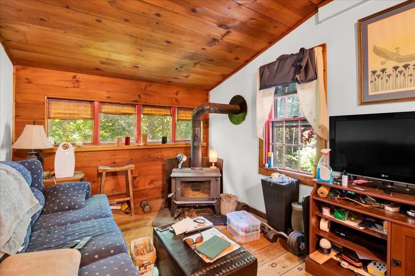
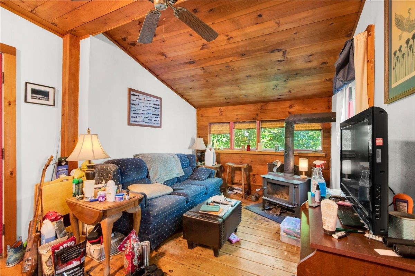
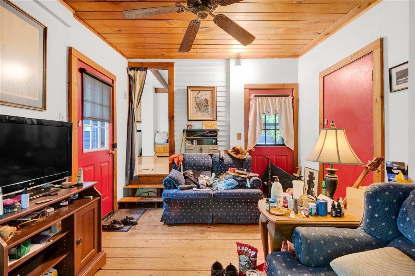
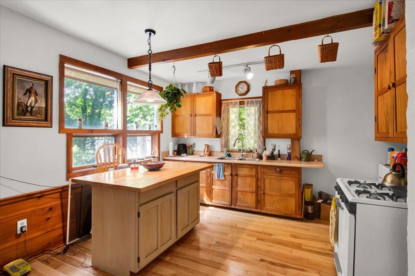
Welcome to this charming 2-bedroom, 1-bath Colonial offering warmth, character, and a convenient location near Bellows Falls and I-91. Inside, you’ll find inviting living spaces filled with natural light, wood flooring, exposed wood accents, and a spacious kitchen featuring an island and plenty of room to gather. The home offers approximately 1, 242 square feet of finished living space, first-floor laundry hookups, a wood stove, and two comfortable bedrooms upstairs. Outside, enjoy a covered porch, patio area, landscaped yard, and a wooded backdrop that adds privacy. An attached one-car garage with direct entry and additional driveway parking provides everyday convenience. With public water, high-speed internet availability, and easy access to nearby schools, village amenities, and major travel routes, this character-filled home is ready for its next chapter.
Interior Features
- # Of Stories:
- 1.5
- Sq. Ft. (Total):
- 1242
- Sq. Ft. (Above Ground):
- 1116
- Sq. Ft. (Below Ground):
- 126
- Sq. Ft. Unfinished:
- 0
- Rooms:
- 5
- Bedrooms:
- 2
- Baths:
- 1
- Interior Desc:
- Attic with Hatch/Scuttle, Blinds, Ceiling Fan, Draperies, Kitchen Island, Laundry Hook-ups, Natural Light, Skylight, Window Treatment, 1st Floor Laundry
- Appliances Included:
- Gas Cooktop, Dryer, Microwave, Gas Range, Refrigerator, Washer, Gas Stove, Electric Water Heater, Owned Water Heater, Tank Water Heater
- Flooring:
- Hardwood, Other
- Heating Cooling Fuel:
- Water Heater:
- Basement Desc:
- Concrete Floor, Dirt Floor, Interior Stairs, Unfinished, Basement Stairs
Exterior Features
- Style of Residence:
- Colonial
- House Color:
- Time Share:
- No
- Resort:
- Exterior Desc:
- Exterior Details:
- Trash, Patio, Porch, Covered Porch, Window Screens, Double Pane Window(s)
- Amenities/Services:
- Land Desc.:
- Hilly, Landscaped, Major Road Frontage, Street Lights, Wooded
- Suitable Land Usage:
- Roof Desc.:
- Corrugated, Metal, Standing Seam
- Driveway Desc.:
- Gravel
- Foundation Desc.:
- Below Frost Line, Block, Fieldstone
- Sewer Desc.:
- Concrete, Holding Tank, On-Site Septic Exists, Septic
- Garage/Parking:
- Yes
- Garage Spaces:
- 1
- Road Frontage:
- 0
Other Information
- List Date:
- 2026-07-22
- Last Updated: