- $569,000
- MLS#: 5101181
- 2454
- SQ. Feet
- 0.83
- Acres
- 2
- Baths
- 3
- Bedrooms
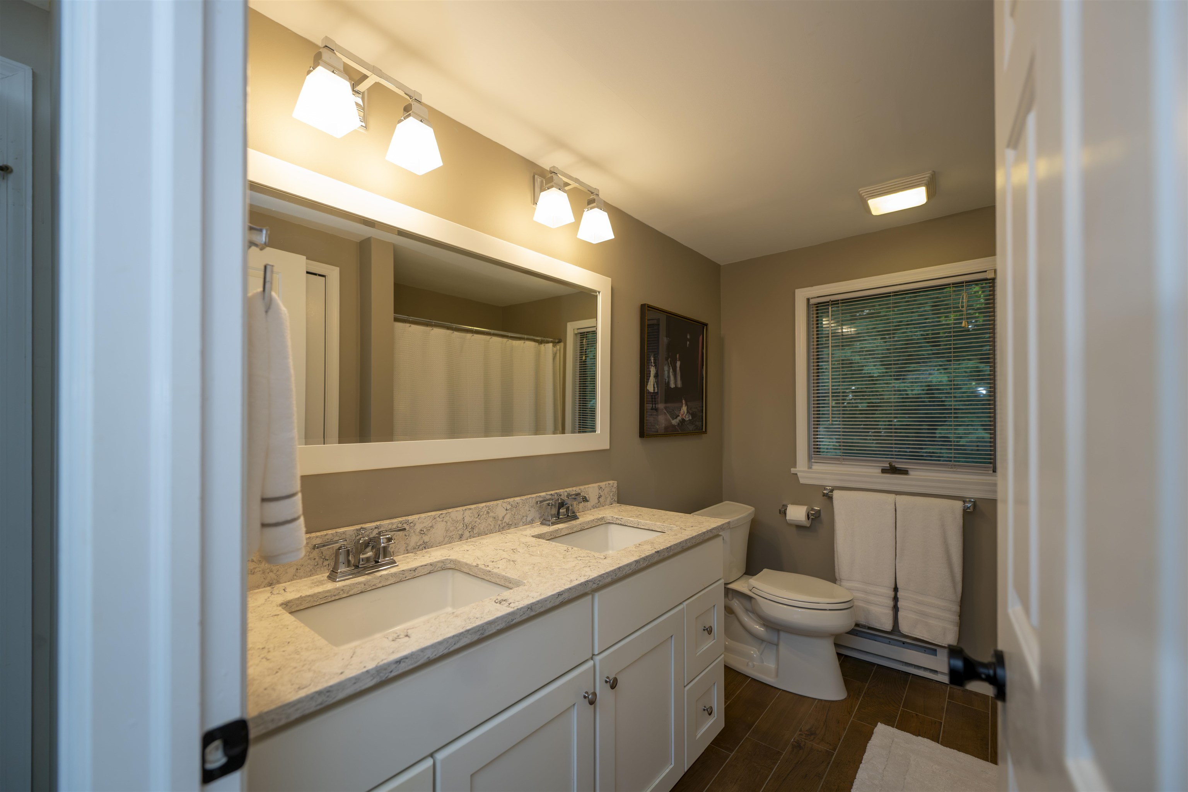
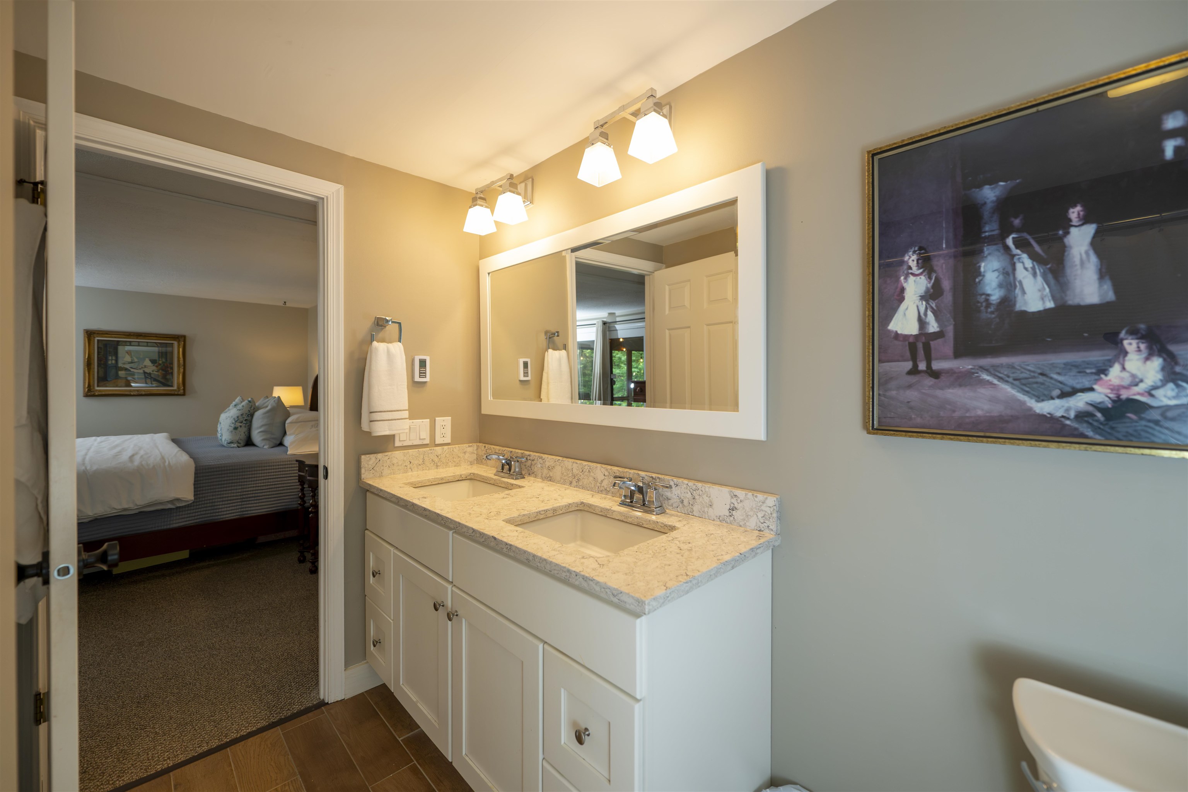
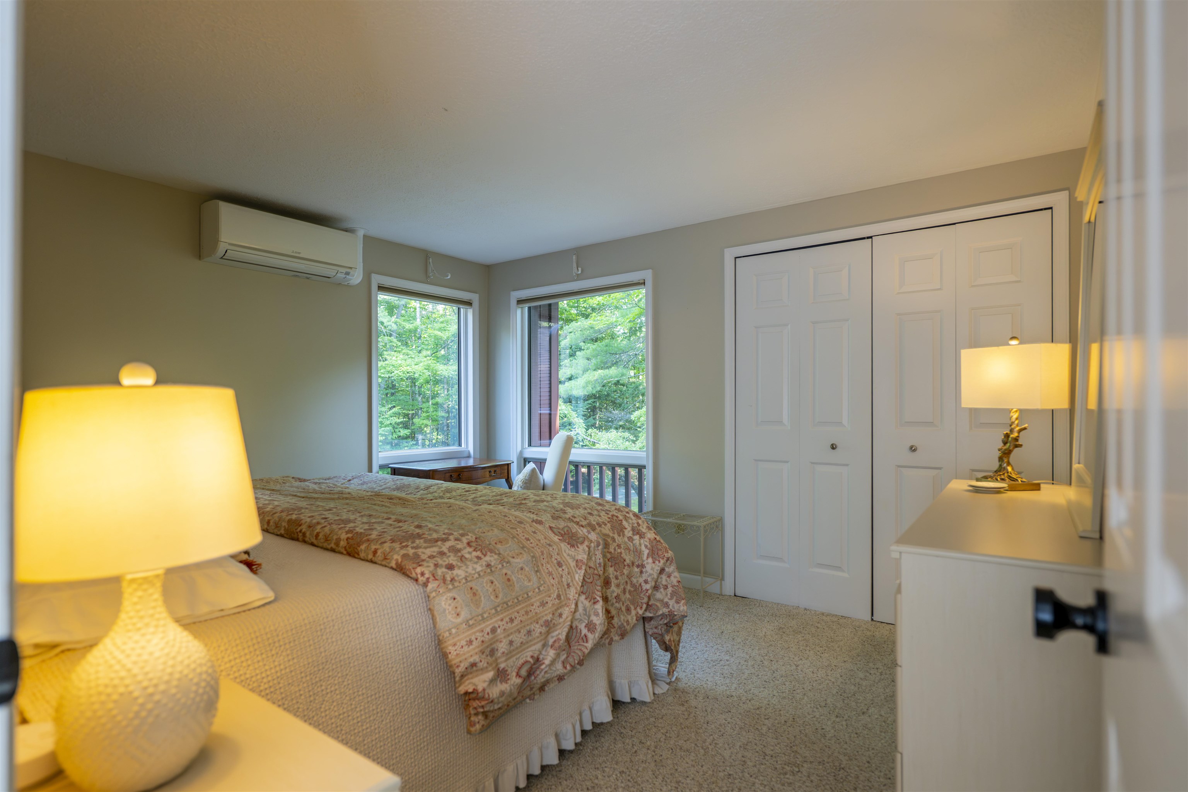
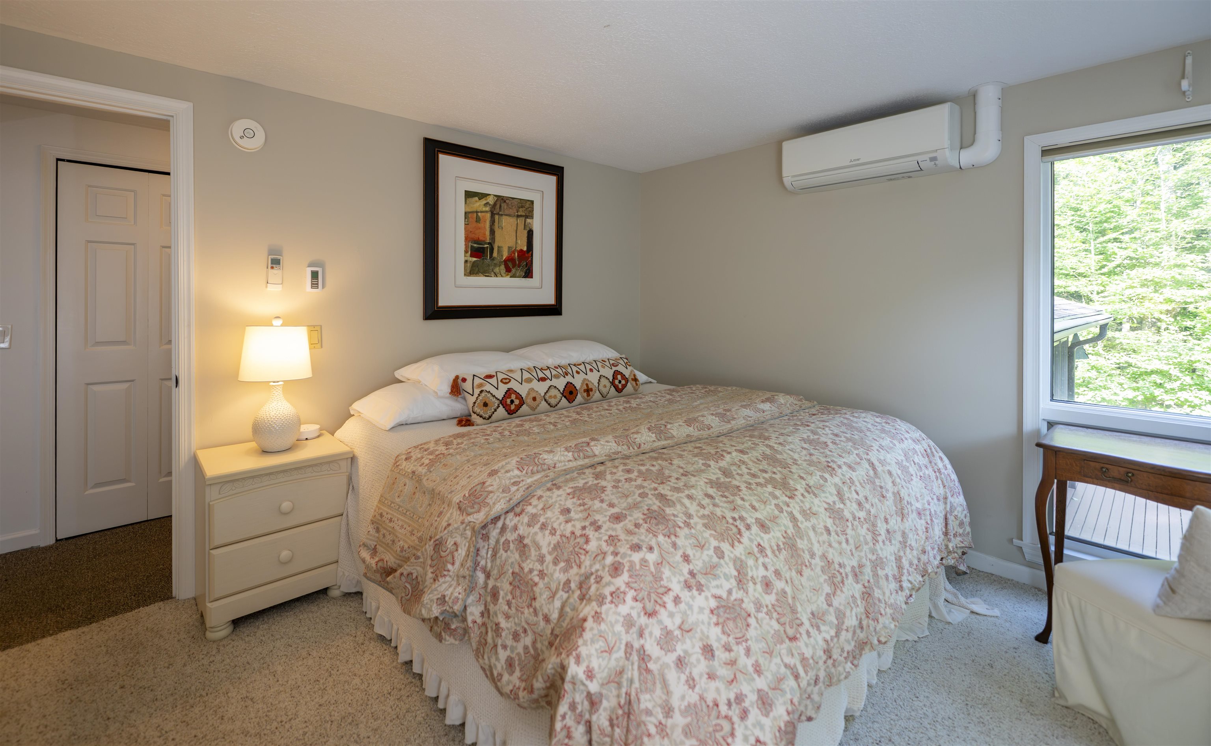
1 of 35

General Property Information
- Property Status:
- Active
- Price:
- $569, 000
- Assessed:
- $0
- Assessed Year:
- County:
- VT-Windsor
- Acres:
- 0.83
- Property Type:
- Single Family
- Year Built:
- 1978
- Agency/Brokerage:
- Derek Cosentino
Four Seasons Sotheby's Int'l Realty - Bedrooms:
- 3
- Total Baths:
- 2
- Sq. Ft. (Total):
- 2454
- Tax Year:
- 2027
- Taxes:
- $9, 051
- Association Fees:

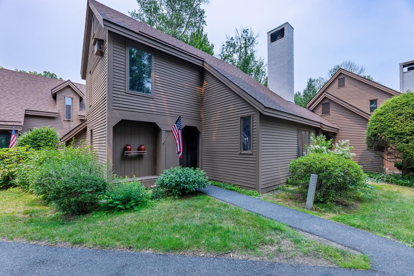
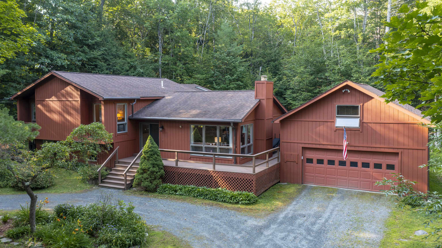
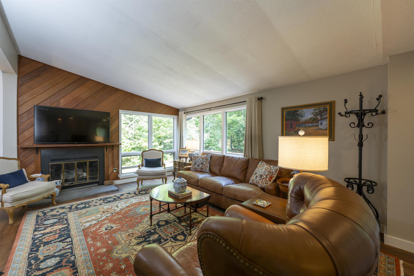
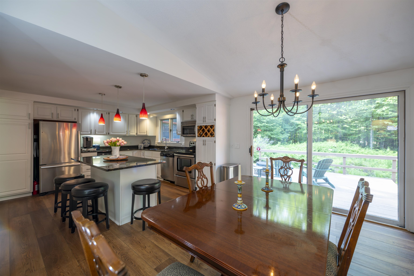
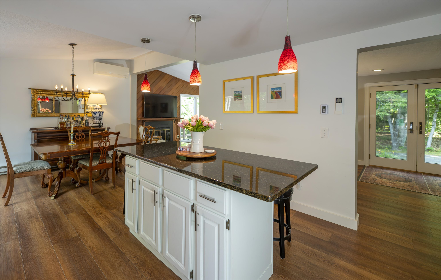
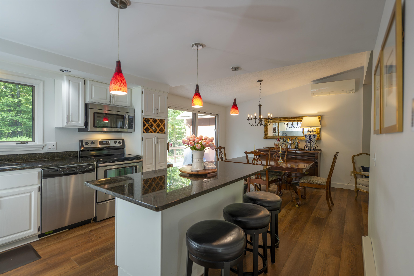
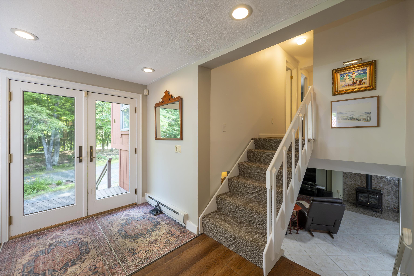
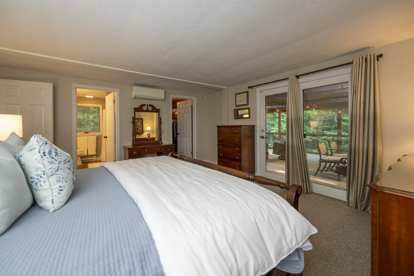
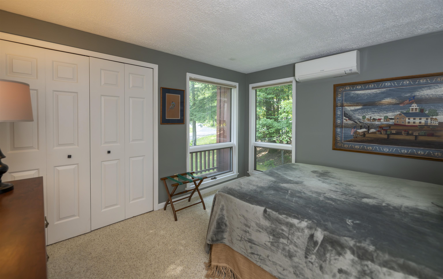
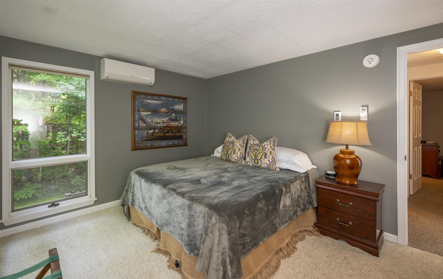
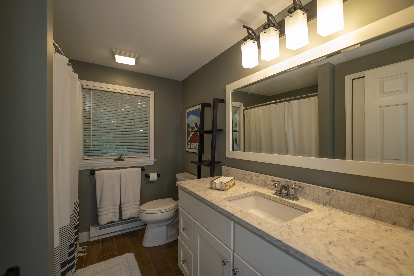
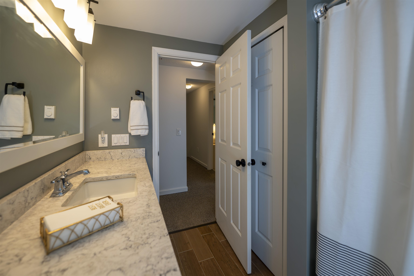
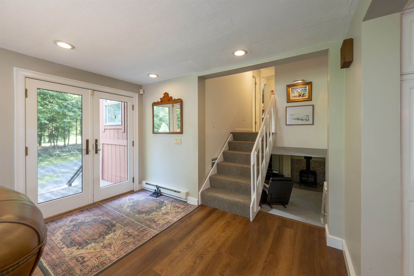
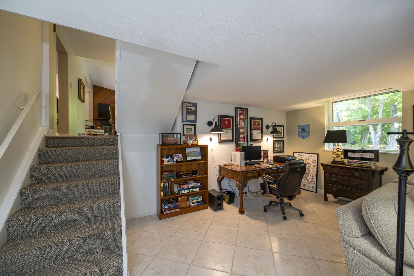
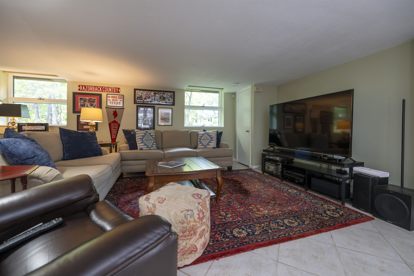
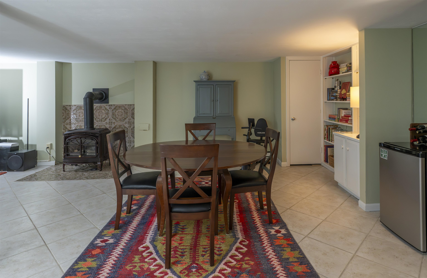
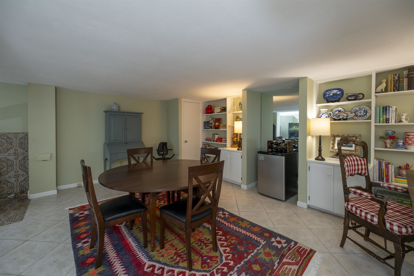
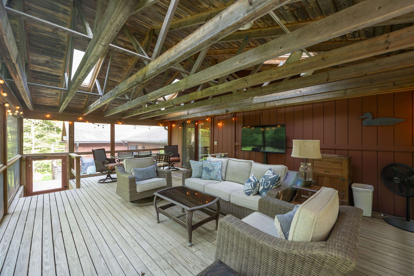
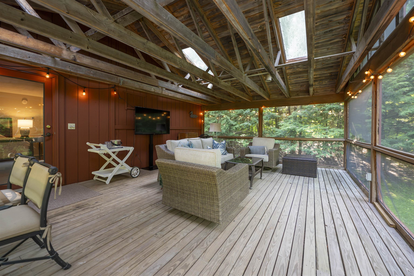
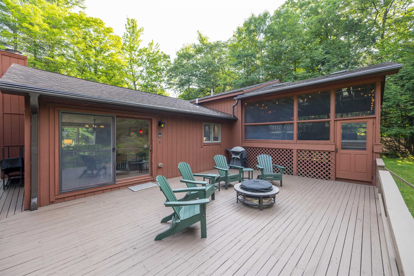
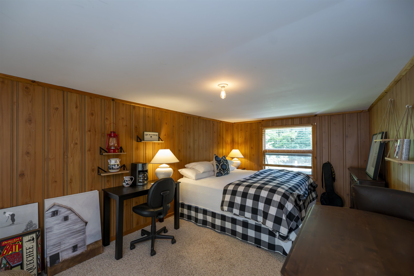
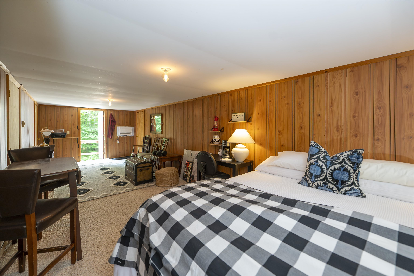
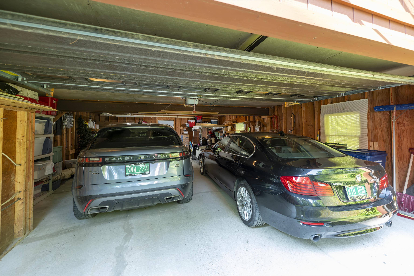
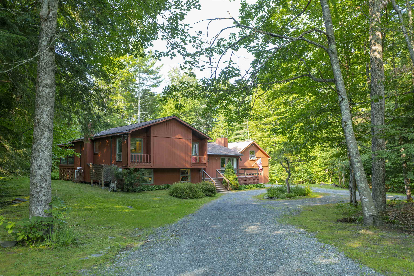
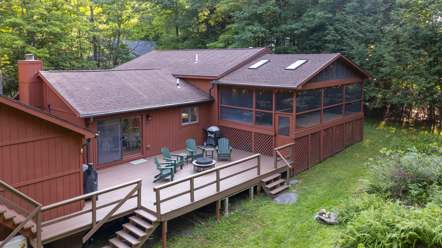
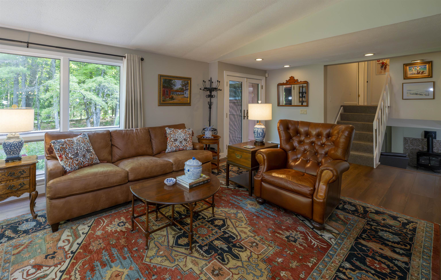
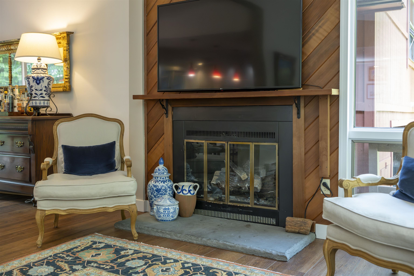
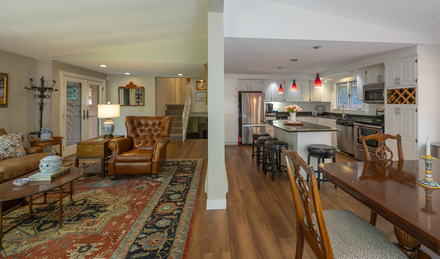
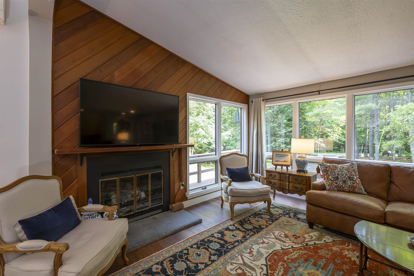
Superbly located on Baker Turn, this inviting three-bedroom, two-bath home offers exceptional indoor and outdoor living with easy golf-cart access to the Quechee Club. An abundance of glass throughout the home fills every room with natural light and creates a wonderful connection to the surrounding landscape. The expansive wraparound deck extends from the dining room, connecting the home to the oversized garage and an elevated screened porch. With skylights and ample room for both a large dining area and comfortable lounge seating, the porch is ideal for entertaining or relaxing throughout the warmer months. The bonus room above the garage offers excellent flexibility and could easily serve as an additional bedroom, bunk room, or recreation space. The oversized garage comfortably accommodates an SUV, sedan, and golf cart, while a cedar closet provides convenient additional storage. Numerous updates and improvements enhance the property, including completely renovated bathrooms, heat pumps installed throughout, a refinished deck, resurfaced driveway, new well pump, and new LeafGuard gutters. With its versatile spaces, extensive outdoor living areas, abundant natural light, and desirable Baker Turn location, this is a wonderful opportunity to enjoy all that Quechee has to offer.
Interior Features
- # Of Stories:
- 1.5
- Sq. Ft. (Total):
- 2454
- Sq. Ft. (Above Ground):
- 1674
- Sq. Ft. (Below Ground):
- 780
- Sq. Ft. Unfinished:
- 104
- Rooms:
- 9
- Bedrooms:
- 3
- Baths:
- 2
- Interior Desc:
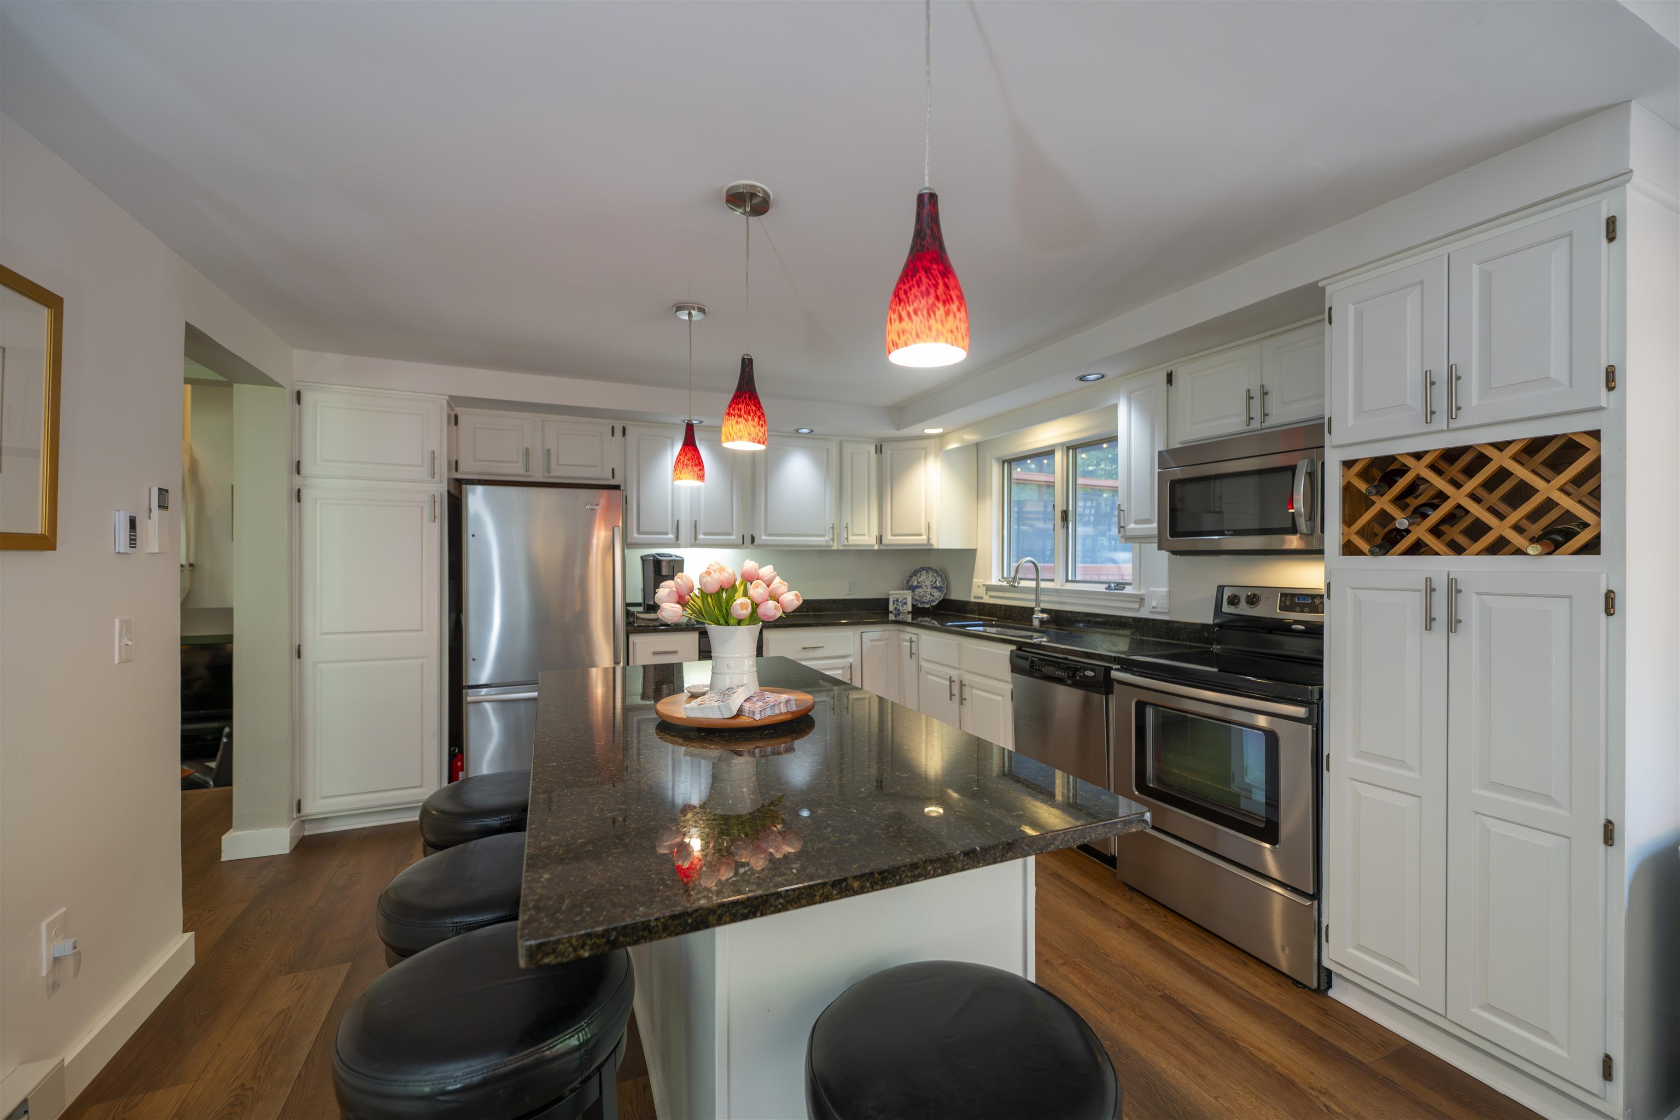
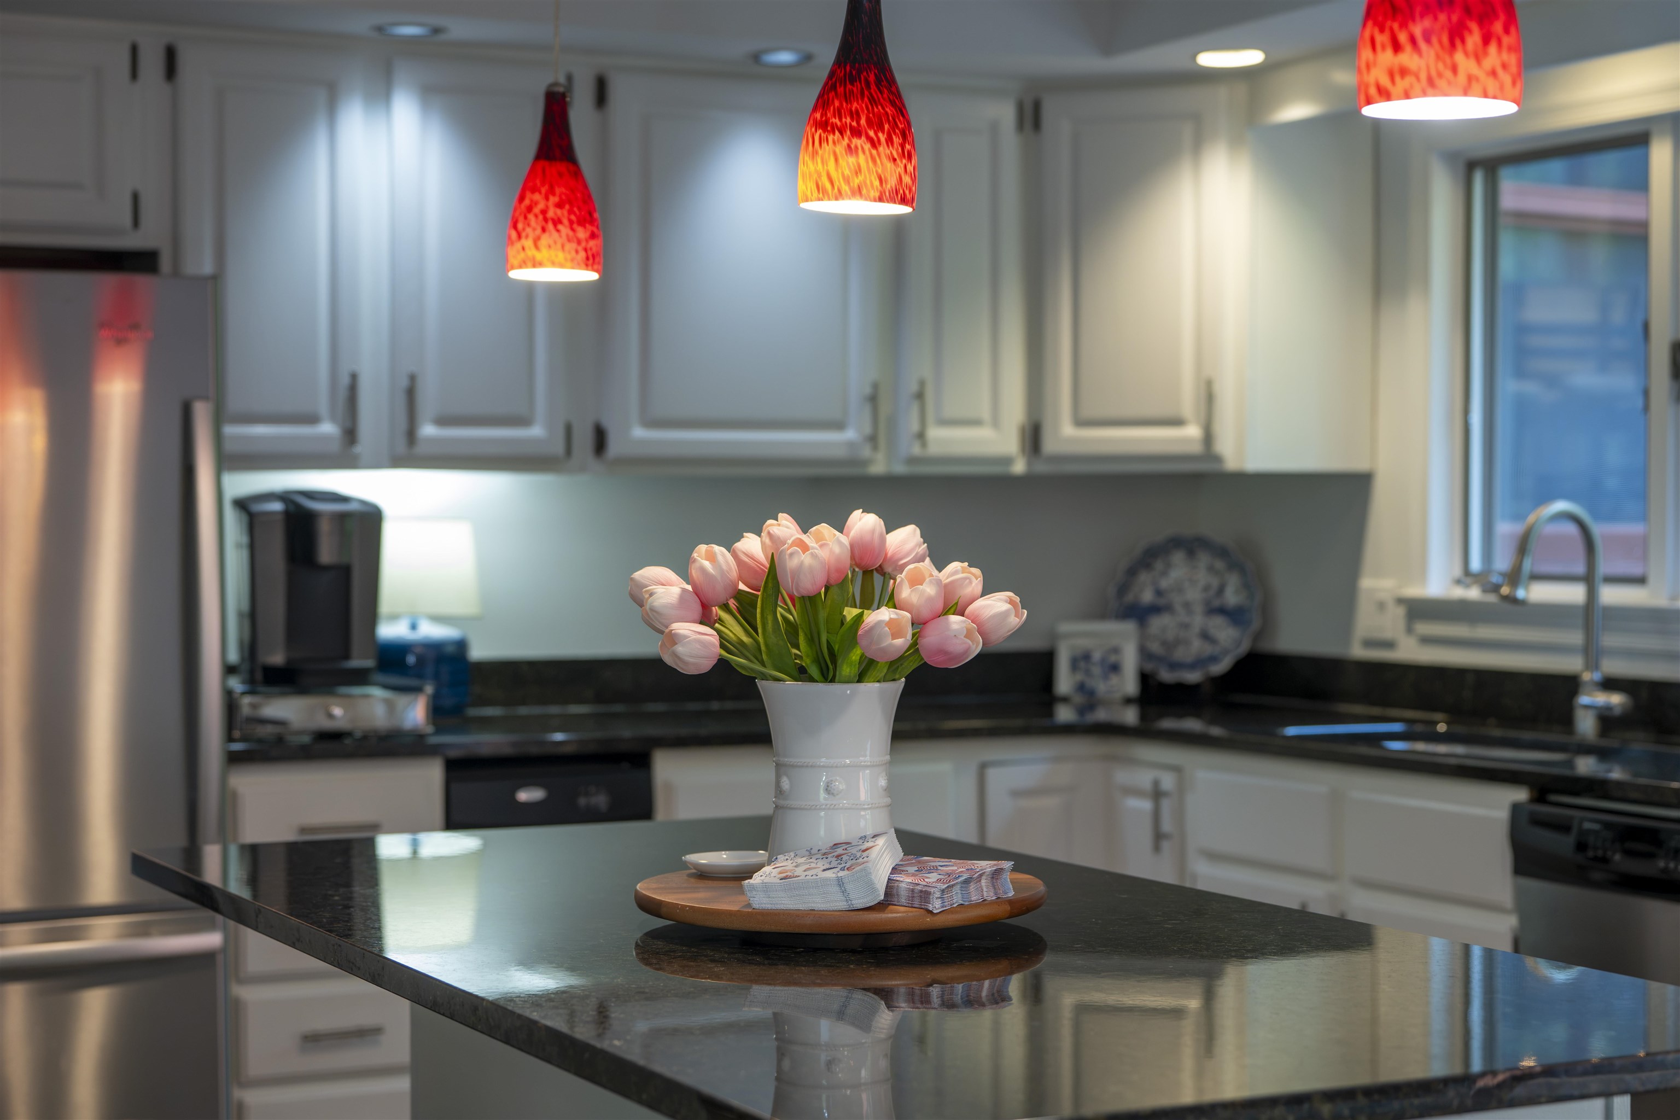
- Cathedral Ceiling, Gas Fireplace, Kitchen Island, Primary BR w/ BA
- Appliances Included:
- Dishwasher, Disposal, Dryer, Microwave, Electric Range, Refrigerator, Trash Compactor, Washer
- Flooring:
- Carpet, Laminate, Tile
- Heating Cooling Fuel:
- Water Heater:
- Basement Desc:
- Daylight, Partial, Partially Finished
Exterior Features
- Style of Residence:
- Contemporary
- House Color:
- Time Share:
- No
- Resort:
- Exterior Desc:
- Exterior Details:
- Deck, Screened Porch
- Amenities/Services:
- Land Desc.:
- Level, Near Country Club, Near Golf Course
- Suitable Land Usage:
- Roof Desc.:
- Asphalt Shingle
- Driveway Desc.:
- Gravel
- Foundation Desc.:
- Concrete
- Sewer Desc.:
- Public
- Garage/Parking:
- Yes
- Garage Spaces:
- 2
- Road Frontage:
- 100
Other Information
- List Date:
- 2026-07-22
- Last Updated: