

Request a showing
Pick a Saturday or another date in the next 4 weeks, then leave your contact details.
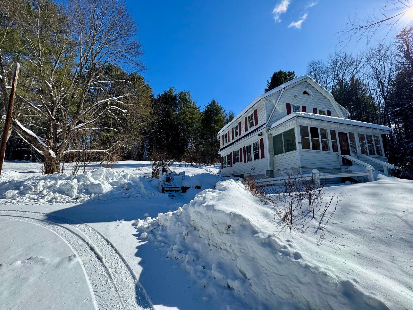
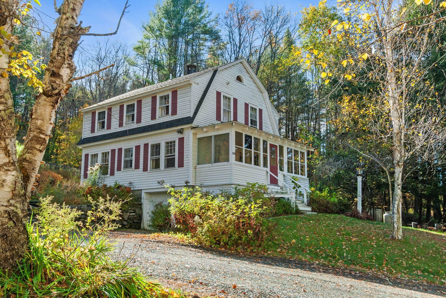

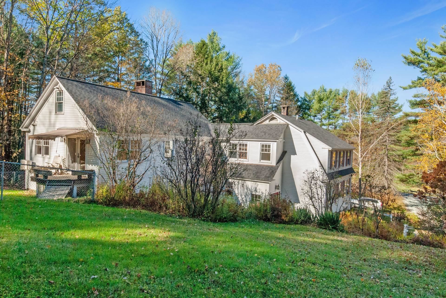

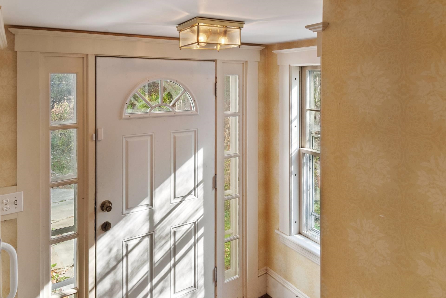
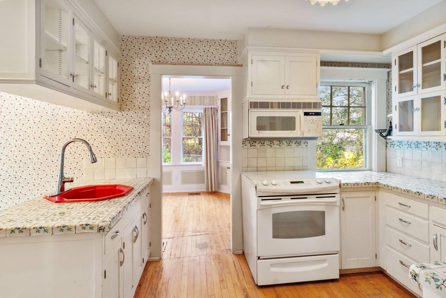
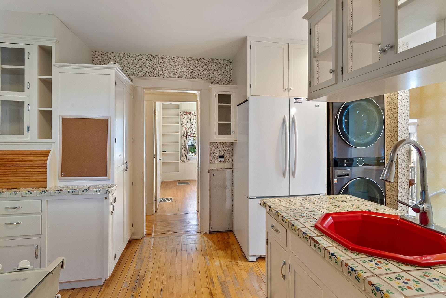
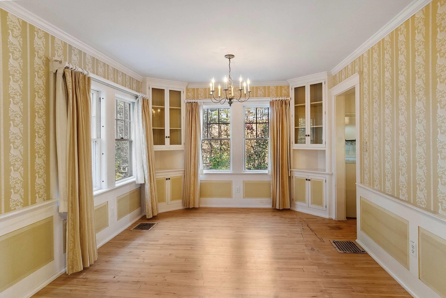
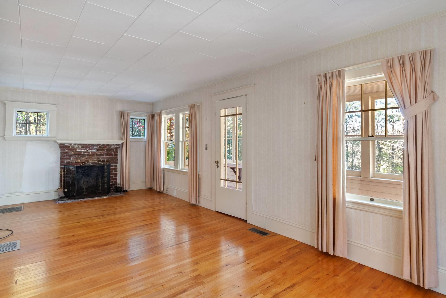
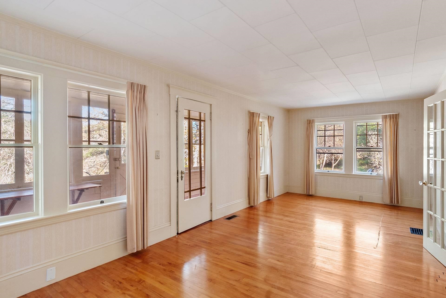
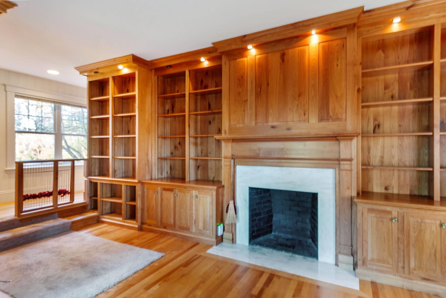
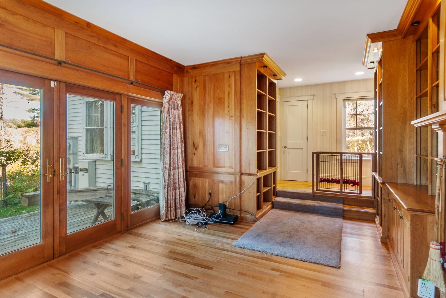
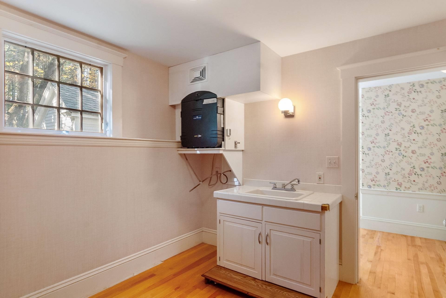
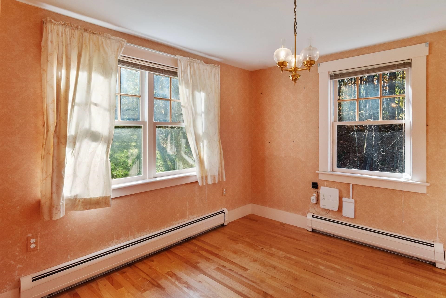
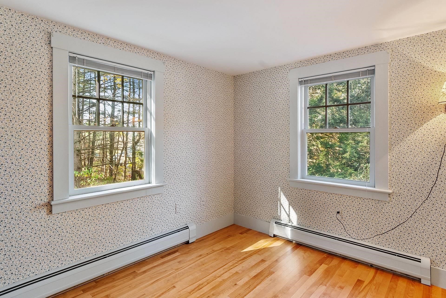
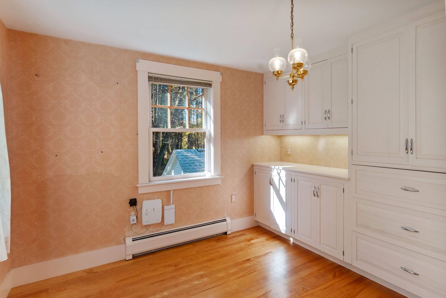
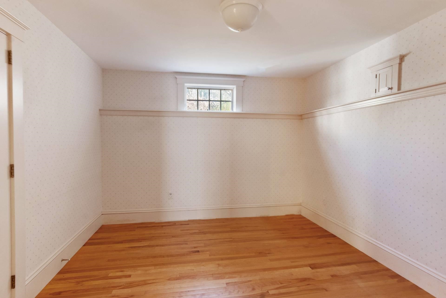
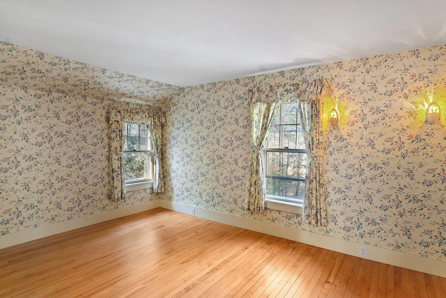
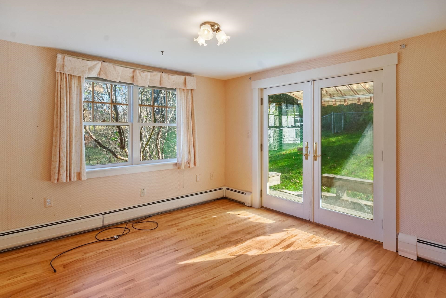

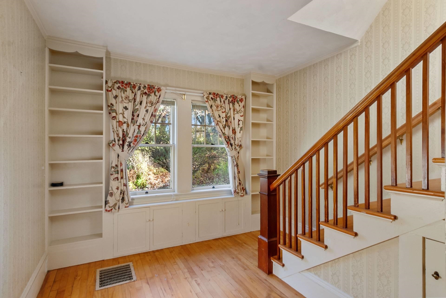
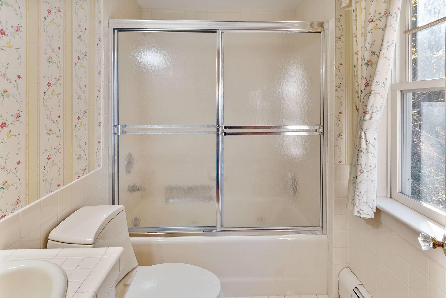

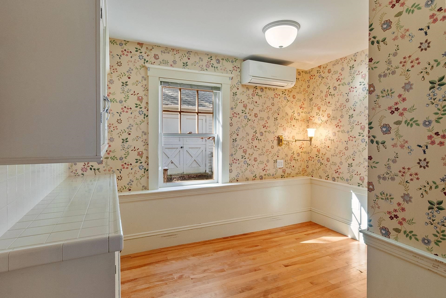
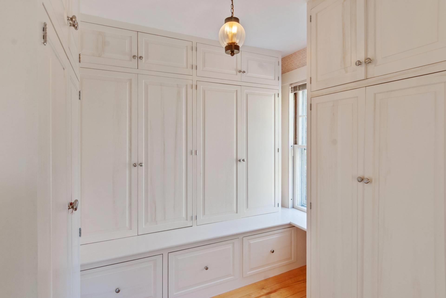

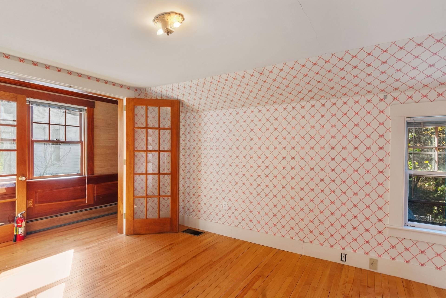
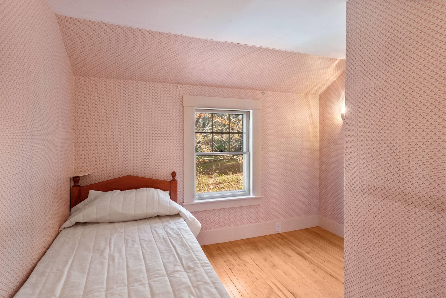
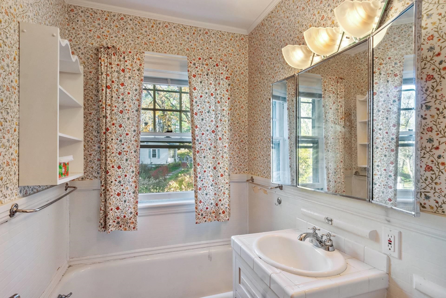
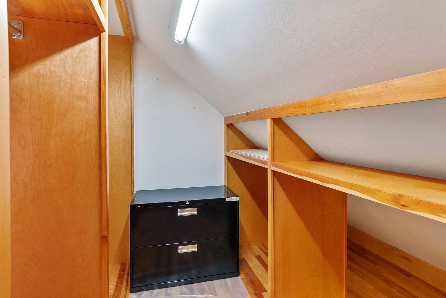
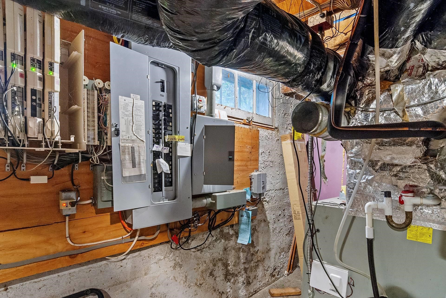
Listed by: Coldwell Banker LIFESTYLES Erika Smith
General Property Information
- Property Status
- Active Under Contract
- Price
- $659, 000
- Property Type
- Single Family
- County
- VT-Windsor
- Agency / Brokerage
- Erika Smith
Coldwell Banker LIFESTYLES - List Date
- 2/19/2026 7:00 PM
- Acres
- 2.94
- Year Built
- 1925
- Bedrooms
- 4
- Total Baths
- 3
- Sq. Ft. (Total)
- 3,190
- Tax Year
- 2025
- Taxes
- $12,400

Description
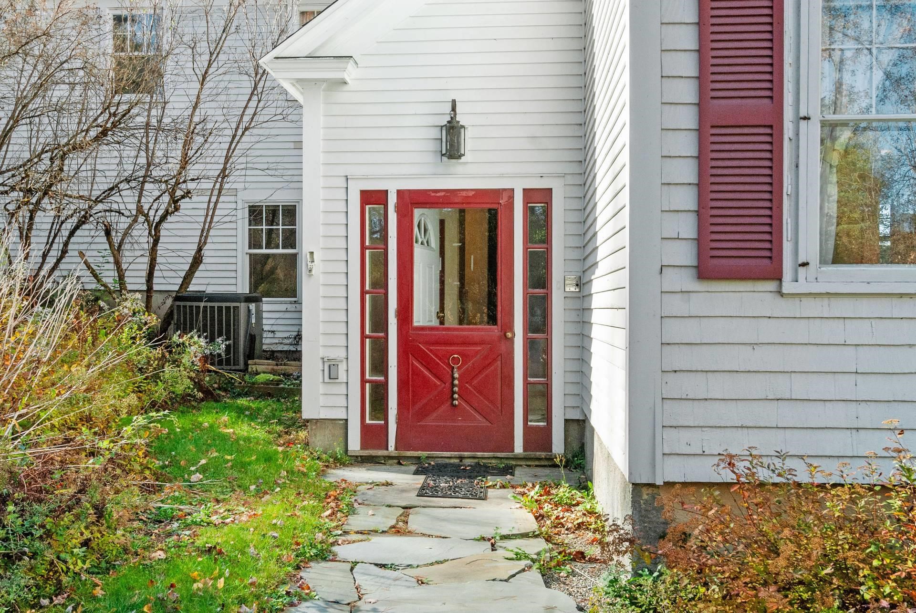
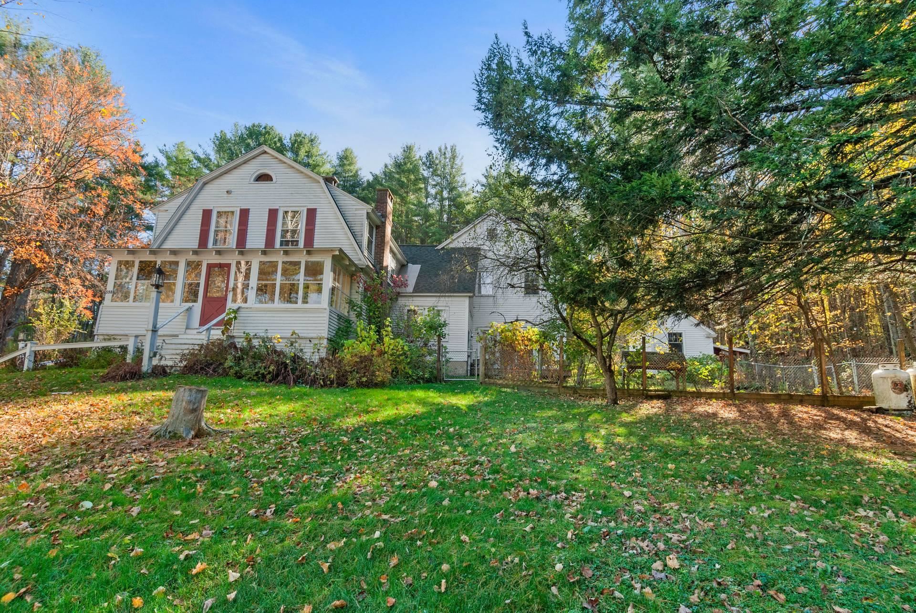
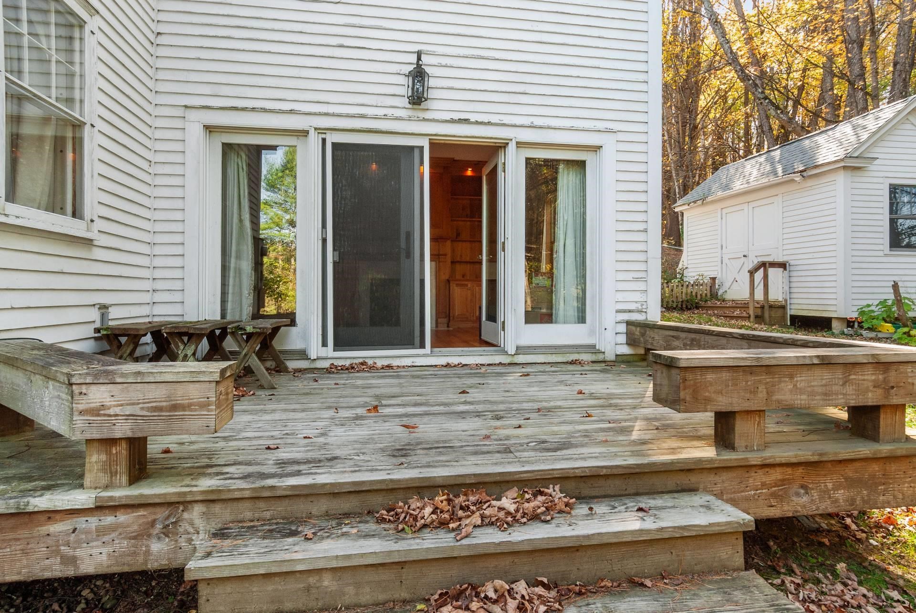

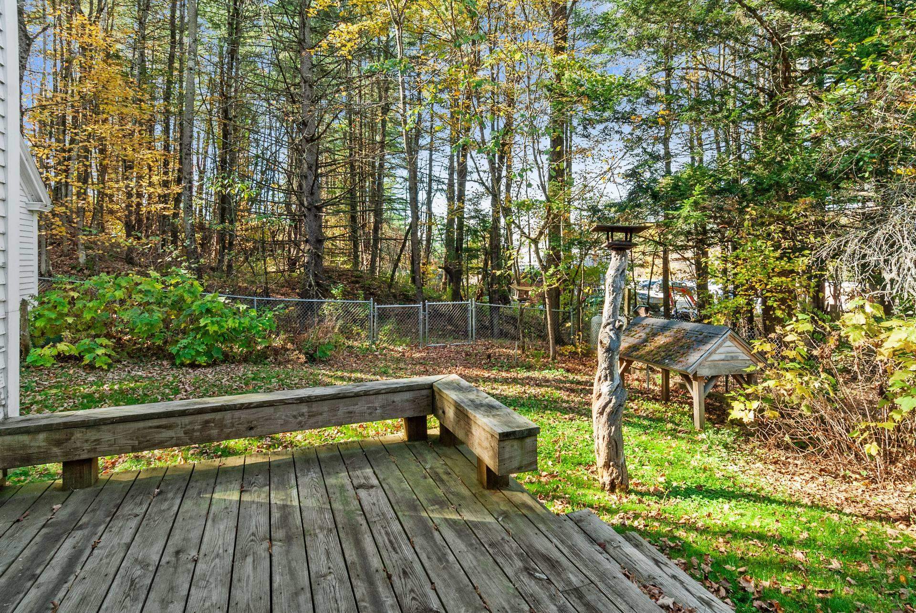

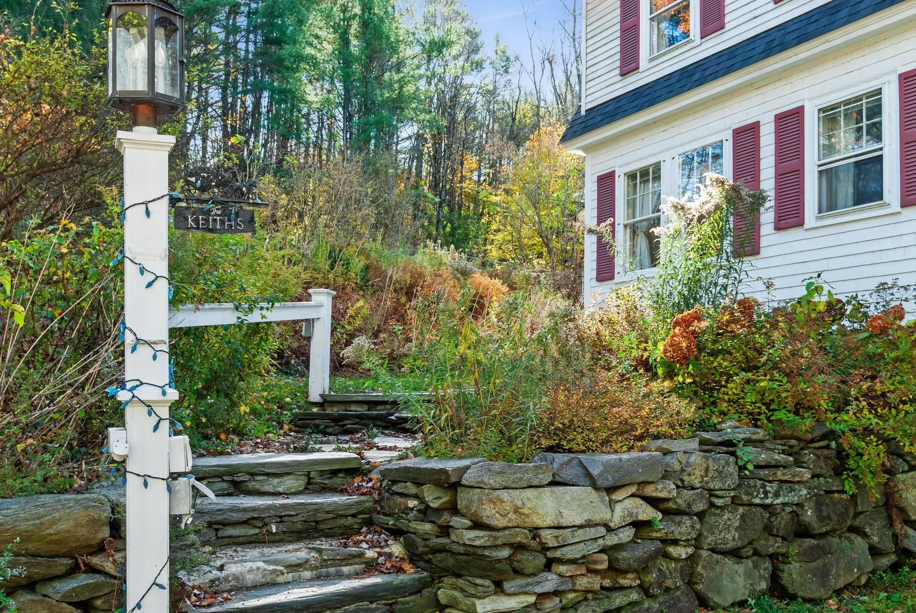

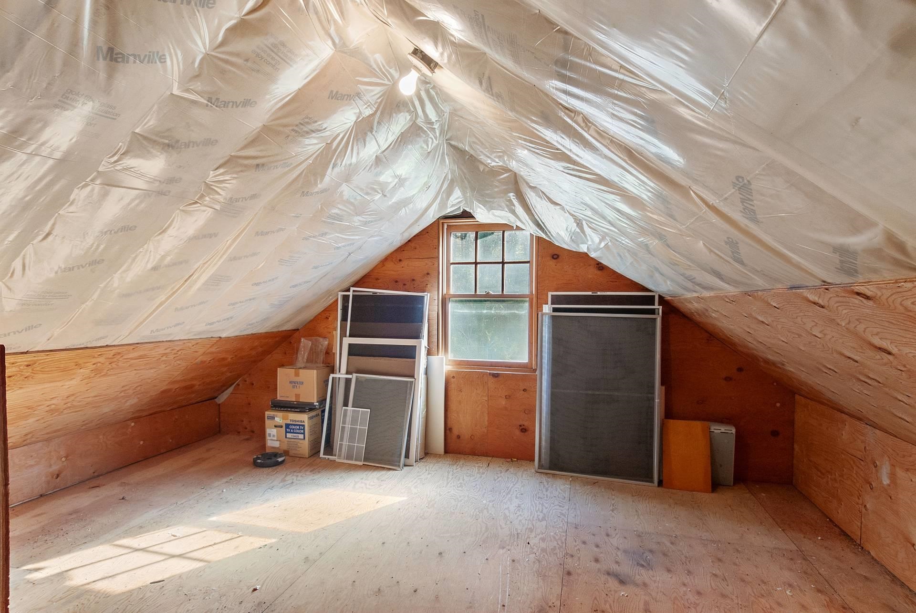
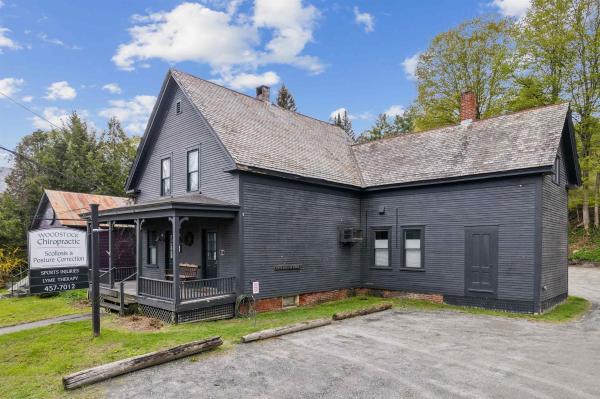
Historic Woodstock, Vermont - Spacious Home on Nearly 3 Acres. Welcome to a rare opportunity in the heart of Woodstock, one of Vermont’s most picturesque and sought-after villages. This expansive home offers generous living space with many rooms, providing flexibility for a large household, home offices, guest quarters, or the potential to create multiple apartments (buyer to verify local regulations). Inside, you’ll find two charming fireplaces that add warmth and character, perfect for cozy Vermont evenings. The home’s classic architecture blends timeless appeal with endless possibilities for customization. Set on over 2 acres, the property features a fenced yard ideal for pets, gardening, or outdoor entertaining. A one-car garage adds convenience, while the separate potting shed - complete with electricity and a heater - offers wonderful space for gardening enthusiasts, creative projects, or additional storage. Located just minutes from Woodstock Village, you’ll enjoy easy access to boutique shopping, dining, and the renowned Woodstock Inn & Resort and its spa amenities. Vermont’s natural beauty surrounds you - world-class skiing, hiking, biking, and year-round recreation make this an exceptional place to unwind, recharge, and truly enjoy life. A unique property with space, charm, and opportunity in historic Woodstock.
Map
Interior Features
- # Of Stories
- 2
- Sq. Ft. (Total)
- 3,190
- Sq. Ft. (Above Ground)
- 3,190
- Sq. Ft. (Below Ground)
- 0
- Sq. Ft. Unfinished
- 796
- Rooms
- 15
- Bedrooms
- 4
- Baths
- 3
- Appliances Included
- Dryer, Refrigerator, Washer, Electric Stove
- Flooring
- Hardwood, Tile
- Heating
- Hot Air, Radiant Floor, Mini Split
- Basement Desc
- Concrete, Concrete Floor
Town Market Snapshot
Source: Data provided by PrimeMLS, graph generated by Pall Spera Company
Exterior Features
- Style of Residence
- Gambrel
- House Color
- white
- Time Share
- No
- Exterior Details
- Deck, Dog Fence, Garden Space
- Land Desc.
- Sloping, Near Golf Course, Near Shopping, Near Skiing
- Roof Desc.
- Asphalt Shingle
- Driveway Desc.
- Gravel
- Foundation Desc.
- Concrete
- Sewer Desc.
- Private
- Garage / Parking
- Yes
- Garage Spaces
- 1
- Road Frontage
- 151
- Zoning
- residential
Affordability Estimate
Quick payment estimate for this listing. Not a loan offer — rates and terms vary.
Est. monthly principal & interest —
Estimate excludes taxes, insurance, HOA, and PMI. Consult a lender for accurate figures.
You May Also Like
View more nearby
Ask about this property
Message Sherry Wilson about MLS #5077210.
