

Request a showing
Pick a Saturday or another date in the next 4 weeks, then leave your contact details.
Listed by: Chenette Real Estate David Chenette
General Property Information
- Property Status
- Active
- Price
- $800, 000
- Property Type
- Multi-Family
- County
- VT-Chittenden
- Agency / Brokerage
- David Chenette
Chenette Real Estate - List Date
- 7/21/2026 8:00 PM
- Acres
- 0.25
- # of Units
- 2

Description
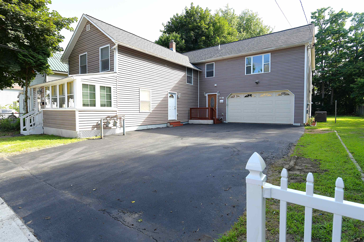
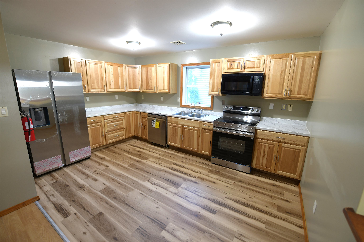
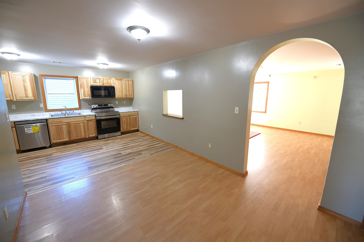
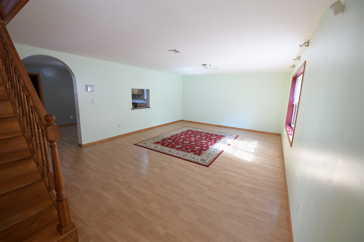
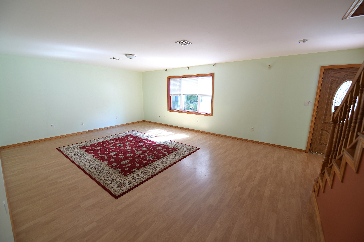
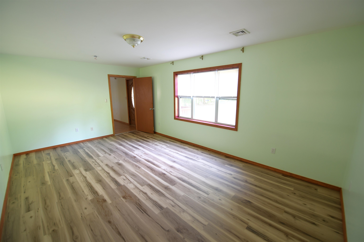
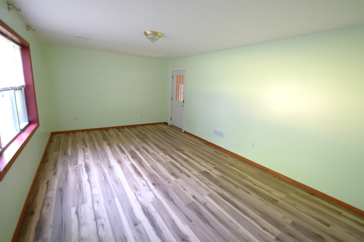
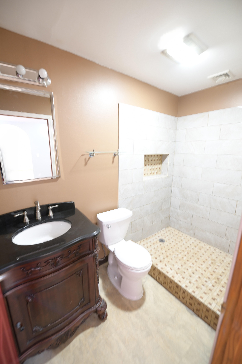
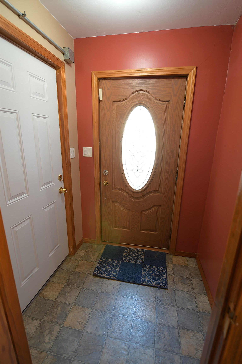
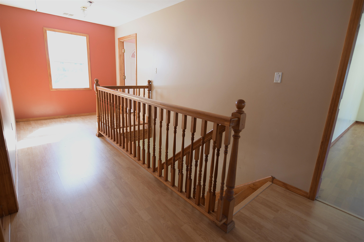
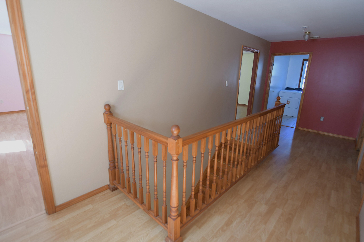
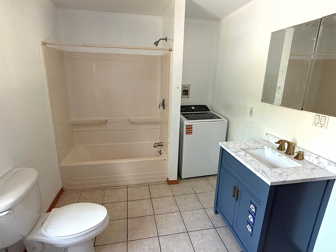
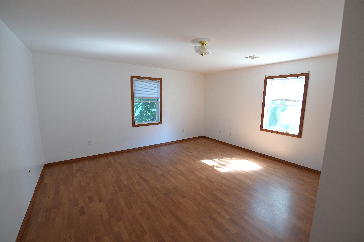
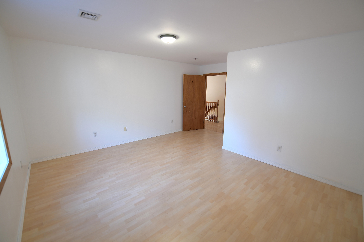
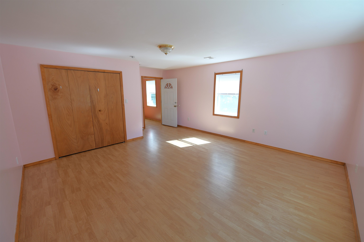
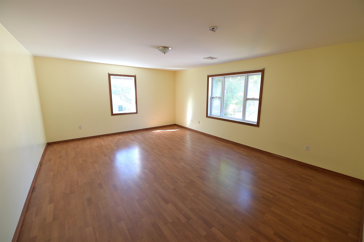
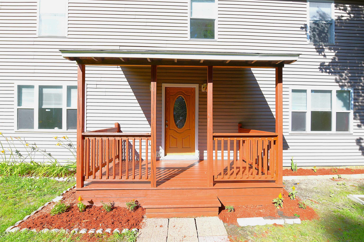
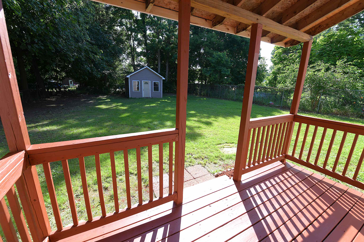
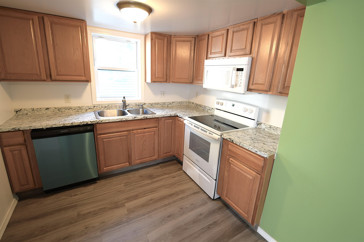
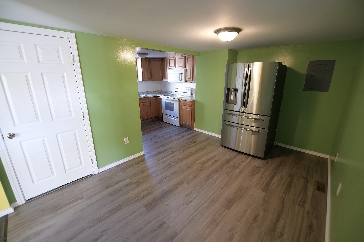
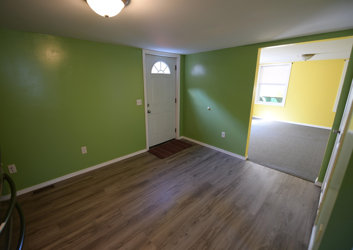
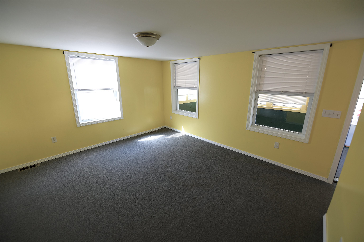
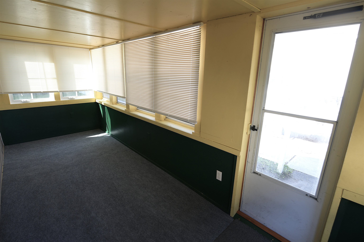
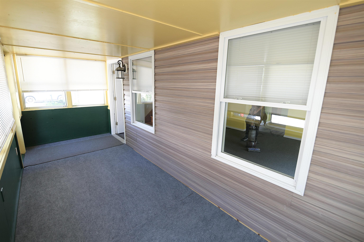
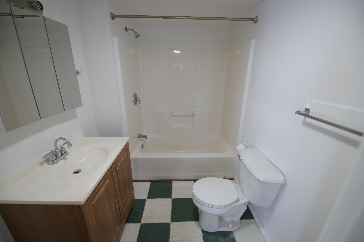
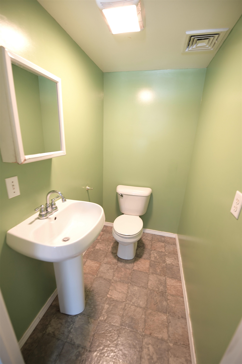
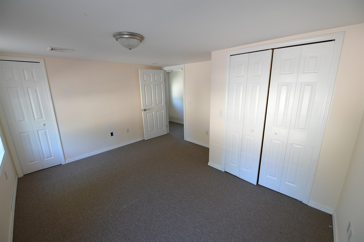
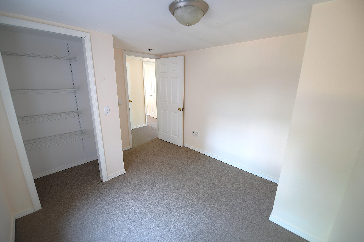
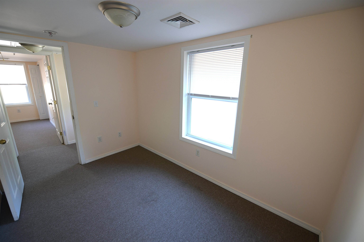
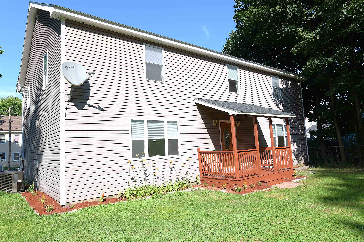
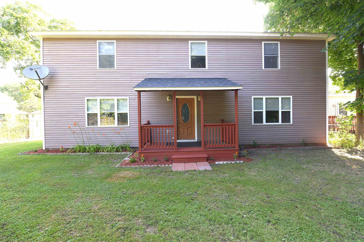
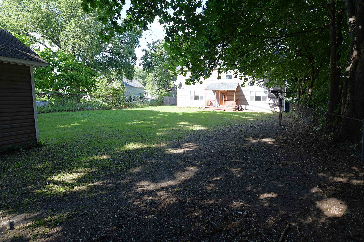
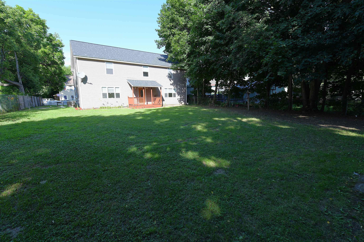
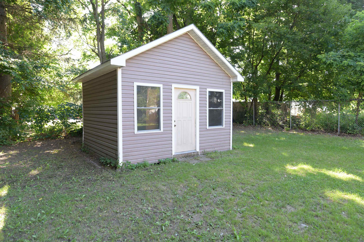
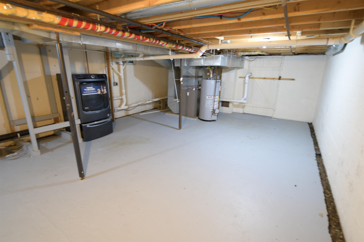
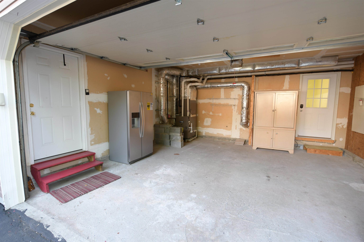
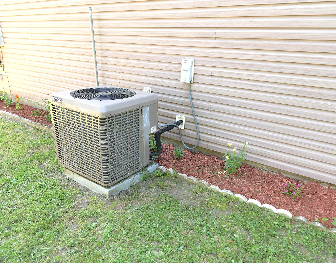
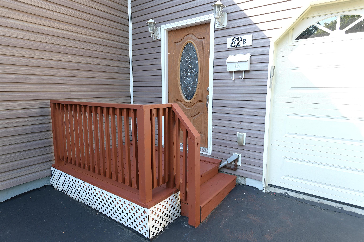
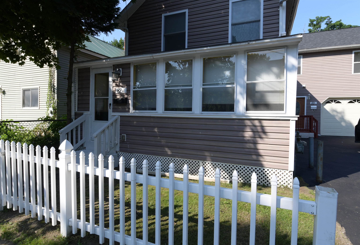
This property will not disappoint you! It is very well maintained and with both units being vacant, it offers numerous owner occupied or straight investor options. Unit A is 1008 SF, has 3 bedrooms, enclosed front porch, and full basement. Although it is the original structure on the property, it has been extensively renovated throughout in 2009-2010. Unit B was a newly constructed addition to the main house from the foundation up in 2002 - it is extremely spacious with 2508 SF, central air conditioning, 3 bedrooms, 2 baths, 2 additional large rooms that could be used as family rooms or office space, and a rear covered porch. All the rooms in the larger Unit B are very spacious! Almost all the appliances including washers and dryers are either new or brand new within the last year. The 2 car garage could be used by both or only one unit (it has direct interior access to the larger Unit B). The huge rear yead is fenced and has a large 12 X 14 shed. The driveway is newly seal-coated and offers generous multiple car parking. This property is very unique and has potential for many different living arrangements. Come check it out, you won't be disappointed! (The City of Winooski has averaged the ages of the various sections of the property and calculated the "effective age" as 1978, but as referenced above, Unit A was extensively renovated in 2009-2010 and the 2508 square foot addition (Unit B) was a new addition in 2002.)
Map
Town Market Snapshot
Source: Data provided by PrimeMLS, graph generated by Pall Spera Company
Affordability Estimate
Quick payment estimate for this listing. Not a loan offer — rates and terms vary.
Est. monthly principal & interest —
Estimate excludes taxes, insurance, HOA, and PMI. Consult a lender for accurate figures.
Features
- # of Units
- 2
- Year Built
- 1978
- Road Frontage
- 65
- # of Gas Meters
- 2
- # of Electric Meters
- 2
- Sq Ft (Above Ground)
- 3,527
- Sq Ft (Below Ground)
- 0
- Total Sq Ft
- 3,527
- Land Description
- City Lot
- Documents Available
- Deed, Property Disclosure, Tax Map
- Taxes
- $11,062
Unit Information
Unit 1
- # Rooms
- 6
- # Bedrooms
- 3
- # Baths
- 2
- Sq. Ft.
- 1,008
- Unit Style
- 2 story
Unit 2
- # Rooms
- 8
- # Bedrooms
- 3
- # Baths
- 2
- Sq. Ft.
- 2,519
- Unit Style
- 2 story
You May Also Like
View more nearby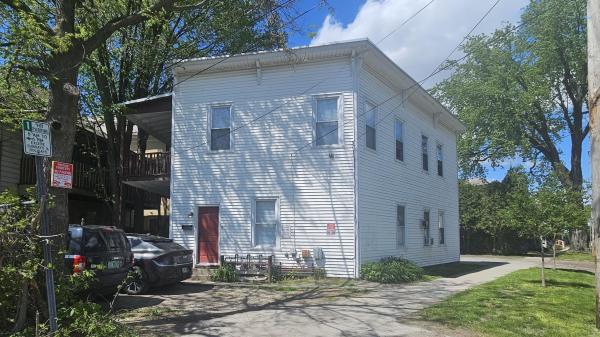
Ask about this property
Message Laurel Houle about MLS #5101217.
