

Request a showing
Pick a Saturday or another date in the next 4 weeks, then leave your contact details.
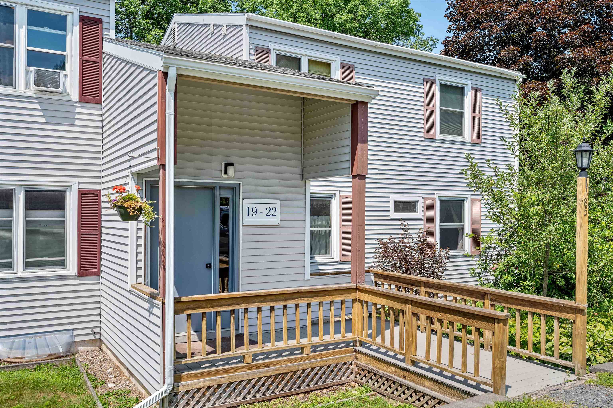
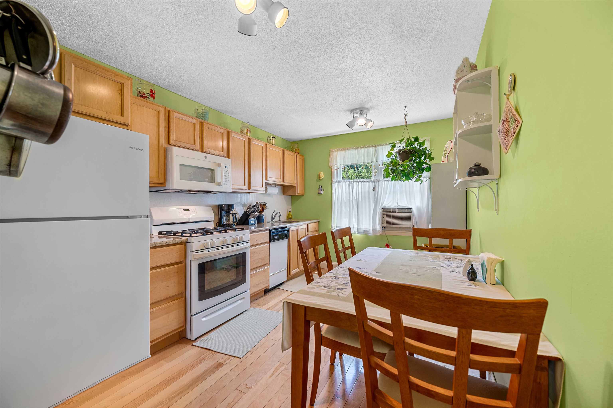
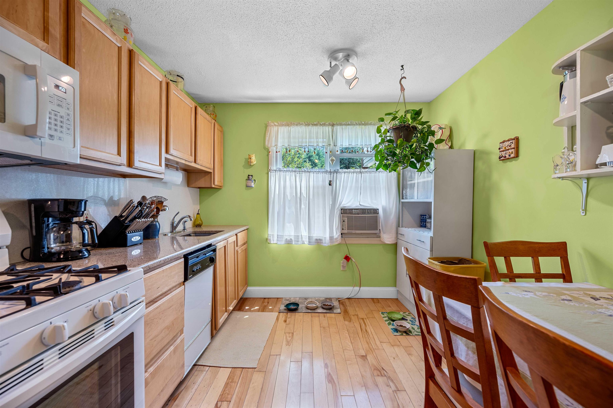
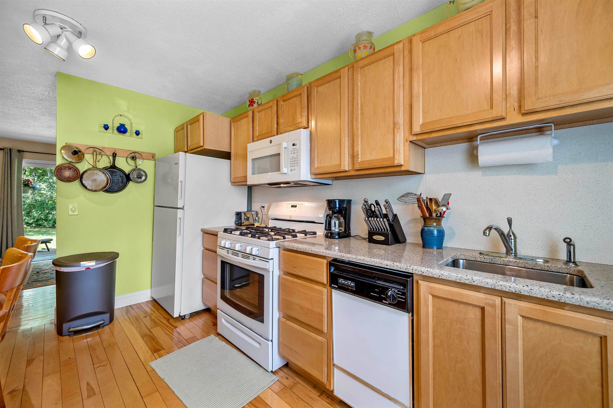
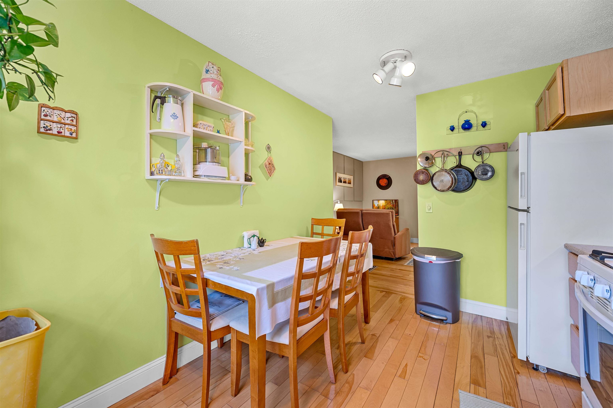
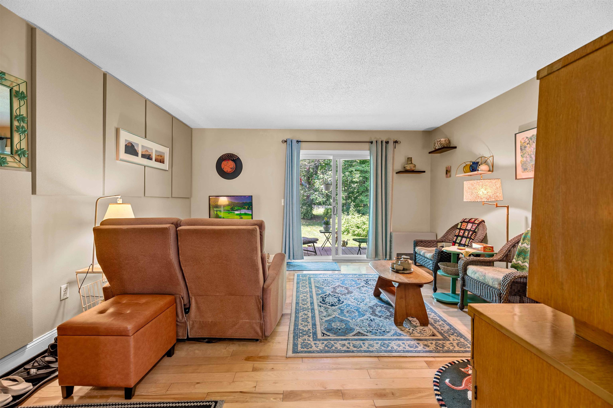
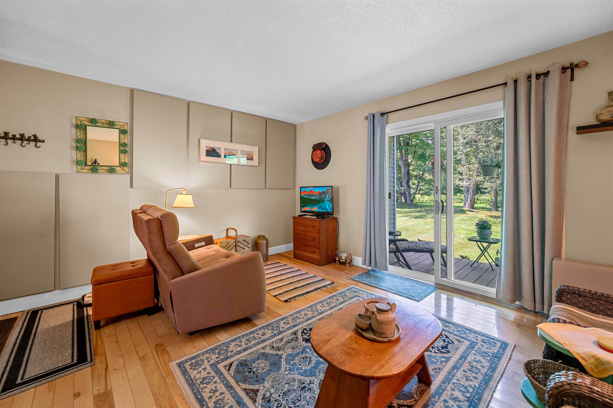
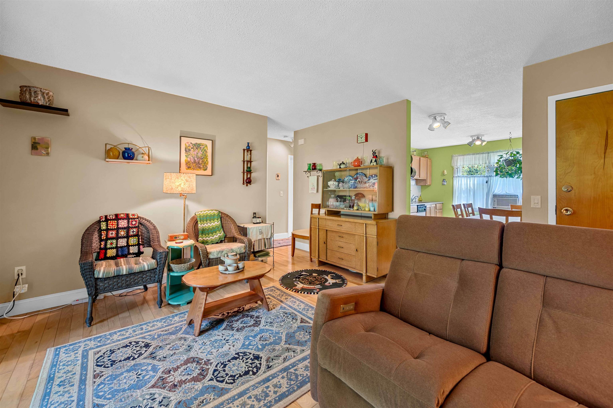
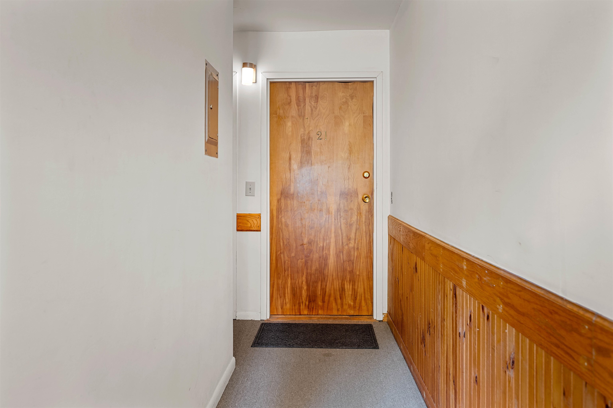
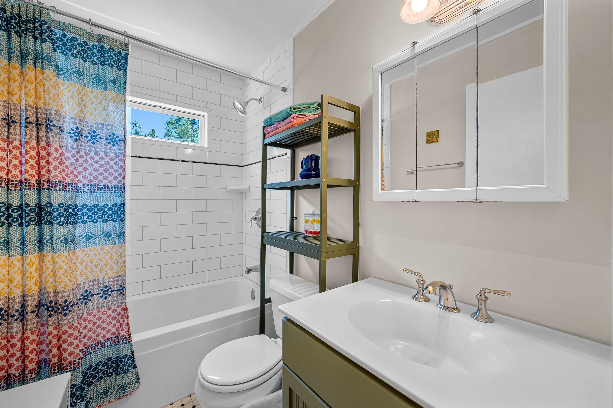
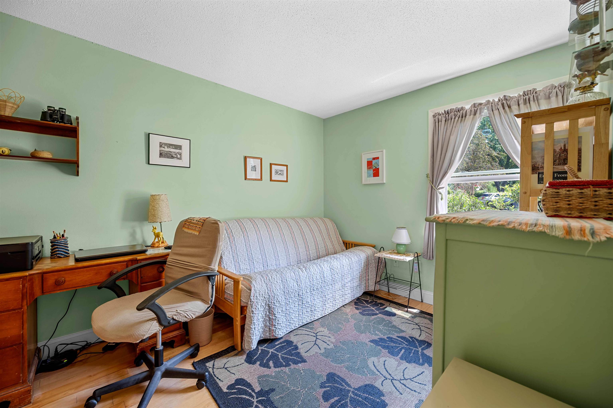
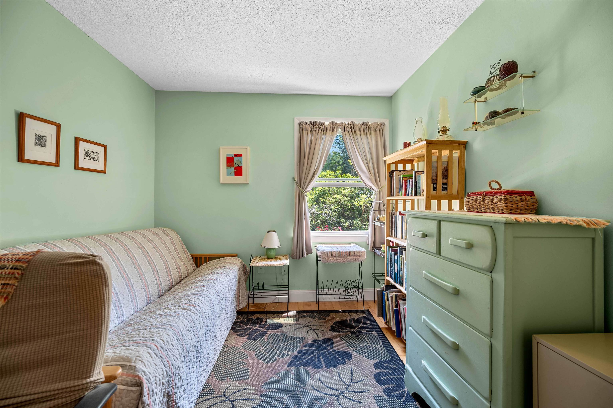
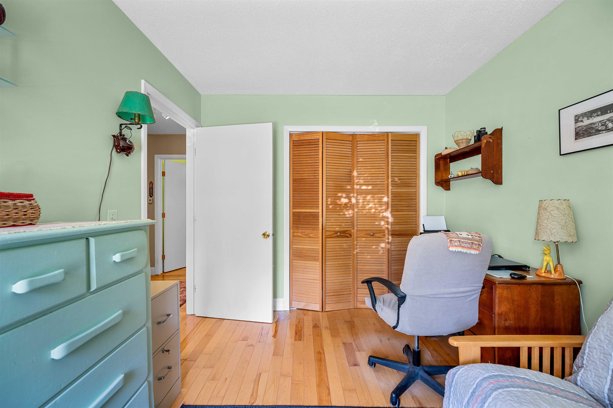
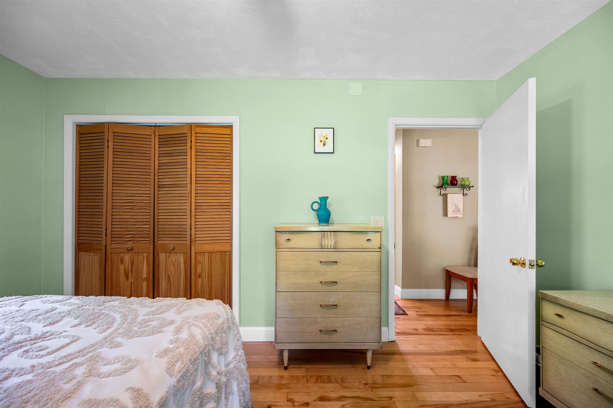
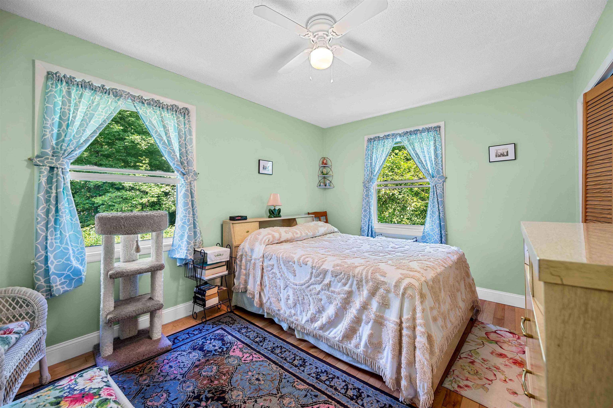
Listed by: KW Vermont Michael Brancoforte
General Property Information
- Property Status
- Active
- Price
- $205, 000
- Property Type
- Condo
- County
- VT-Washington
- Agency / Brokerage
- Michael Brancoforte
KW Vermont - List Date
- 7/22/2026 8:00 PM
- Unit Number
- 21
- Acres
- 0
- Year Built
- 1975
- Bedrooms
- 2
- Total Baths
- 1
- Sq. Ft. (Total)
- 730
- Tax Year
- 2025
- Taxes
- $3,473
- Association Fees
- $17

Description
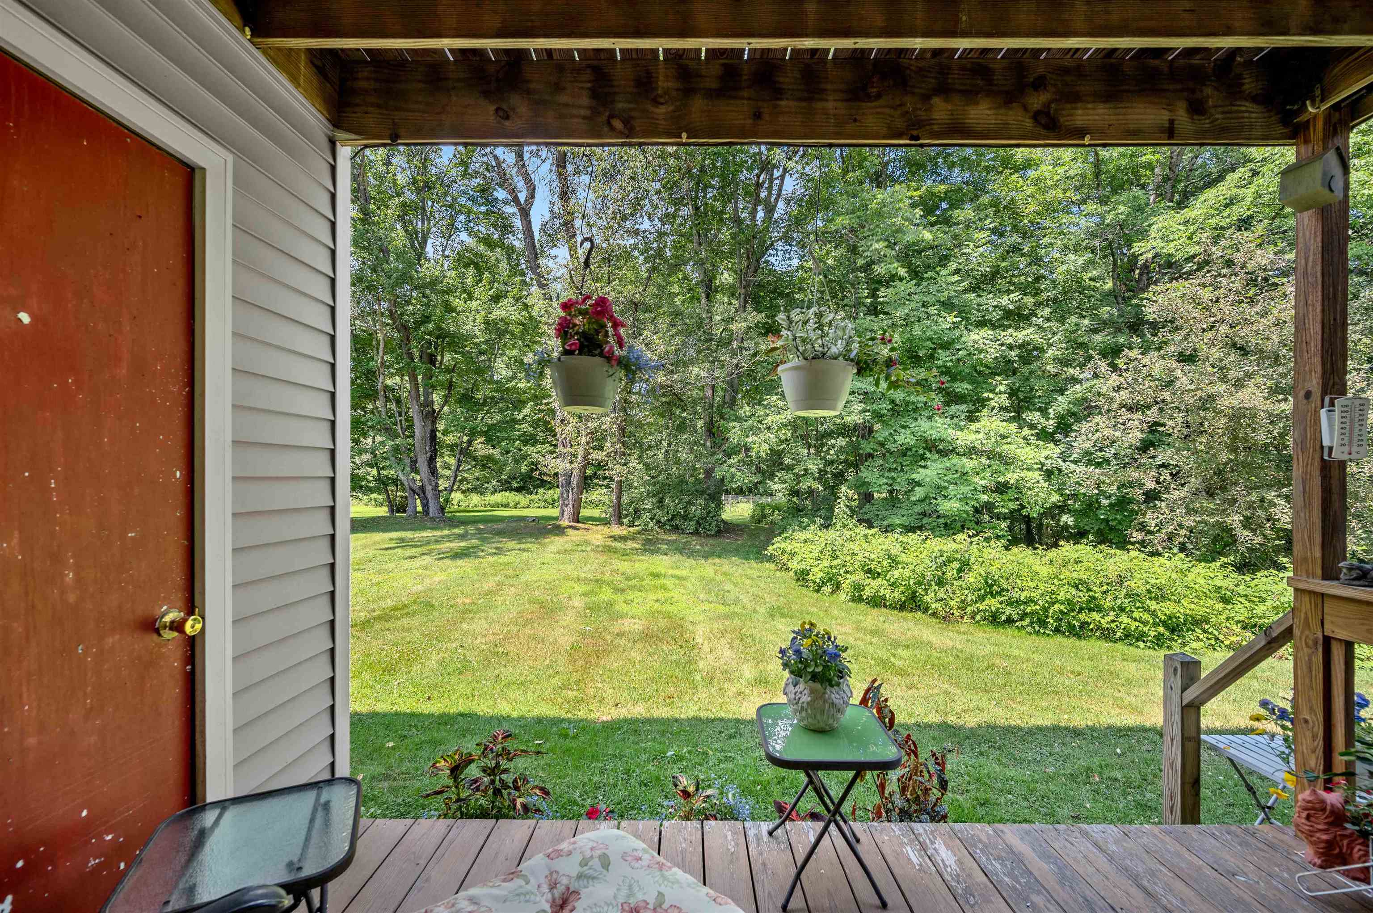
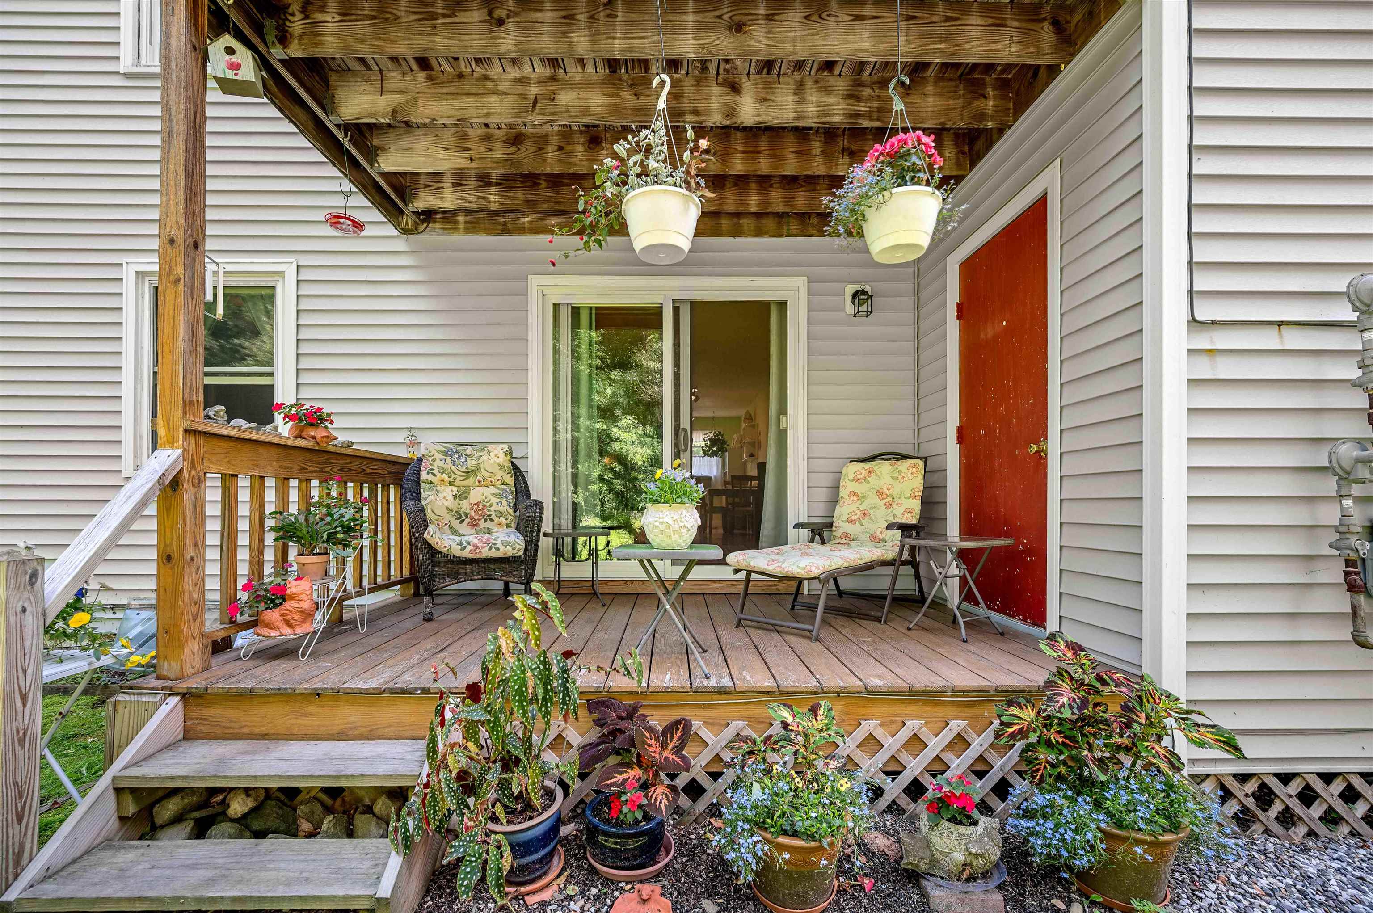
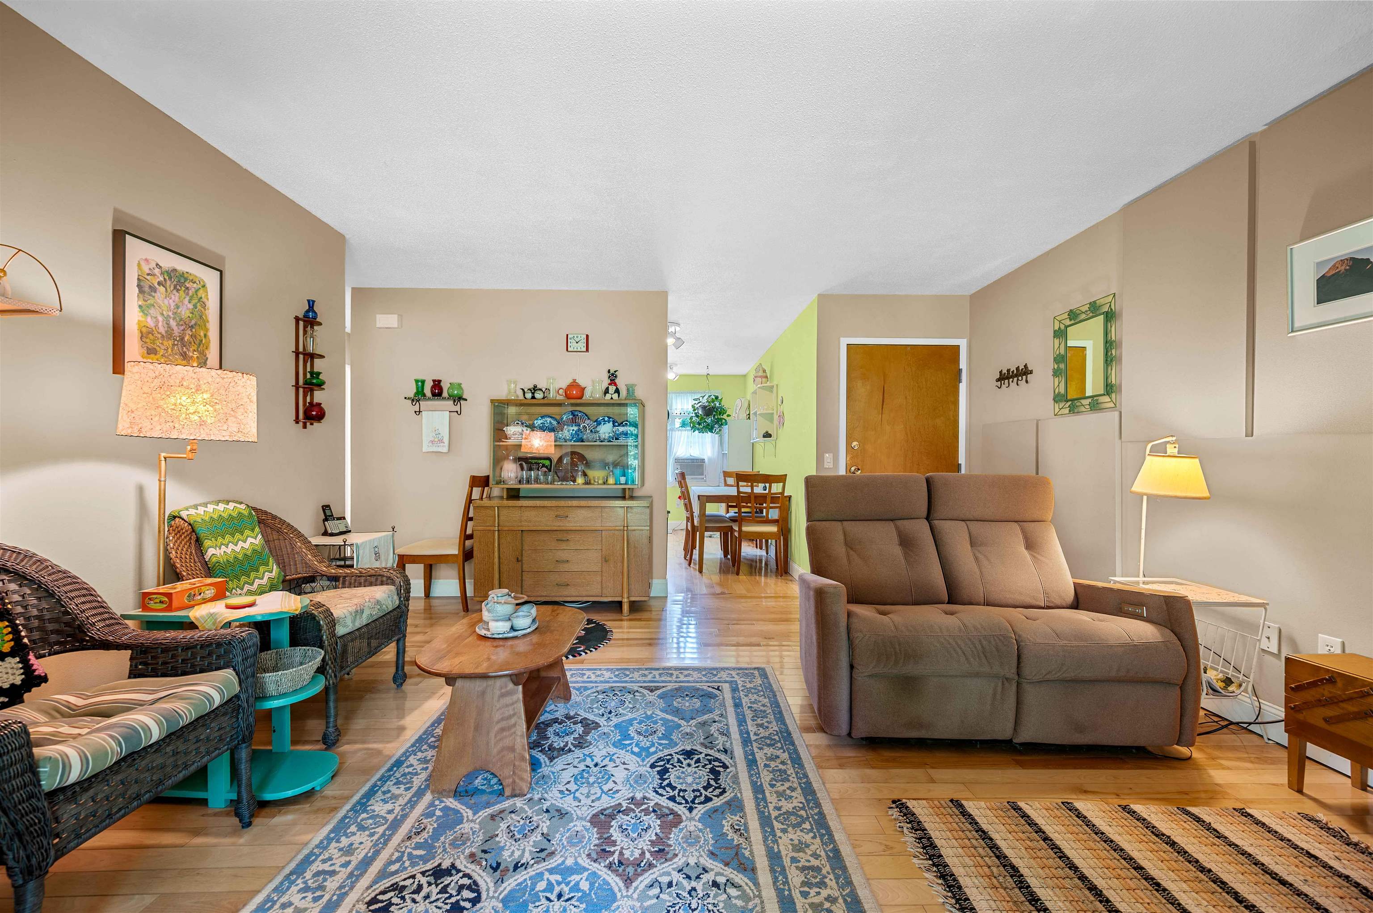
Welcome home to effortless Vermont living! Nestled in a prime location, this ground-level retreat perfectly captures the balance of everyday convenience and classic Green Mountain charm. Step into a thoughtfully designed space where single story living meets ultimate comfort. The standout covered deck invites you to start your mornings with a hot coffee or unwind in the evening, fully protected from the elements no matter the season. Location is everything, and this property truly shines. Positioned with seamless proximity to I-89, commuting or exploring the region is a breeze. You are just minutes away from the vibrant culture and dining of Montpelier, the booming culinary scene in Waterbury, and the breathtaking scenery of the Mad River Valley. For outdoor enthusiasts, world-class ski areas are practically in your backyard, offering endless winter adventure and year-round mountain fun. Best of all, you can spend more time enjoying Vermont and less time worrying about chores. The low-maintenance HOA has you completely covered; handling lawn mowing, exterior maintenance, and winter snow removal. Whether you are looking for a primary residence or a lock-and-leave mountain getaway, this turn-key home offers the quintessential Vermont lifestyle with total peace of mind.
Map
Interior Features
- # Of Stories
- 1
- Sq. Ft. (Total)
- 730
- Sq. Ft. (Above Ground)
- 730
- Sq. Ft. (Below Ground)
- 0
- Rooms
- 5
- Bedrooms
- 2
- Baths
- 1
- Interior Desc
- Ceiling Fan
- Appliances Included
- Gas Cooktop, Dishwasher, Microwave, Refrigerator
- Flooring
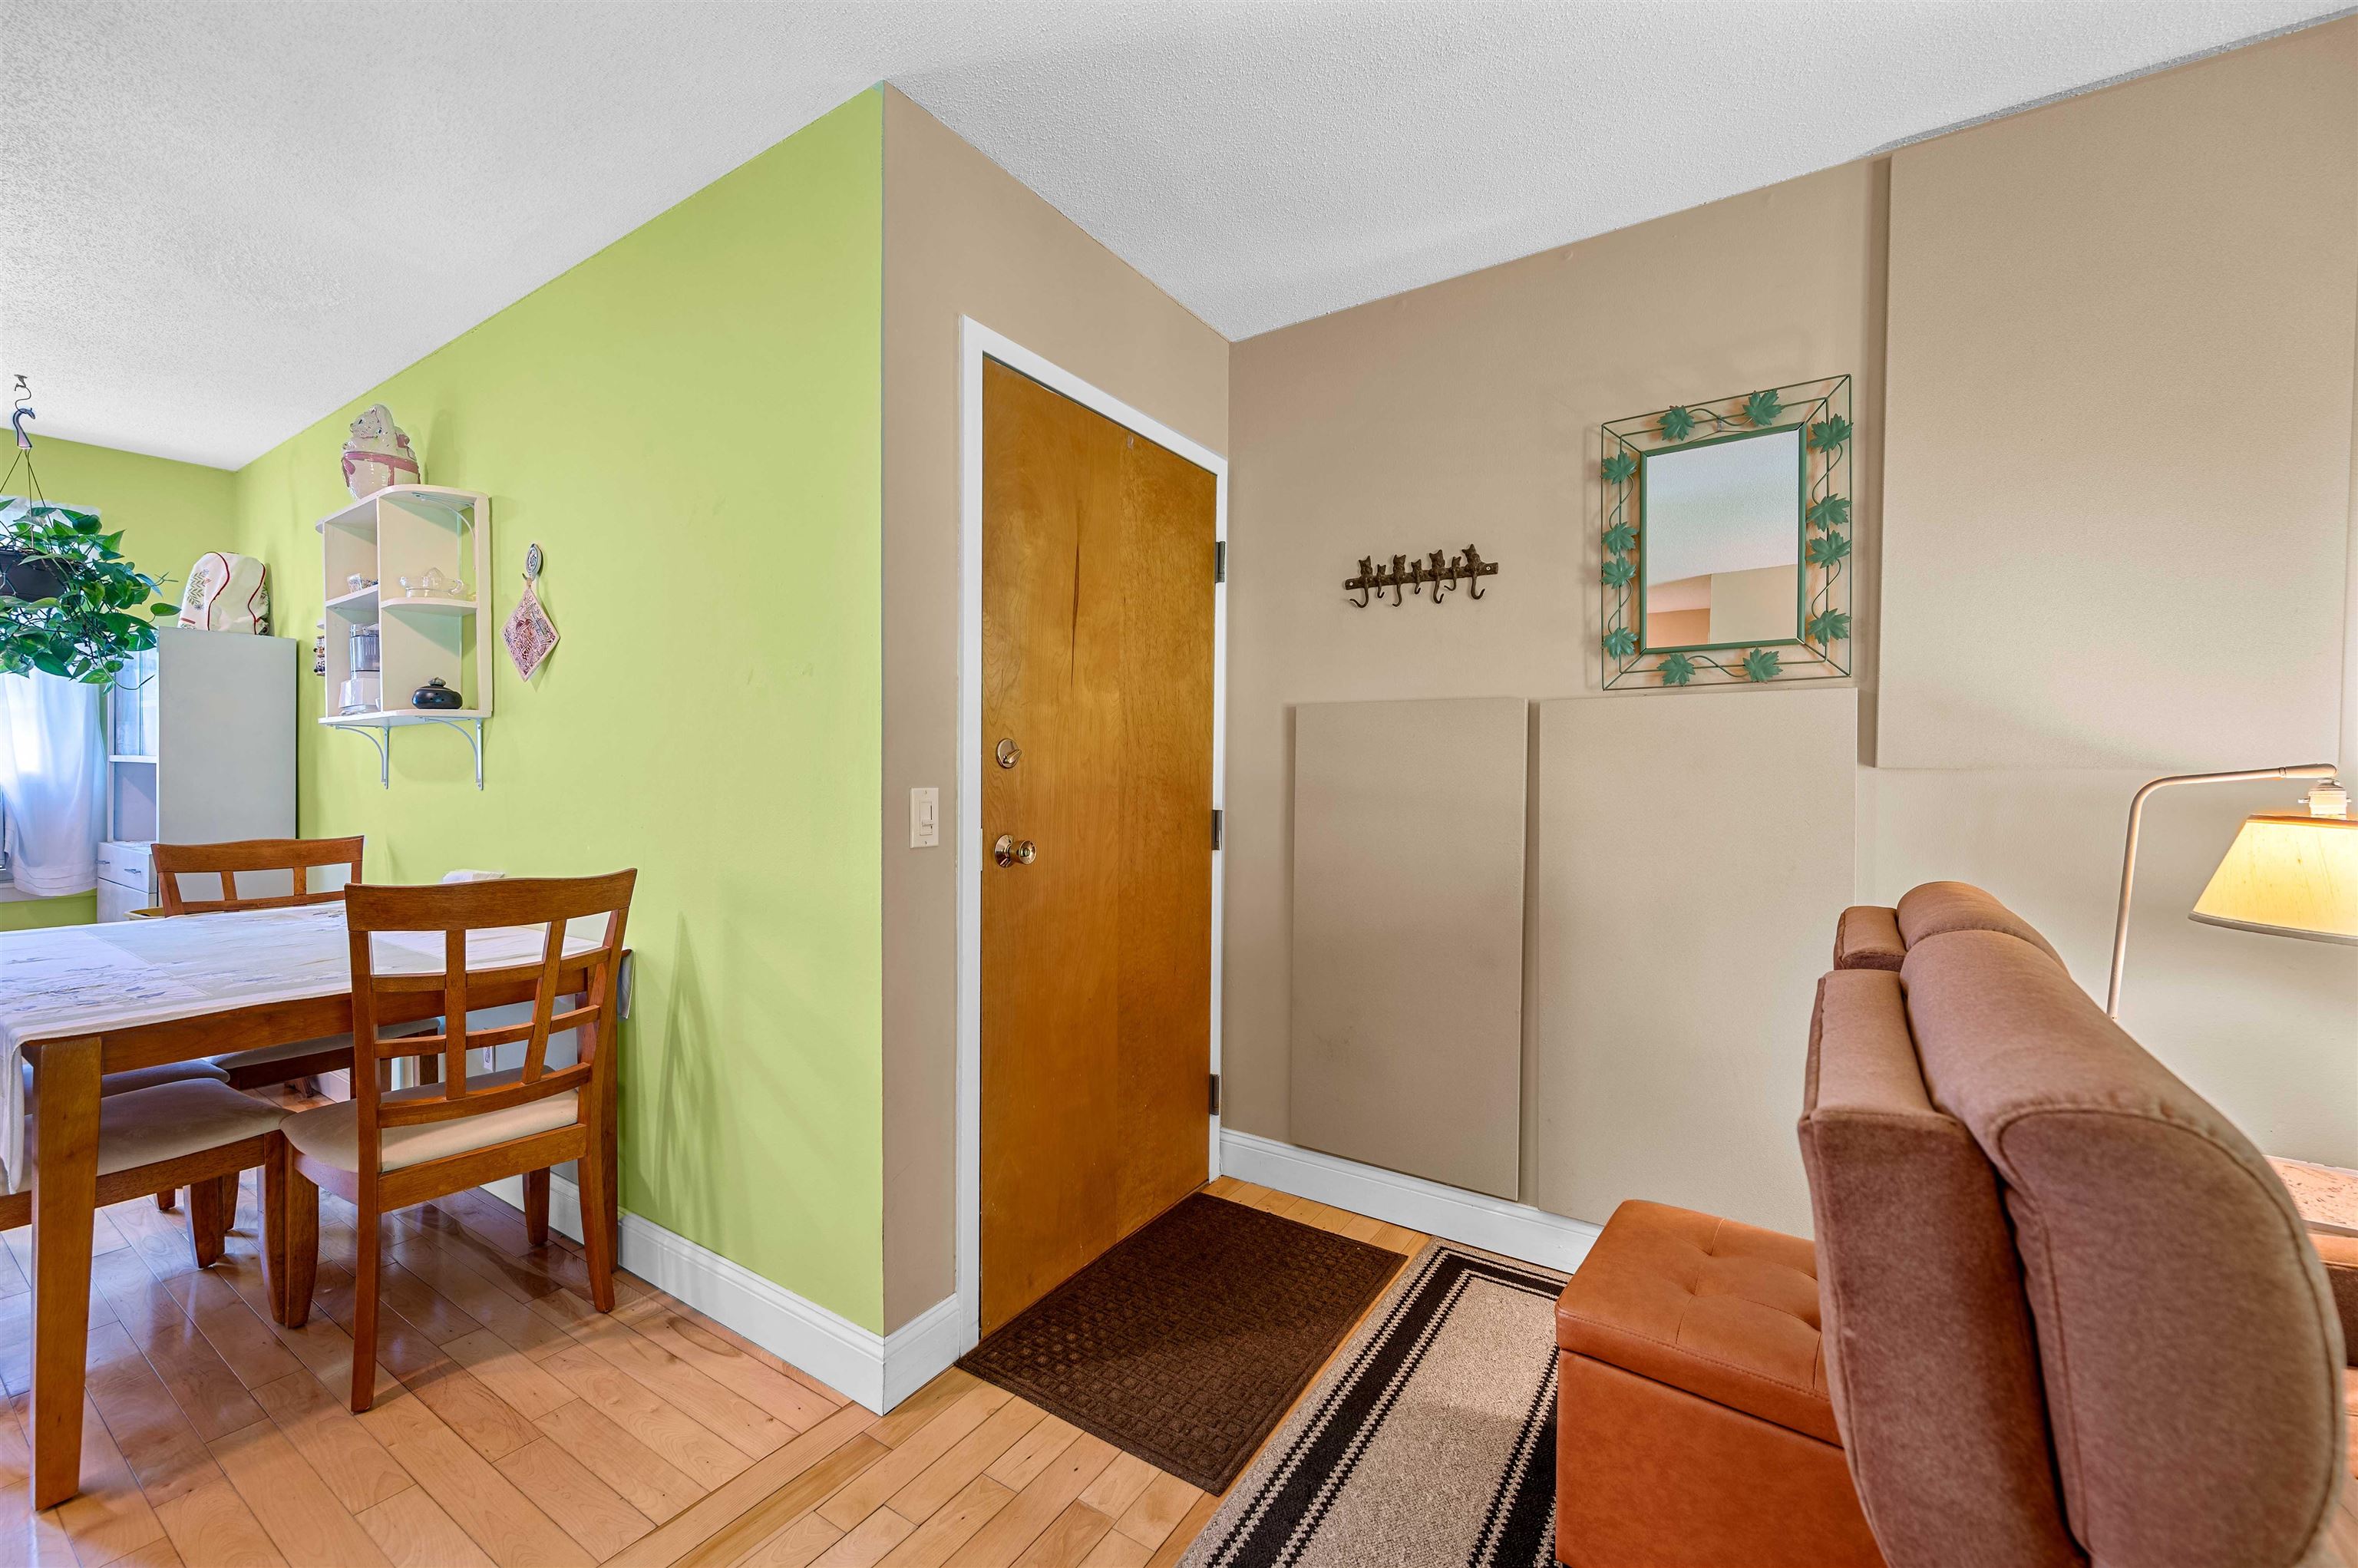
- Hardwood
- Heating
- Propane, Direct Vent, Gas Heater
Town Market Snapshot
Source: Data provided by PrimeMLS, graph generated by Pall Spera Company
Exterior Features
- Style of Residence
- Apartment Building, Other
- House Color
- White
- Time Share
- No
- Resort
- No
- Exterior Details
- Deck, Porch
- Land Desc.
- Condo Development, Field/Pasture, Landscaped, View, Wooded
- Roof Desc.
- Asphalt Shingle
- Driveway Desc.
- Common/Shared, Crushed Stone, Gravel
- Foundation Desc.
- Block, Concrete
- Sewer Desc.
- Community, Concrete, Leach Field, Private, Septic Shared, Shared
- Garage / Parking
- No
- Garage Spaces
- 0
- Road Frontage
- 0
- Zoning
- Residential
- Elementary School
- Moretown Elementary School
- Middle School
- Harwood Union Middle/High
- High School
- Harwood Union High School
Affordability Estimate
Quick payment estimate for this listing. Not a loan offer — rates and terms vary.
Est. monthly principal & interest —
Estimate excludes taxes, insurance, HOA, and PMI. Consult a lender for accurate figures.
You May Also Like
View more nearby
Ask about this property
Message Xander Paumgarten about MLS #5101289.
