

Request a showing
Pick a Saturday or another date in the next 4 weeks, then leave your contact details.
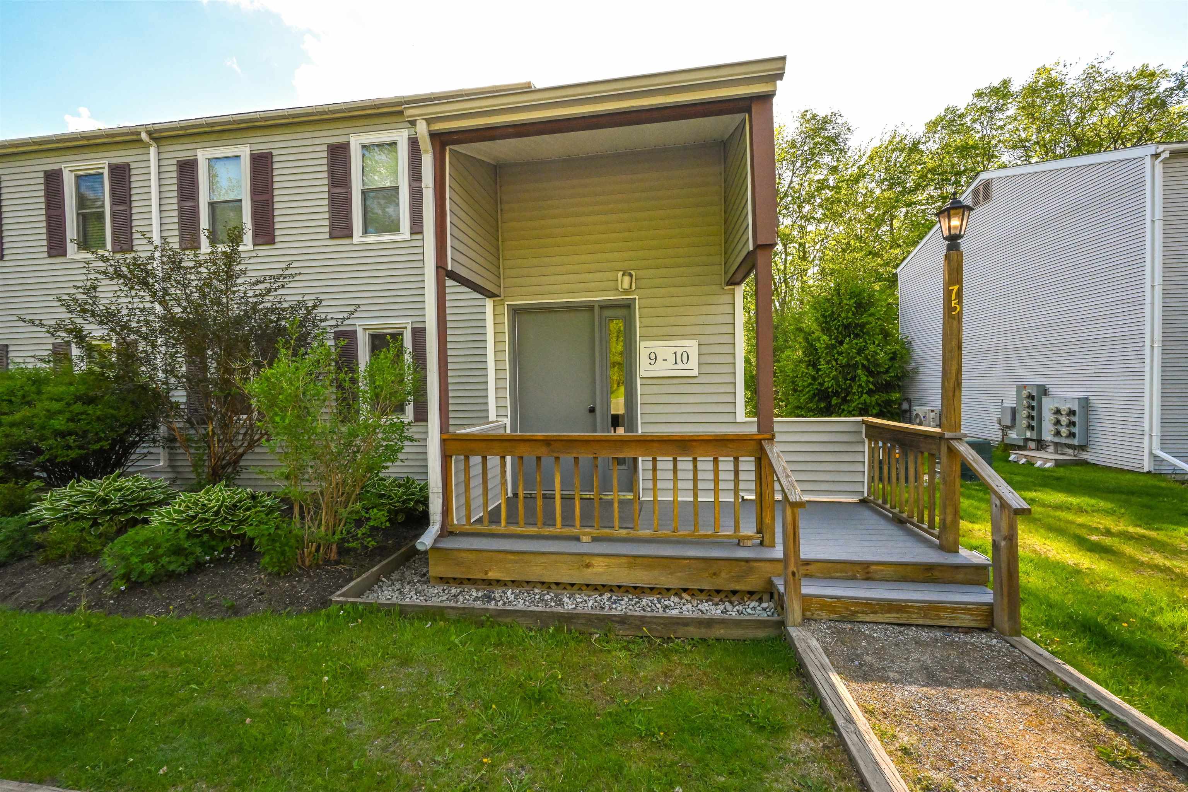
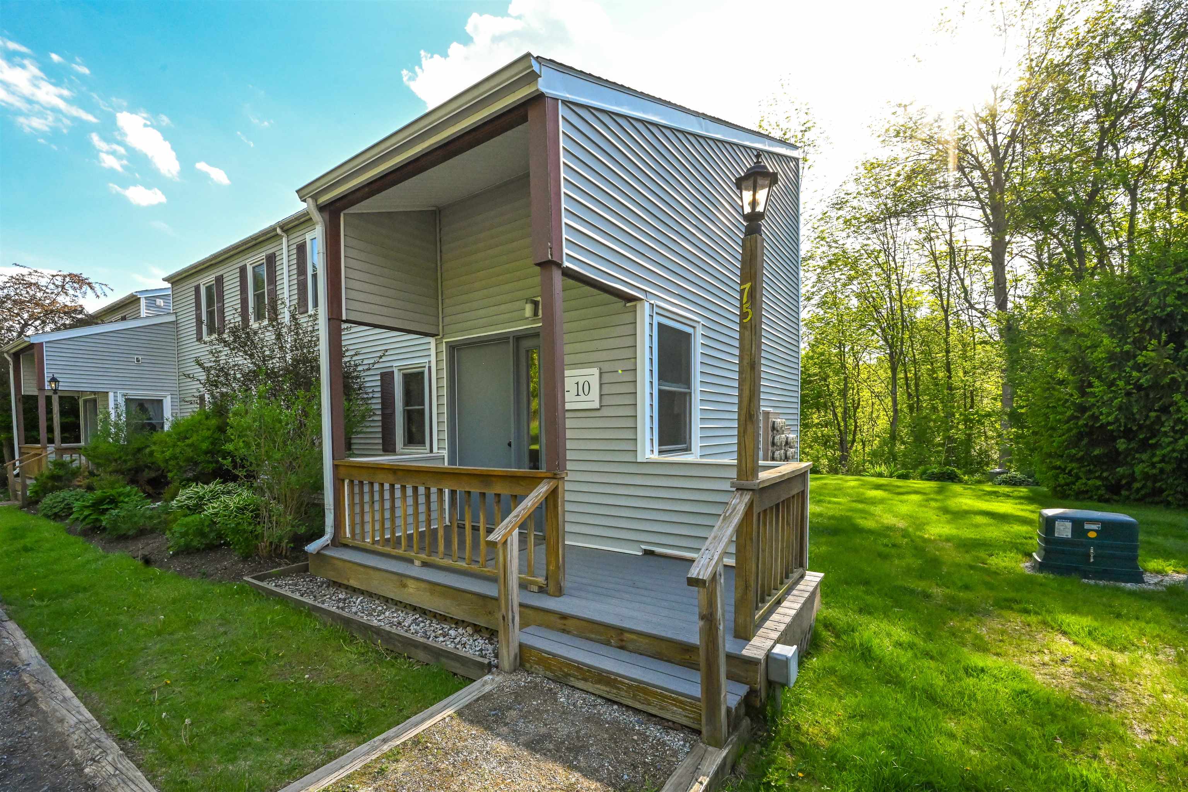
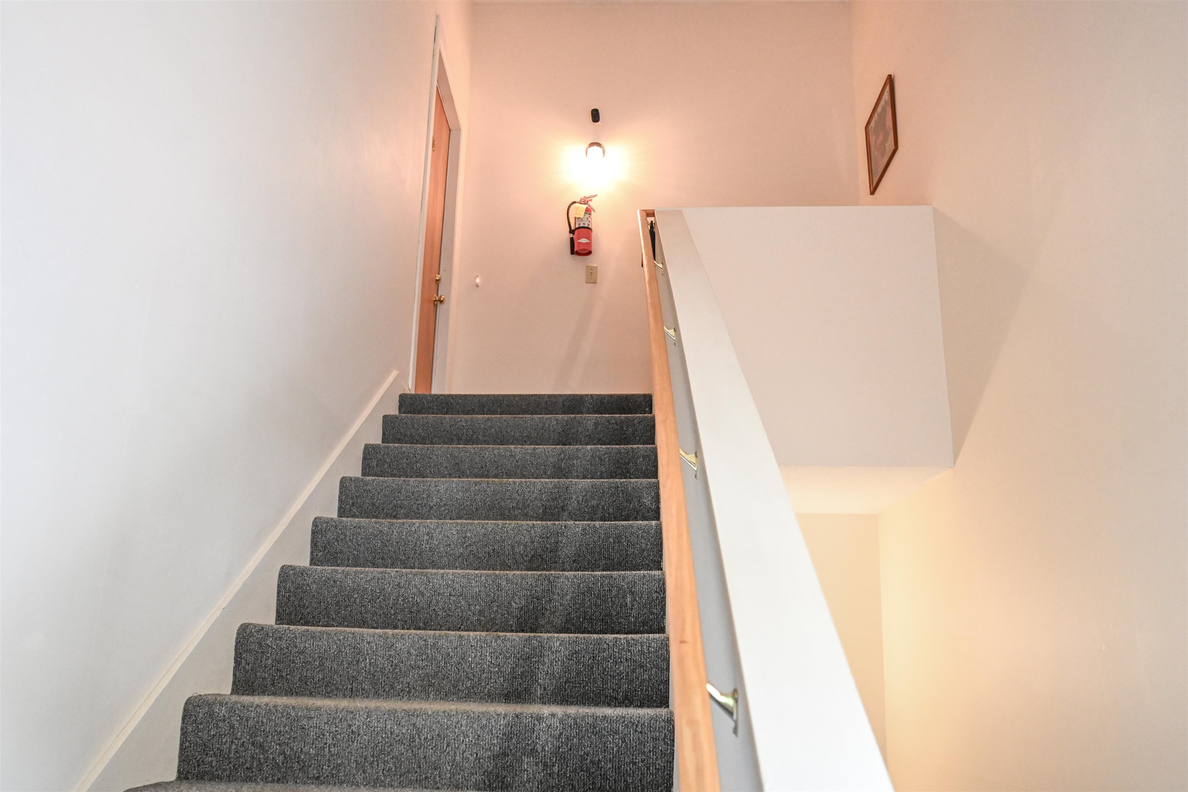
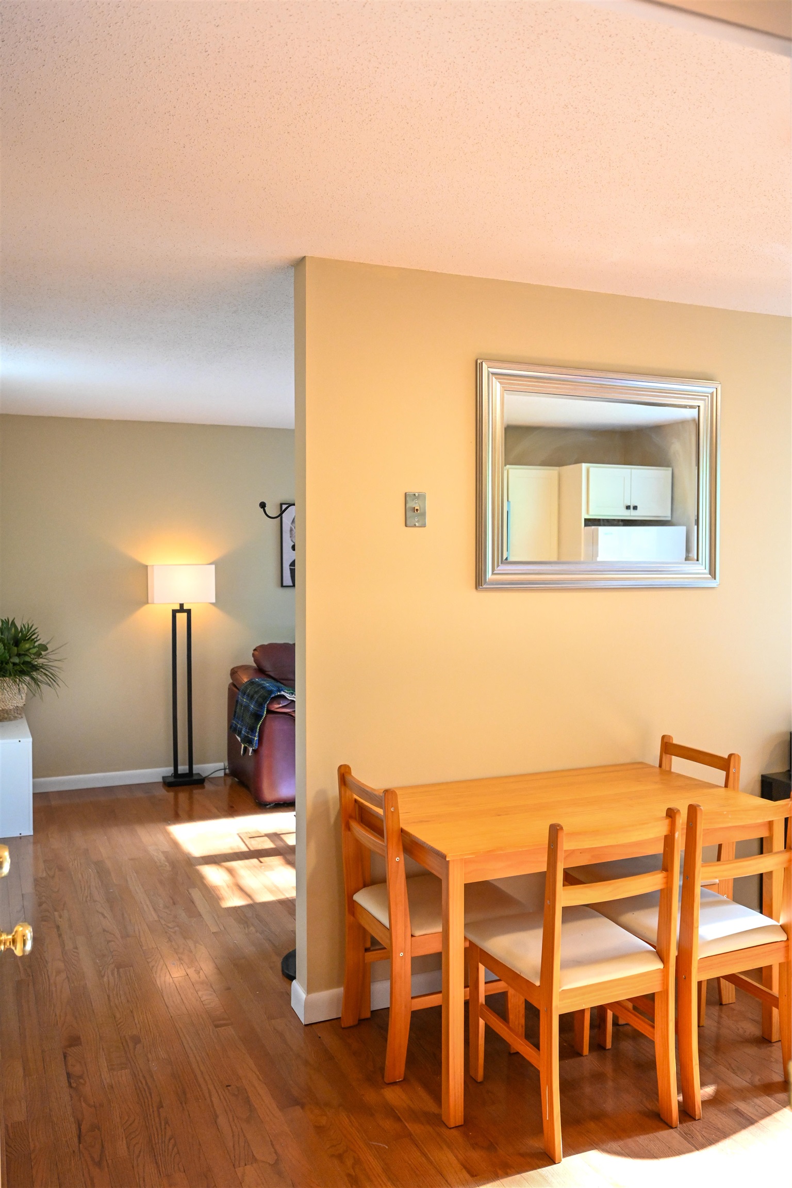
Listed by: KW Vermont Kelly Realty Group
General Property Information
- Property Status
- Active
- Price
- $199, 000
- Property Type
- Condo
- County
- VT-Washington
- Agency / Brokerage
- Kelly Realty Group
KW Vermont - List Date
- 6/3/2026 8:00 PM
- Unit Number
- 10
- Acres
- 0
- Year Built
- 1973
- Bedrooms
- 1
- Total Baths
- 1
- Sq. Ft. (Total)
- 608
- Tax Year
- 2025
- Taxes
- $3,252
- Association Fees
- $17

Description
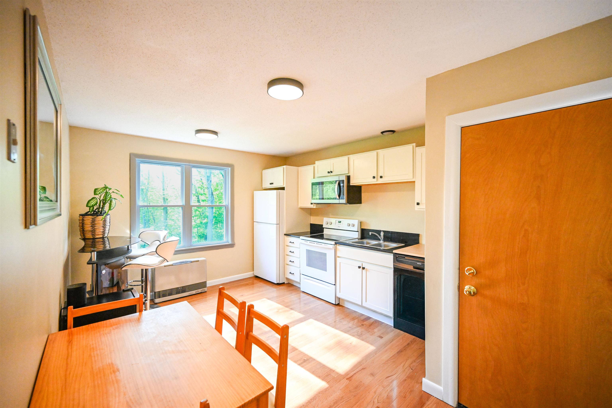
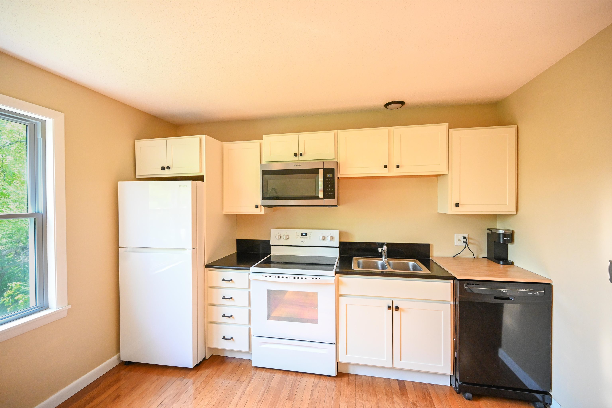
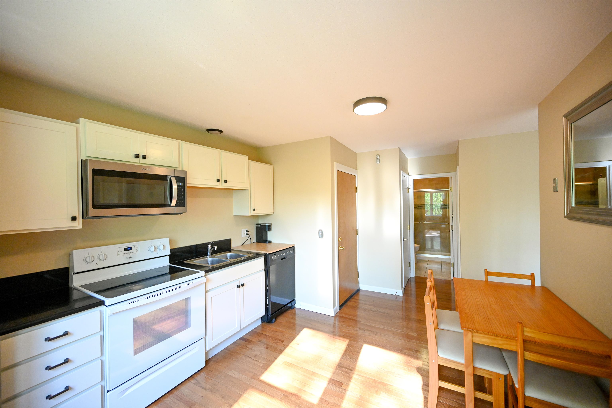
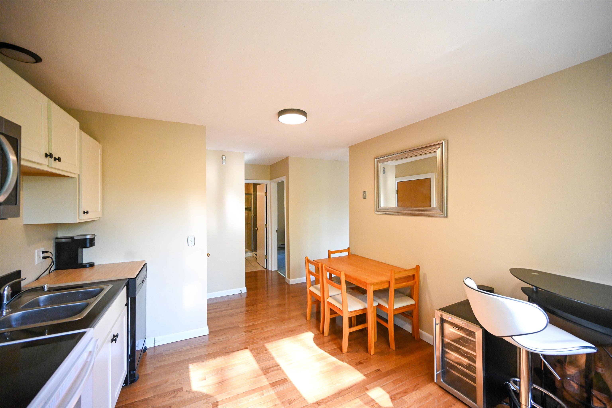
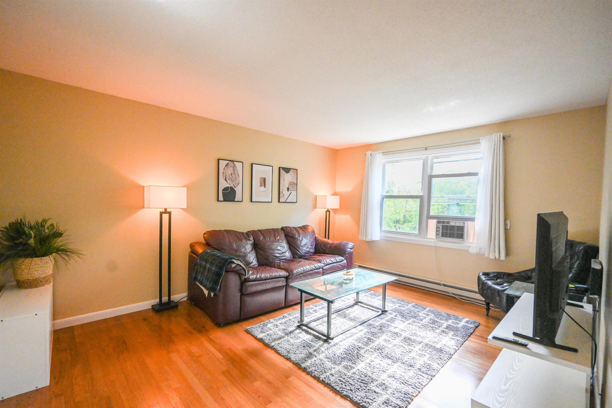
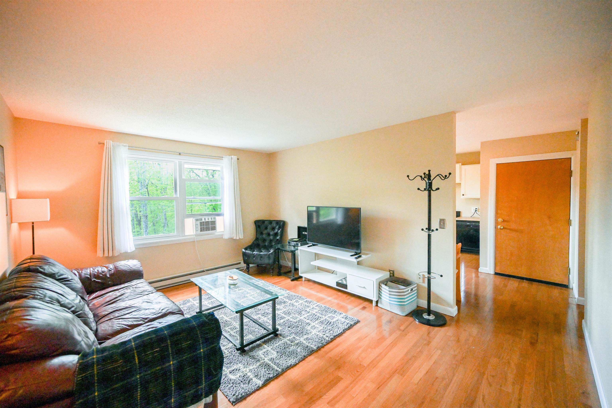
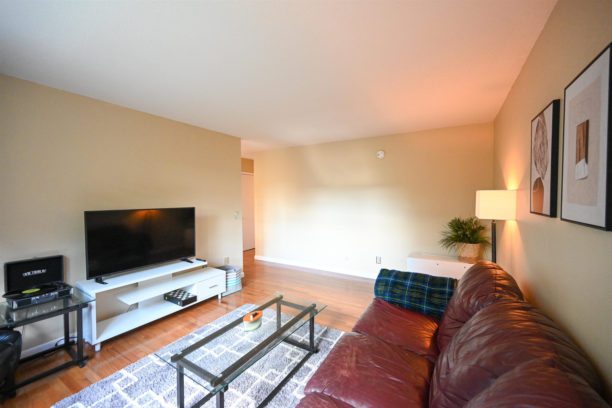
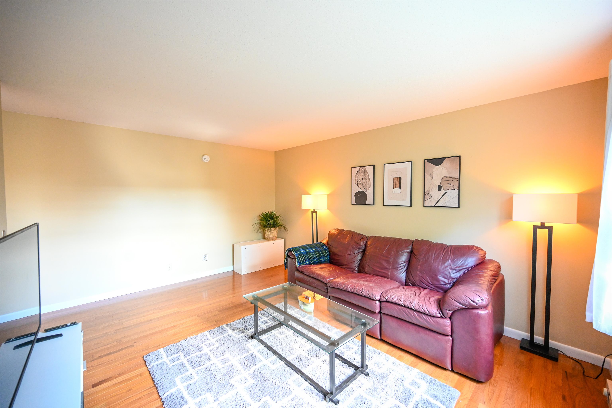
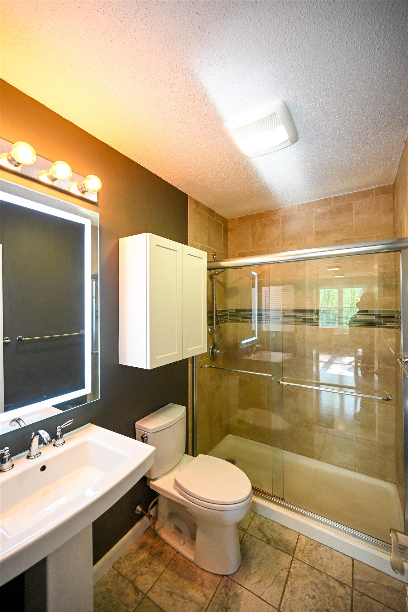
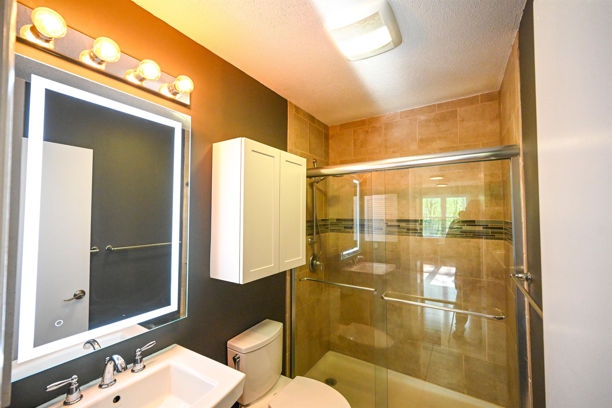
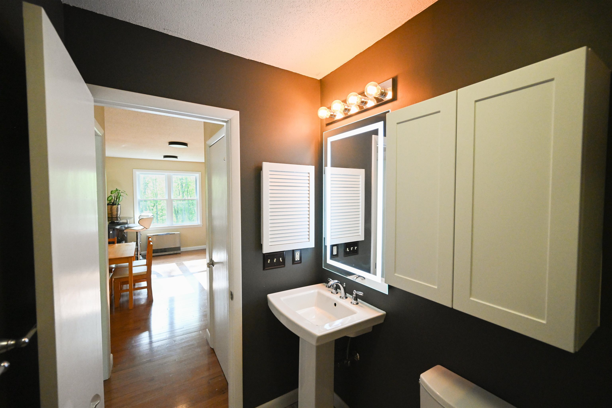
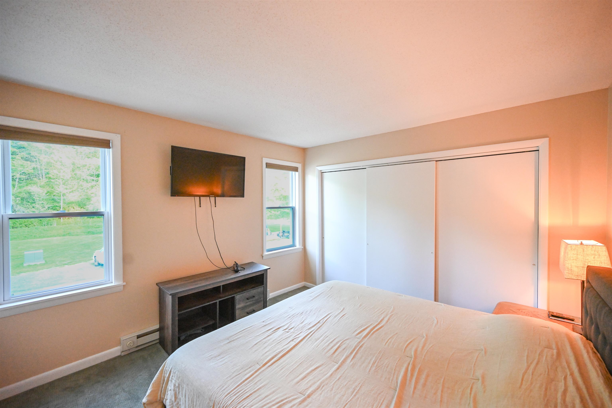
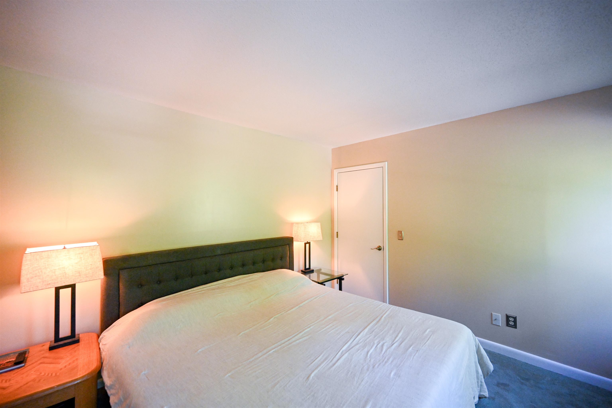
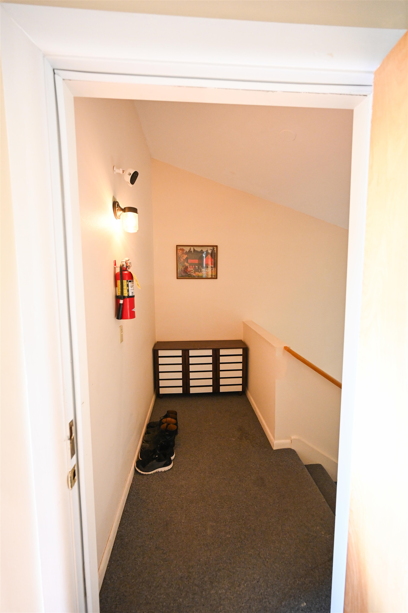
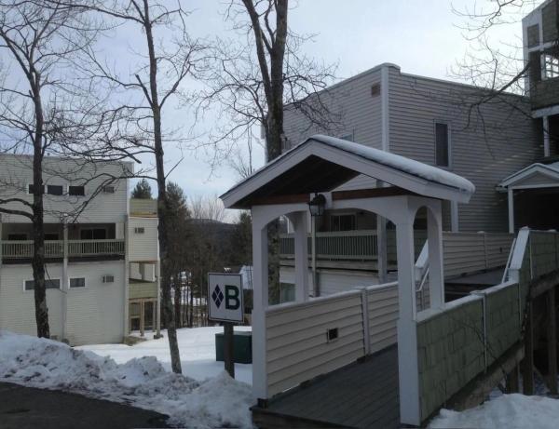
Welcome to Vermont easy living at The Commons in Moretown. This turnkey top floor end unit flat offers a rare combination of privacy, natural light, low-maintenance and affordable ownership with very reasonable HOA fees. The inviting 1 bedroom, 1 bathroom unit provides comfortable living space with thoughtful updates throughout. Beautiful hardwood floors span the generous living room and kitchen/ dining area with plenty of room for relaxing or entertaining guest. Adding a pull-out couch or murphy bed to the large living room would provide a comfortable space for guest stays. The large bedroom has ample closet space with an adjacent modern tiled bathroom and glass door shower. All this situated on large level grounds that have been professionally landscaped for enjoying the outdoors. Ideally just a 10 min walk to downtown Moretown Village and the beautiful Mad River. This location is centrally located between Montpelier, Waterbury, Waitsfield and Warren providing quick access to Job centers, world-class skiing, hiking, fishing, mountain biking, and year-round outdoor recreation. Whether you're seeking a primary residence, weekend retreat, or investment opportunity, this move-in-ready unit offers affordability, convenience, and access to some of Vermont's most desirable destinations.
Map
Interior Features
- # Of Stories
- 1
- Sq. Ft. (Total)
- 608
- Sq. Ft. (Above Ground)
- 608
- Sq. Ft. (Below Ground)
- 0
- Rooms
- 3
- Bedrooms
- 1
- Baths
- 1
- Appliances Included
- Dishwasher, Microwave, Refrigerator, Electric Stove, Electric Water Heater
- Flooring
- Carpet, Hardwood, Tile
- Heating
- Propane, Baseboard, Direct Vent, Electric, Floor Furnace
Town Market Snapshot
Source: Data provided by PrimeMLS, graph generated by Pall Spera Company
Exterior Features
- Style of Residence
- Flat, Top Floor
- Time Share
- No
- Land Desc.
- Condo Development, Country Setting, Landscaped, Level, Wooded
- Roof Desc.
- Shingle
- Driveway Desc.
- Gravel
- Foundation Desc.
- Concrete
- Sewer Desc.
- Community
- Garage / Parking
- No
- Garage Spaces
- 0
- Road Frontage
- 740
- Zoning
- Agricultural
- Elementary School
- Moretown Elementary School
- Middle School
- Harwood Union Middle/High
- High School
- Harwood Union High School
Affordability Estimate
Quick payment estimate for this listing. Not a loan offer — rates and terms vary.
Est. monthly principal & interest —
Estimate excludes taxes, insurance, HOA, and PMI. Consult a lender for accurate figures.
You May Also Like
View more nearby
Ask about this property
Message Judy Foregger about MLS #5092698.
