

Request a showing
Pick a Saturday or another date in the next 4 weeks, then leave your contact details.
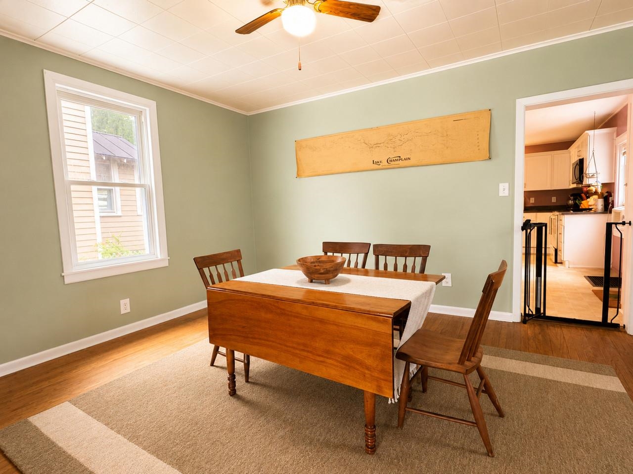
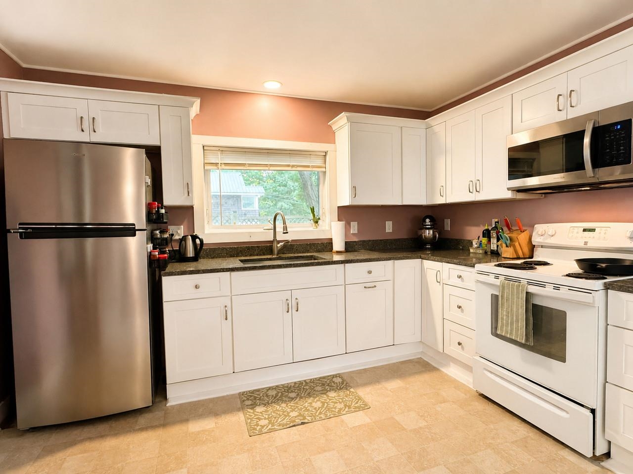
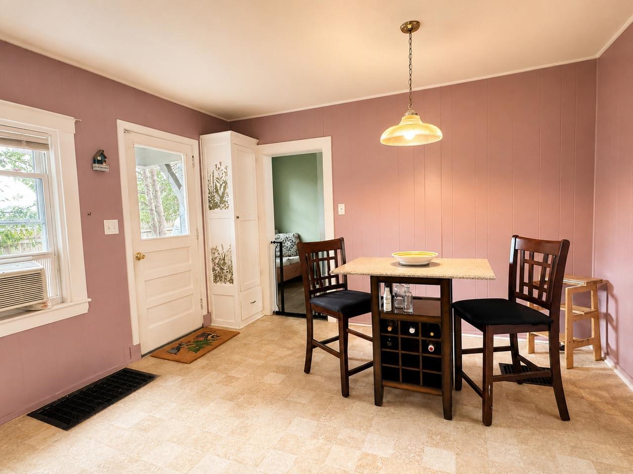
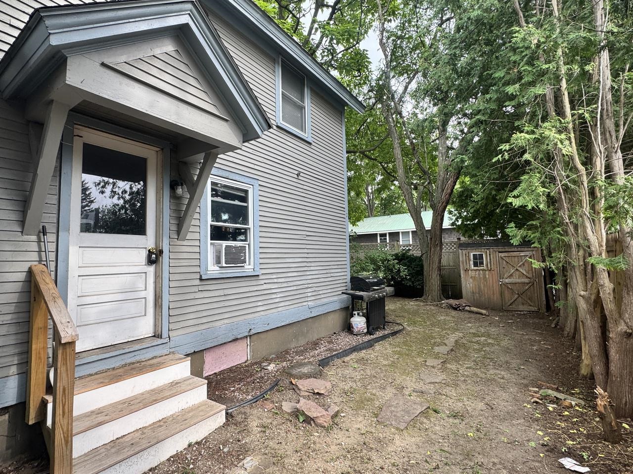
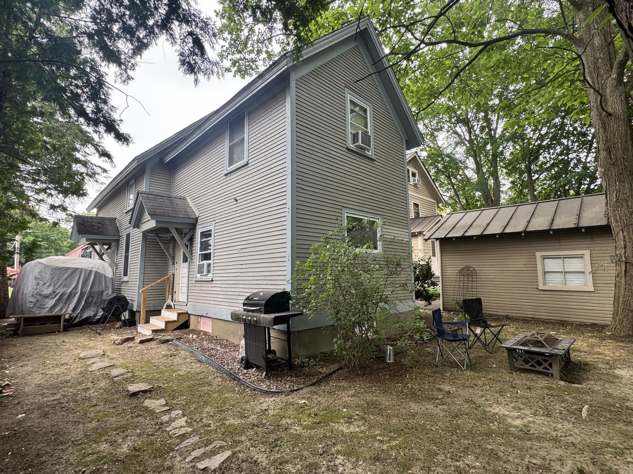
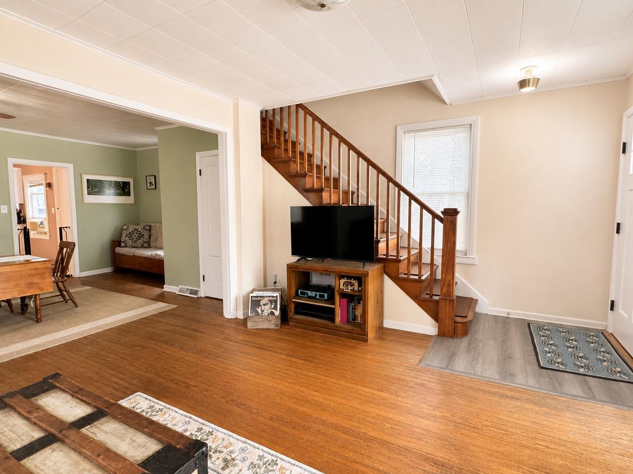
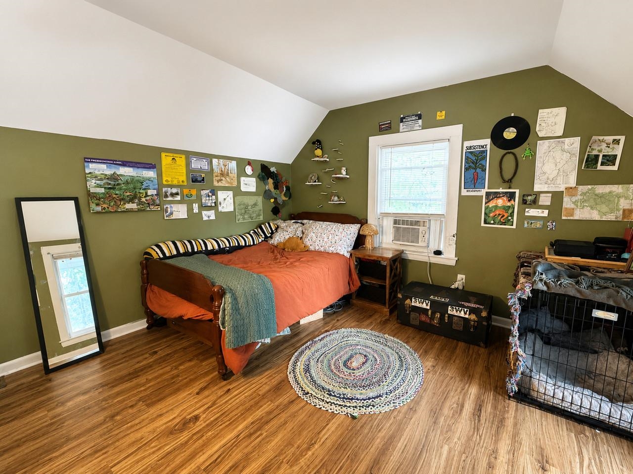
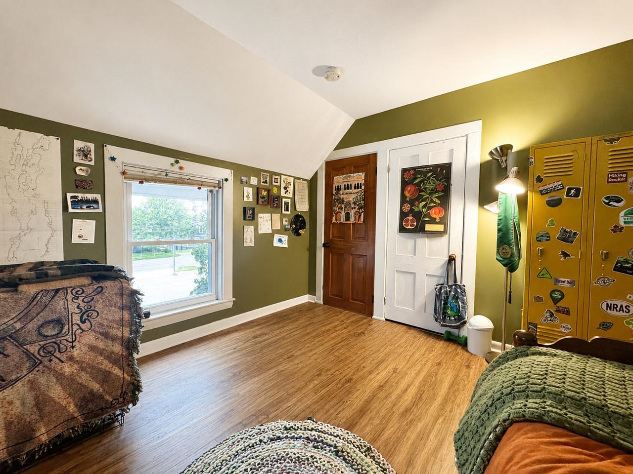
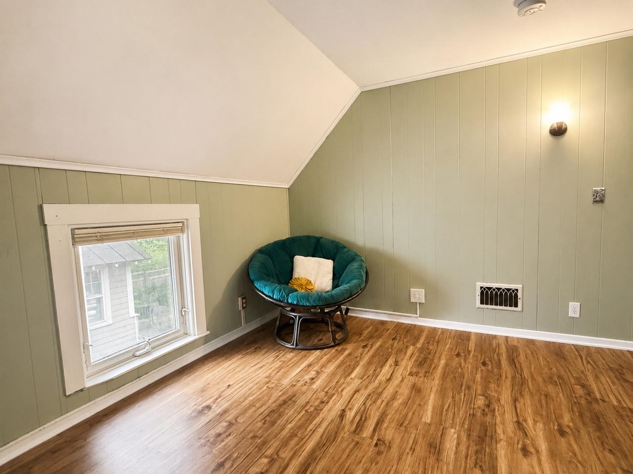
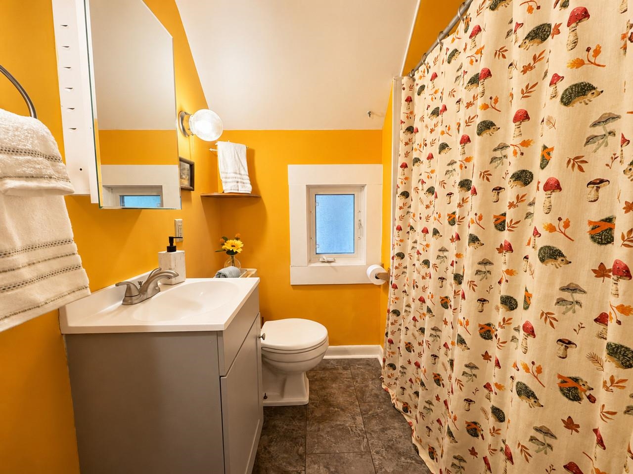
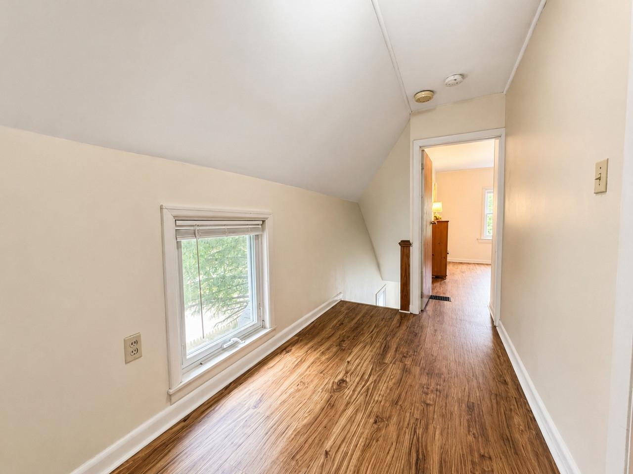
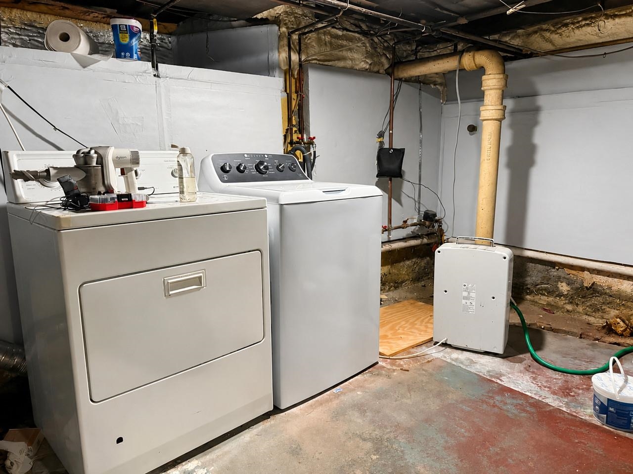
Listed by: Coldwell Banker Hickok and Boardman Lipkin Audette Team
General Property Information
- Property Status
- Active
- Price
- $499, 000
- Property Type
- Single Family
- County
- VT-Chittenden
- Agency / Brokerage
- Lipkin Audette Team
Coldwell Banker Hickok and Boardman - List Date
- 7/22/2026 8:00 PM
- Acres
- 0.07
- Year Built
- 1930
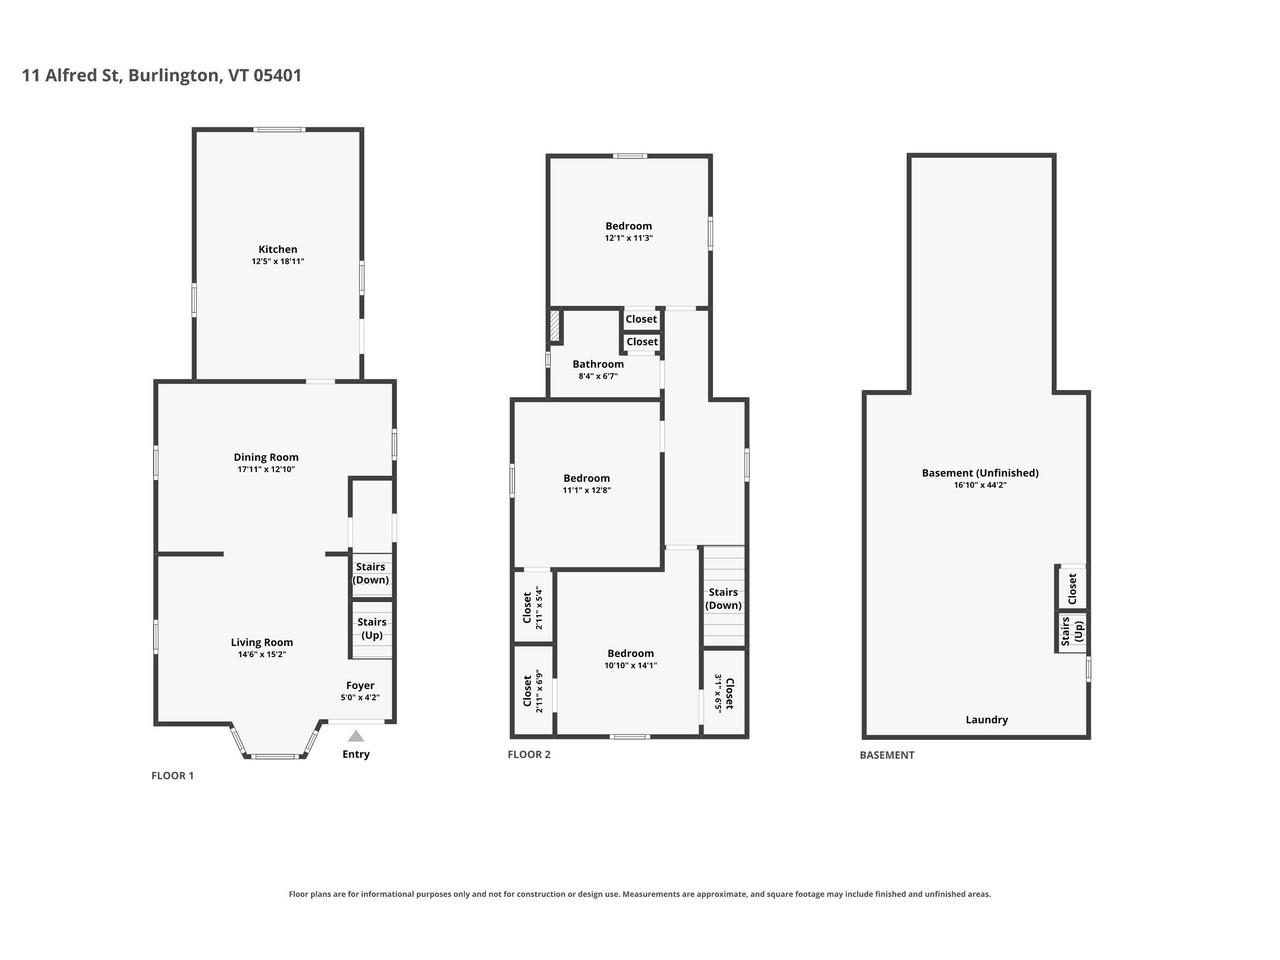
- Bedrooms
- 3
- Total Baths
- 1
- Sq. Ft. (Total)
- 1,228
- Tax Year
- 2026
- Taxes
- $8,332

Description
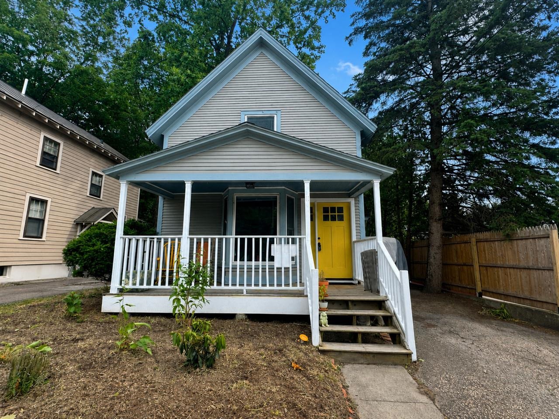
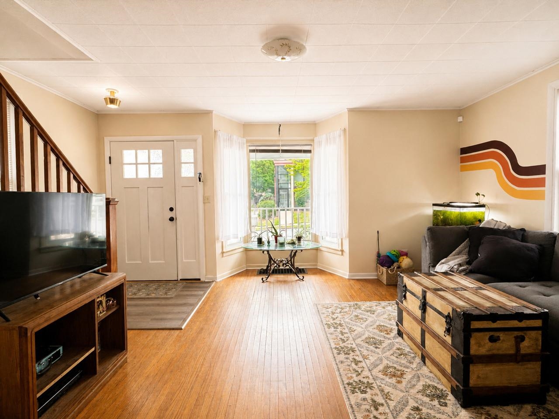
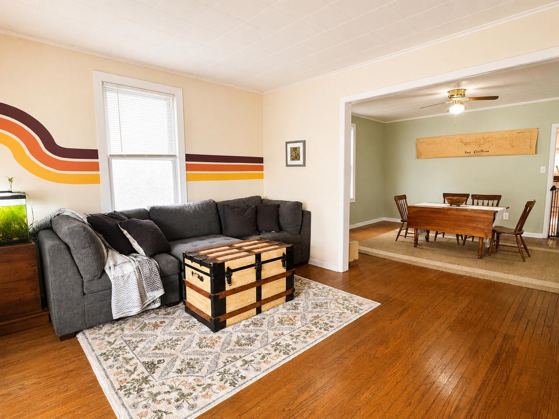
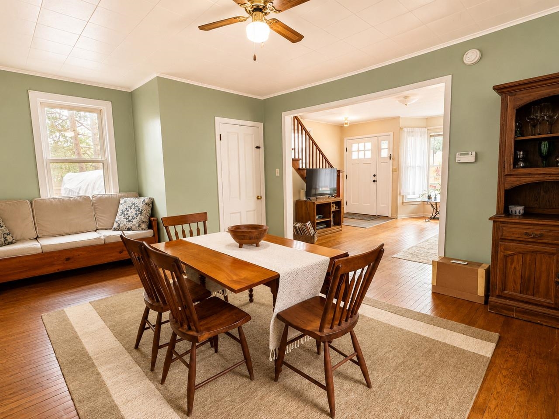
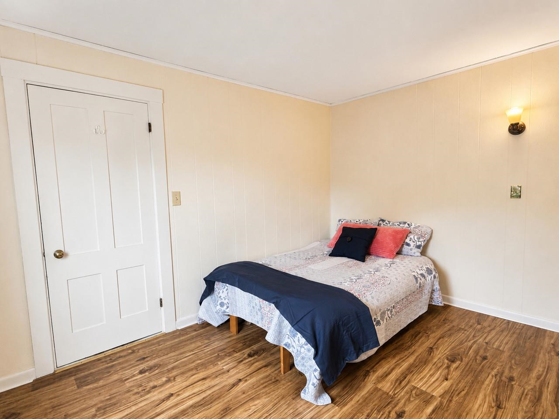
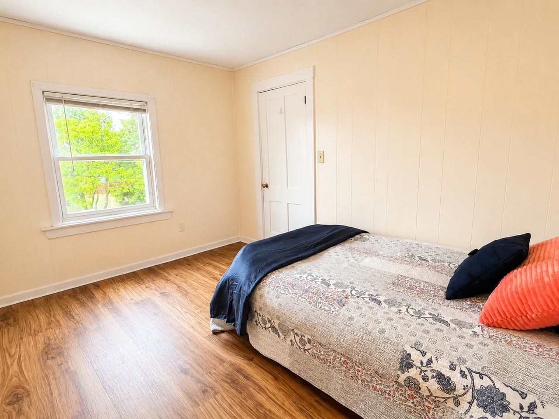
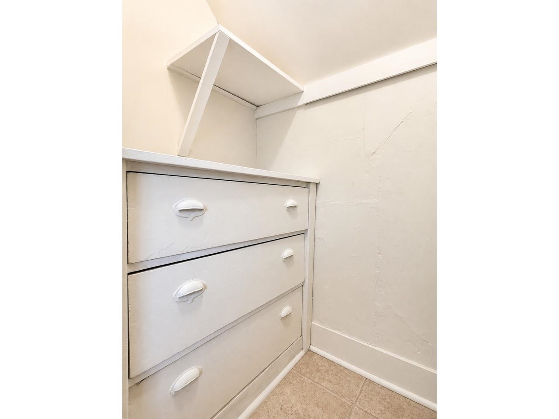
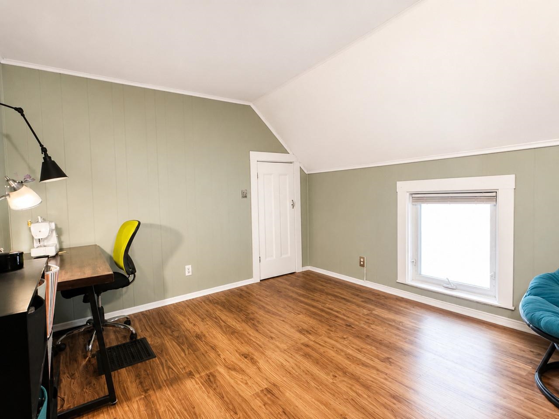
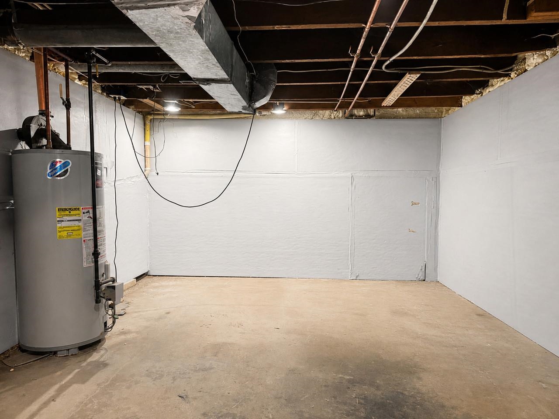
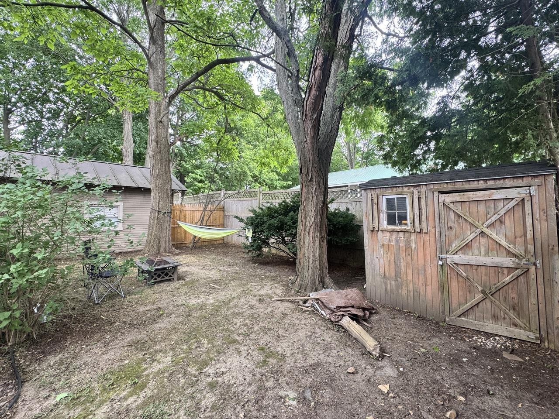
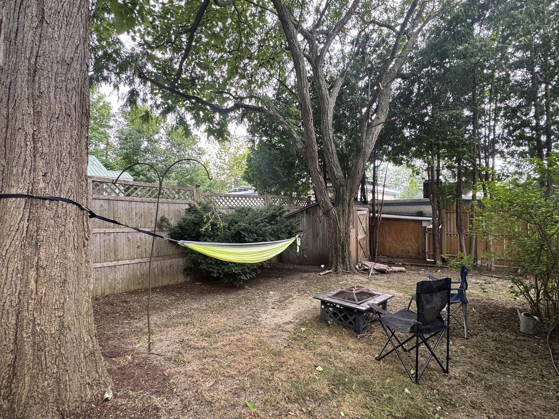
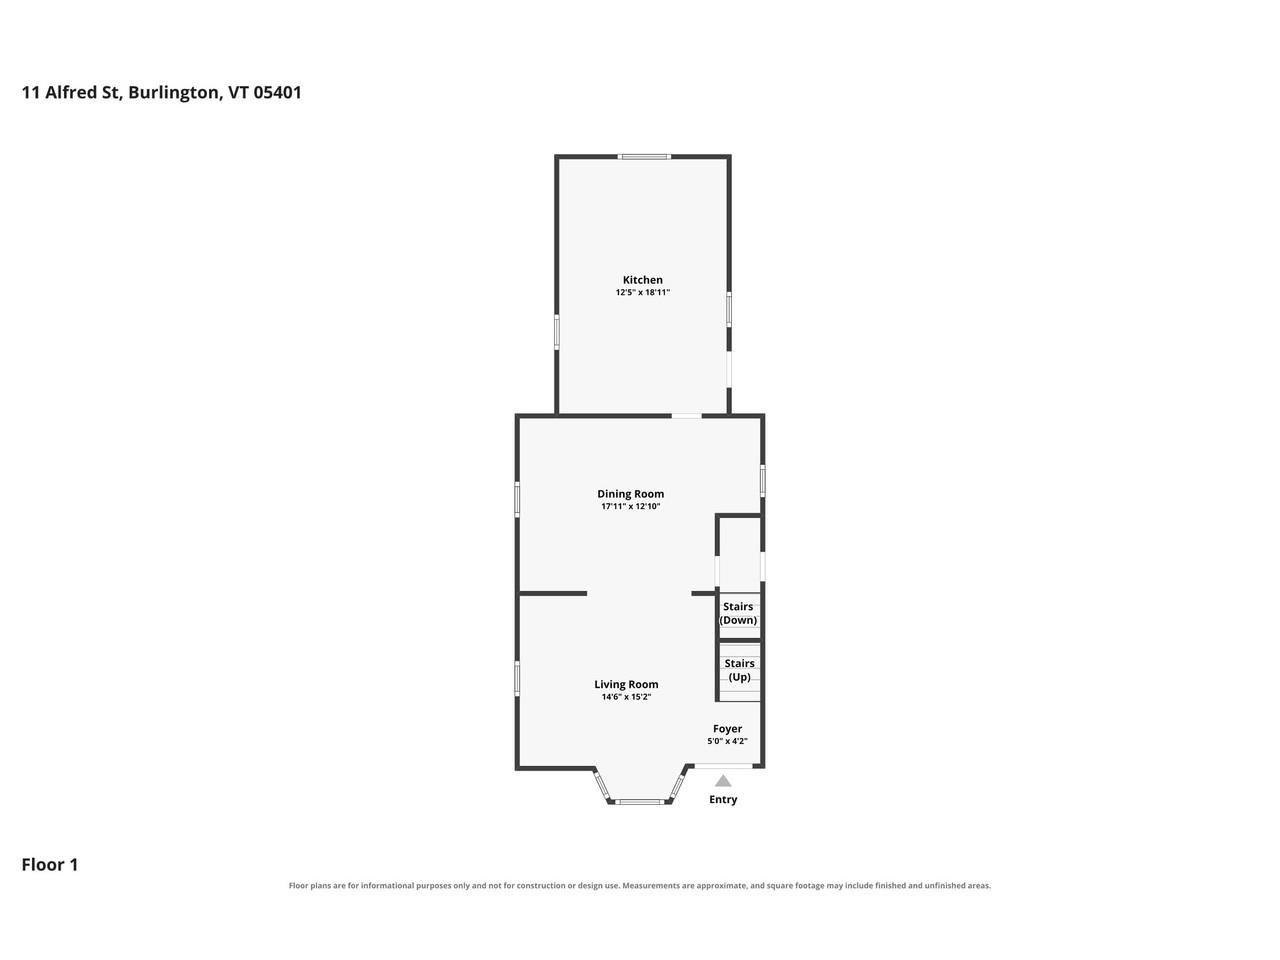
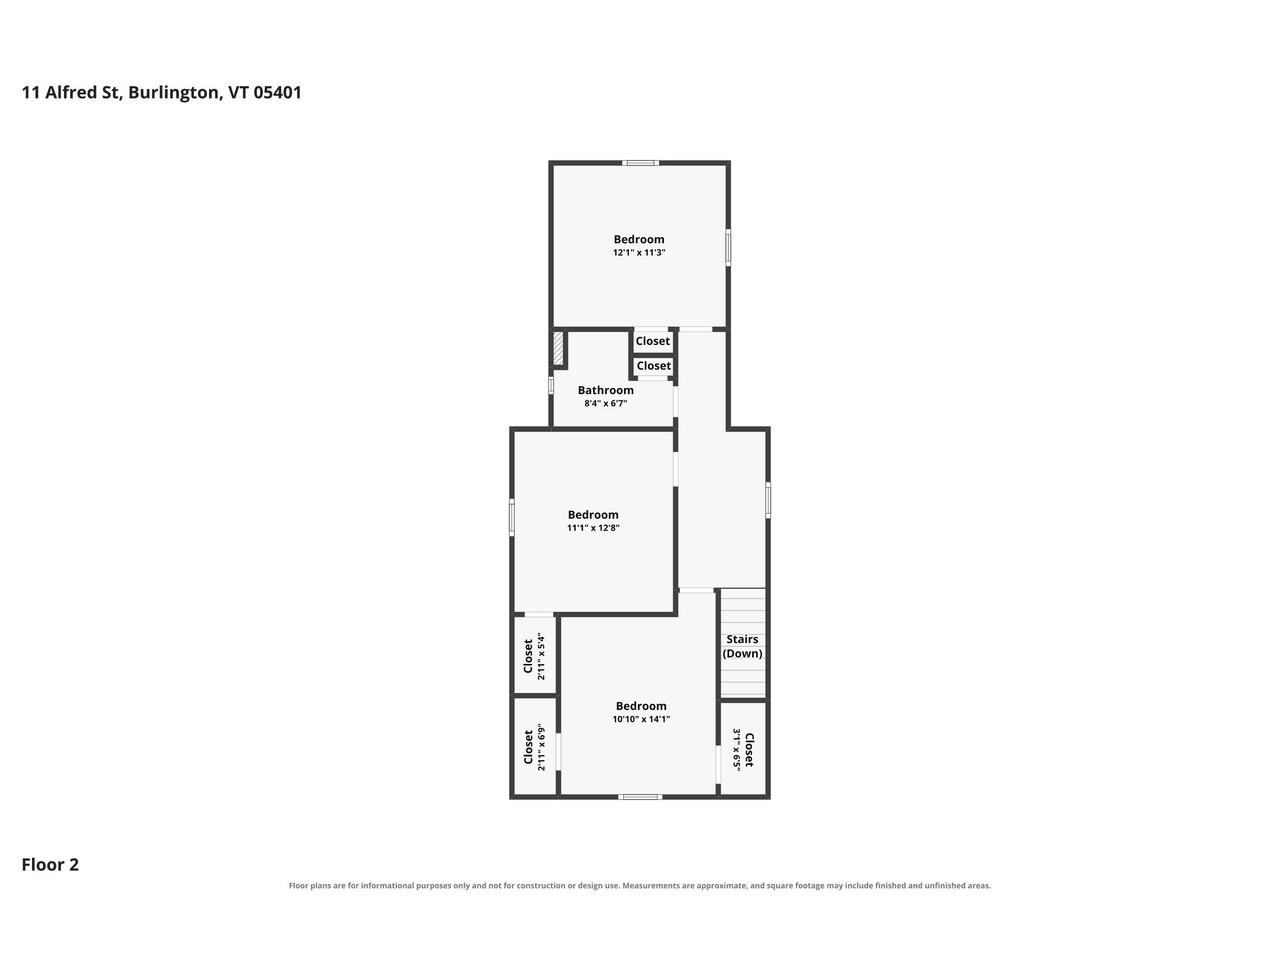
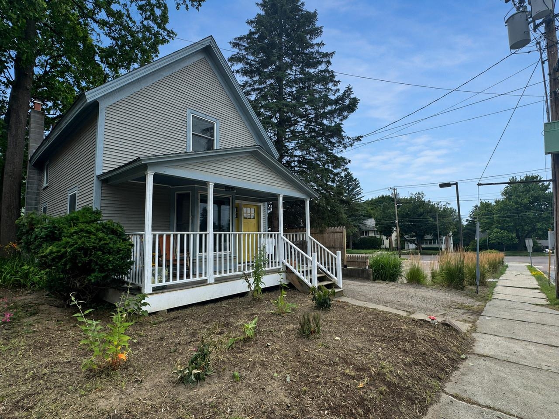
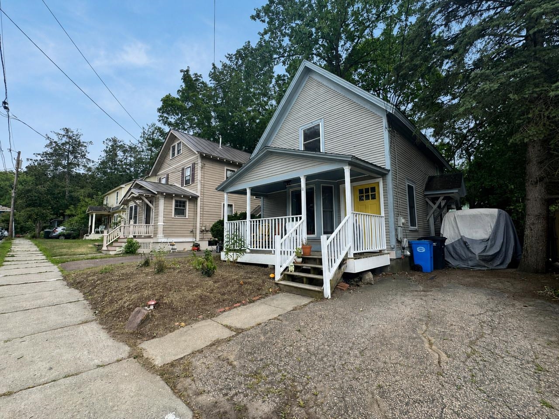
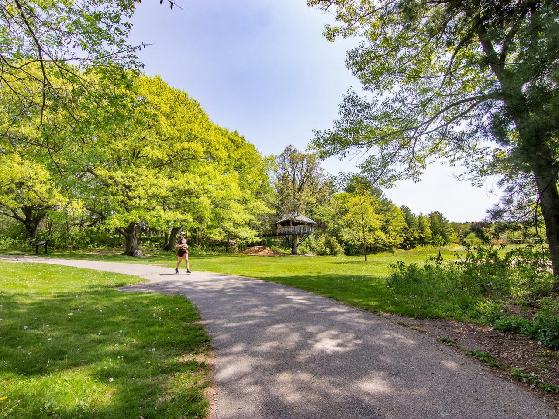
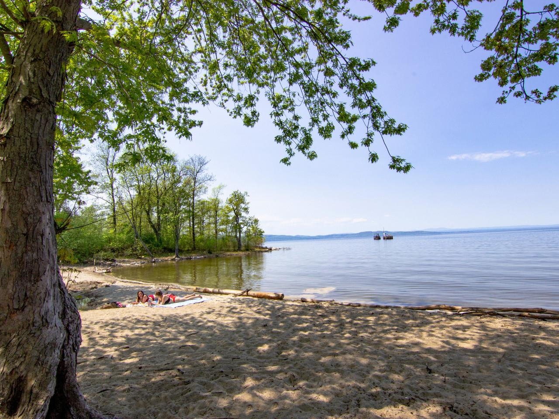
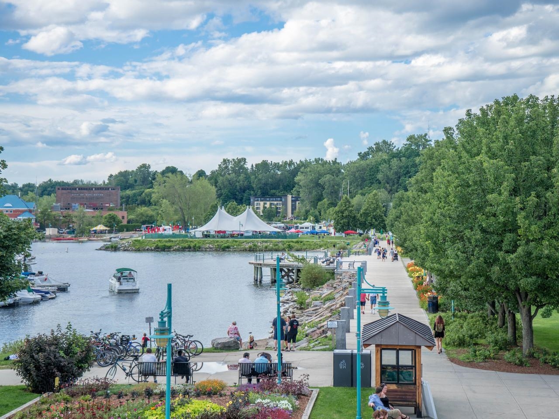
A $5, 000 BONUS TOWARDS YOUR NEXT HOME! Waiting for the right opportunity? This could be it! The sellers are offering $5, 000 towards an interest rate buydown, discount points, or a general buyer concession, giving you added flexibility as you make your next move. Tucked into the heart of Burlington's beloved South End, this 3-bedroom, 1-bath single-family home combines comfortable living, thoughtful updates, and a location that's hard to beat. A current Burlington rental registration is already in place, offering added appeal for buyers considering future rental potential, subject to applicable requirements. Inside, you'll find spacious rooms, abundant storage, warm hardwood floors on the first floor, and newer vinyl flooring upstairs. The updated kitchen features newer cabinetry and granite countertops, while a refrigerator and washing machine purchased in 2024 add to the home's move-in-ready appeal. The improvements extend beyond the interior, with electrical upgrades, a rebuilt shed, newer fencing, and energy-efficiency improvements following a 2025 Vermont Energy Saver audit, including basement insulation and window sealing. Enjoy the convenience of off-street parking and a cozy, low-maintenance yard - perfect for relaxing without spending your weekends on yard work. And then there's the location! Grab coffee or breakfast at The Spot, explore the South End Arts District, enjoy nearby parks, and experience the local shops, restaurants, and neighborhood character that make this part of Burlington so special. Updated, conveniently located, and now offered with a $5, 000 buyer incentive. Come see the possibilities and make this South End home yours!
Map
Interior Features
- # Of Stories
- 2
- Sq. Ft. (Total)
- 1,228
- Sq. Ft. (Above Ground)
- 1,228
- Sq. Ft. (Below Ground)
- 0
- Sq. Ft. Unfinished
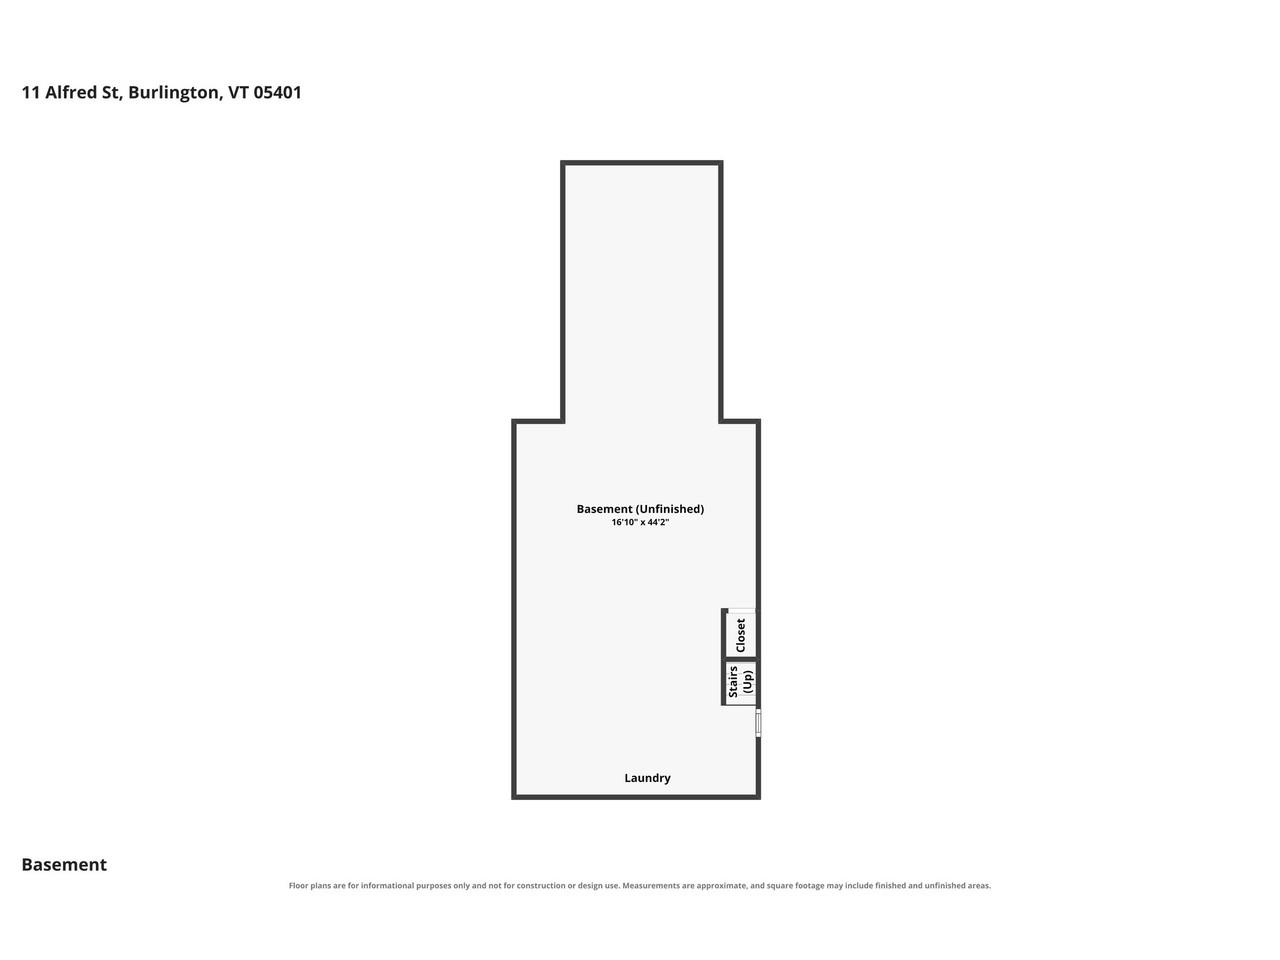
- 696
- Rooms
- 6
- Bedrooms
- 3
- Baths
- 1
- Interior Desc
- Blinds, Ceiling Fan, Dining Area
- Appliances Included
- Dryer, Microwave, Electric Range, Refrigerator, Washer
- Flooring
- Hardwood, Vinyl, Vinyl Plank
- Heating
- Natural Gas, Hot Air
- Basement Desc
- Full, Unfinished
Town Market Snapshot
Source: Data provided by PrimeMLS, graph generated by Pall Spera Company
Exterior Features
- Style of Residence
- Farmhouse
- House Color
- Grey/Blue
- Time Share
- No
- Exterior Details
- Patio, Covered Porch, Shed
- Land Desc.
- City Lot, Near Shopping, Near Public Transport, Near Hospital, Near School(s)
- Roof Desc.
- Slate
- Driveway Desc.
- Paved
- Foundation Desc.
- Block, Poured Concrete
- Sewer Desc.
- Public
- Garage / Parking
- No
- Garage Spaces
- 0
- Road Frontage
- 32
- Zoning
- Residential
- Elementary School
- Assigned
- Middle School
- Edmunds Middle School
- High School
- Burlington High School
Affordability Estimate
Quick payment estimate for this listing. Not a loan offer — rates and terms vary.
Est. monthly principal & interest —
Estimate excludes taxes, insurance, HOA, and PMI. Consult a lender for accurate figures.
You May Also Like
View more nearby


Ask about this property
Message Nancy Durand about MLS #5101412.
