

Request a showing
Pick a Saturday or another date in the next 4 weeks, then leave your contact details.
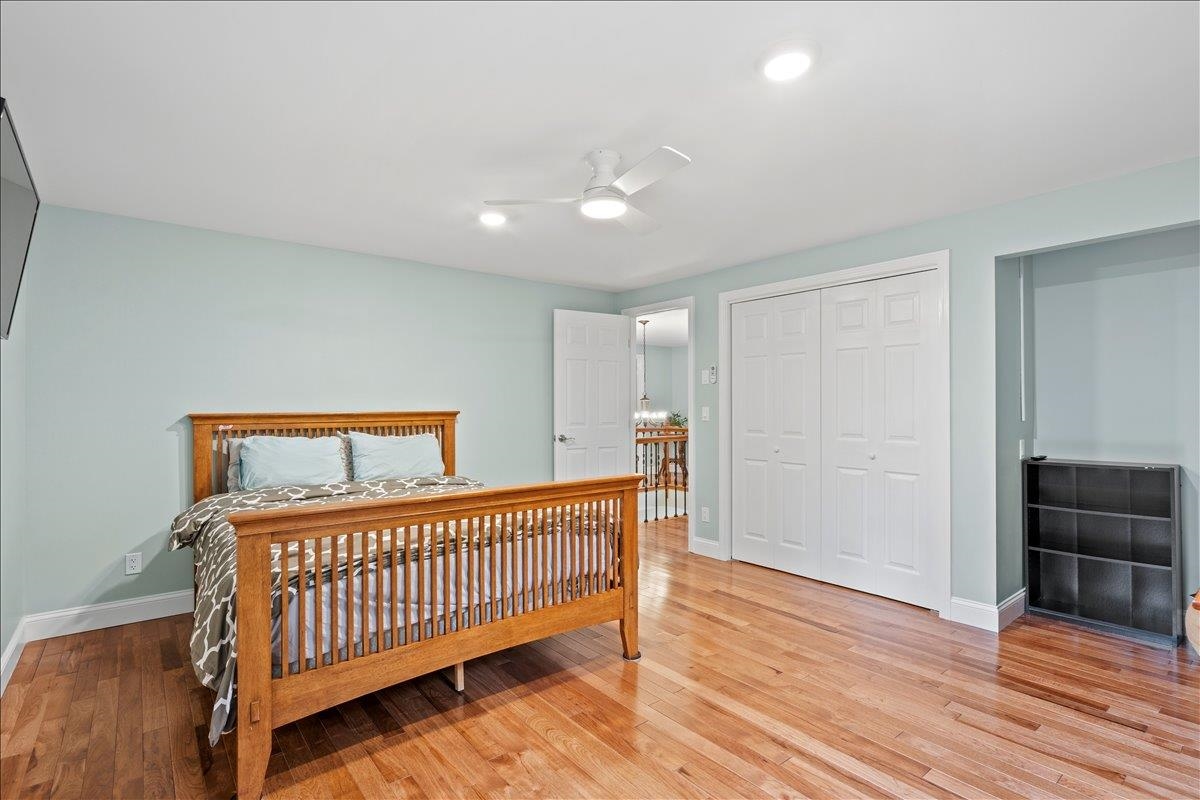
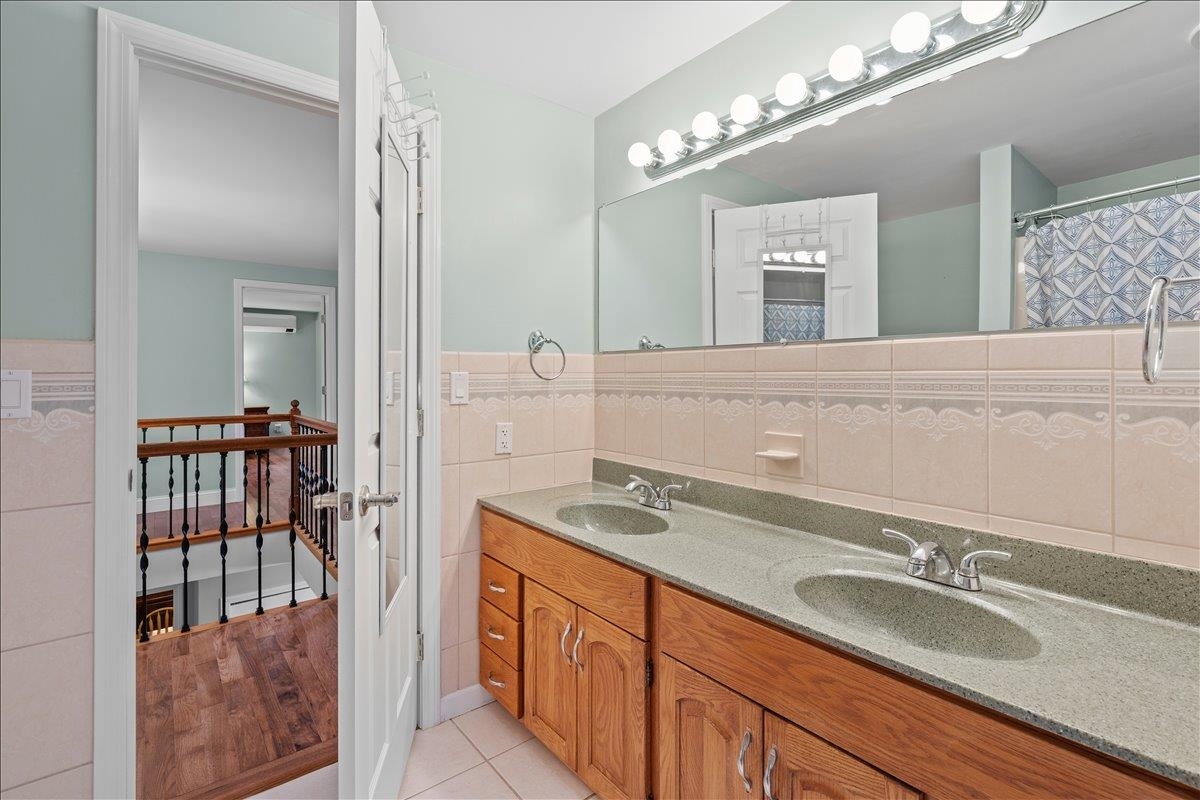
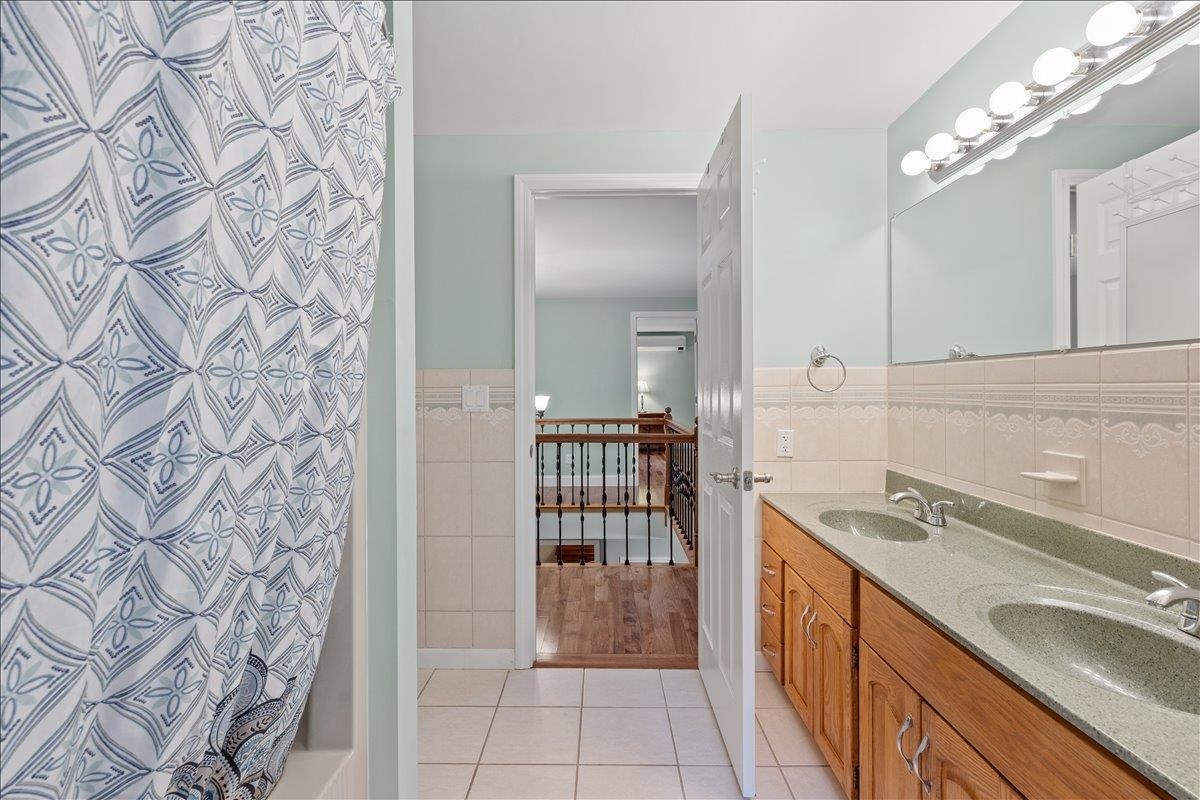
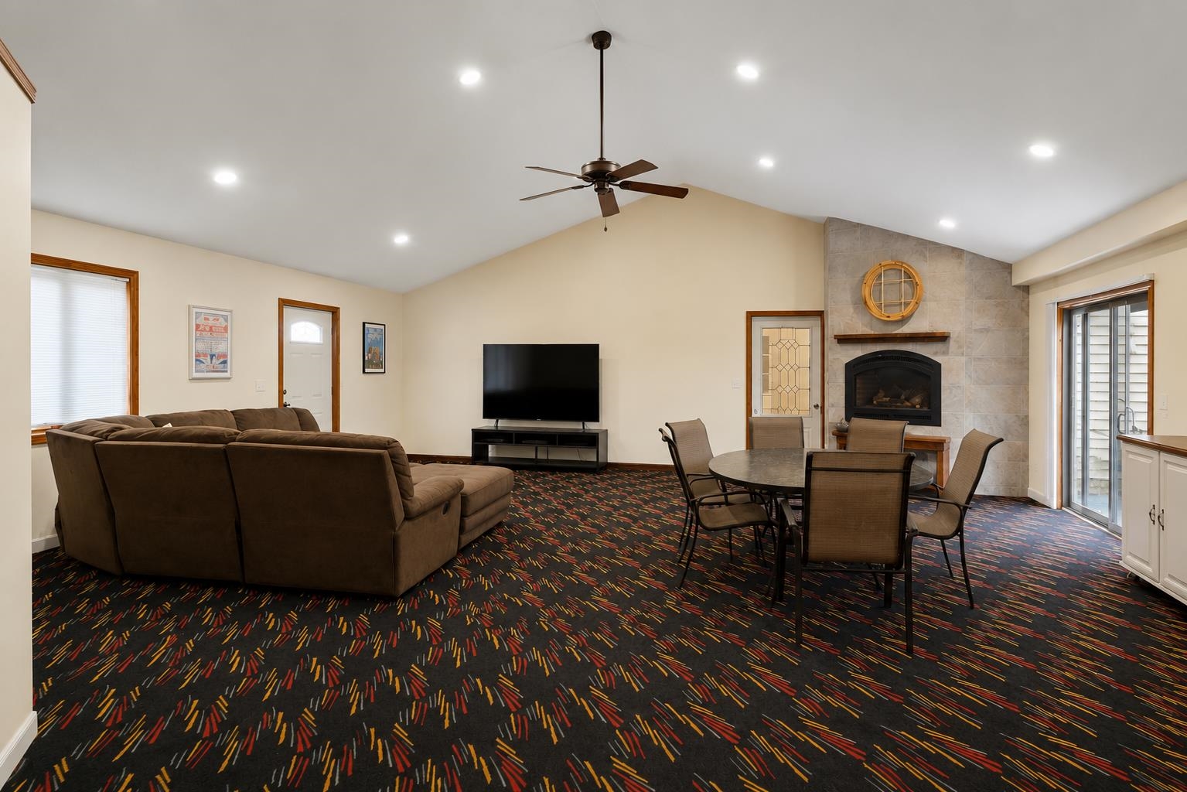
Listed by: RE/MAX North Professionals Darcy Handy
General Property Information
- Property Status
- Active Under Contract
- Price
- $990, 000
- Property Type
- Single Family
- County
- VT-Chittenden
- Agency / Brokerage
- Darcy Handy
RE/MAX North Professionals - List Date
- 7/23/2026 8:00 PM
- Assessed
- $786,000
- Assessed Year
- 2026
- Acres
- 2.57
- Year Built
- 1985
- Bedrooms
- 4
- Total Baths
- 4
- Sq. Ft. (Total)
- 4,310
- Tax Year
- 2027
- Taxes
- $11,720

Description
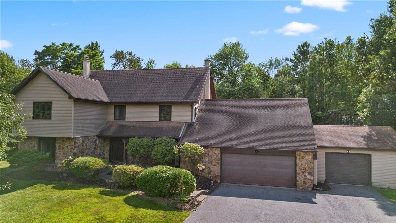
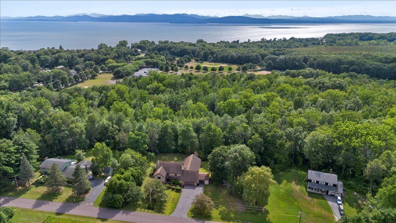
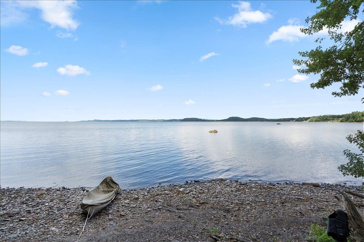
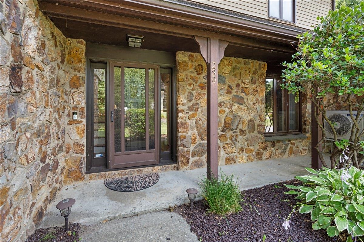
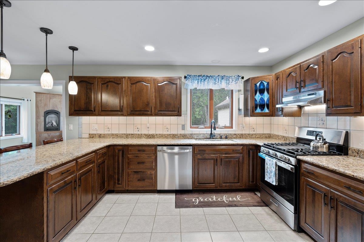
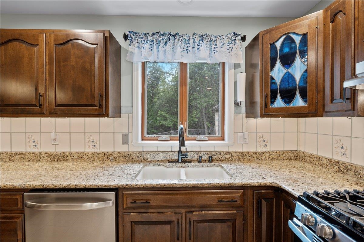
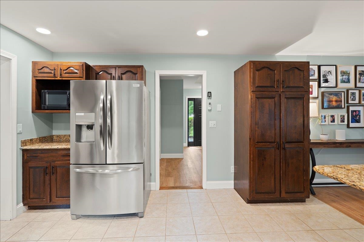
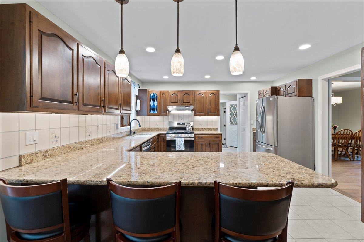
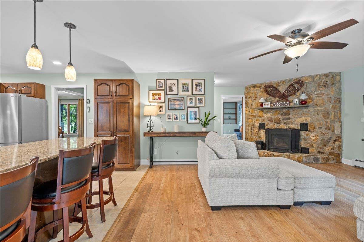
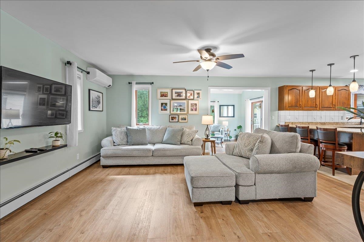
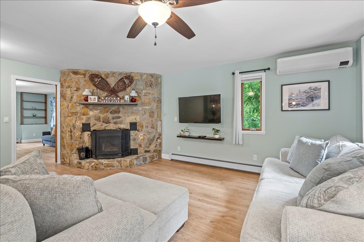
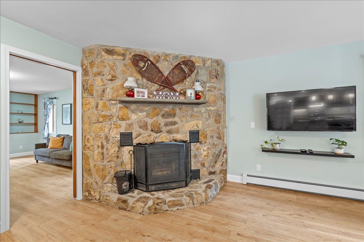
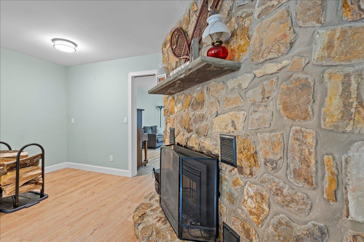
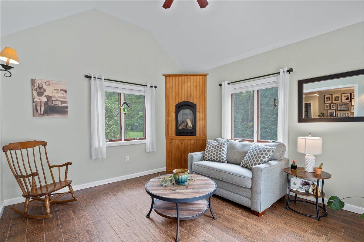
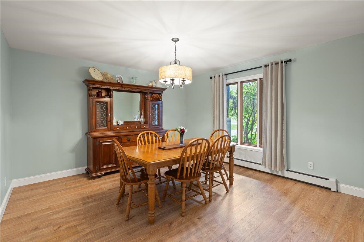
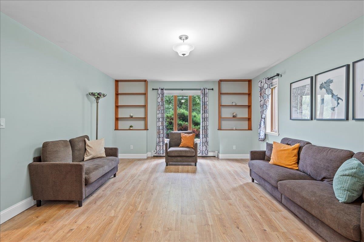
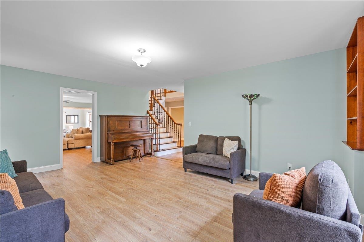
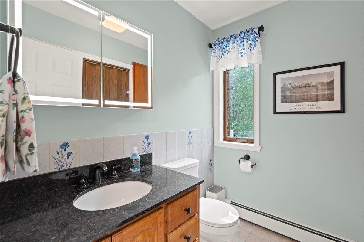
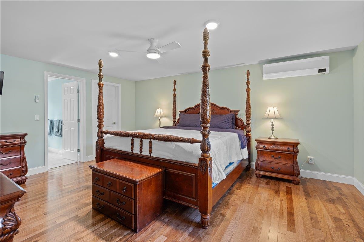
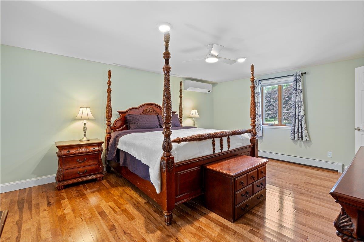
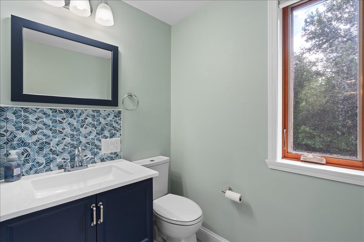
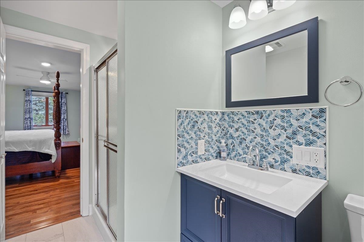
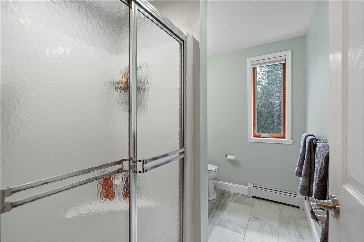
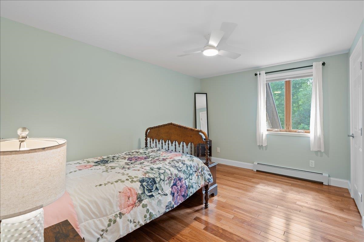
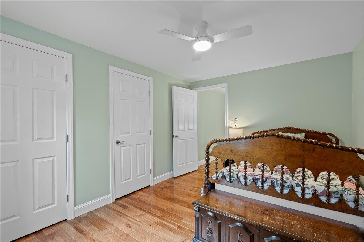
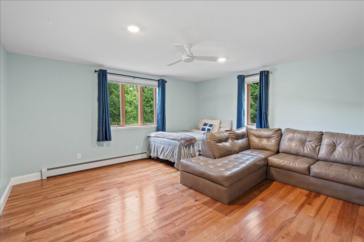
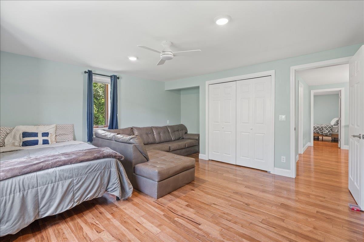
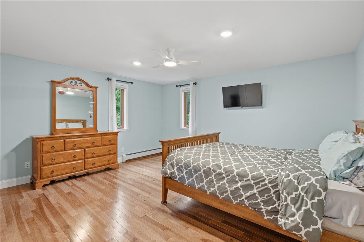
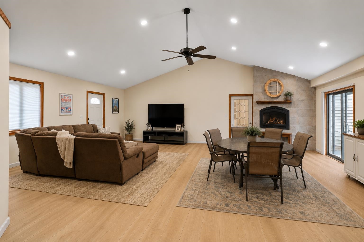
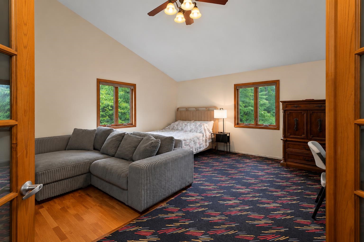
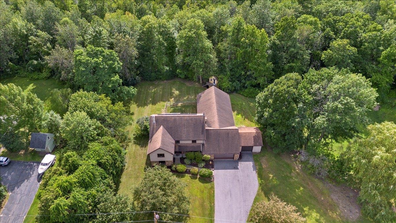
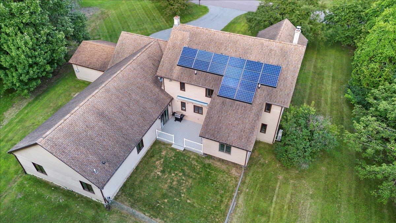
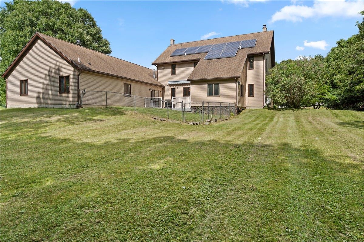
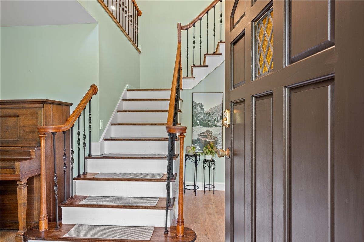
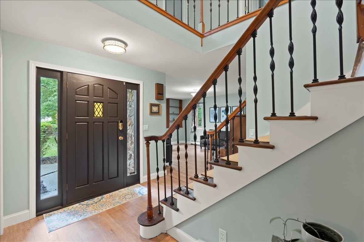
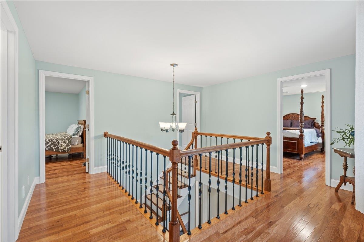
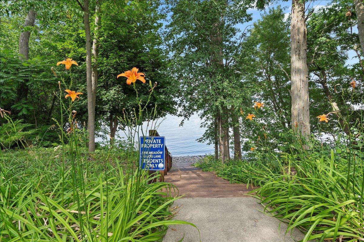
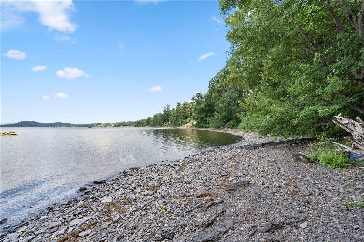
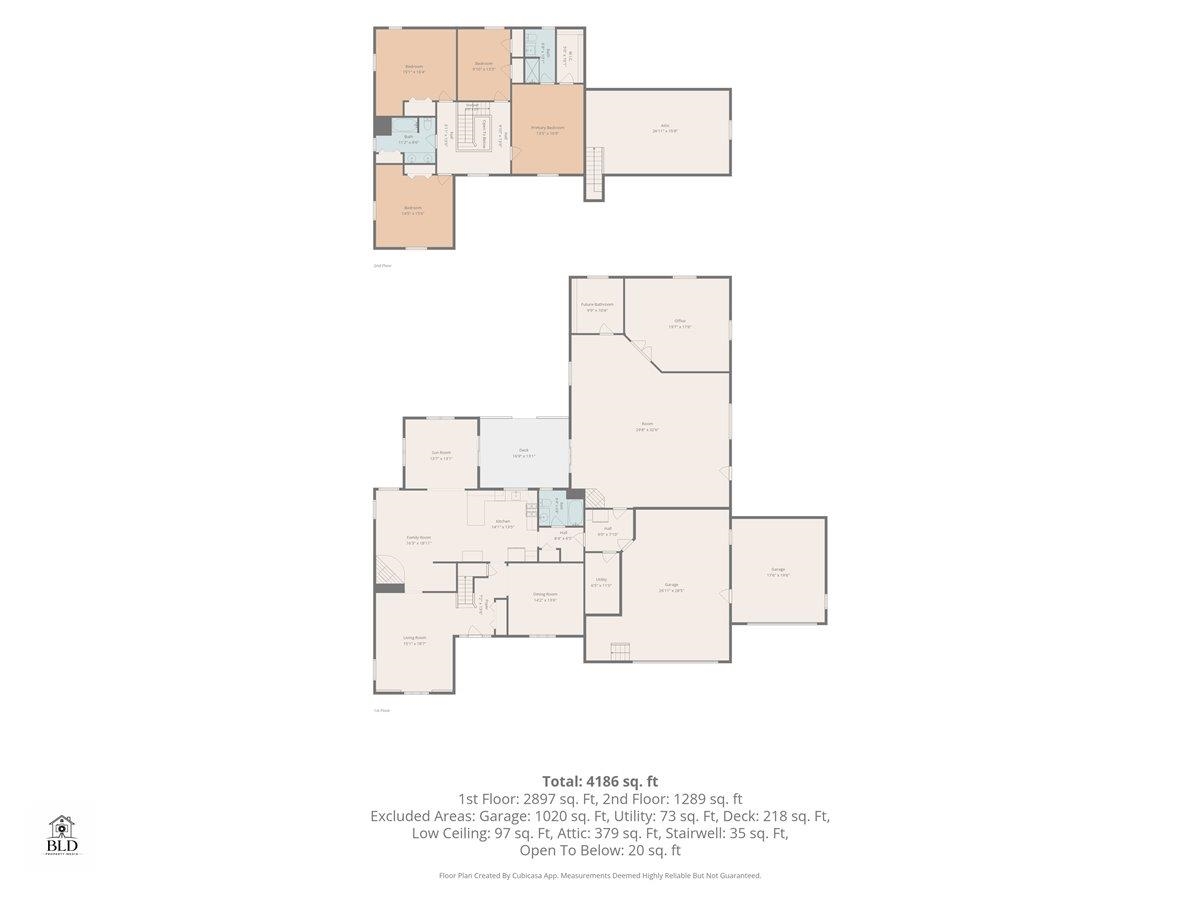
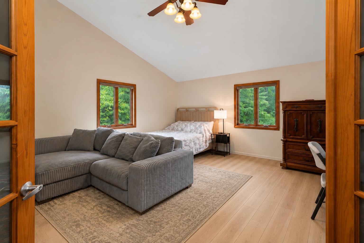
Set on 2.5 private, beautifully landscaped acres with deeded access to a private Lake Champlain beach, this stunning property features over 4, 300 square feet of updated living space with 4 bedrooms & 3.5 bathrooms. The main home has been thoughtfully renovated with new flooring, doors, trim, & fresh paint throughout, creating a warm, modern feel while maintaining its timeless character. At the heart of the home, the spacious kitchen offers abundant cabinetry, expansive counter space, a large center island, & opens seamlessly to the inviting family room, making it ideal for entertaining & everyday living. The main level also features a formal living room, elegant dining room, sunroom overlooking the private backyard, convenient first-floor laundry, half bath, & a spacious mudroom with direct access to the attached three-car garage. A spectacular 1, 300+ square foot addition expands the home's versatility, offering endless possibilities for a recreation room, home office, fitness studio, media room, guest quarters, or multigenerational living. Complete with a brand-new 3/4 bath, this impressive space can easily adapt to your lifestyle. Step outside to enjoy peaceful outdoor living with mature trees, providing exceptional privacy while remaining just minutes from local amenities. Deeded access to a private Lake Champlain beach invites you to spend your summers swimming, kayaking, paddleboarding, boating, or simply enjoying breathtaking sunsets over the water. Homes that offer this level of quality, space, privacy, & coveted lake access rarely become available. Whether you're hosting family gatherings, entertaining friends, or seeking a peaceful retreat, 230 Pine Meadow Drive delivers the best of Vermont living in an extraordinary setting. Seller is a licensed Real Estate Agent.
Map
Interior Features
- # Of Stories
- 2
- Sq. Ft. (Total)
- 4,310
- Sq. Ft. (Above Ground)
- 4,310
- Sq. Ft. (Below Ground)
- 0
- Rooms
- 8
- Bedrooms
- 4
- Baths
- 4
- Interior Desc
- Blinds, Ceiling Fan, Dining Area, Gas Fireplace, 1 Fireplace, Kitchen Island, Kitchen/Family, Primary BR w/ BA, Walk-in Closet, Wood Stove Insert, 1st Floor Laundry, Walkup Attic
- Appliances Included
- Dishwasher, Dryer, Range Hood, Microwave, Refrigerator, Washer, Gas Stove, On Demand Water Heater, Exhaust Fan
- Flooring
- Carpet, Ceramic Tile, Hardwood, Vinyl Plank
- Heating
- Natural Gas, Baseboard, Heat Pump, Radiant Floor, Wood Stove, Gas Fireplace
Town Market Snapshot
Source: Data provided by PrimeMLS, graph generated by Pall Spera Company
Exterior Features
- Style of Residence
- Colonial
- Time Share
- No
- Exterior Details
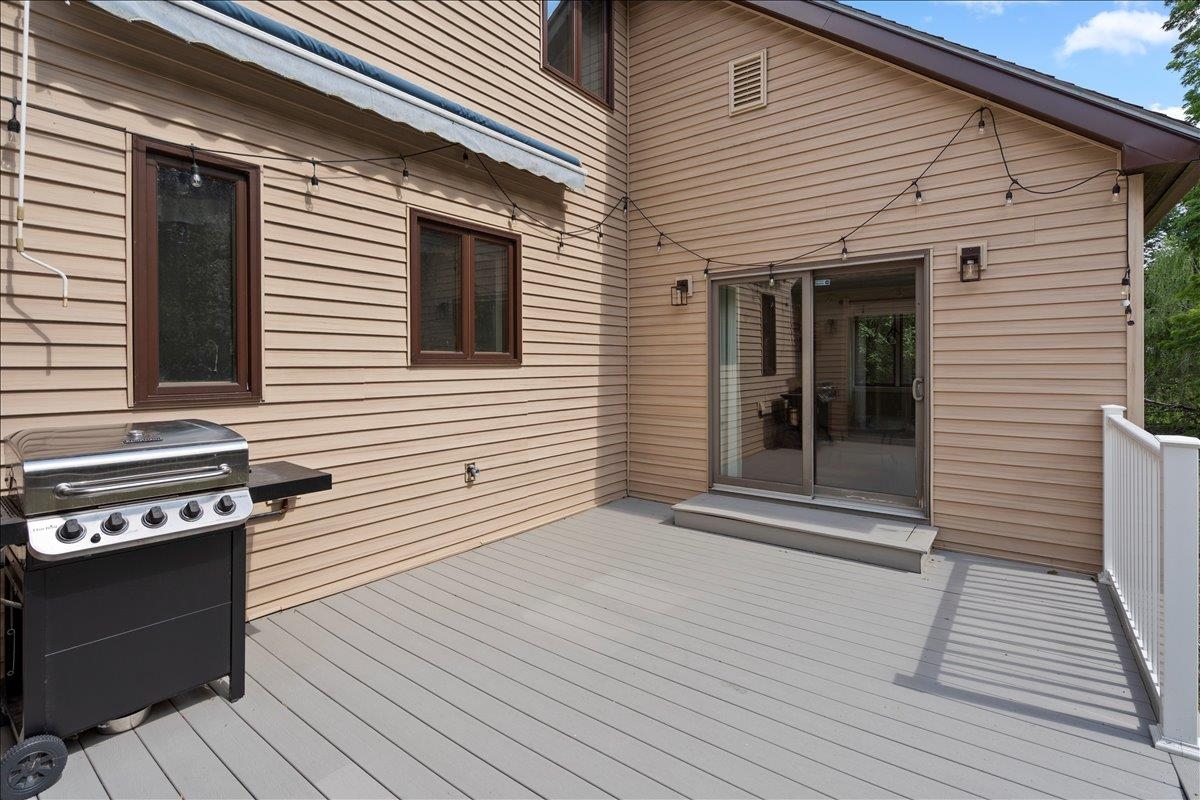
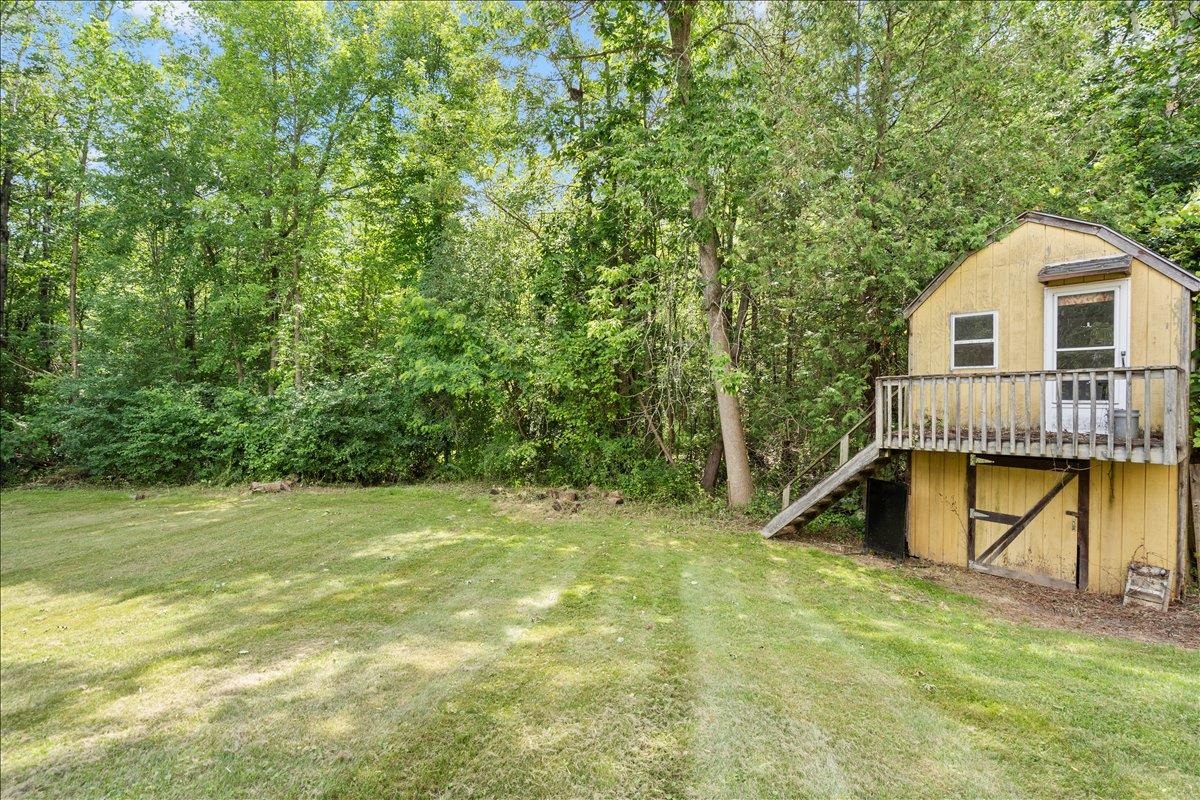
- Deck, Dog Fence, Natural Shade, Covered Porch, ROW to Water, Shed, Window Screens
- Land Desc.
- Level, Street Lights, Wetlands, Wooded, Near Paths, Near Shopping, Neighborhood, Near School(s)
- Roof Desc.
- Shingle
- Driveway Desc.
- Paved
- Foundation Desc.
- Concrete Slab
- Sewer Desc.
- 1000 Gallon, Conventional Leach Field, Replacement Field-OnSite
- Garage / Parking
- Yes
- Garage Spaces
- 3
- Road Frontage
- 0
- Zoning
- R2
- Elementary School
- Porters Point School
- Middle School
- Colchester Middle School
- High School
- Colchester High School
Affordability Estimate
Quick payment estimate for this listing. Not a loan offer — rates and terms vary.
Est. monthly principal & interest —
Estimate excludes taxes, insurance, HOA, and PMI. Consult a lender for accurate figures.
You May Also Like
View more nearby

Ask about this property
Message Emily Borner about MLS #5101561.
