

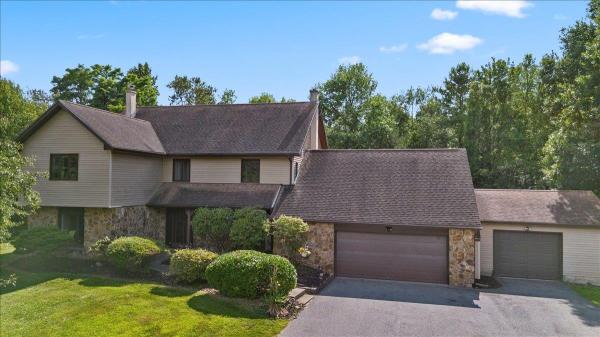
Set on 2.5 private, beautifully landscaped acres with deeded access to a private Lake Champlain beach, this stunning property features over 4,300 square feet of updated living space with 4 bedrooms & 3.5 bathrooms. The main home has been thoughtfully renovated with new flooring, doors, trim, & fresh paint throughout, creating a warm, modern feel while maintaining its timeless character. At the heart of the home, the spacious kitchen offers abundant cabinetry, expansive counter space, a large center island, & opens seamlessly to the inviting family room, making it ideal for entertaining & everyday living. The main level also features a formal living room, elegant dining room, sunroom overlooking the private backyard, convenient first-floor laundry, half bath, & a spacious mudroom with direct access to the attached three-car garage. A spectacular 1,300+ square foot addition expands the home's versatility, offering endless possibilities for a recreation room, home office, fitness studio, media room, guest quarters, or multigenerational living. Complete with a brand-new 3/4 bath, this impressive space can easily adapt to your lifestyle. Step outside to enjoy peaceful outdoor living with mature trees, providing exceptional privacy while remaining just minutes from local amenities. Deeded access to a private Lake Champlain beach invites you to spend your summers swimming, kayaking, paddleboarding, boating, or simply enjoying breathtaking sunsets over the water. Homes that offer this level of quality, space, privacy, & coveted lake access rarely become available. Whether you're hosting family gatherings, entertaining friends, or seeking a peaceful retreat, 230 Pine Meadow Drive delivers the best of Vermont living in an extraordinary setting. Seller is a licensed Real Estate Agent.
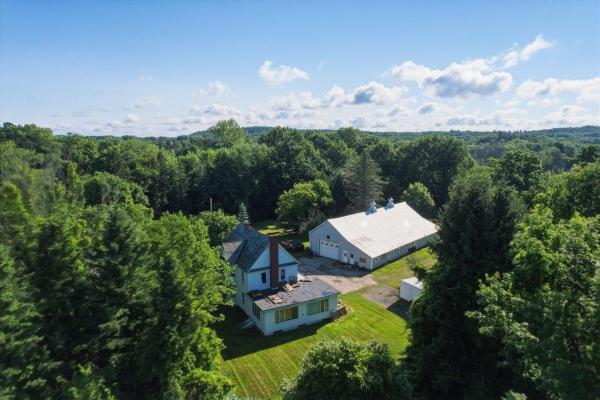
Attention residential or commercial developers! Come take a look at this beautiful 11.5 acre parcel with potential for up to 13 units with river frontage, tucked behind a wooded area and offering the feel of country living. The existing farmhouse could be renovated or torn down, and the 91' x 46'8 barn is ready to be converted to housing or used for storage or commercial space. This property is zoned GD1 giving you lots of potential to create your own vision. 3.118 Acres in GD1 zoning and 8.4 Acres in FP. Zoning will allow mixed use. Residential buyers, build your dream home here or renovate the farmhouse, and enjoy the river and nature at your fingertips! Convenient location minutes to the Burlington shopping, bike paths, and Lake Champlain.
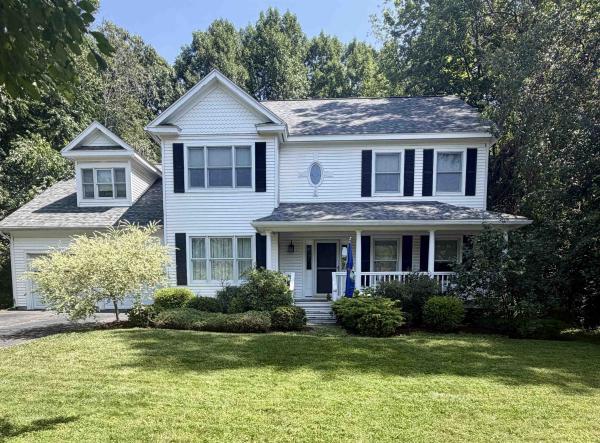
Welcome home to this lovely Colonial home in the coveted Strathmore neighborhood offering the very best of Burlington living! The heart of the home is a bright, open-concept kitchen featuring granite countertops, updated appliances, and a walk-in pantry with a second refrigerator. It flows seamlessly into a relaxing living room with a cozy gas fireplace and opens to a peaceful backyard oasis. This flexible floor plan has a formal bright dining room, a bonus room behind French doors, and a coveted first-floor bedroom with a full bath. Up the grand staircase, you’ll find a primary bedroom suite with vaulted ceilings, skylights, a walk-in closet, and a soaking tub, alongside three additional bedrooms perfect for family, a home office, or a studio. The crown jewel is a gorgeous 4-season sunroom off the kitchen, featuring radiant-heated floors and a gas stove, offering a front-row seat to the surrounding wildlife. Step outside into your enchanted, private, and fenced backyard complete with beautiful landscaping, a fire pit, and direct access to protected wooded walking trails. For just $165/quarter, enjoy exclusive HOA perks including private beach access to Lake Champlain, a tennis court and two heated swimming pools. Nicely updated with a new roof, mini-split heat pumps/AC, and fresh whole-house paint, this home is just steps from Appletree Point Park, the bike path greenway, and minutes from downtown Burlington and Church Street!
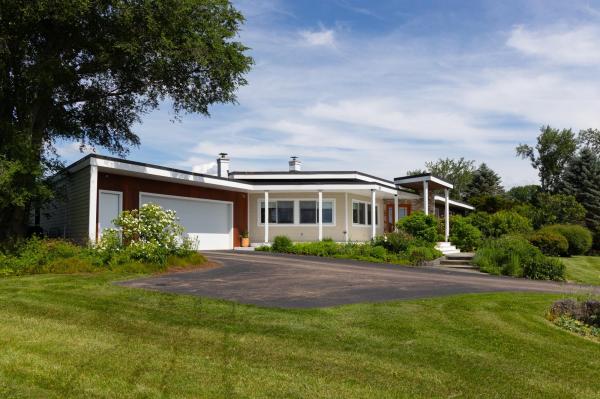
Set on a large corner lot in the coveted Biscayne Heights neighborhood, this extensively renovated midcentury modern home showcases distinctive architecture, clean lines, abundant natural light, and seamless indoor-outdoor flow. Step inside the dedicated entryway, and you're met with a vaulted hexagonal great room. Natural light floods the space through walls of oversized west-facing windows, brightening the bamboo floors and illuminating a striking Wittus wood stove flanked by custom walnut-paneled partitions. The layout leads effortlessly into a sleek kitchen featuring custom-designed cabinetry, a large pantry, and a premium six-burner gas range and hood. Clean lines draw you outside through sliding doors, connecting the main space to a private back deck and expansive backyard. The main living area is flanked by two distinct wings. One hosts three bedrooms, including a generous primary suite with private deck access. The other leads to the attached two-car garage, mudroom, and separate office/flex room with a dedicated exterior entry. Below, the basement offers plush new carpet and custom cabinets, providing versatile space ideal for a media room, playroom, or fitness area. Outside, a lush lawn offers plenty of space to play and gather, while more than six distinct gardens showcase a variety of mature perennials, specimen trees, and pollinator-friendly plantings designed for year-round interest. A seven-zone irrigation system supports the extensive landscaping. Behind the scenes, substantial investments have been made in the home's infrastructure, including a new septic system, five energy-efficient mini-split heat pumps, and a Level 2 EV charger. With its distinctive architecture, thoughtfully updated interiors, professionally designed gardens, and unparalleled access to Lake Champlain via a shared private beach, the Island Line Trail, and Airport Park, this is a rare opportunity to own one of Colchester's most unique and thoughtfully crafted homes.
© 2026 Northern New England Real Estate Network, Inc. All rights reserved. This information is deemed reliable but not guaranteed. The data relating to real estate for sale on this web site comes in part from the IDX Program of NNEREN. Subject to errors, omissions, prior sale, change or withdrawal without notice.
