- $295,000
- MLS#: 5101570
- 1144
- SQ. Feet
- 0.09
- Acres
- 1
- Baths
- 3
- Bedrooms
1 of 16

General Property Information
- Property Status:
- Active
- Price:
- $295, 000
- Assessed:
- $0
- Assessed Year:
- County:
- VT-Chittenden
- Acres:
- 0.09
- Property Type:
- Single Family
- Year Built:
- 1928
- Agency/Brokerage:
- Robbi Handy Holmes
BHHS Vermont Realty Group/Waterbury - Bedrooms:
- 3
- Total Baths:
- 1
- Sq. Ft. (Total):
- 1144
- Tax Year:
- 2026
- Taxes:
- $7, 703
- Association Fees:

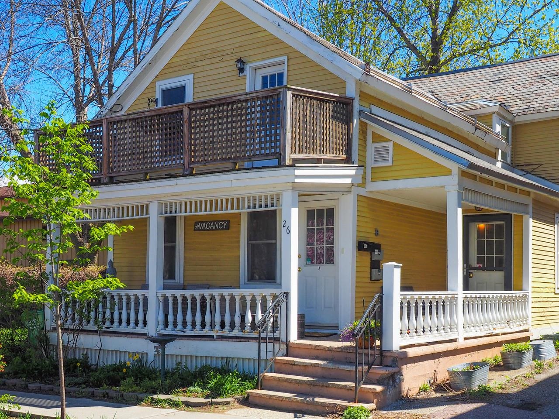
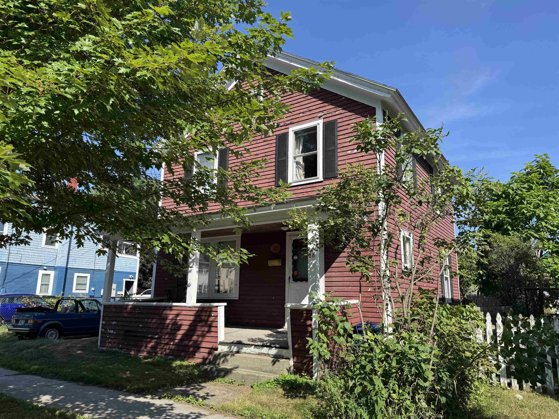
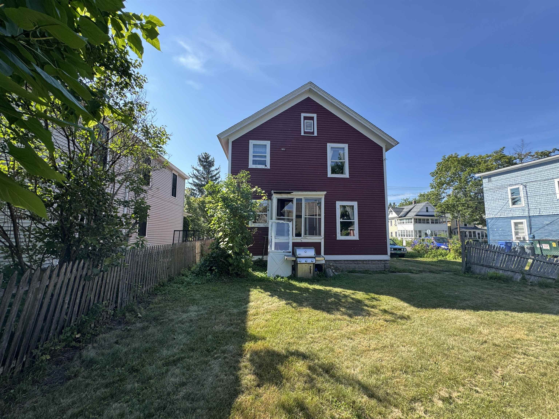
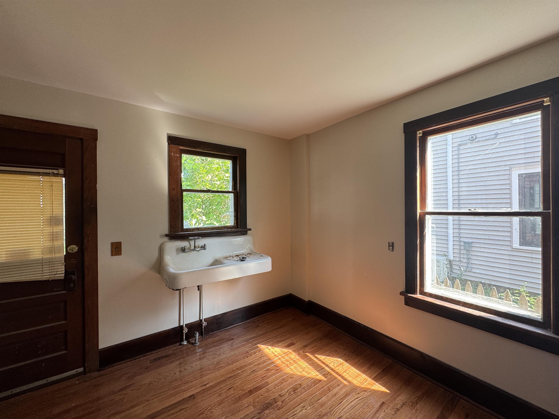
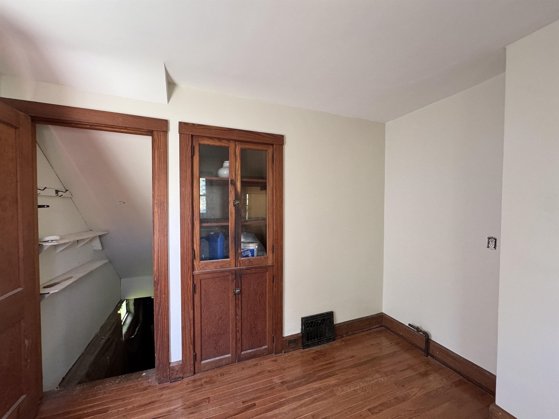
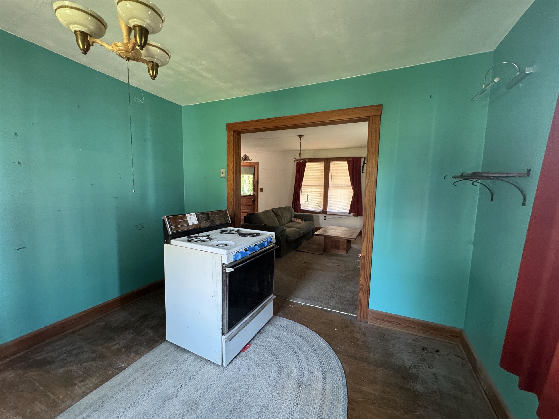
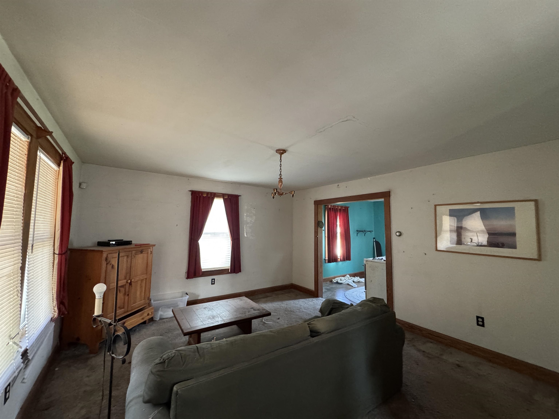
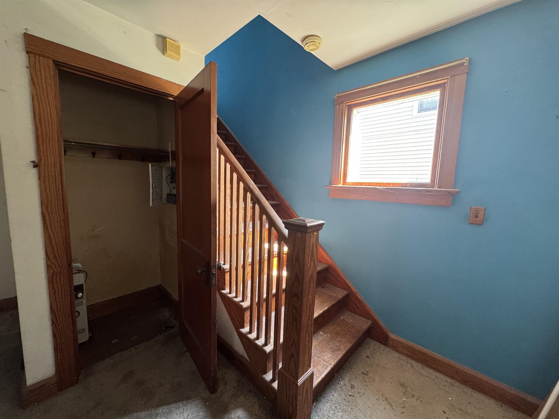
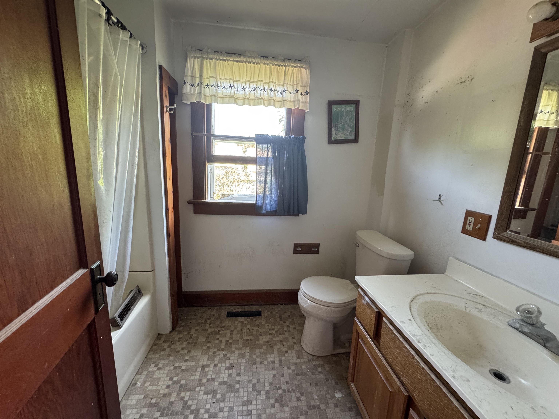
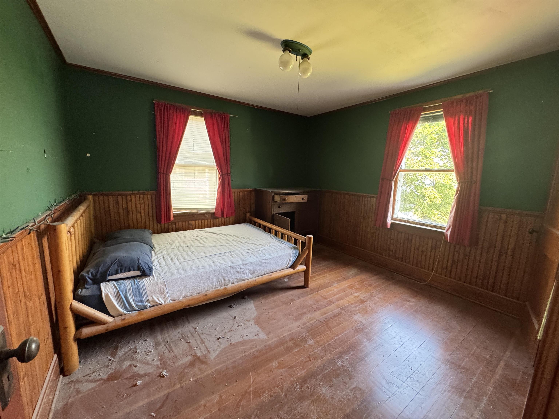
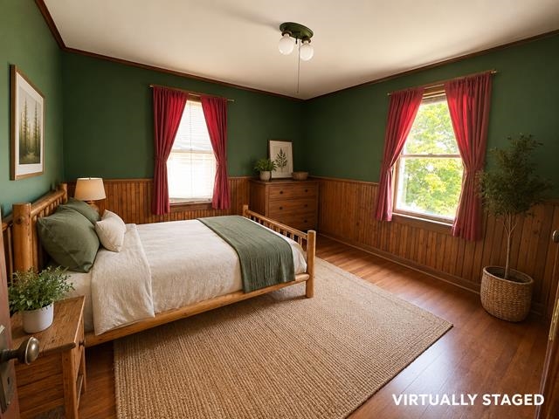
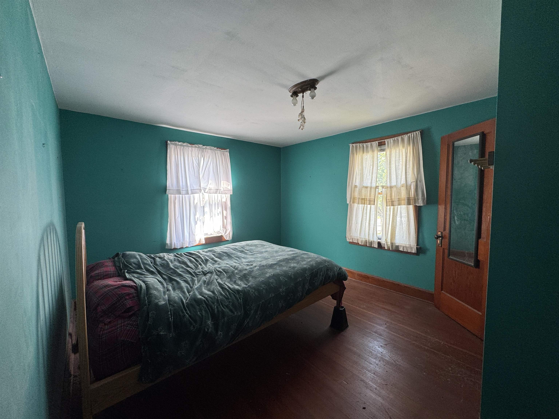
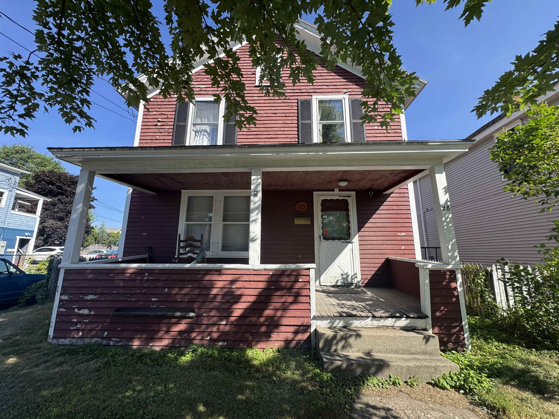
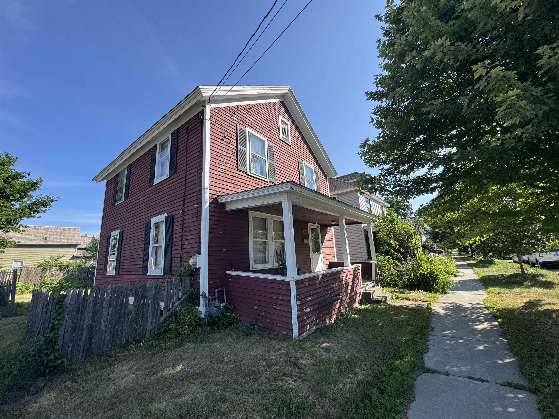
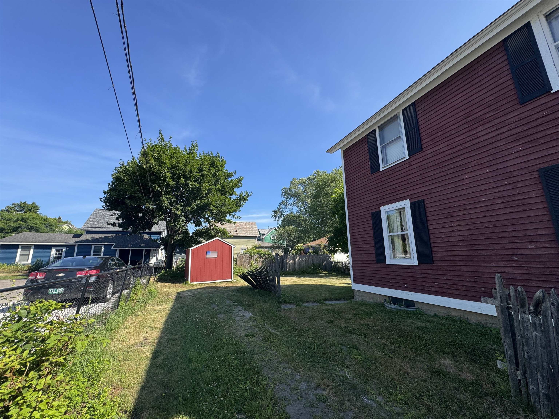
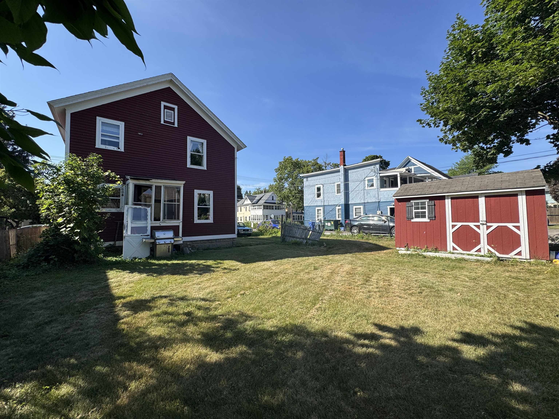
Experience the charm and character of Burlington's vibrant Old North End with this classic 3-bedroom, 1-bath single-family home ideally located on Ward Street. Known for its welcoming community, tree-lined setting, and easy access to some of Burlington's favorite local coffee shops, restaurants, breweries, and markets. Start your mornings with a short stroll for coffee, then unwind in the evening from the comfort of your inviting front porch while enjoying the peaceful neighborhood atmosphere. Inside, you'll find timeless hardwood floors, abundant natural light, and a traditional floor plan ready for your personal updates and vision. The generous lot offers space for gardening, entertaining, or expanding outdoor living. While the home could benefit from TLC, it presents an outstanding opportunity to build equity and restore its classic Burlington character. Conveniently located just minutes from Church Street Marketplace, the Burlington Waterfront, UVM, UVM Medical Center, Battery Park, schools, bike paths, and downtown amenities, this property offers the perfect blend of walkability, community, and potential. Create your dream home in one of Burlington's most sought-after neighborhoods, this Old North End gem is full of possibilities.
Interior Features
- # Of Stories:
- 2
- Sq. Ft. (Total):
- 1144
- Sq. Ft. (Above Ground):
- 1144
- Sq. Ft. (Below Ground):
- 0
- Sq. Ft. Unfinished:
- 572
- Rooms:
- 6
- Bedrooms:
- 3
- Baths:
- 1
- Interior Desc:
- Appliances Included:
- Flooring:
- Carpet, Hardwood, Vinyl
- Heating Cooling Fuel:
- Water Heater:
- Basement Desc:
- Full, Unfinished
Exterior Features
- Style of Residence:
- Victorian
- House Color:
- Red
- Time Share:
- No
- Resort:
- Exterior Desc:
- Exterior Details:
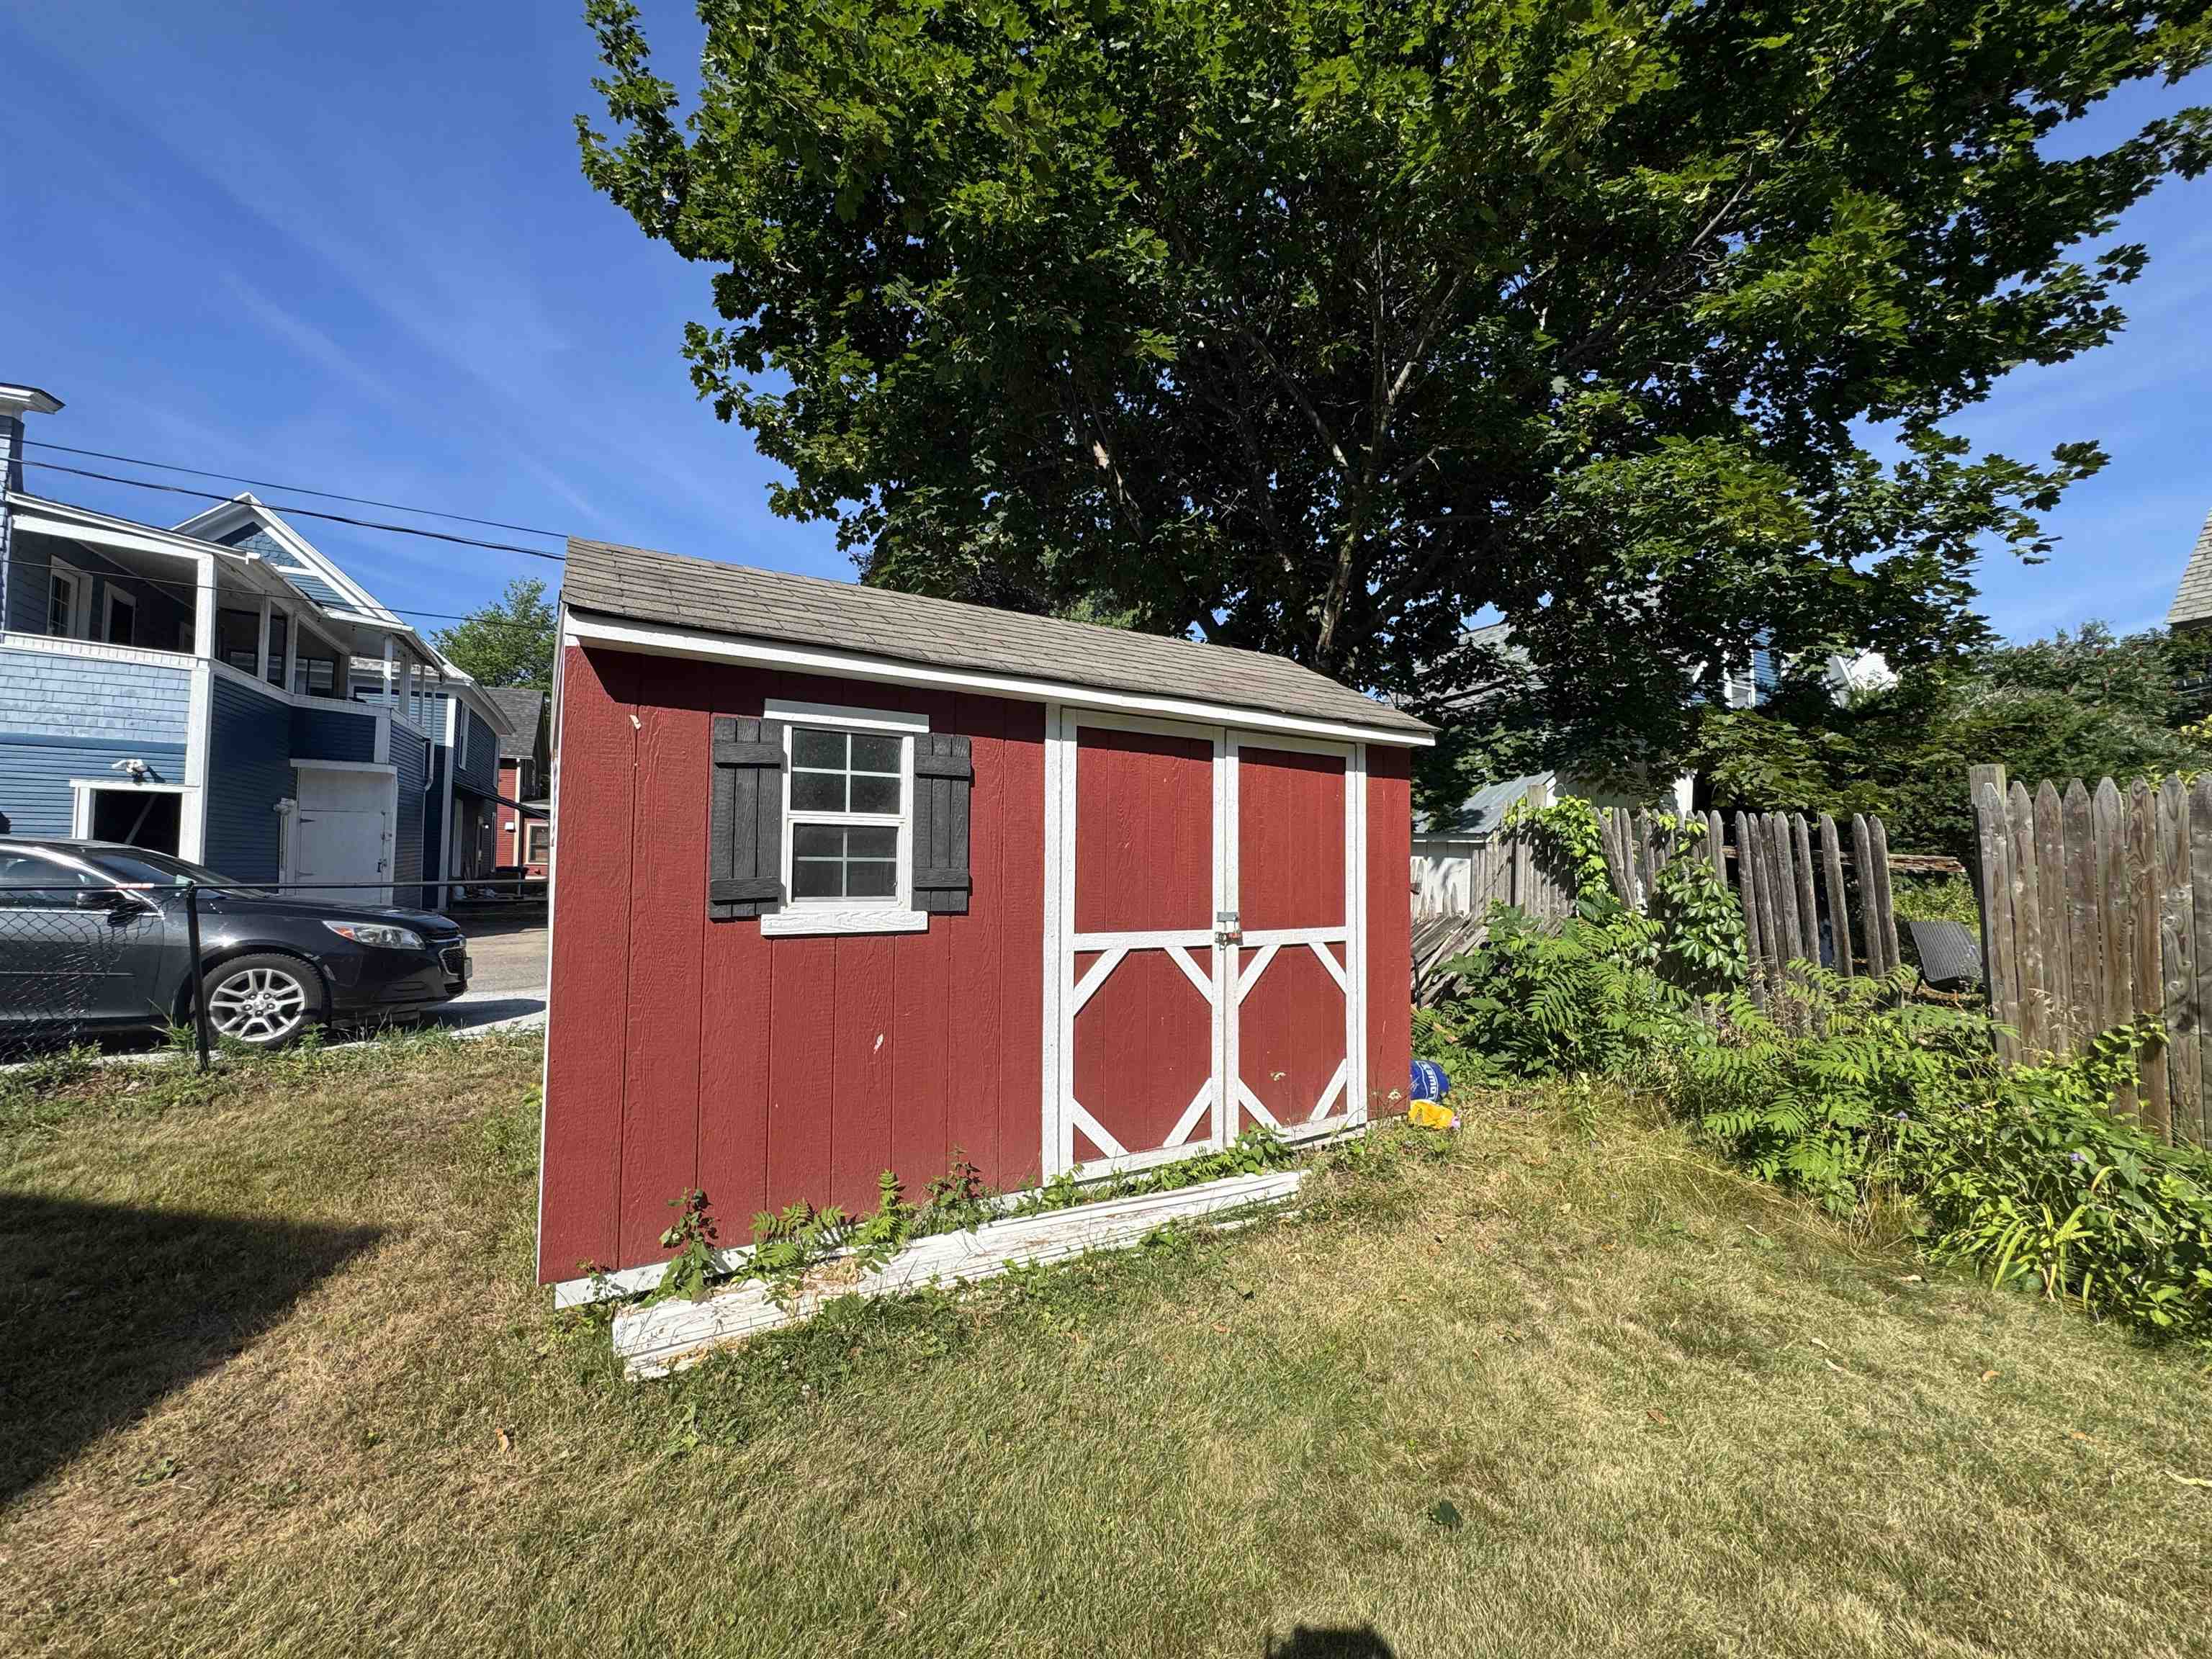
- Partial Fence , Shed
- Amenities/Services:
- Land Desc.:
- City Lot
- Suitable Land Usage:
- Roof Desc.:
- Asphalt Shingle
- Driveway Desc.:
- Other
- Foundation Desc.:
- Block, Concrete
- Sewer Desc.:
- Public
- Garage/Parking:
- No
- Garage Spaces:
- 0
- Road Frontage:
- 50
Other Information
- List Date:
- 2026-07-23
- Last Updated: