

Request a showing
Pick a Saturday or another date in the next 4 weeks, then leave your contact details.
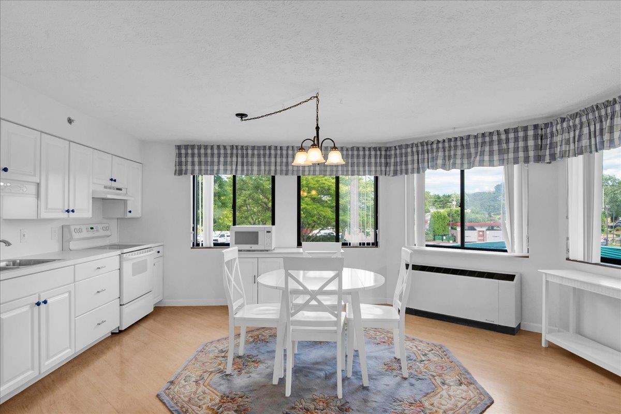
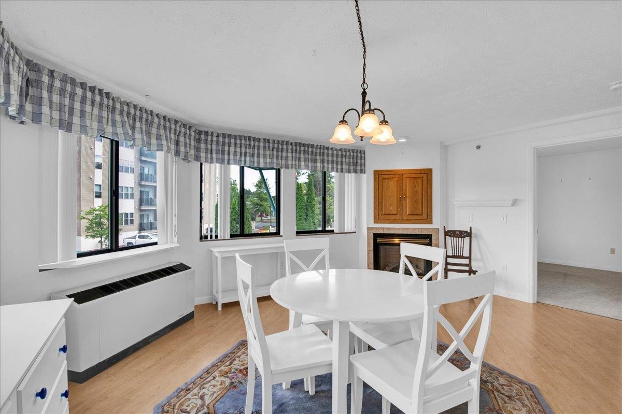
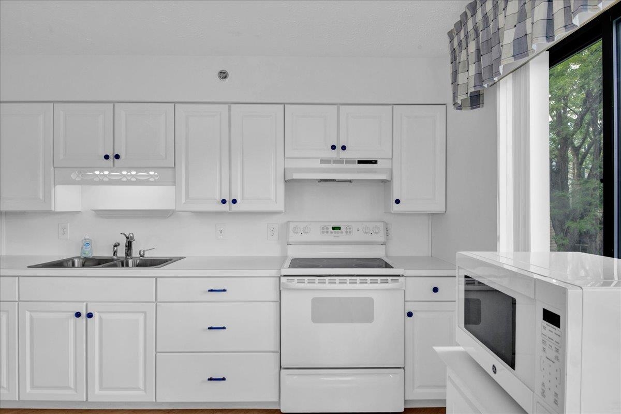
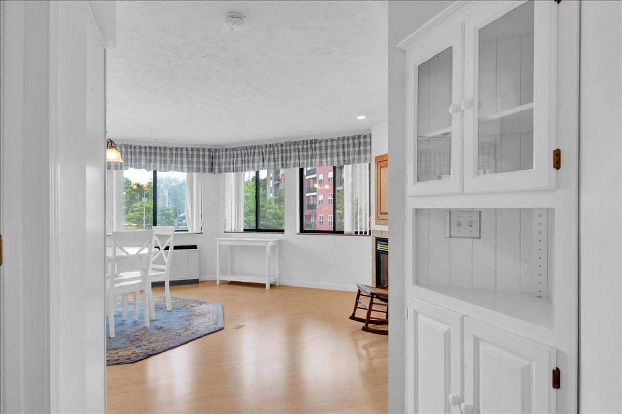
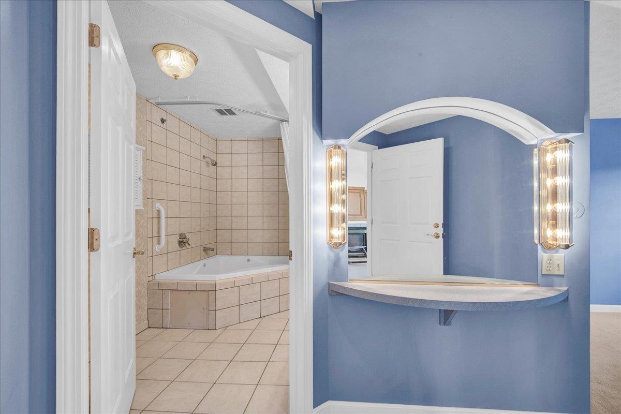
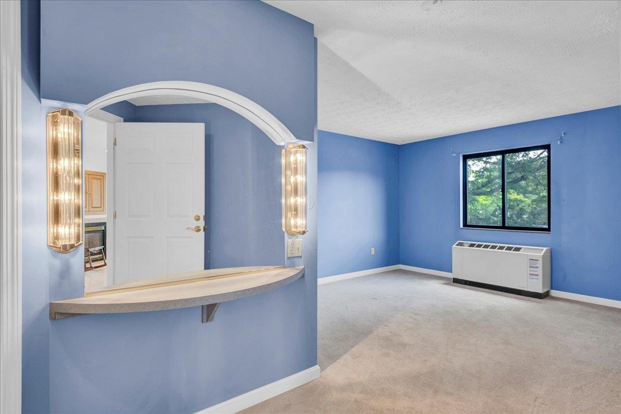
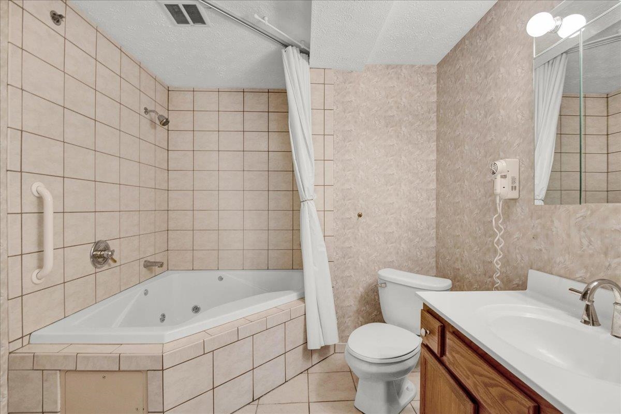
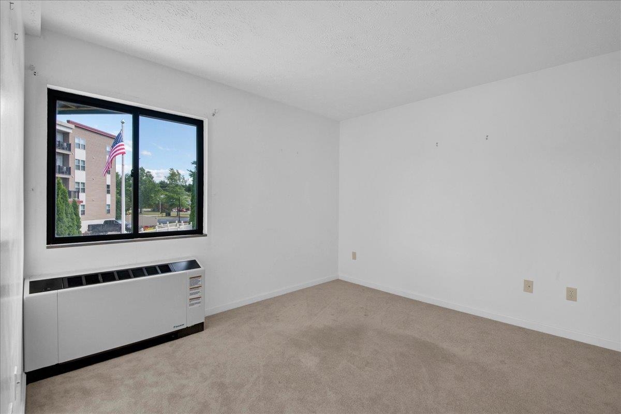
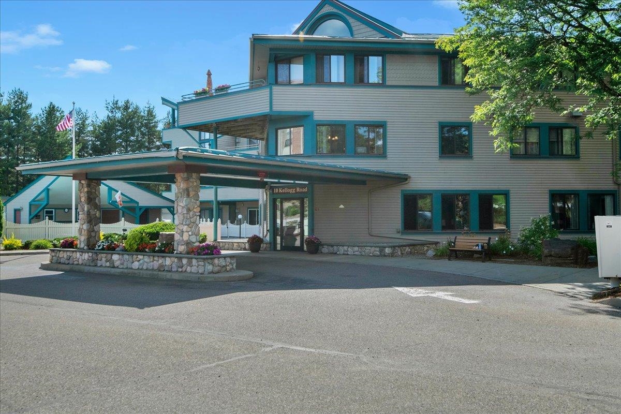
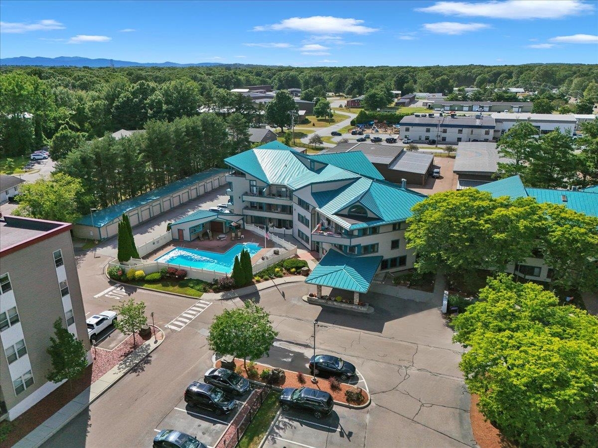
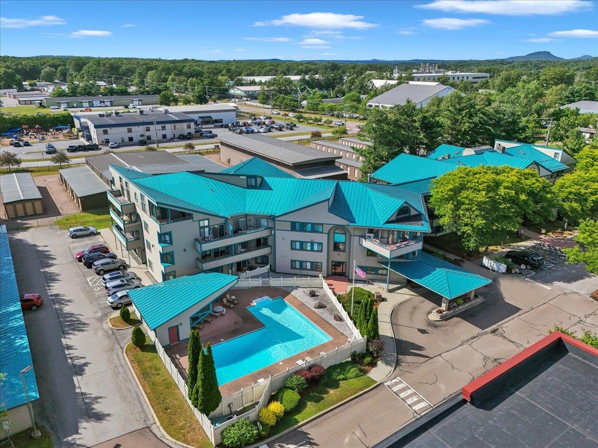
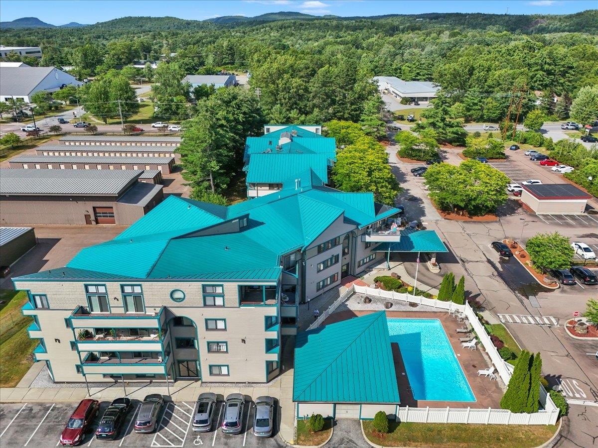
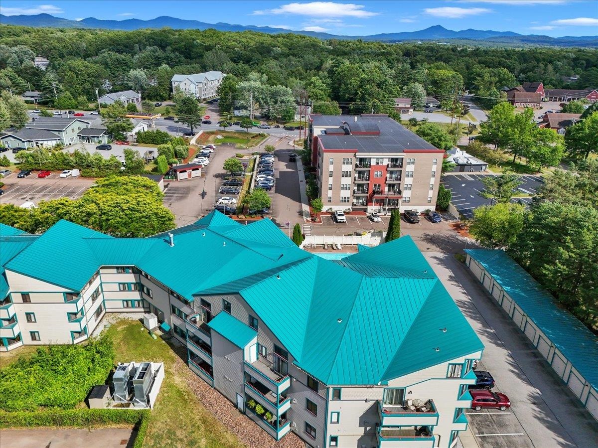
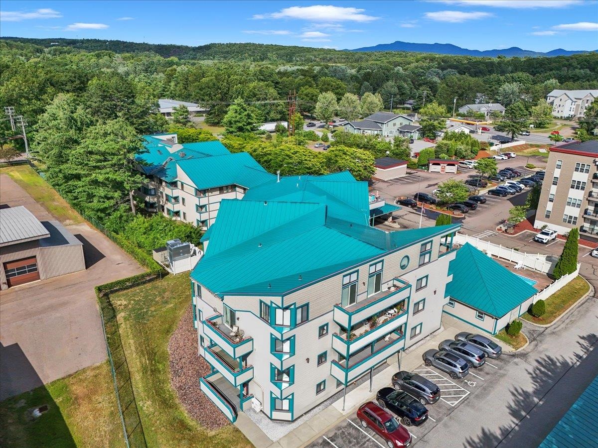


Listed by: Rockstar Real Estate Collective Joe Villemaire
General Property Information
- Property Status
- Active
- Price
- $235, 000
- Property Type
- Condo
- County
- VT-Chittenden
- Agency / Brokerage
- Joe Villemaire
Rockstar Real Estate Collective - List Date
- 7/23/2026 8:00 PM
- Unit Number
- 230
- Acres
- 0
- Year Built
- 2000
- Bedrooms
- 2
- Total Baths
- 2
- Sq. Ft. (Total)
- 950
- Tax Year
- 2026
- Taxes
- $3,931

Description
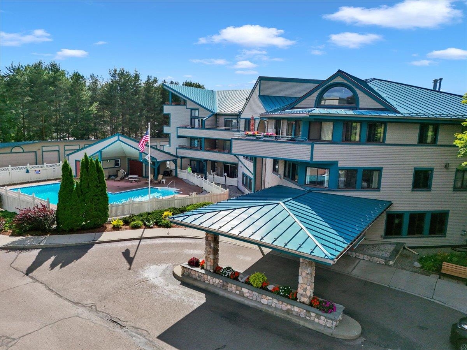
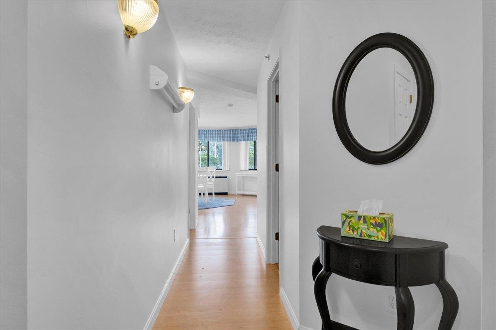
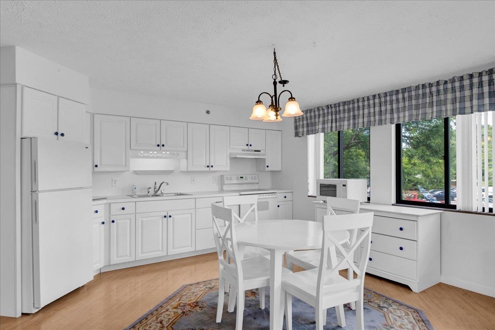
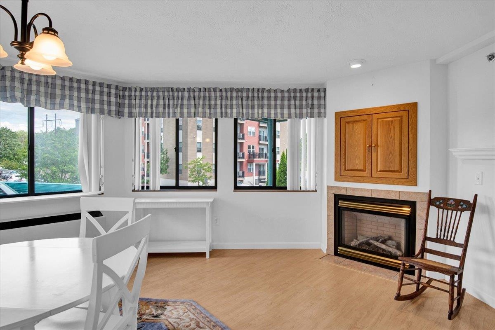
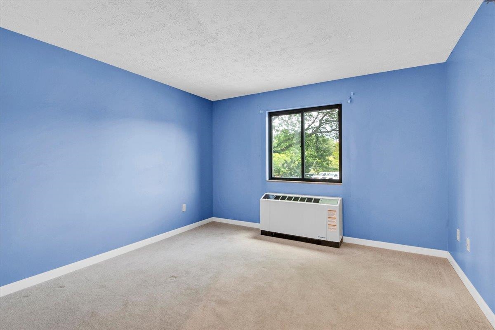
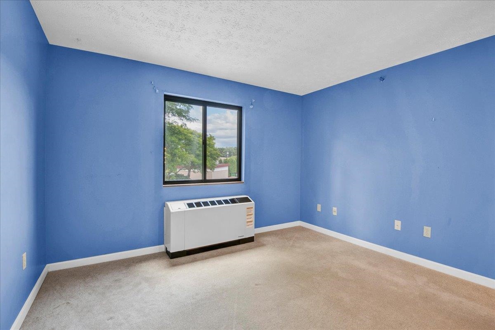
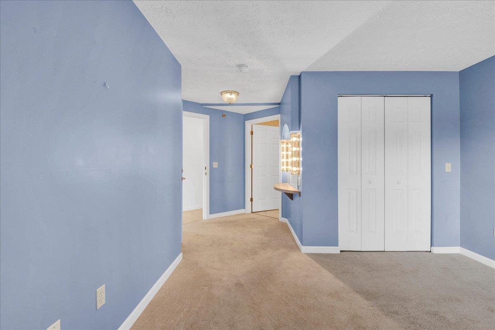
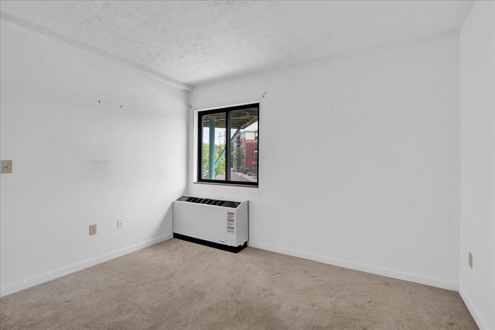
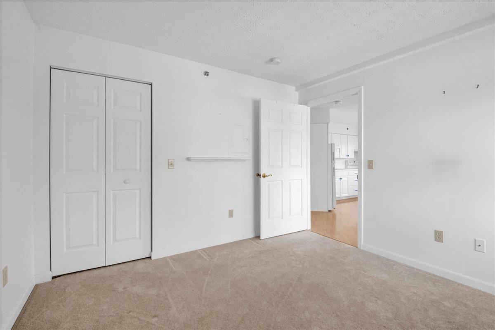
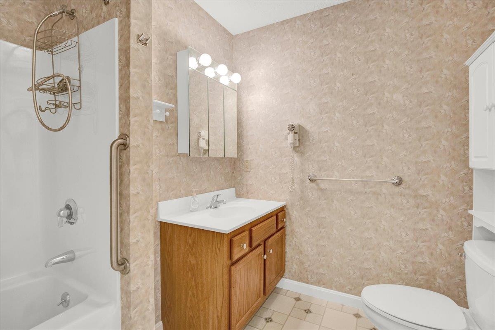
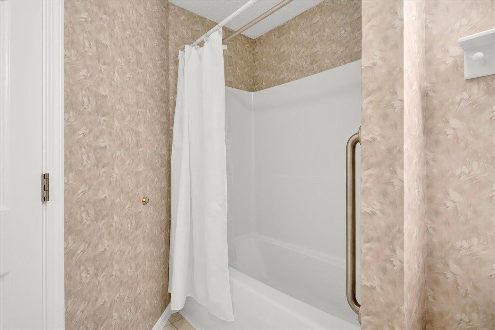
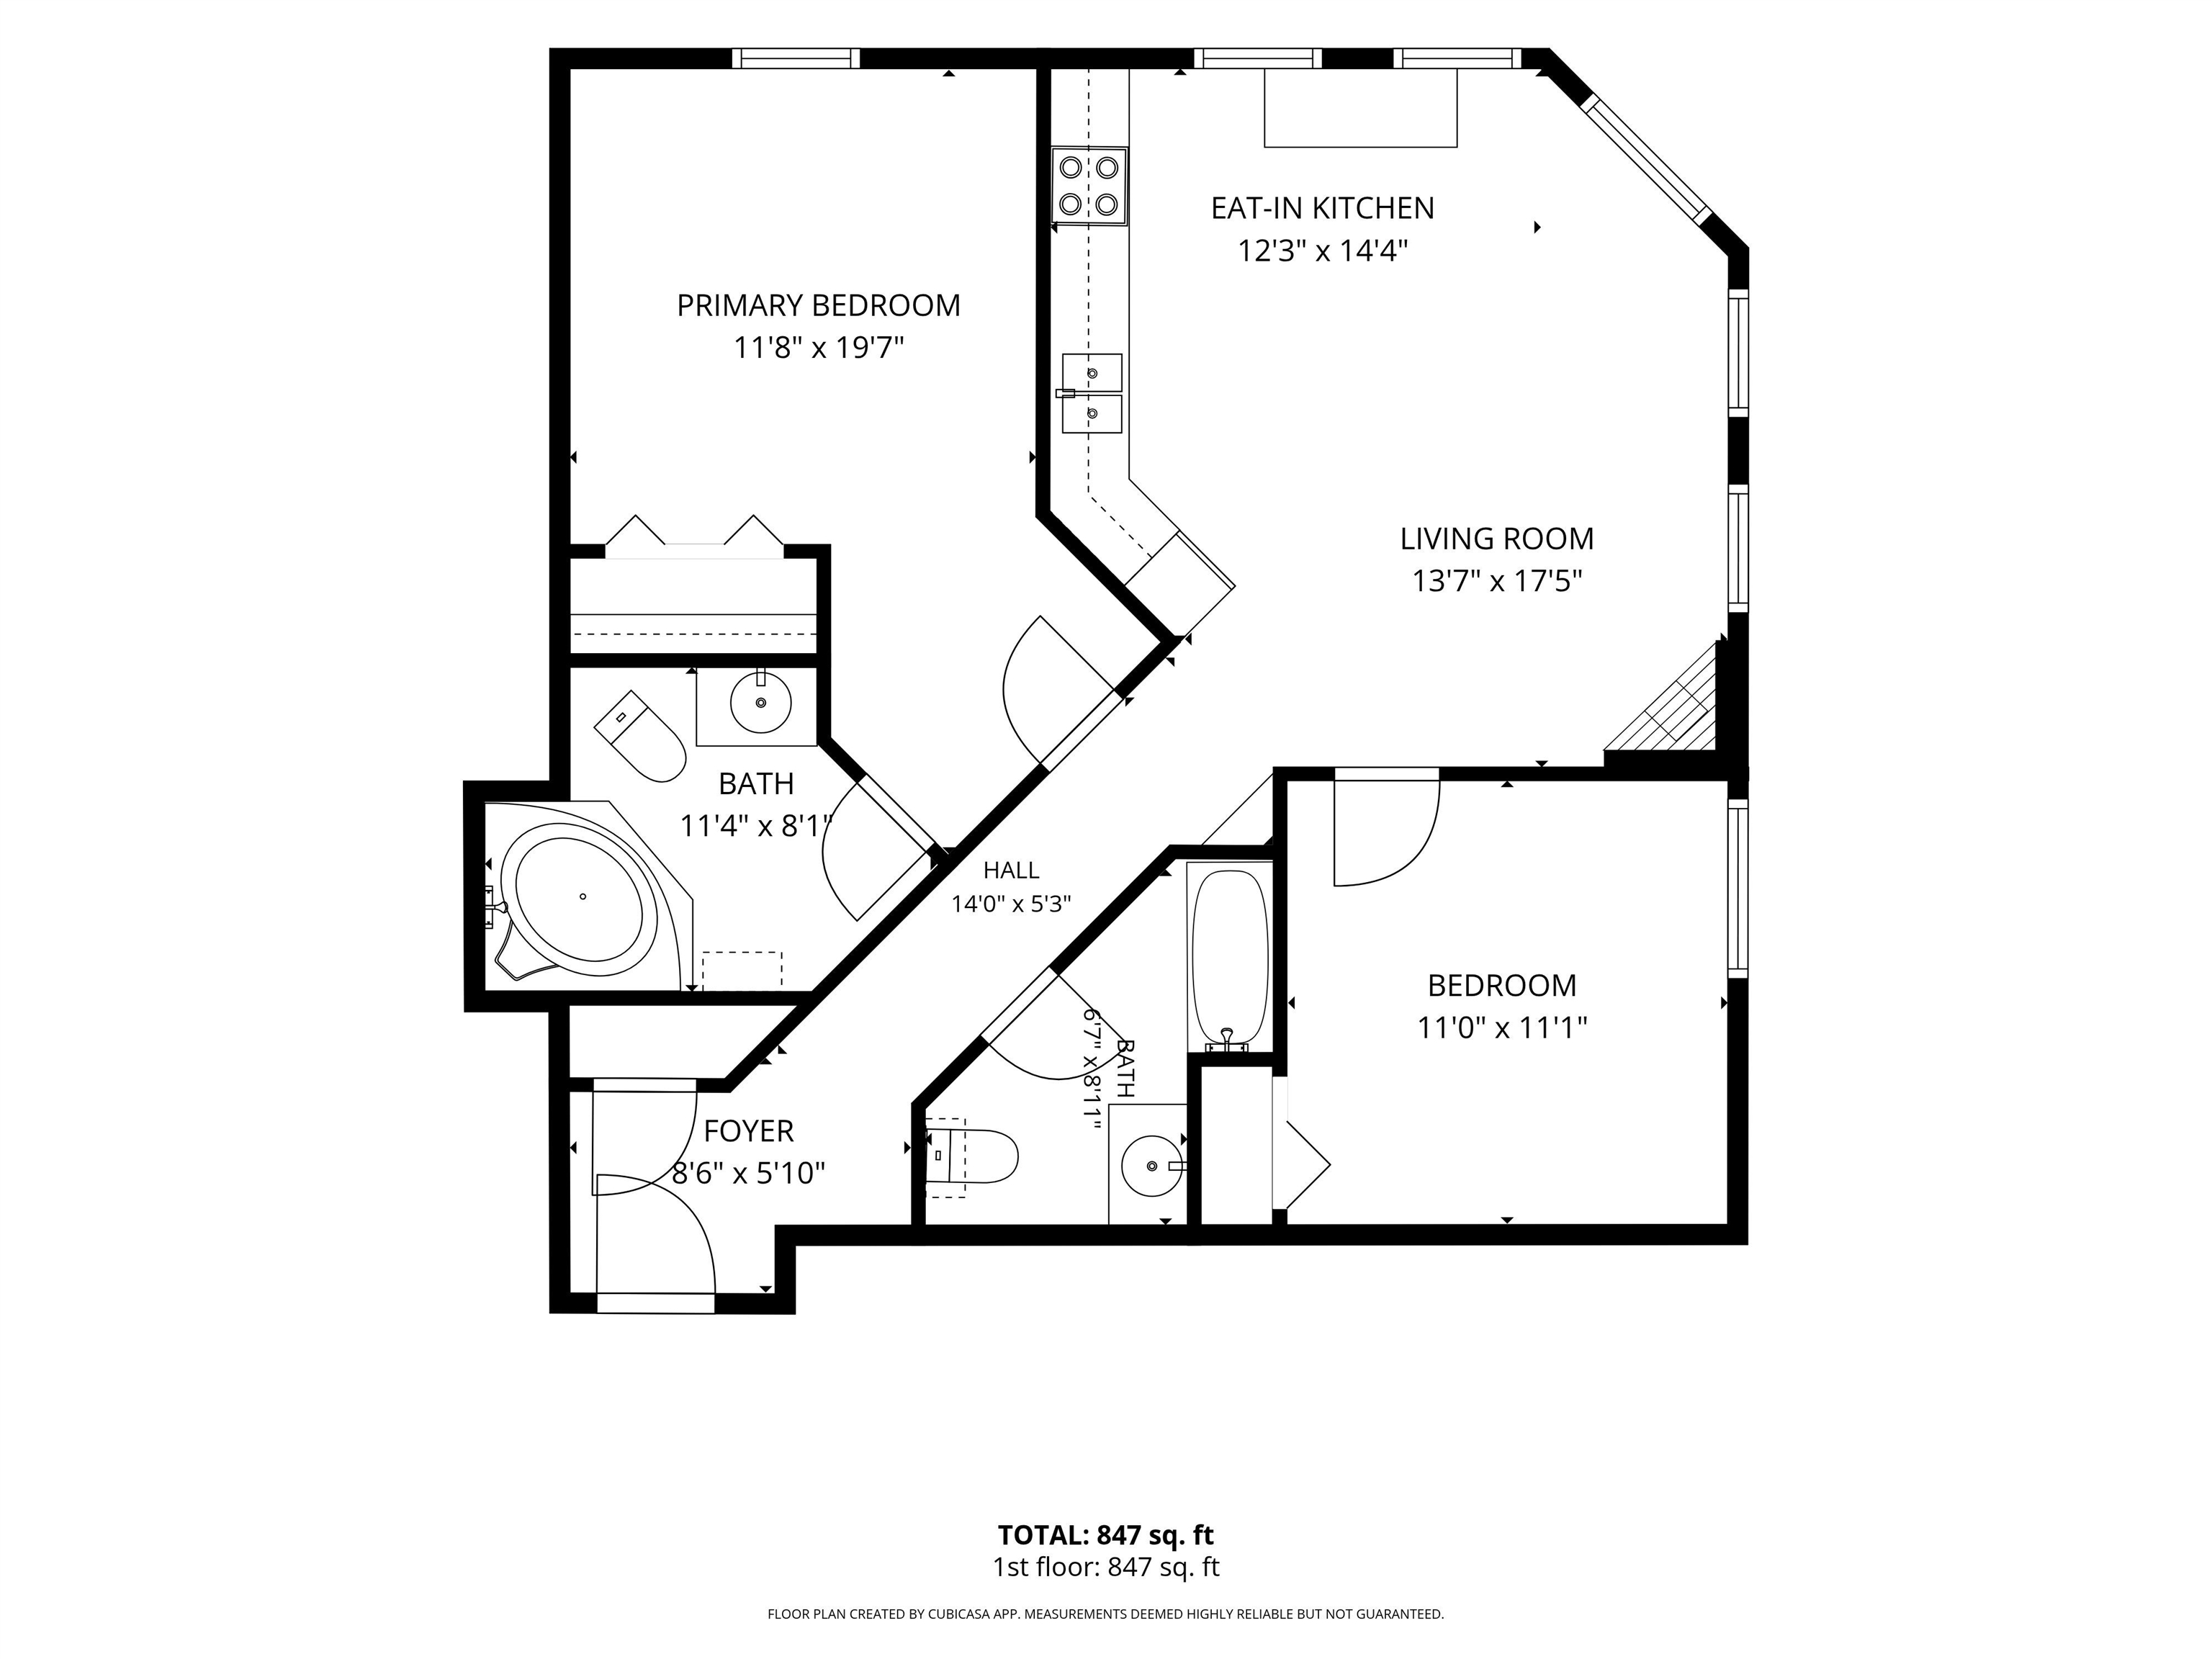
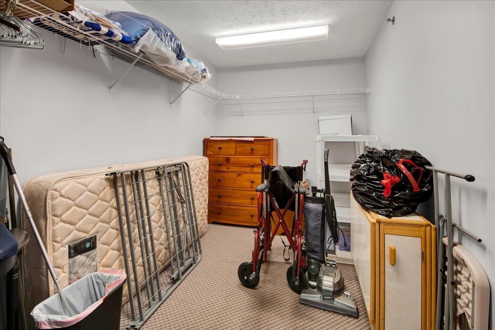
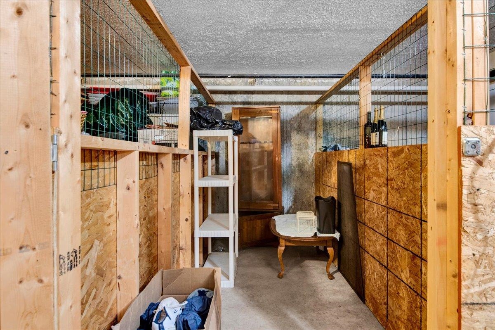
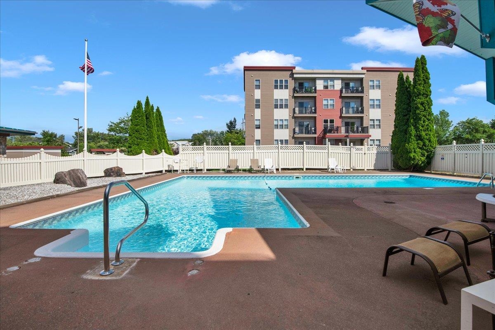
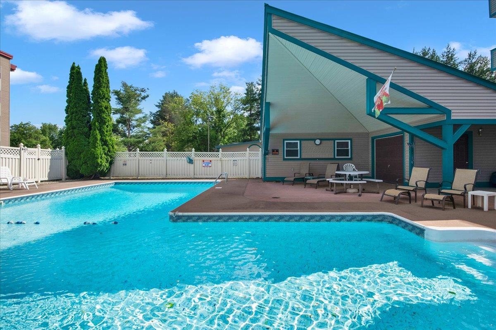
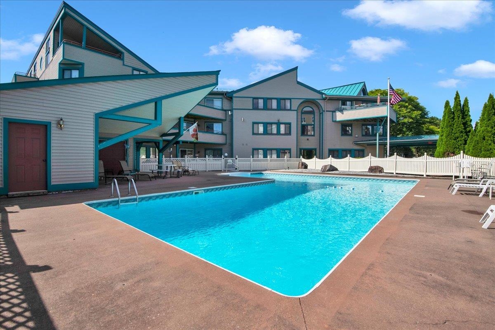
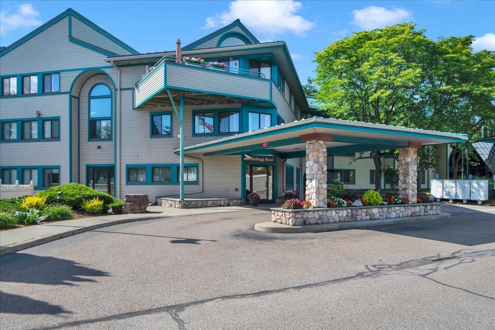
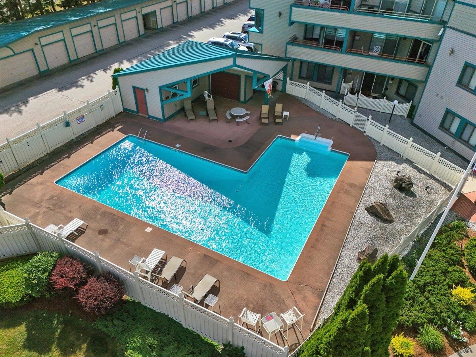
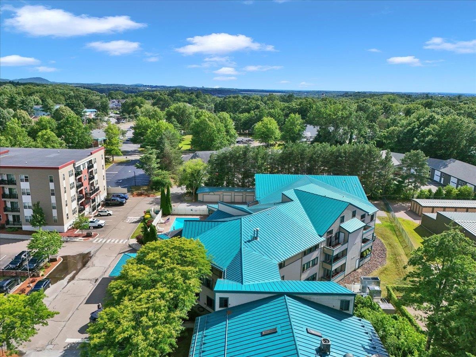
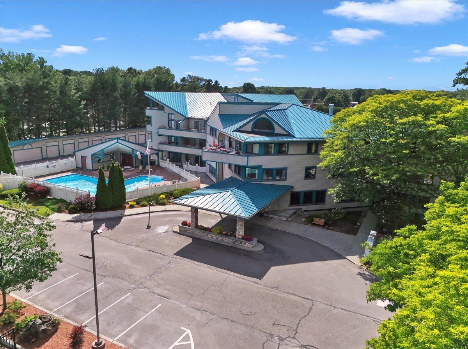
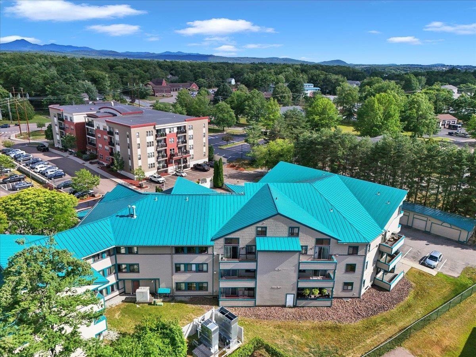
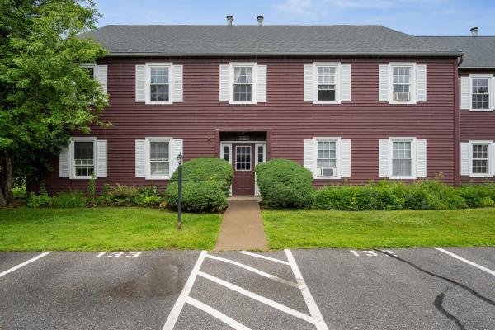
Enjoy low-maintenance living in this inviting 2-bedroom, 2-bath condo at Cornerstone Commons, one of only two units in the entire complex with this floorplan. This bright and functional flat offers an open-concept kitchen, dining, and living area centered around a cozy gas fireplace, creating the perfect space for relaxing or entertaining. The unit includes the convenience of a private hallway storage closet, additional basement storage, and a detached one-car garage, giving you plenty of room for seasonal items and outdoor gear. One of the standout features of Cornerstone Commons is the exceptional value of the HOA dues, which cover nearly all monthly utilities, including heat, hot water, water, sewer, trash, electricity, a/c and more. Residents also enjoy access to fantastic community amenities, including an in-ground swimming pool and a fitness center, making everyday living both comfortable and convenient. Whether you're looking for your first home, a place to downsize, or an easy-to-maintain property in a well-appointed community, this condo offers a wonderful combination of comfort, convenience, and value.
Map
Interior Features
- # Of Stories
- 1
- Sq. Ft. (Total)
- 950
- Sq. Ft. (Above Ground)
- 950
- Sq. Ft. (Below Ground)
- 0
- Rooms
- 3
- Bedrooms
- 2
- Baths
- 2
- Interior Desc
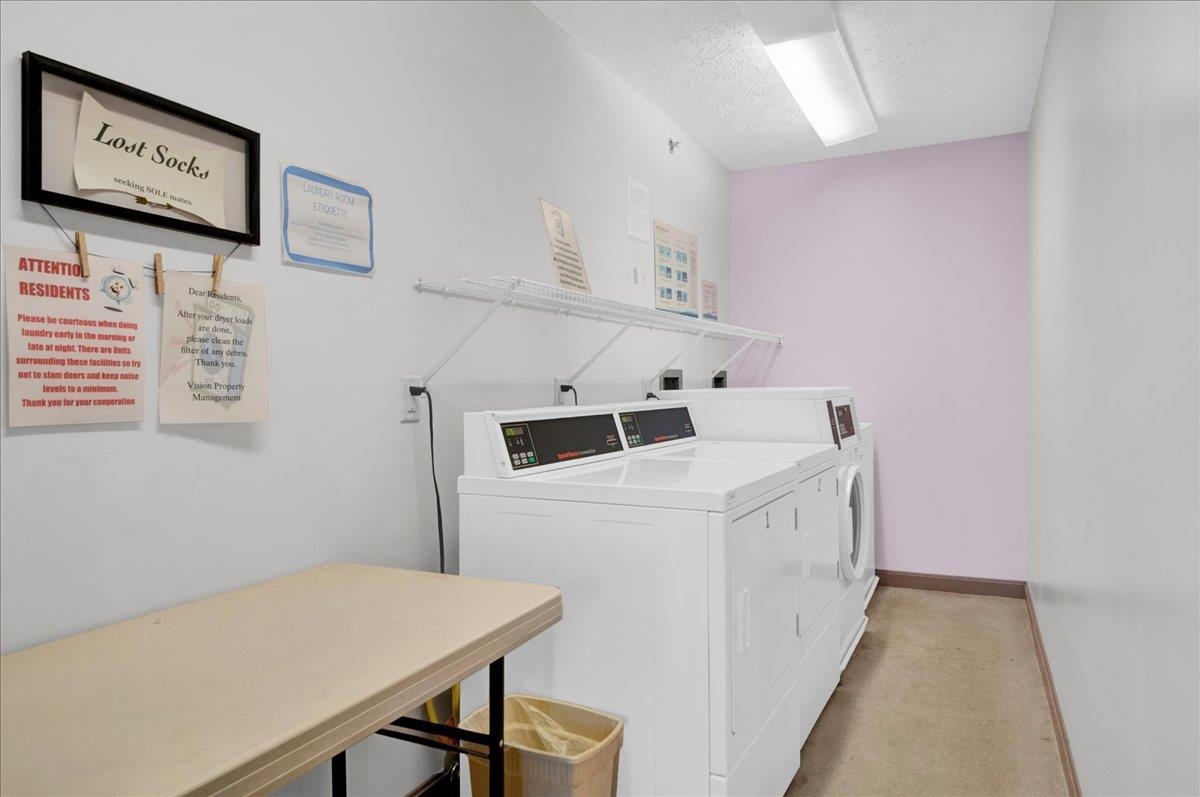
- Coin Laundry, Gas Fireplace, 1 Fireplace, Kitchen/Dining, Kitchen/Family, Indoor Storage, Whirlpool Tub
- Appliances Included
- Refrigerator, Electric Stove, Exhaust Fan
- Flooring
- Carpet, Tile, Vinyl Plank
- Heating
- Heat Pump
- Basement Desc
- Interior Stairs, Assigned Storage, Storage Space
Town Market Snapshot
Source: Data provided by PrimeMLS, graph generated by Pall Spera Company
Exterior Features
- Style of Residence
- Flat
- Time Share
- No
- Exterior Details
- In-Ground Pool
- Land Desc.
- City Lot, Condo Development
- Roof Desc.
- Standing Seam
- Driveway Desc.
- Common/Shared, Paved
- Foundation Desc.
- Concrete
- Sewer Desc.
- Public
- Garage / Parking
- Yes
- Garage Spaces
- 1
- Road Frontage
- 0
- Zoning
- Residential
Affordability Estimate
Quick payment estimate for this listing. Not a loan offer — rates and terms vary.
Est. monthly principal & interest —
Estimate excludes taxes, insurance, HOA, and PMI. Consult a lender for accurate figures.
You May Also Like
View more nearby

Ask about this property
Message Judy Foregger about MLS #5101660.
