- $240,000
- MLS#: 5101602
- 1419
- SQ. Feet
- 0.17
- Acres
- 2
- Baths
- 4
- Bedrooms
1 of 37

General Property Information
- Property Status:
- Active
- Price:
- $240, 000
- Assessed:
- $0
- Assessed Year:
- County:
- VT-Windsor
- Acres:
- 0.17
- Property Type:
- Single Family
- Year Built:
- 1941
- Agency/Brokerage:
- Chelsea Cary
Barrett and Valley Associates Inc. - Bedrooms:
- 4
- Total Baths:
- 2
- Sq. Ft. (Total):
- 1419
- Tax Year:
- 2026
- Taxes:
- $4, 905
- Association Fees:

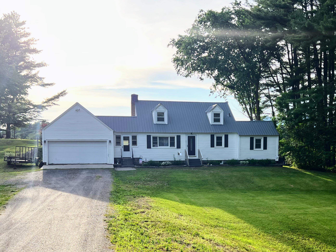
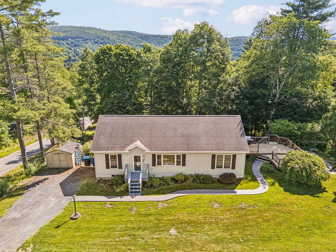
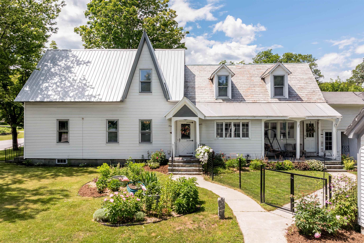
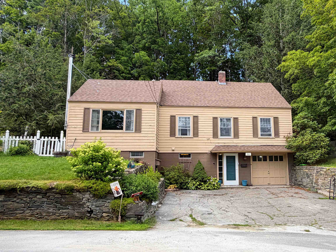
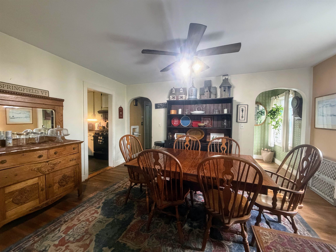
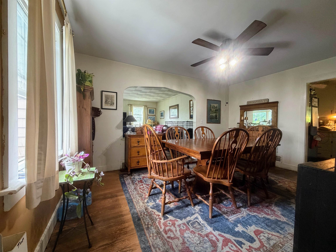
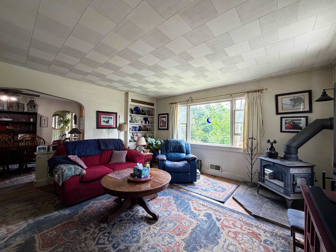
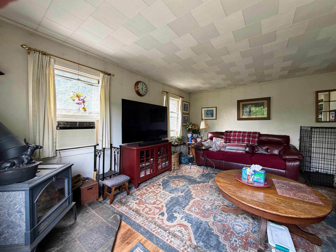
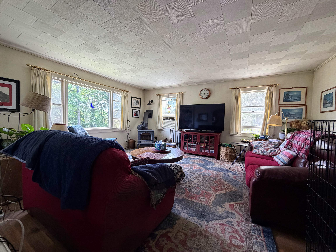
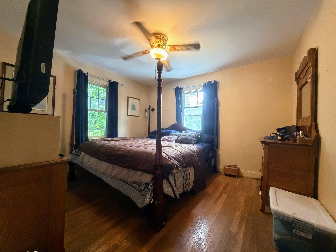
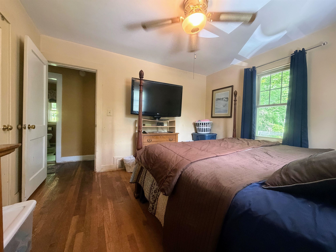
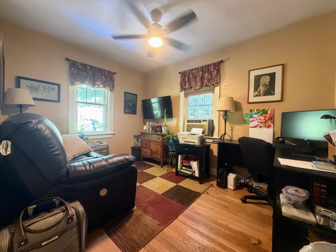
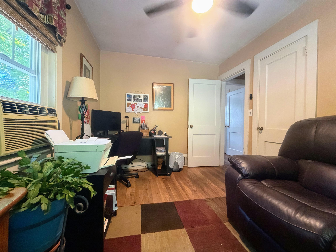
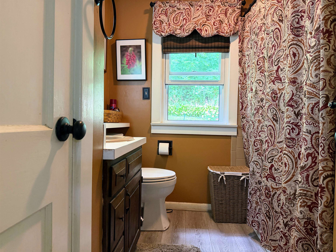
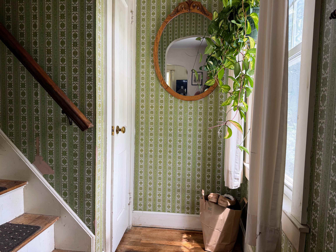
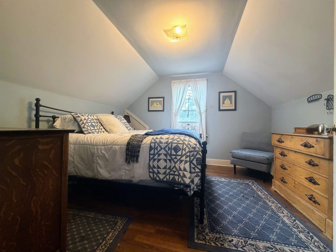
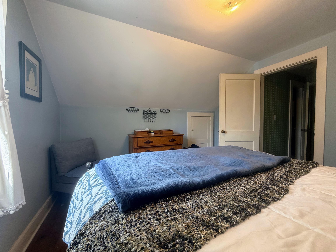
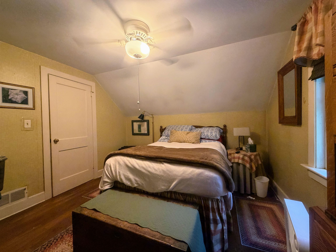
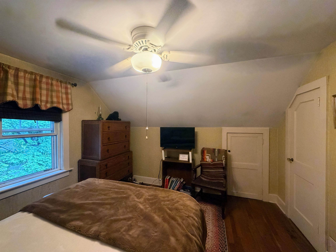
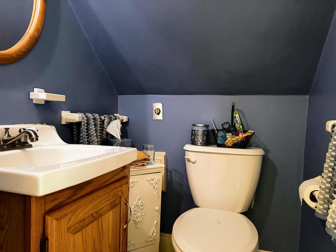
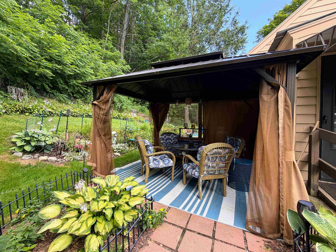
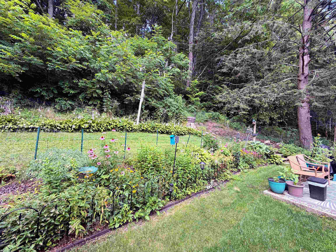
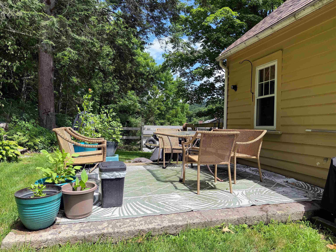
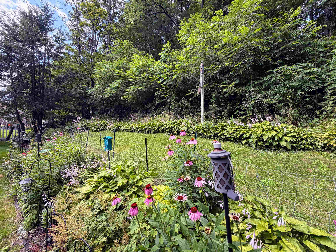
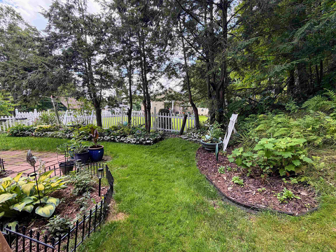
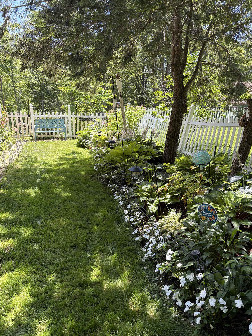
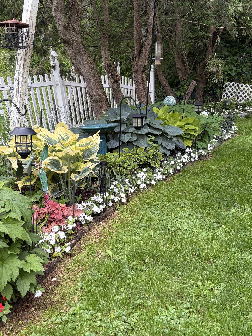
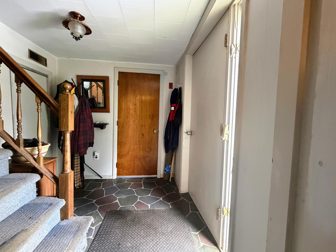
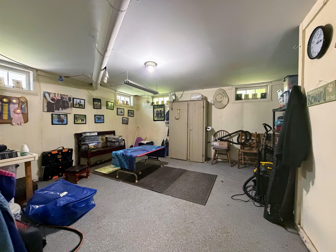
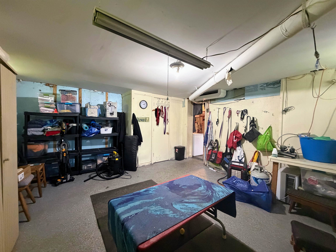
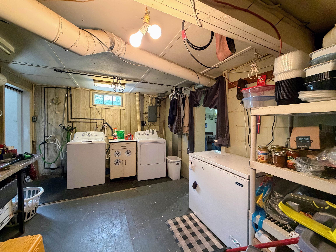
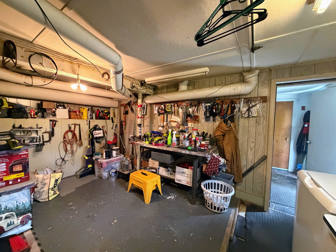
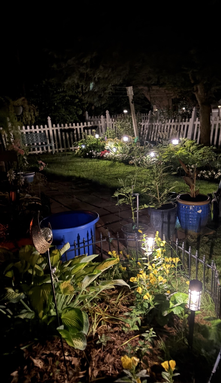
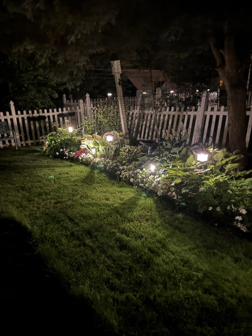
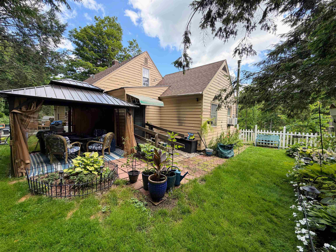
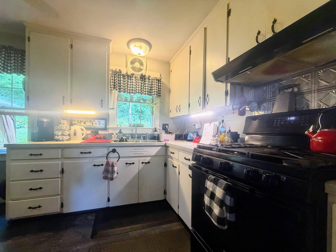
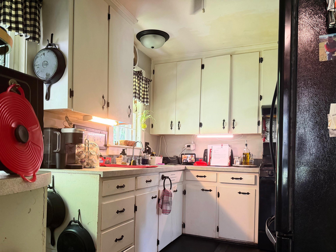
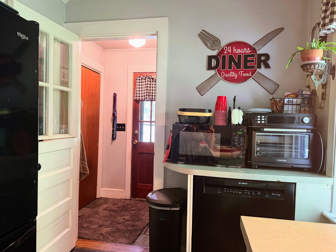
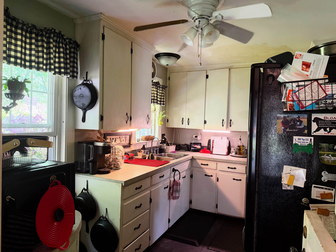
This charming Cape makes the most of every nook and cranny, offering exceptional living space and abundant storage throughout. The main level features a functional layout with a spacious kitchen, dining room, living room, two bedrooms, and a full bathroom. A highly efficient wood stove in the living room provides cozy warmth and helps heat much of the home during the winter months. Designed with indoor-outdoor living in mind, the mudroom off the kitchen leads to a beautifully landscaped backyard complete with inviting patio spaces, perfect for relaxing, entertaining, or enjoying your morning coffee. Upstairs, you'll find two additional bedrooms and a convenient half bath, providing flexibility for family, guests, or a home office. The partially finished basement offers even more usable space with a hobby room, workshop area, and an oversized one-car garage with extra depth for storage or projects. Warm, welcoming, and thoughtfully designed, this home offers comfortable living both inside and out.
Interior Features
- # Of Stories:
- 2
- Sq. Ft. (Total):
- 1419
- Sq. Ft. (Above Ground):
- 1419
- Sq. Ft. (Below Ground):
- 0
- Sq. Ft. Unfinished:
- 995
- Rooms:
- 7
- Bedrooms:
- 4
- Baths:
- 2
- Interior Desc:
- Ceiling Fan, Dining Area, Living/Dining
- Appliances Included:
- Dishwasher, Dryer, Microwave, Gas Range, Refrigerator, Washer, Other Water Heater
- Flooring:
- Carpet, Laminate, Manufactured, Slate/Stone, Wood
- Heating Cooling Fuel:
- Water Heater:
- Basement Desc:
- Full, Partially Finished
Exterior Features
- Style of Residence:
- Cape
- House Color:
- brown/tan
- Time Share:
- No
- Resort:
- Exterior Desc:
- Exterior Details:
- Garden Space, Patio
- Amenities/Services:
- Land Desc.:
- Landscaped, In Town
- Suitable Land Usage:
- Roof Desc.:
- Asphalt Shingle
- Driveway Desc.:
- Paved
- Foundation Desc.:
- Block, Concrete
- Sewer Desc.:
- Public
- Garage/Parking:
- Yes
- Garage Spaces:
- 1
- Road Frontage:
- 75
Other Information
- List Date:
- 2026-07-24
- Last Updated: