- $325,000
- MLS#: 5094561
- 1474
- SQ. Feet
- 1.00
- Acres
- 1
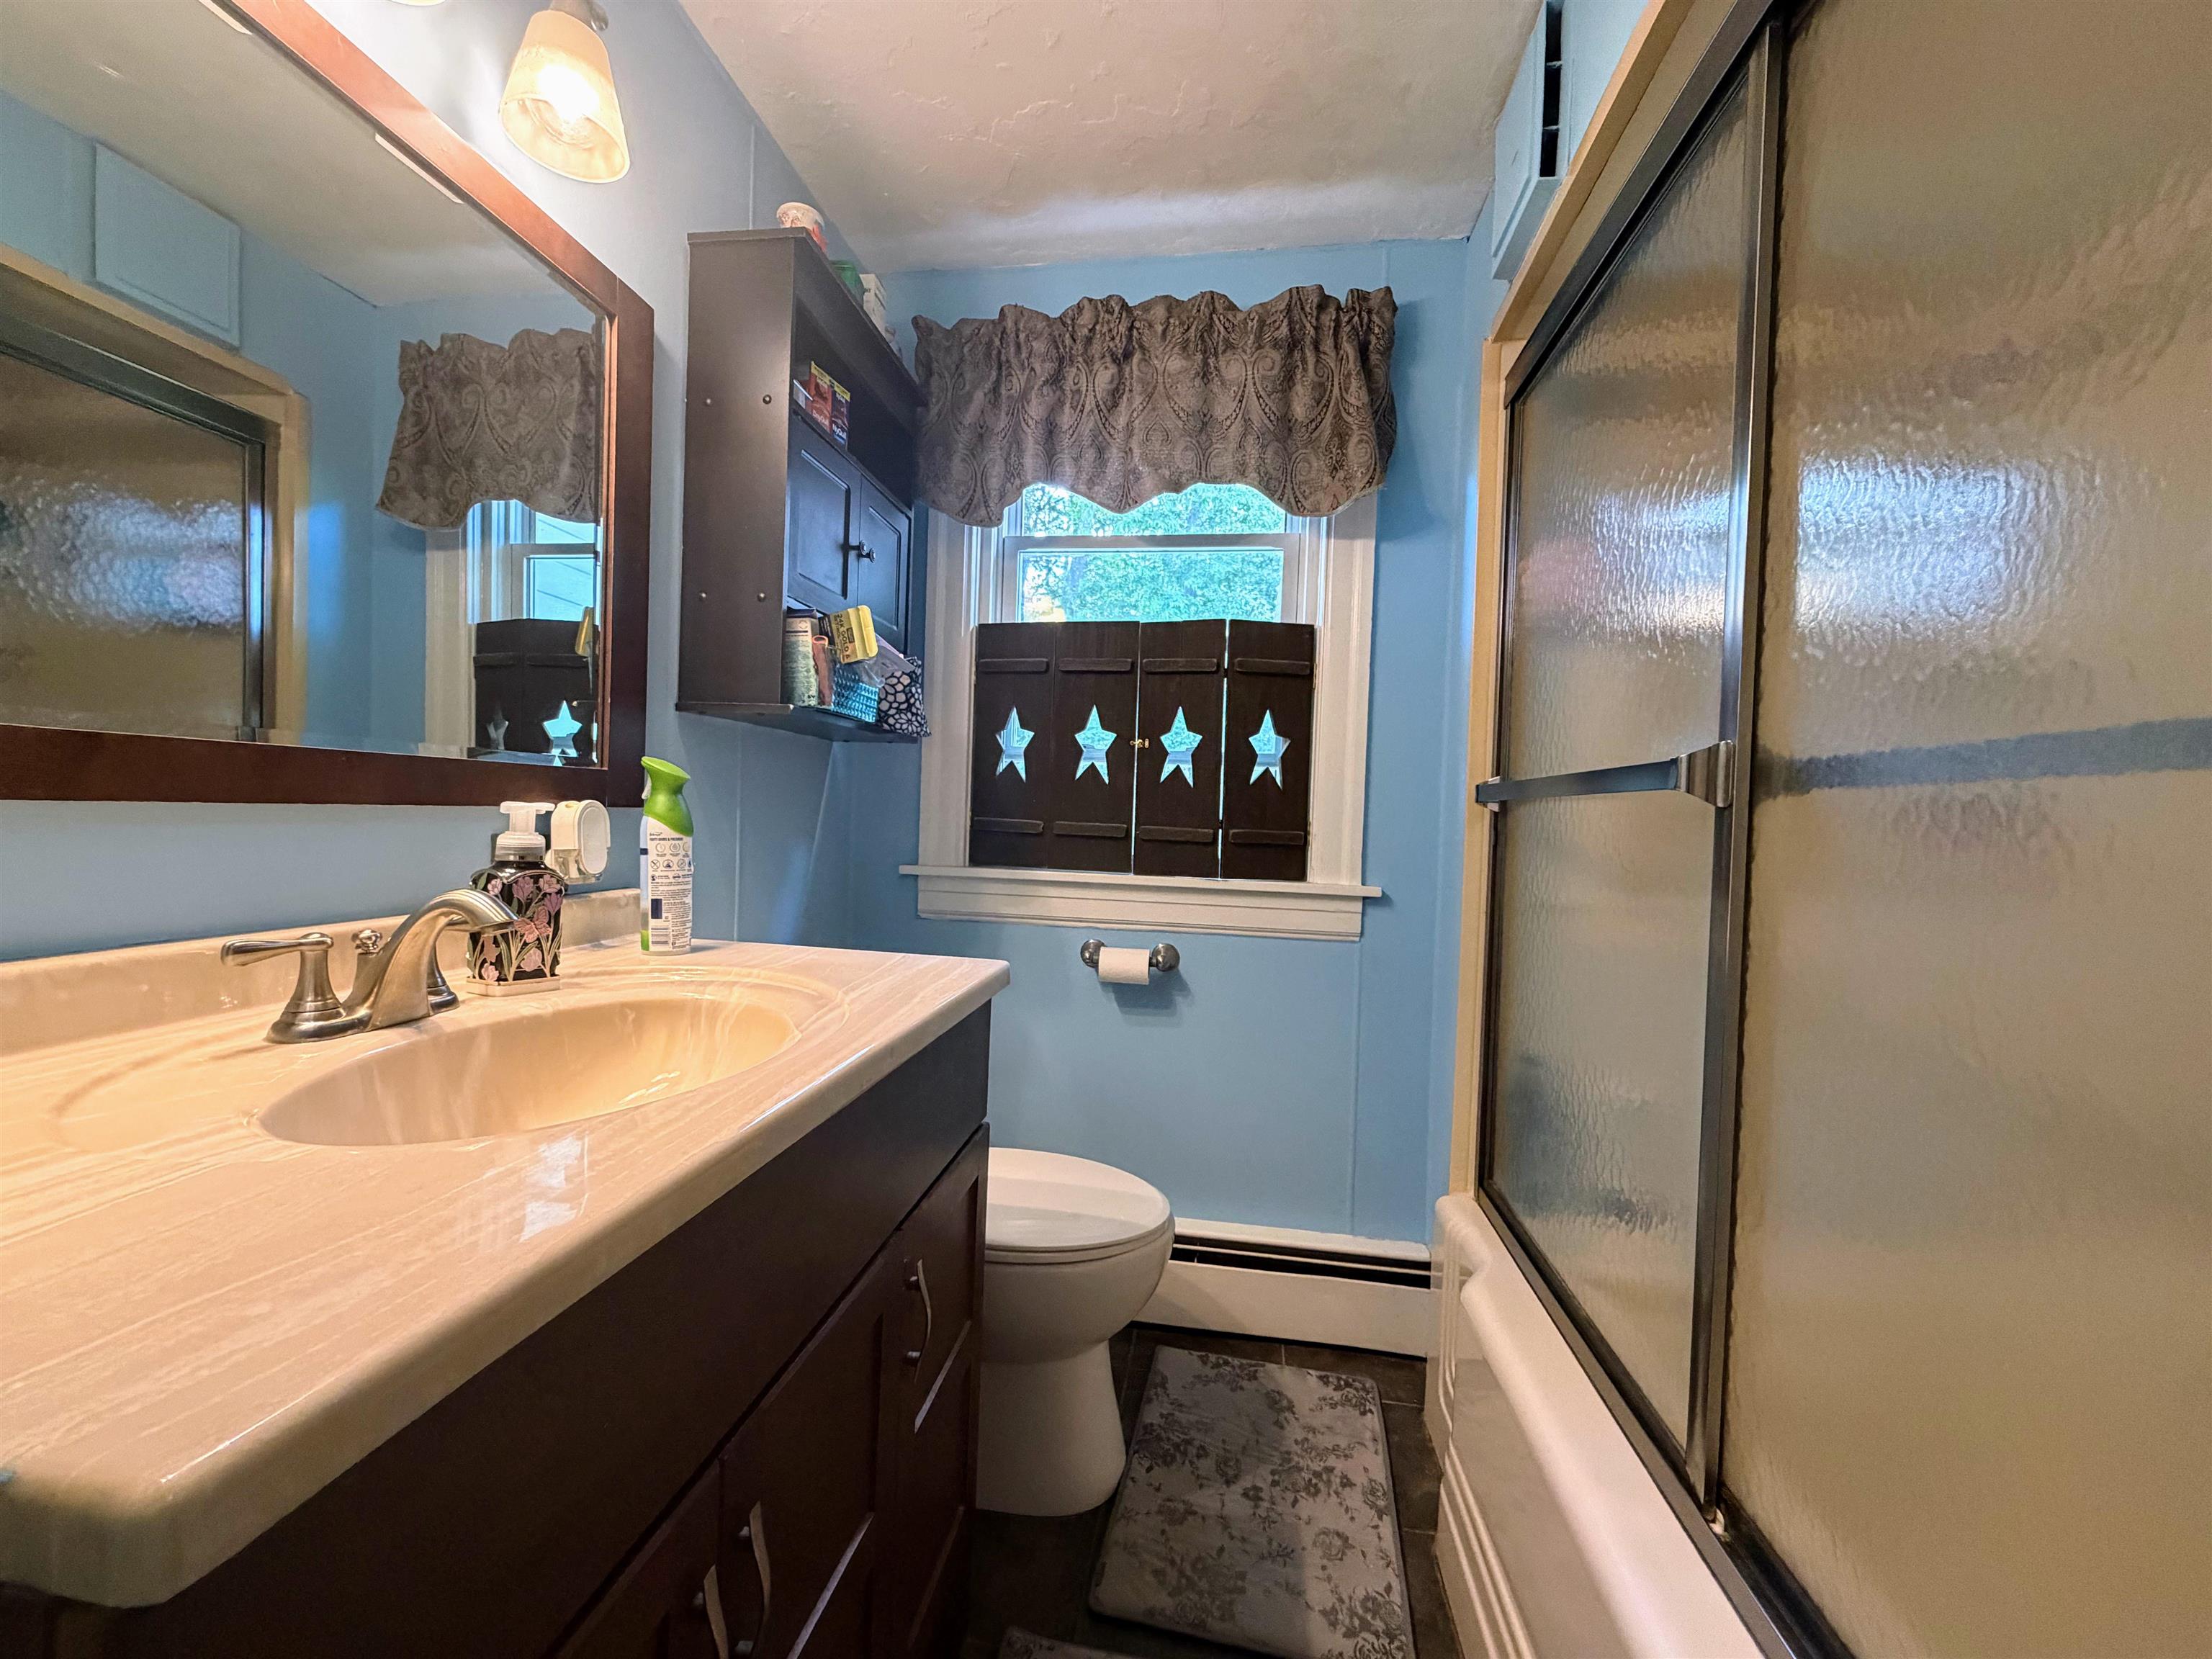
- Baths
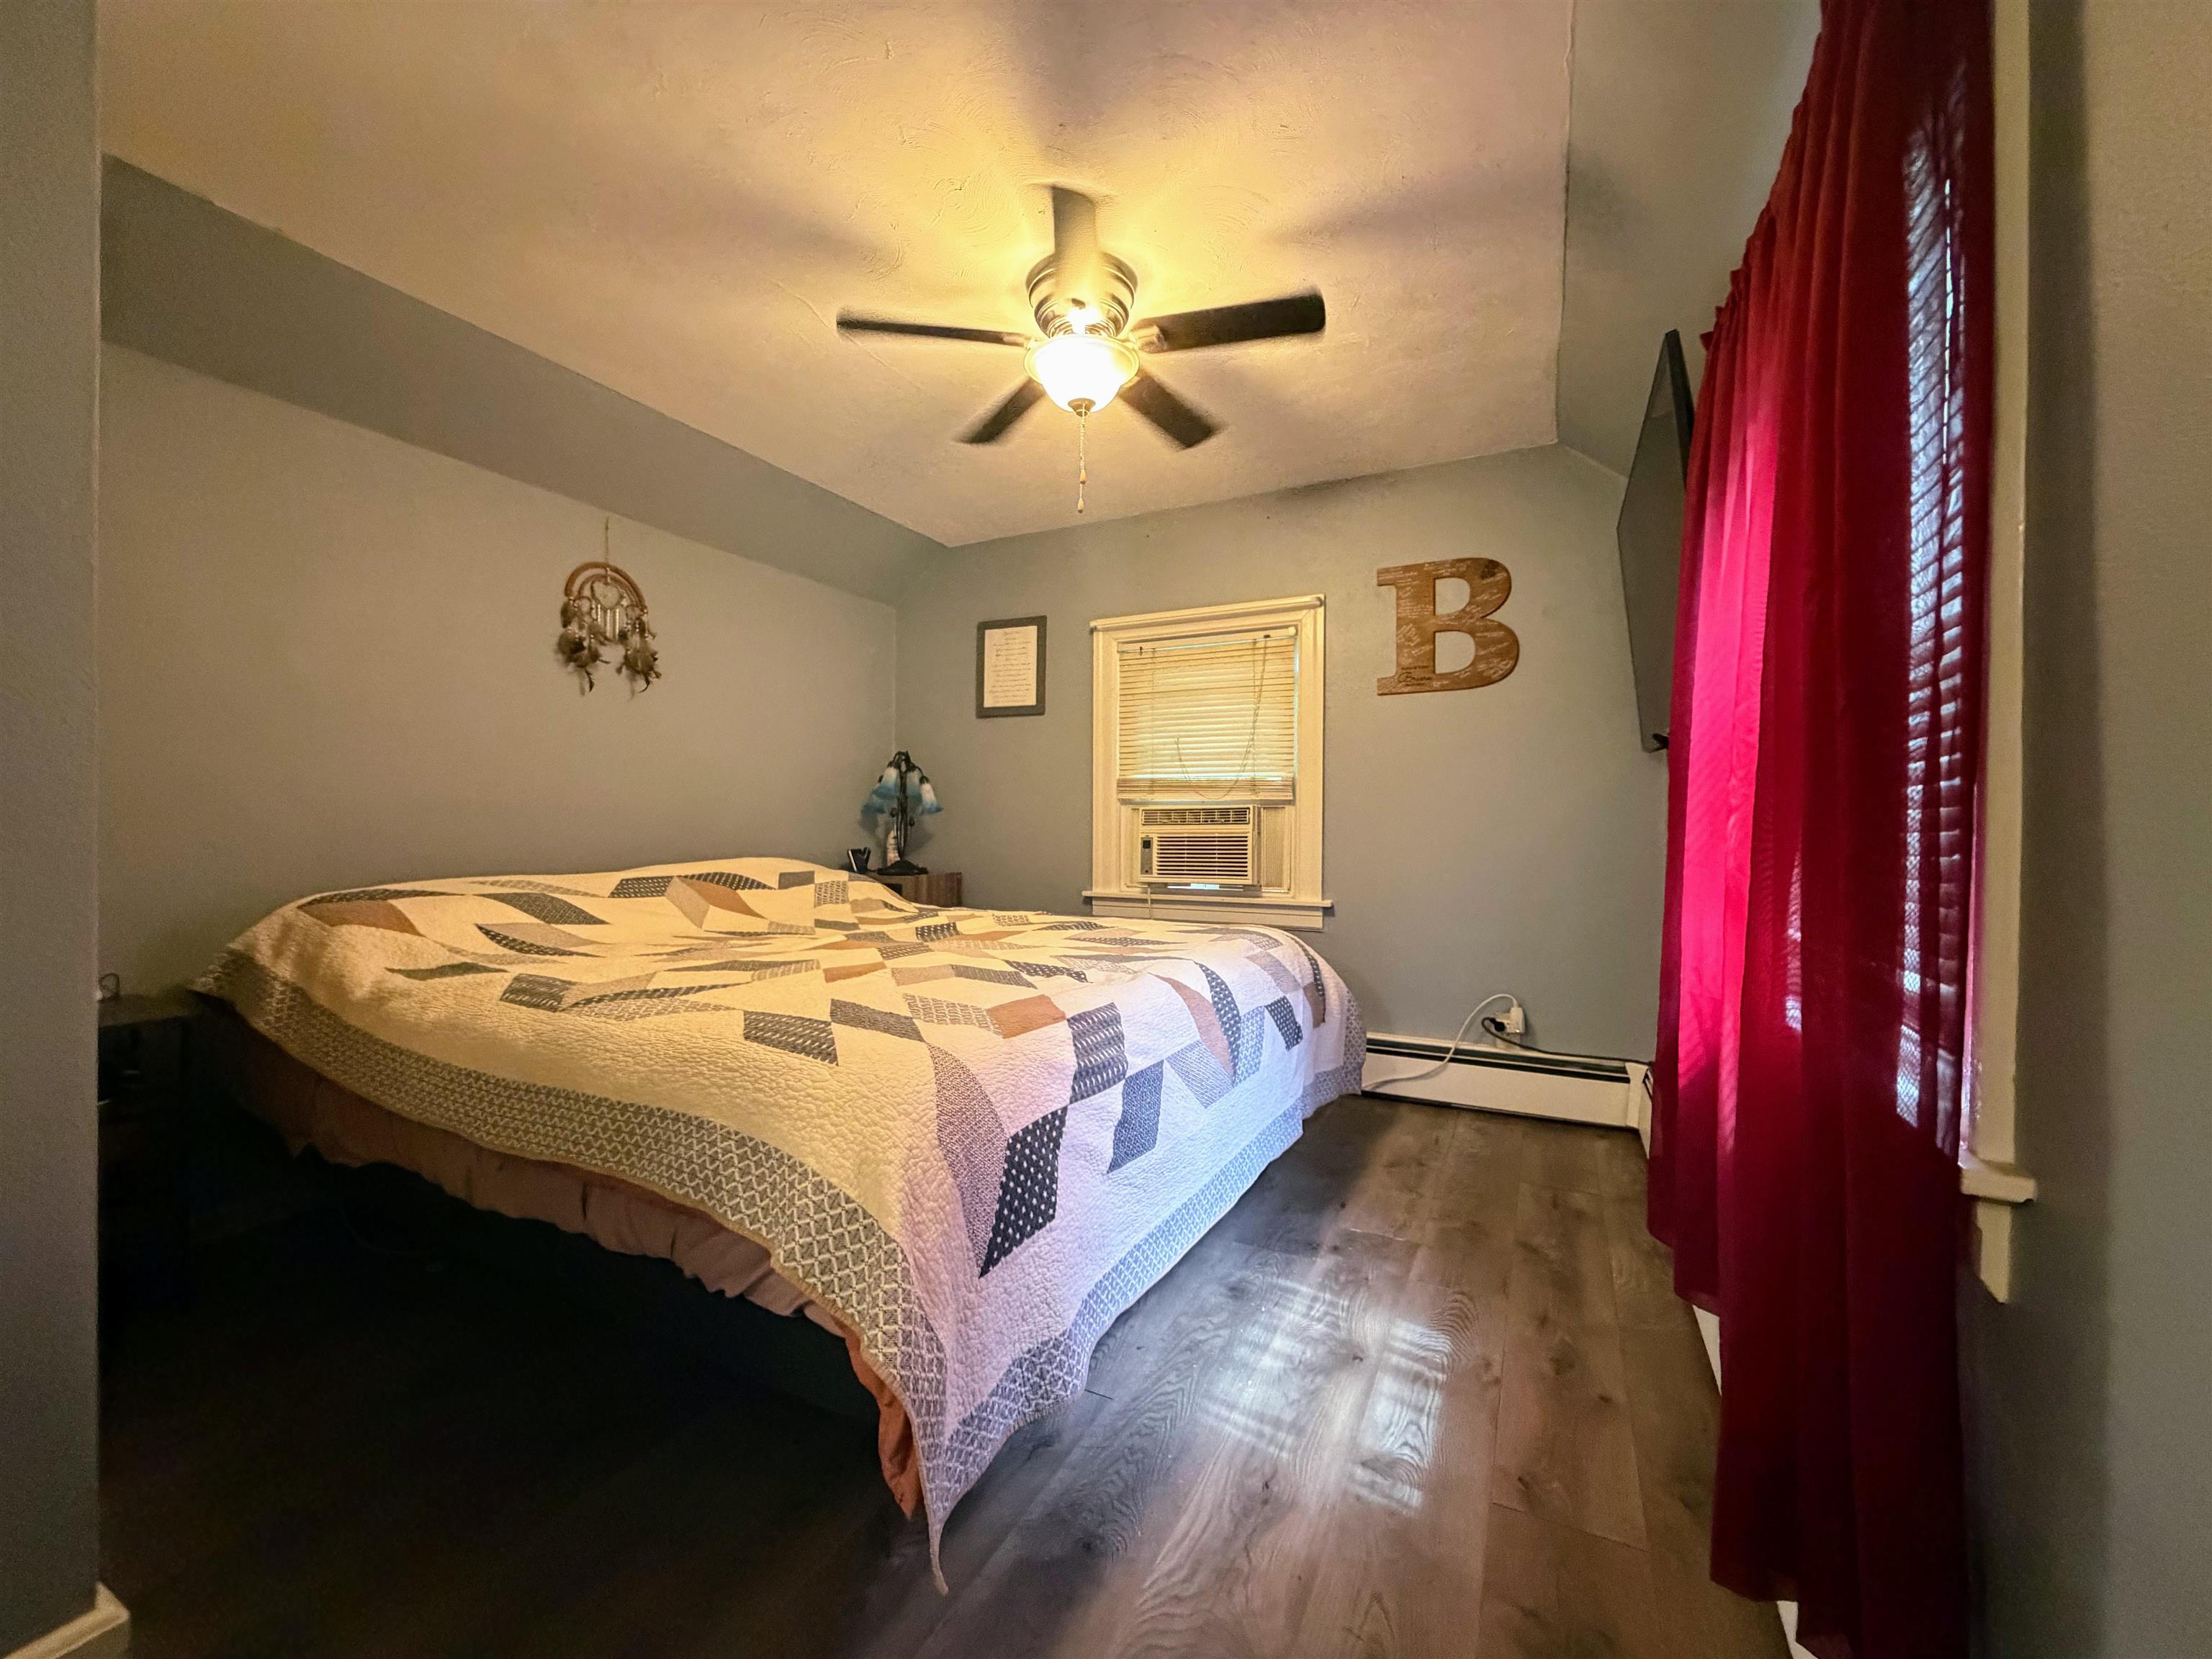
- 3
- Bedrooms
1 of 40

General Property Information
- Property Status:
- Active
- Price:
- $325, 000
- Assessed:
- $0
- Assessed Year:
- County:
- VT-Windsor
- Acres:
- 1.00
- Property Type:
- Single Family
- Year Built:
- 1940
- Agency/Brokerage:
- Chelsea Cary
Barrett and Valley Associates Inc. - Bedrooms:
- 3
- Total Baths:
- 1
- Sq. Ft. (Total):
- 1474
- Tax Year:
- 2026
- Taxes:
- $5, 704
- Association Fees:

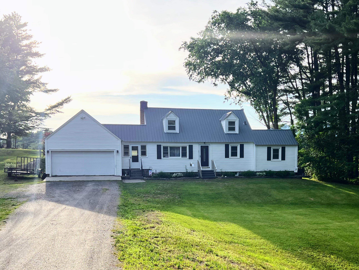
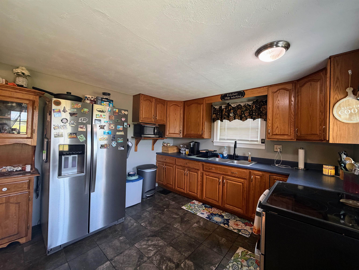
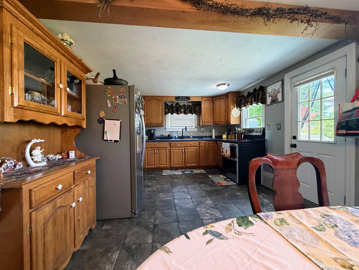
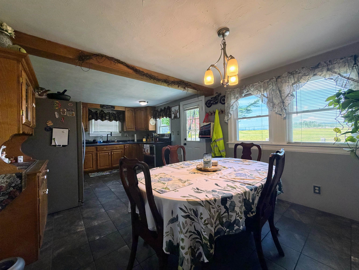
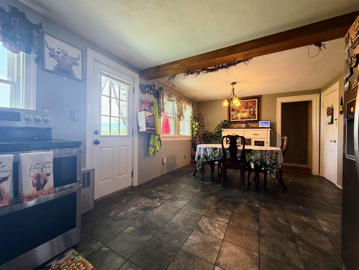
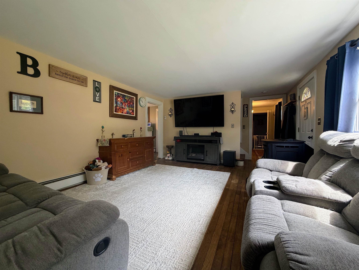
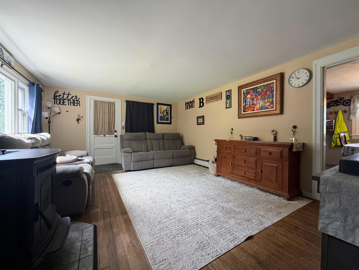
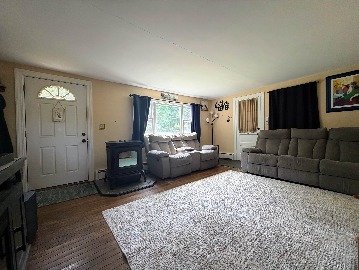
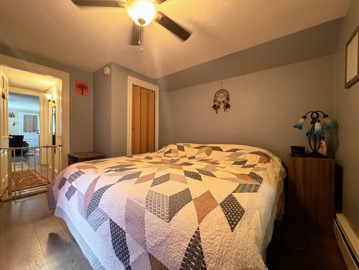
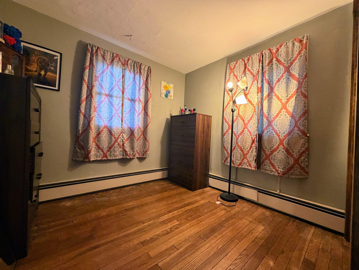
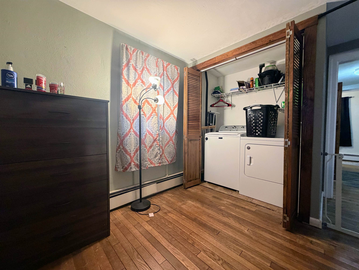
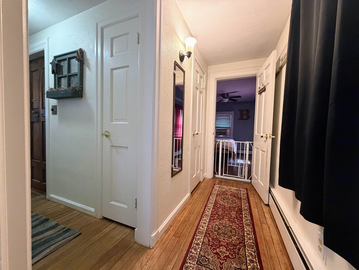
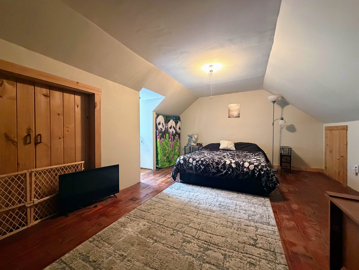
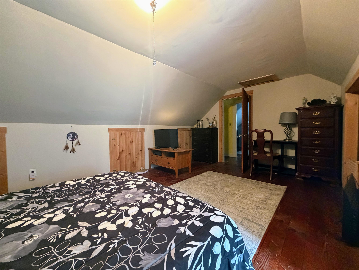
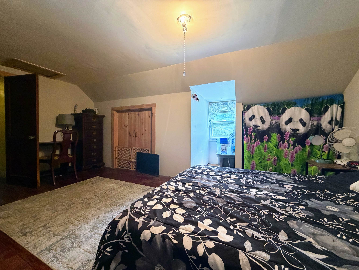
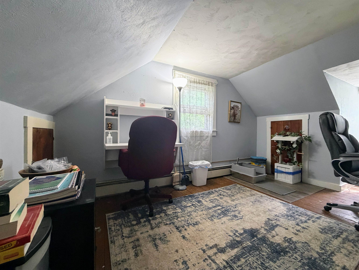
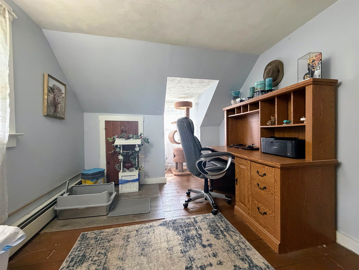
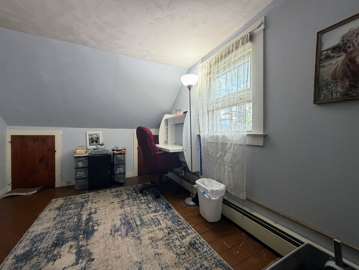
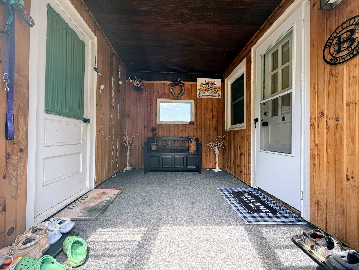
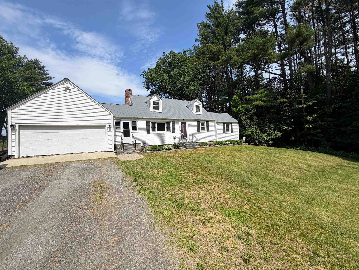
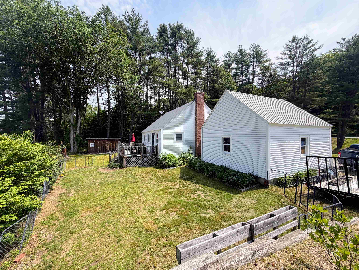
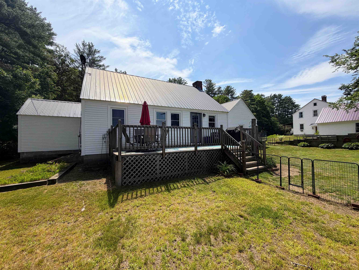
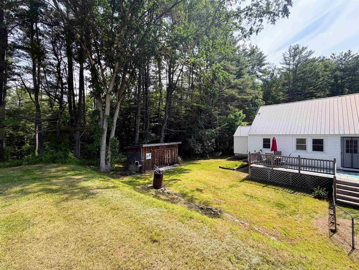
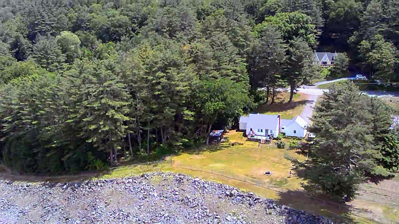
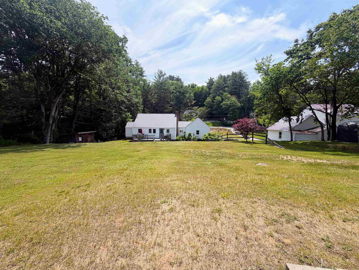
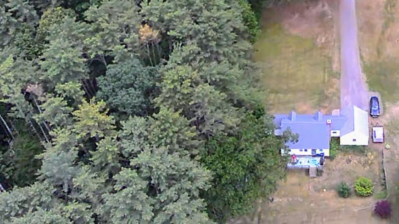
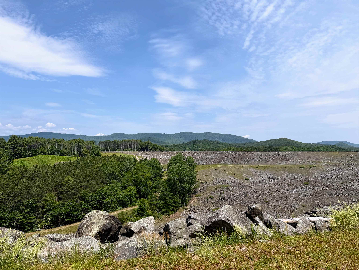
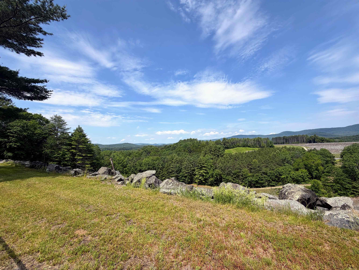
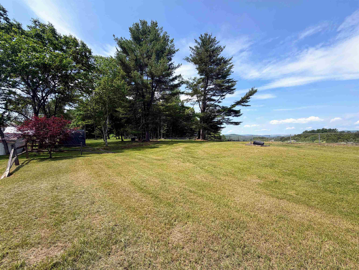
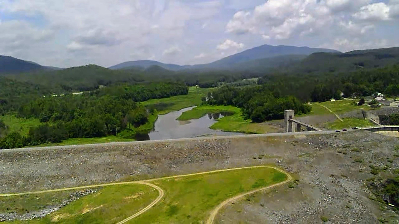
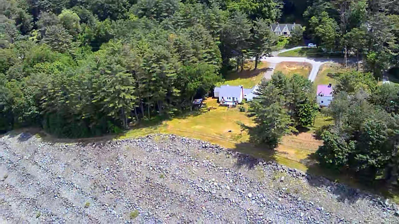
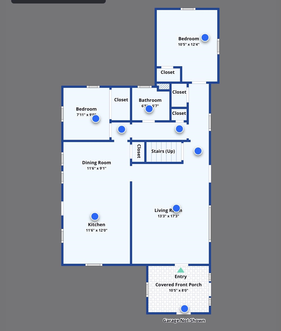
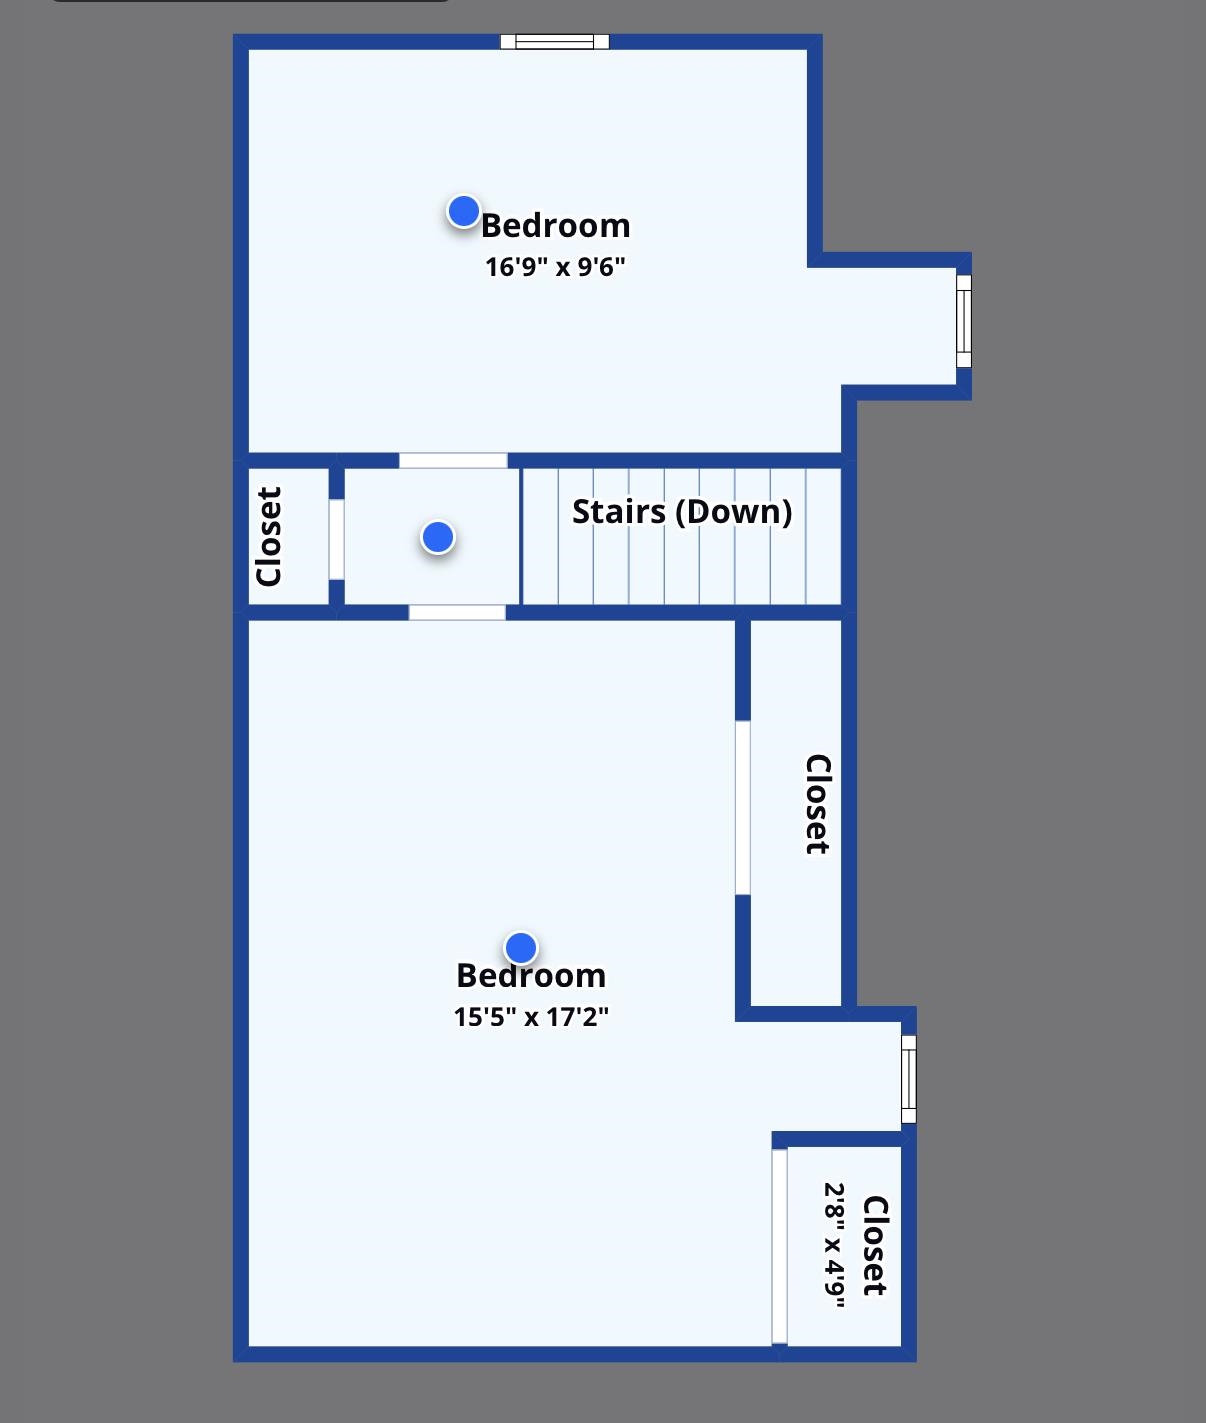
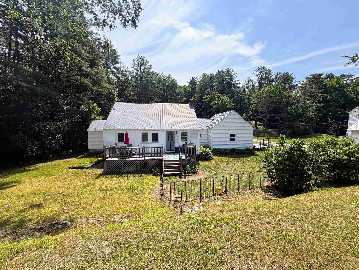
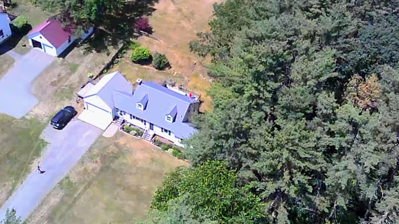
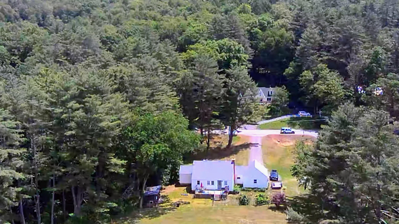
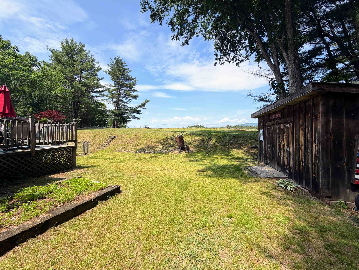
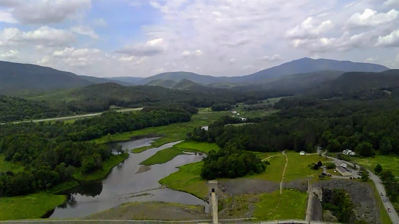
Move-in ready and lovingly maintained, this charming Cape-style home offers 3 bedrooms, an office/laundry room, 1 full bathroom, a spacious eat-in kitchen, a 2-car garage, and a large back deck perfect for relaxing or entertaining. The backyard abuts the Springfield Dam, providing beautiful views of Hawks Mountain and Mount Ascutney while offering close access to nearby nature preserves and walking trails. Enjoy the flexibility of heating with either oil or the efficient pellet stove. Outside, you'll find a level, open yard with a fenced area for dogs, creating an ideal space for both pets and outdoor enjoyment. Conveniently located close to Springfield amenities, yet just a short drive to Weathersfield, Claremont, and I-91, this well-cared-for home offers the perfect balance of comfort, convenience, and natural beauty.
Interior Features
- # Of Stories:
- 2
- Sq. Ft. (Total):
- 1474
- Sq. Ft. (Above Ground):
- 1474
- Sq. Ft. (Below Ground):
- 0
- Sq. Ft. Unfinished:
- 975
- Rooms:
- 6
- Bedrooms:
- 3
- Baths:
- 1
- Interior Desc:
- Kitchen/Dining, 1st Floor Laundry
- Appliances Included:
- Dryer, Microwave, Electric Range, Refrigerator, Washer, Electric Water Heater
- Flooring:
- Tile, Wood
- Heating Cooling Fuel:
- Water Heater:
- Basement Desc:
- Full, Unfinished
Exterior Features
- Style of Residence:
- Cape
- House Color:
- white
- Time Share:
- No
- Resort:
- Exterior Desc:
- Exterior Details:
- Deck, Dog Fence, Shed
- Amenities/Services:
- Land Desc.:
- Level, View
- Suitable Land Usage:
- Roof Desc.:
- Metal
- Driveway Desc.:
- Gravel
- Foundation Desc.:
- Block, Concrete
- Sewer Desc.:
- Public
- Garage/Parking:
- Yes
- Garage Spaces:
- 2
- Road Frontage:
- 125
Other Information
- List Date:
- 2026-06-12
- Last Updated: