

Request a showing
Pick a Saturday or another date in the next 4 weeks, then leave your contact details.
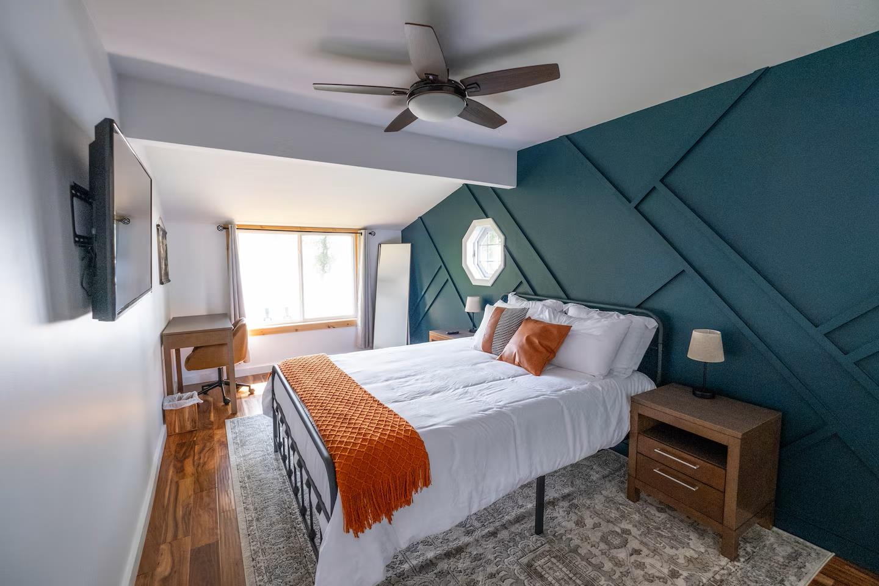
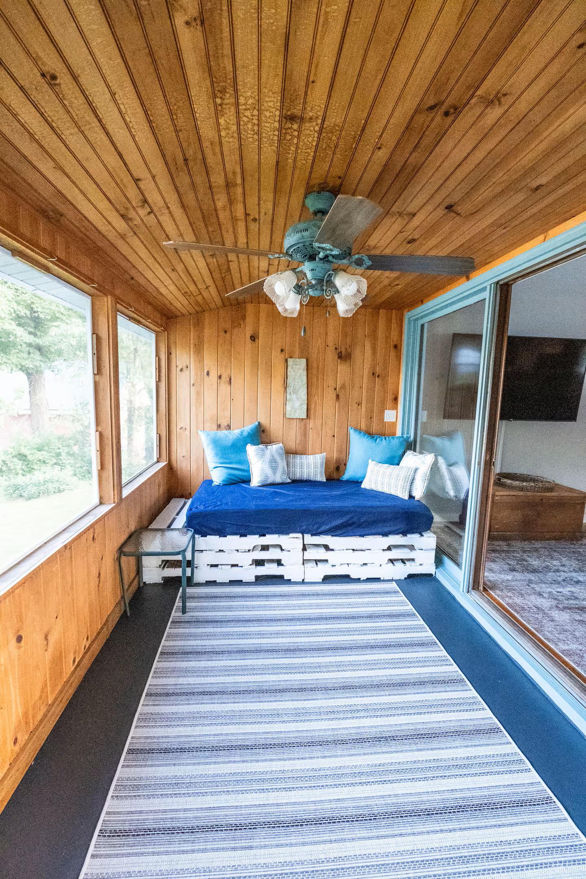
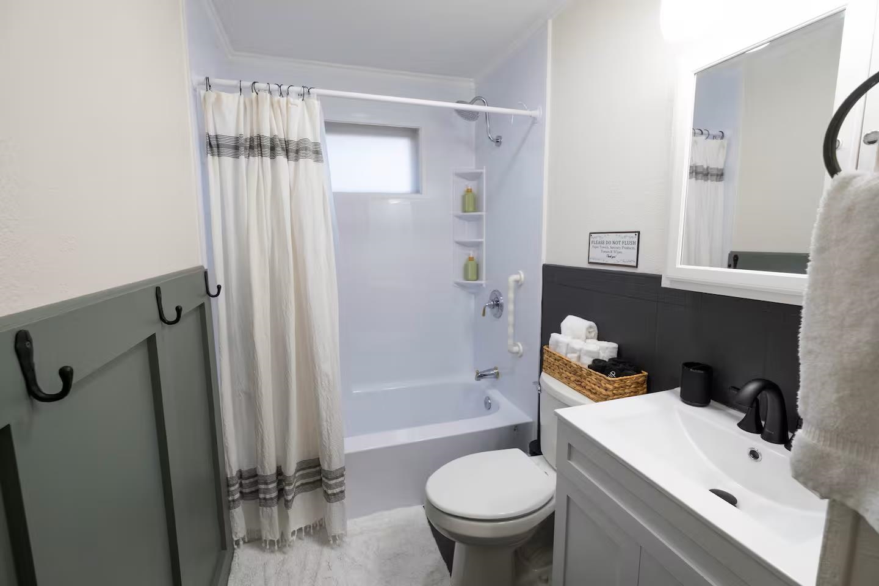
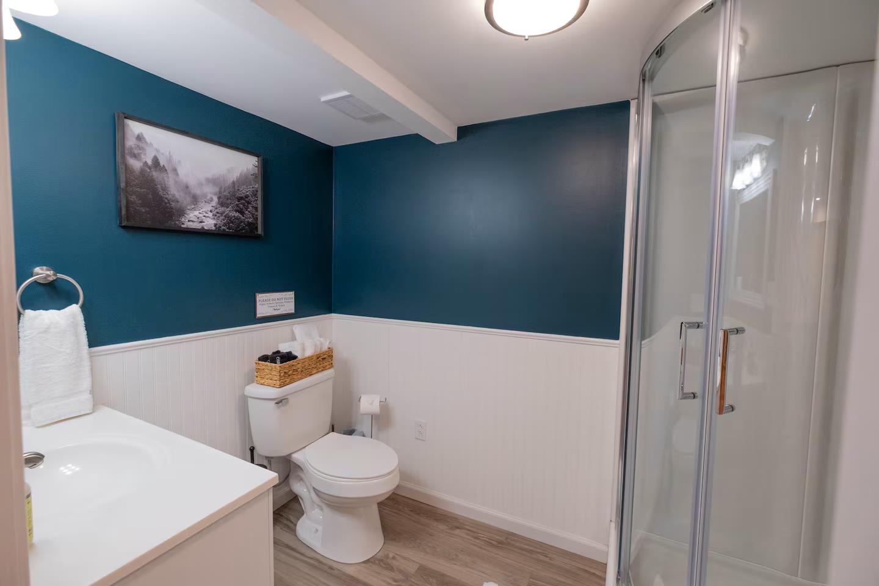
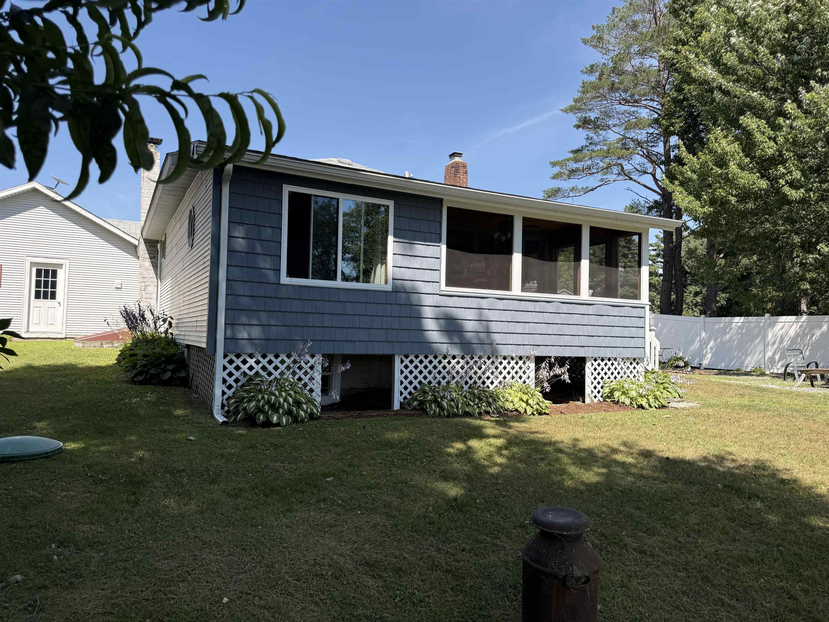
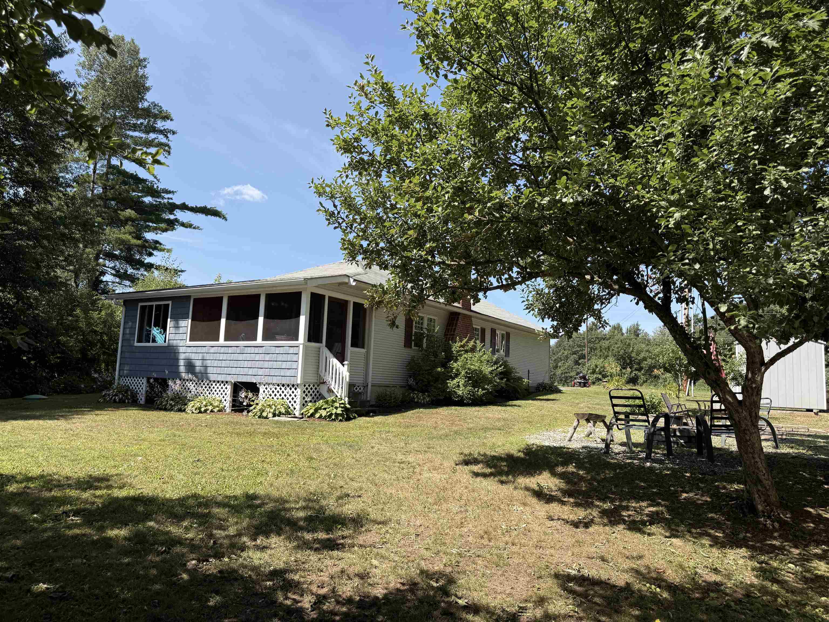
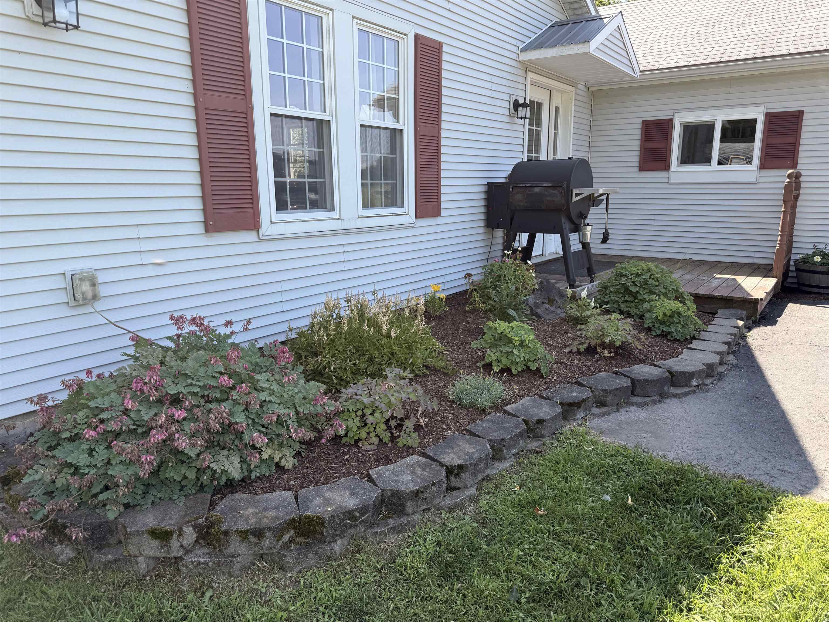
Listed by: Big Bear Real Estate Tina Leblond
General Property Information
- Property Status
- Active
- Price
- $475, 000
- Property Type
- Single Family
- County
- VT-Orleans
- Agency / Brokerage
- Tina Leblond
Big Bear Real Estate - List Date
- 7/23/2026 8:00 PM
- Acres
- 0.37
- Year Built
- 1940
- Bedrooms
- 3
- Total Baths
- 2
- Sq. Ft. (Total)
- 2,112
- Tax Year
- 2025
- Taxes
- $4,681

Description
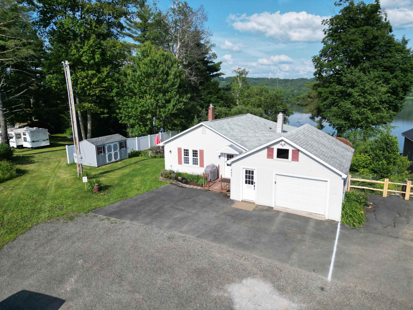
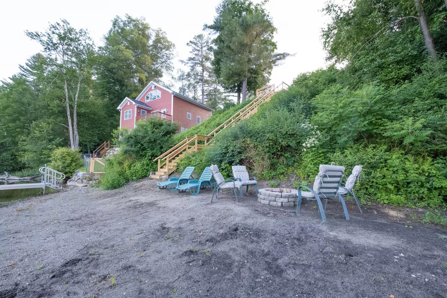
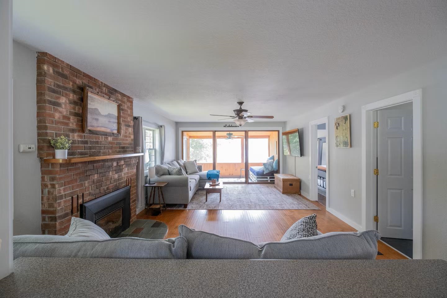
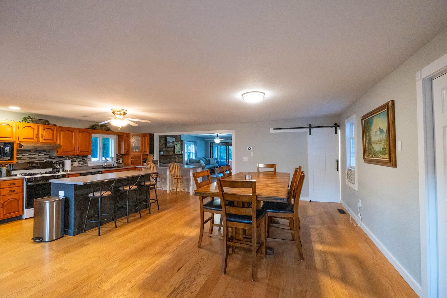
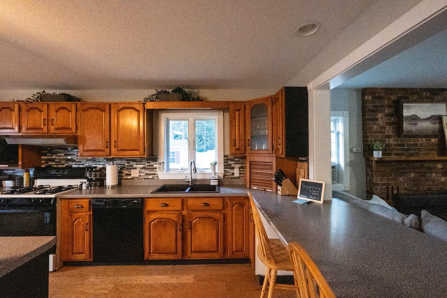
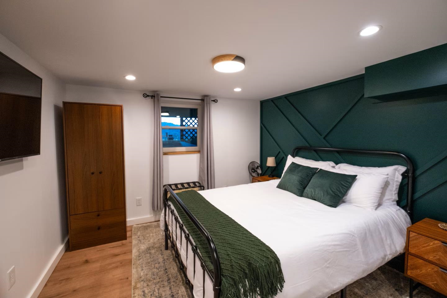
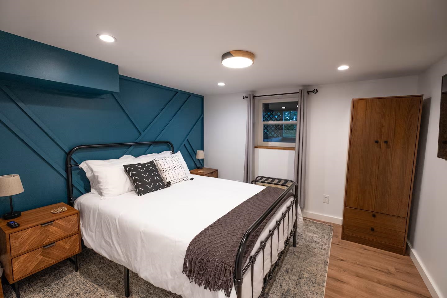
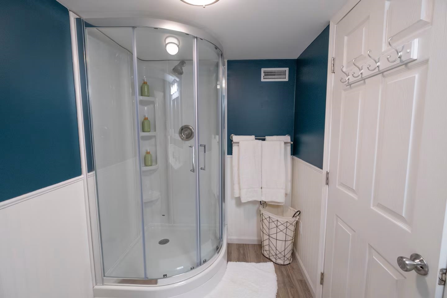
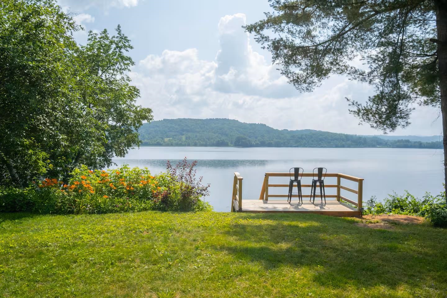
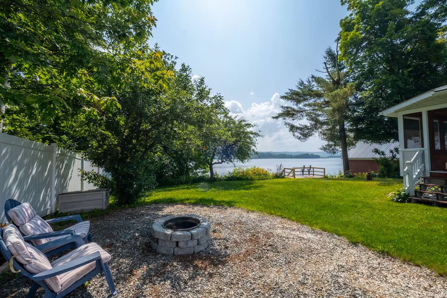
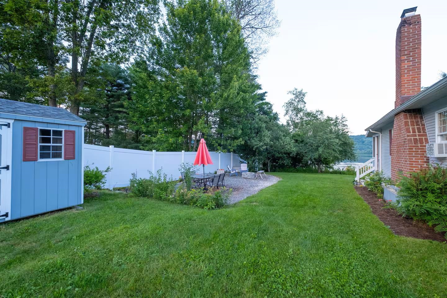
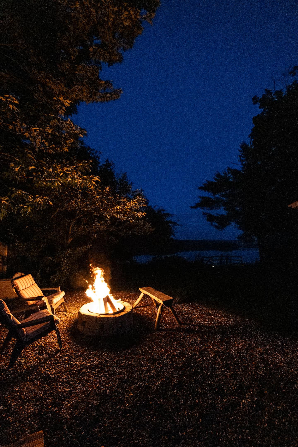
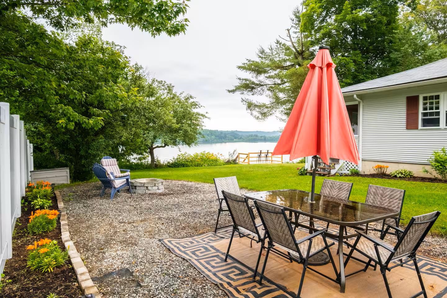
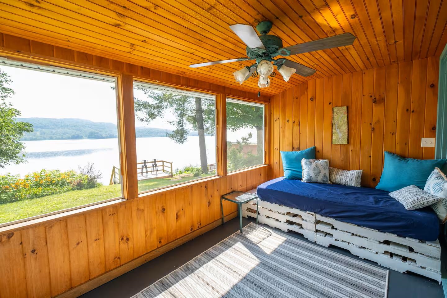
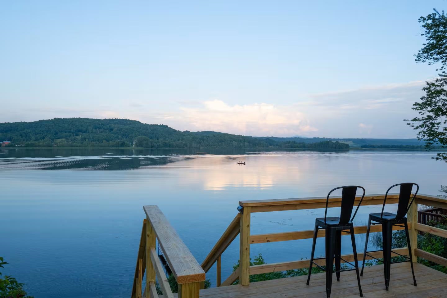
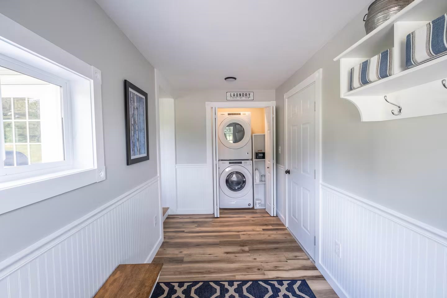
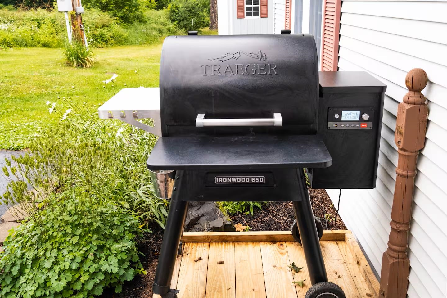
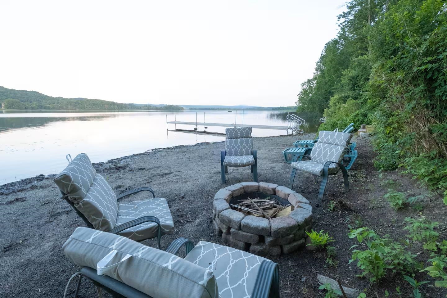
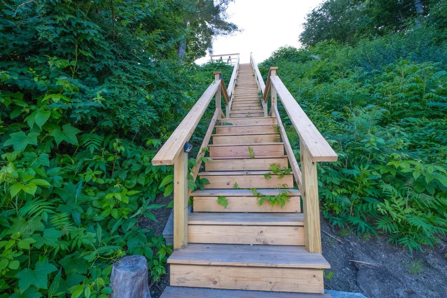
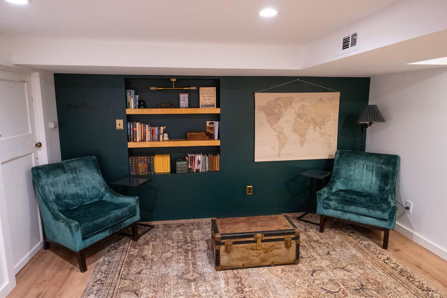
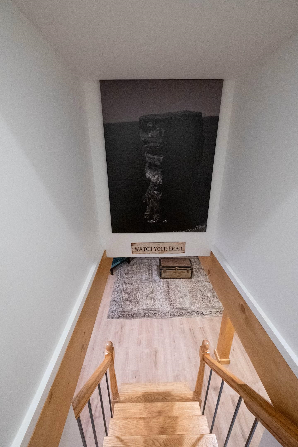
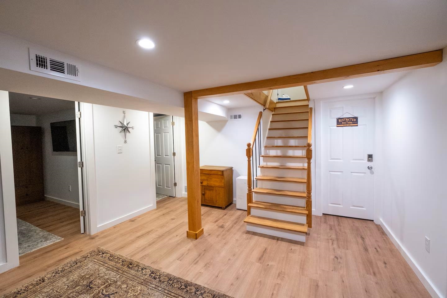
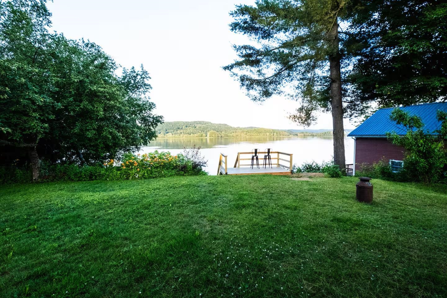
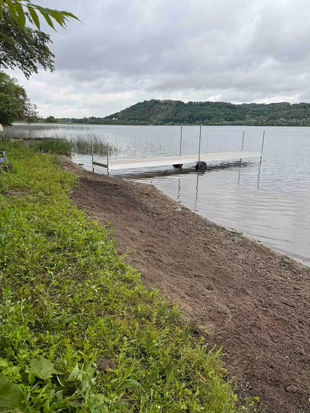
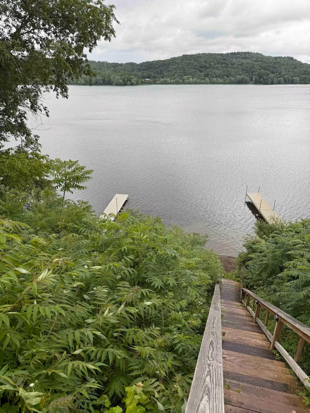
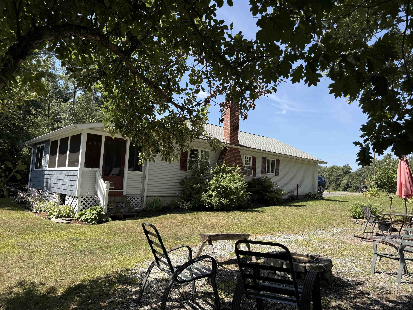
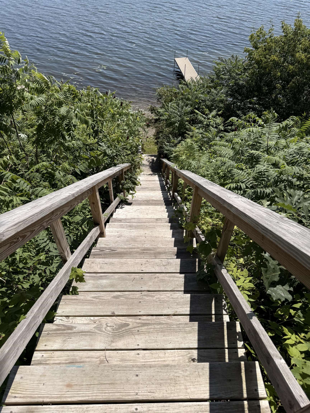
Experience the beauty and tranquility of lakefront living on Lake Memphremagog’s South Bay. Set on .37 acres at the end of a quiet dead-end street, this well-loved ranch offers privacy, direct waterfront access, and stunning opportunities to enjoy sunrises, nature, and all the recreational benefits of lake living. Offered fully furnished and with a proven short-term rental history, this property presents an excellent opportunity for both personal enjoyment and investment. The welcoming entry features a convenient drop zone and laundry area with charming country touches, leading into an oversized kitchen and dining area. The kitchen offers maple cabinetry, tile backsplash, abundant counter space, and plenty of room for both casual meals and larger gatherings. The inviting living room features a gas fireplace and expansive windows that bring the beauty of the outdoors inside. A screened-in porch overlooking the lake provides the perfect setting for morning coffee, afternoon reading, or relaxing with friends and family. The main level includes a spacious primary bedroom with double closets and a generous full bathroom. The finished lower level adds two additional bedrooms, a 3/4 bath, and flexible recreation or play space. Outside, enjoy a charming side patio ideal for entertaining and summer cookouts. A utility shed provides convenient storage for water toys and outdoor equipment, while the full one-car garage offers additional storage. The recently improved staircase provides easy access to the waterfront. Beautiful perennial gardens surround the home, adding to its established and inviting character. Lakefront properties of this character and setting are a rare find. Schedule your private showing today!
Map
Interior Features
- # Of Stories
- 1
- Sq. Ft. (Total)
- 2,112
- Sq. Ft. (Above Ground)
- 1,056
- Sq. Ft. (Below Ground)
- 1,056
- Rooms
- 7
- Bedrooms
- 3
- Baths
- 2
- Heating
- Propane, Electric, Forced Air, Hot Air
- Basement Desc
- Bulkhead, Concrete Floor, Full, Partially Finished, Interior Stairs, Interior Access
Town Market Snapshot
Source: Data provided by PrimeMLS, graph generated by Pall Spera Company
Exterior Features
- Style of Residence
- Ranch
- House Color
- grey
- Time Share
- No
- Land Desc.
- View
- Roof Desc.
- Asphalt Shingle
- Driveway Desc.
- Paved
- Foundation Desc.
- Concrete
- Sewer Desc.
- On-Site Septic Exists, Septic
- Garage / Parking
- Yes
- Garage Spaces
- 1
- Road Frontage
- 75
- Zoning
- res
Affordability Estimate
Quick payment estimate for this listing. Not a loan offer — rates and terms vary.
Est. monthly principal & interest —
Estimate excludes taxes, insurance, HOA, and PMI. Consult a lender for accurate figures.
You May Also Like
View more nearby


Ask about this property
Message George Bambara about MLS #5101608.
