- $427,000
- MLS#: 5101612
- 864
- SQ. Feet
- 0.20
- Acres
- 1
- Baths
- 3
- Bedrooms
1 of 38

General Property Information
- Property Status:
- Active
- Price:
- $427, 000
- Assessed:
- $0
- Assessed Year:
- County:
- VT-Chittenden
- Acres:
- 0.20
- Property Type:
- Single Family
- Year Built:
- 1972
- Agency/Brokerage:
- Nicole Broderick
Coldwell Banker Hickok and Boardman - Bedrooms:
- 3
- Total Baths:
- 1
- Sq. Ft. (Total):
- 864
- Tax Year:
- 2026
- Taxes:
- $6, 856
- Association Fees:

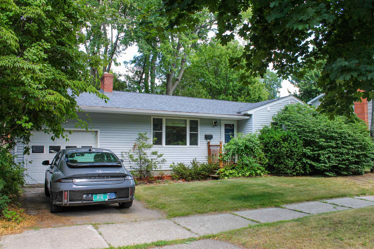
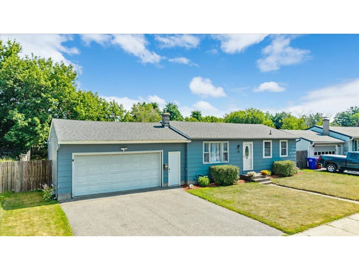
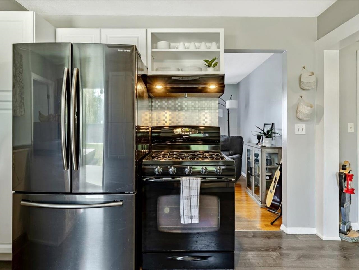
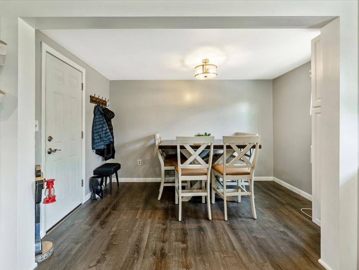
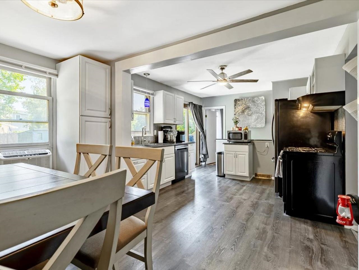
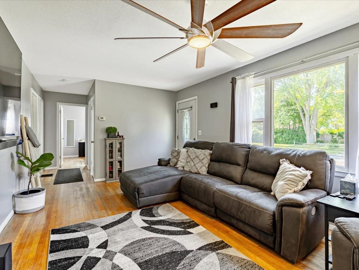
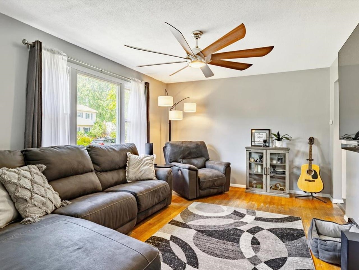
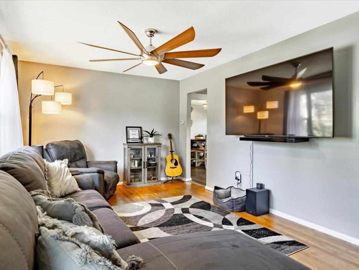
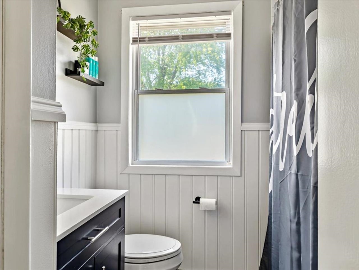
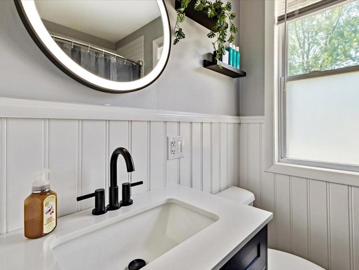
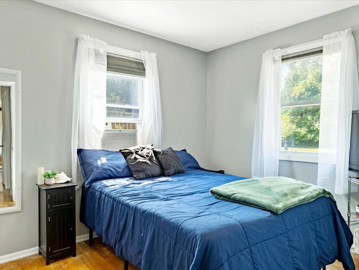
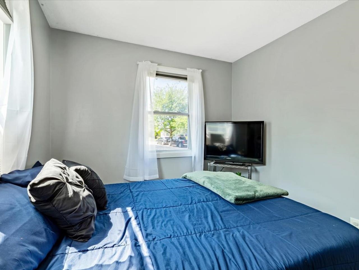
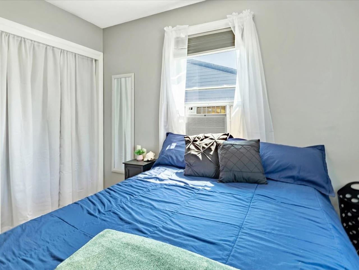
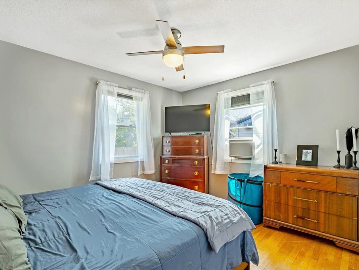
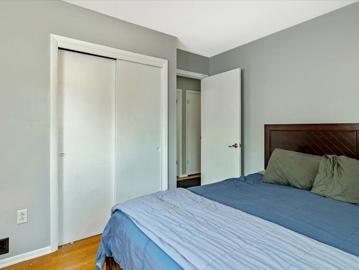
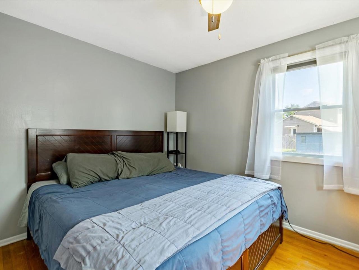
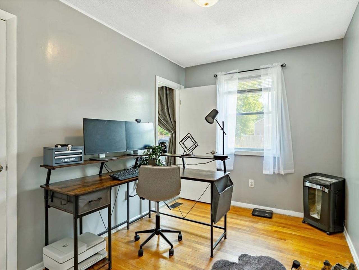
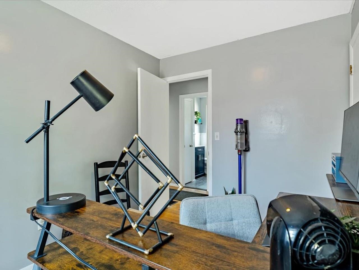
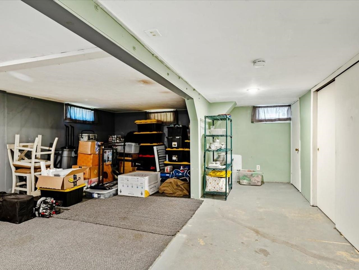
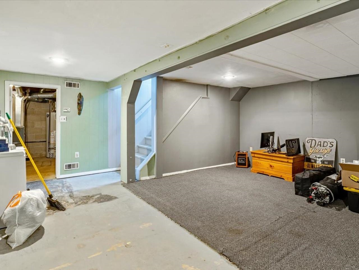
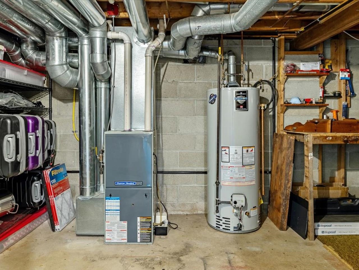
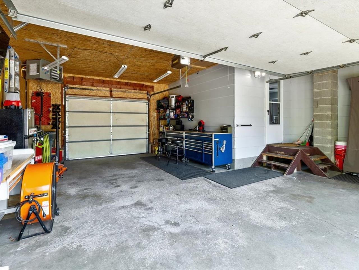
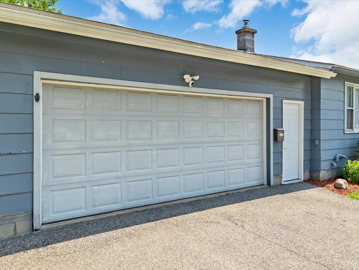
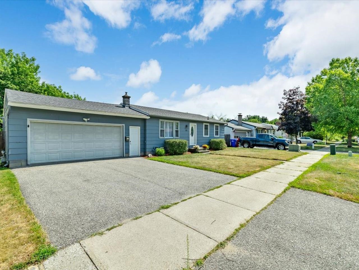
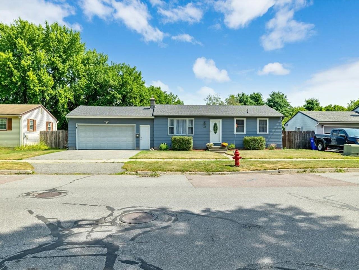
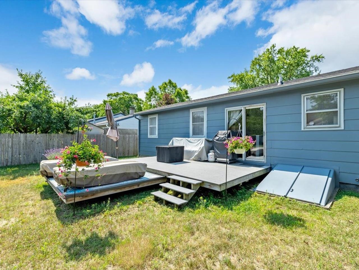
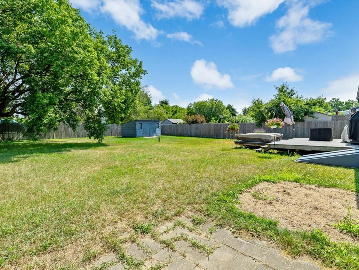
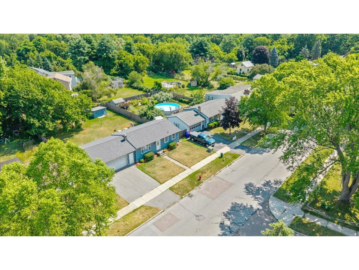
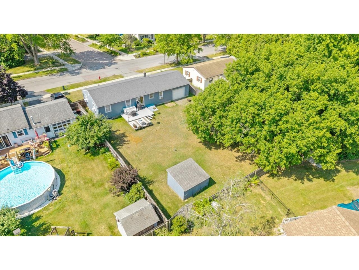
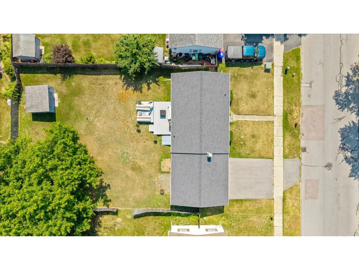
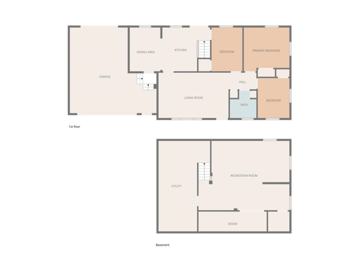
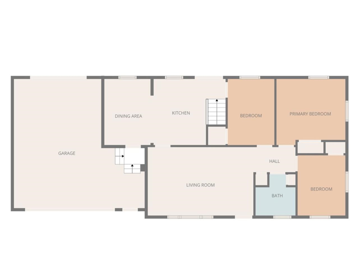
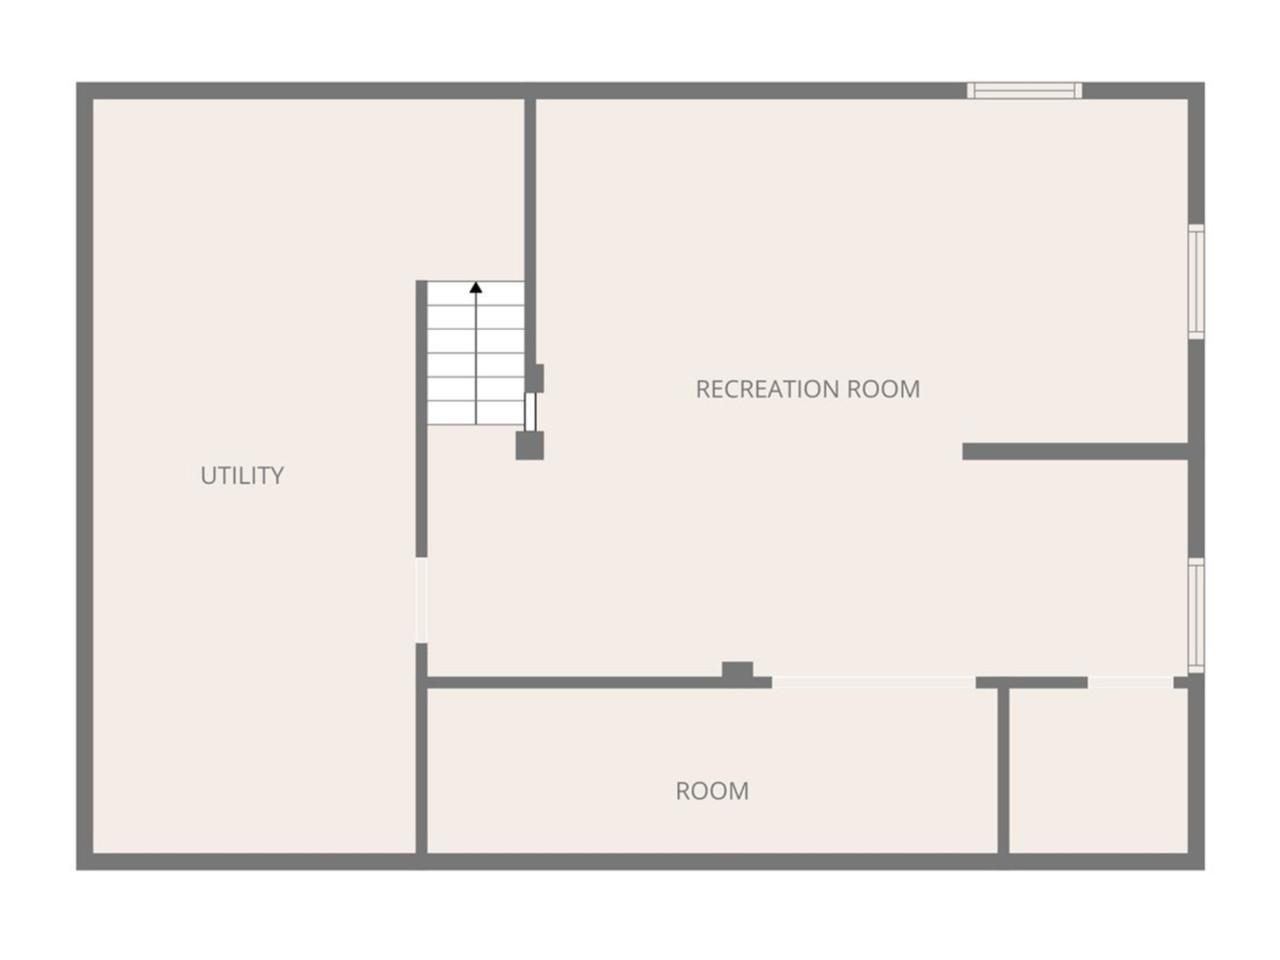
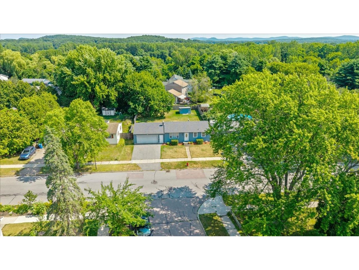
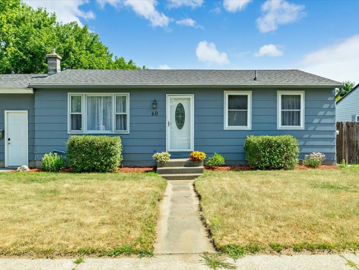
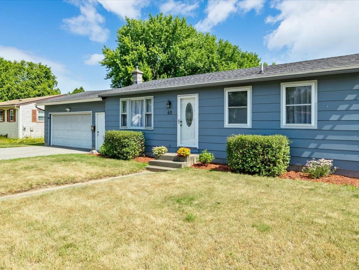
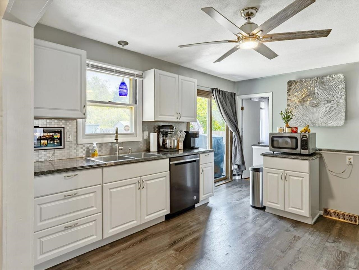
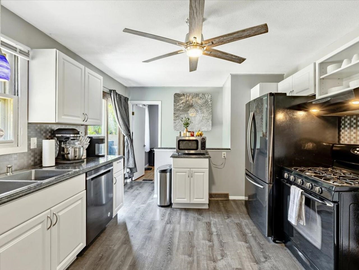
Convenience like this is hard to find! Perfectly positioned in a sidewalk-lined neighborhood just minutes from schools, North Avenue, medical care, shopping, restaurants, and everyday essentials, this lovingly maintained ranch offers an unbeatable location that makes daily life feel effortless. Whether you're commuting, running errands, or enjoying all the community has to offer, everything you need is practically at your fingertips. Step inside to a beautifully updated kitchen featuring granite countertops, setting the stage for a warm and inviting home. The dedicated dining area is filled with natural light, and both areas offer easy access to the back deck, creating the perfect flow for everyday meals or outdoor entertaining. Just off the kitchen, the comfortable living room provides a welcoming gathering space and leads to three well-appointed bedrooms. The full bathroom has been tastefully refreshed with charming bead board accents and a bright, airy feel. Downstairs, the spacious basement provides abundant storage, a laundry area and excellent potential for additional finished living space to fit your needs. The heated attached garage is a standout feature - ideal for hobbies, projects, entertaining or simply enjoying extra usable space all year long. A convenient rear garage door offers easy access to the backyard for lawn equipment, outdoor gear and more. Outside, you'll find a beautiful backyard ready for relaxing, gardening or hosting friends on the back deck. Major improvements have already been completed for added peace of mind, including a new roof (2022), updated electrical, wiring for a future pool and new gutters. Move-in ready with the big-ticket updates already taken care of, this home combines thoughtful maintenance, comfortable living and an exceptional location that truly puts convenience first. Come see why this is the kind of home that makes everyday living just a little bit easier!
Interior Features
- # Of Stories:
- 1
- Sq. Ft. (Total):
- 864
- Sq. Ft. (Above Ground):
- 864
- Sq. Ft. (Below Ground):
- 0
- Sq. Ft. Unfinished:
- 864
- Rooms:
- 7
- Bedrooms:
- 3
- Baths:
- 1
- Interior Desc:
- Dining Area, Kitchen/Dining, Kitchen/Family, Natural Light, Natural Woodwork, Basement Laundry
- Appliances Included:
- Gas Cooktop, Disposal, Dryer, Gas Range, Refrigerator, Washer
- Flooring:
- Combination
- Heating Cooling Fuel:
- Water Heater:
- Basement Desc:
- Full, Storage Space, Unfinished
Exterior Features
- Style of Residence:
- Ranch
- House Color:
- Blue
- Time Share:
- No
- Resort:
- No
- Exterior Desc:
- Exterior Details:
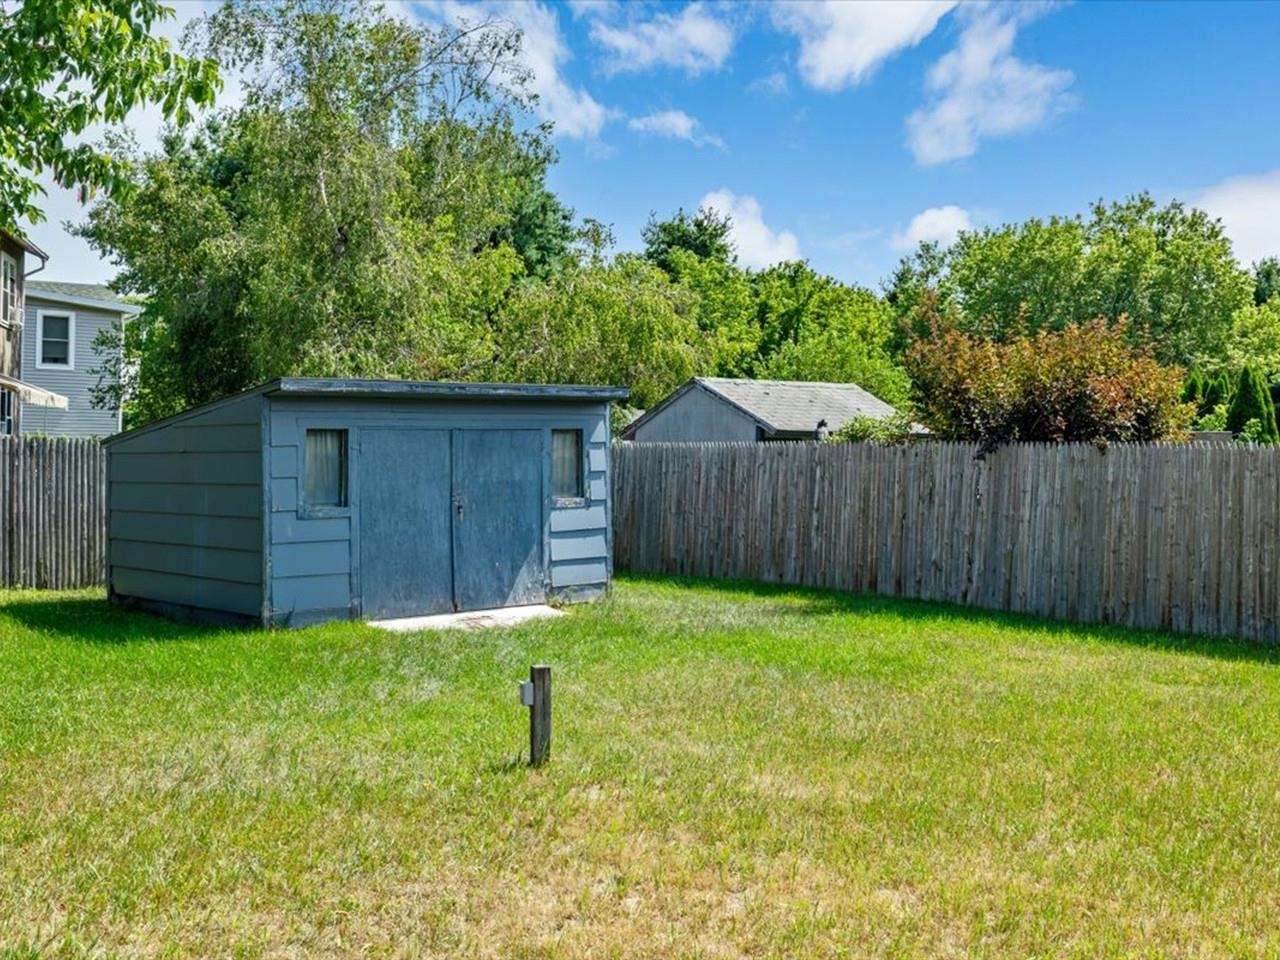
- Deck, Porch, Shed
- Amenities/Services:
- Land Desc.:
- Interior Lot, Landscaped, Level, In Town, Near Paths, Near Shopping, Neighborhood, Near Public Transport, Near Hospital, Near School(s)
- Suitable Land Usage:
- Roof Desc.:
- Shingle
- Driveway Desc.:
- Paved
- Foundation Desc.:
- Concrete
- Sewer Desc.:
- Public
- Garage/Parking:
- Yes
- Garage Spaces:
- 1
- Road Frontage:
- 0
Other Information
- List Date:
- 2026-07-24
- Last Updated: