

Request a showing
Pick a Saturday or another date in the next 4 weeks, then leave your contact details.
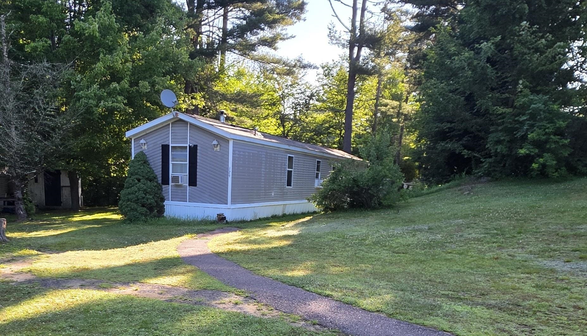
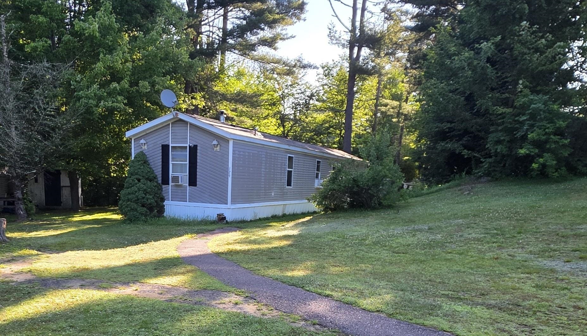
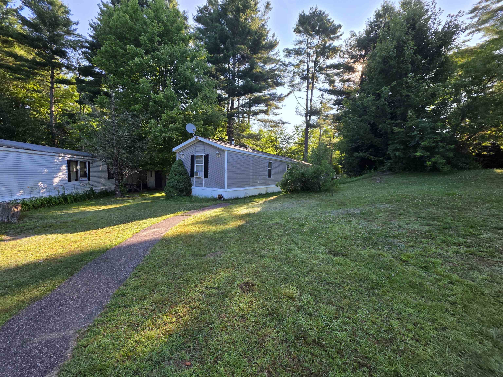
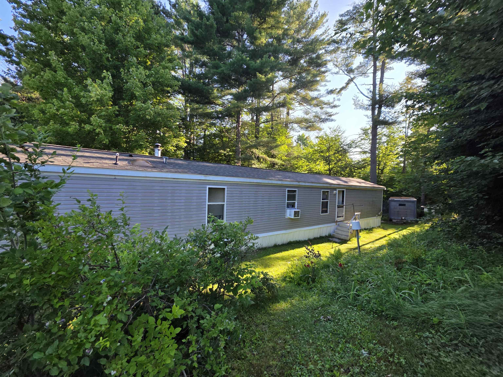
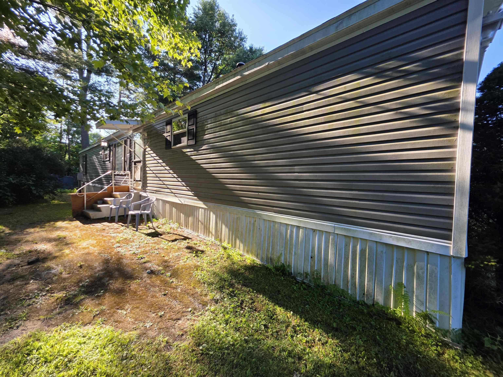
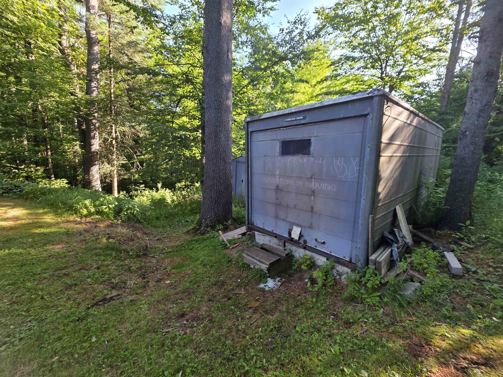
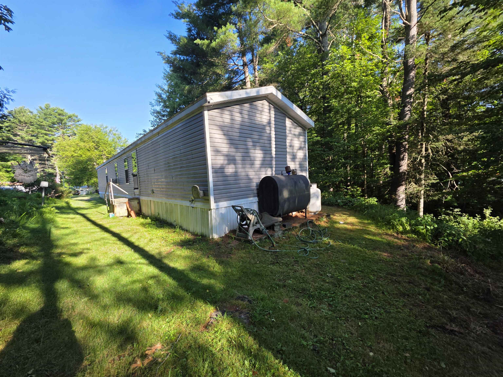
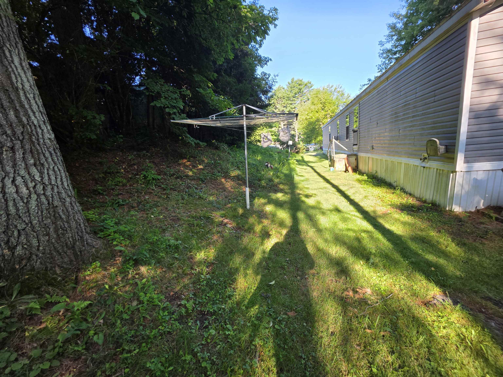
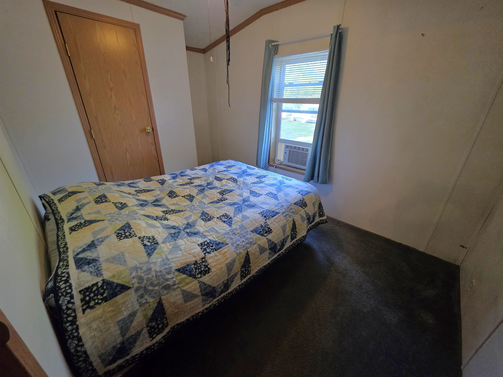
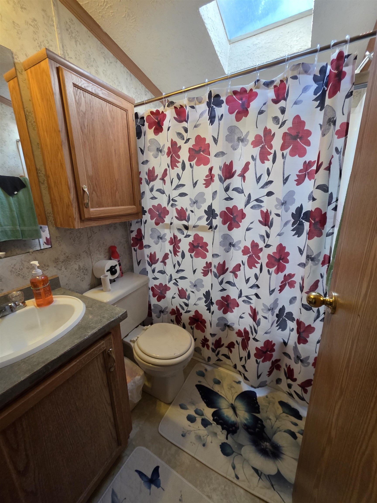
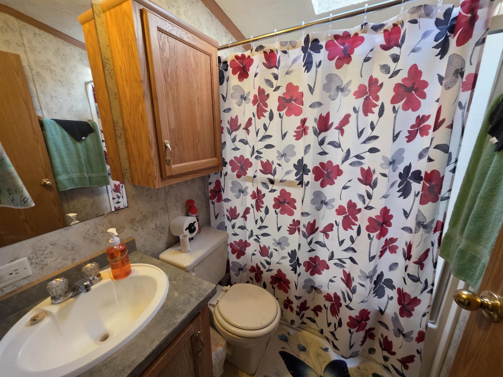
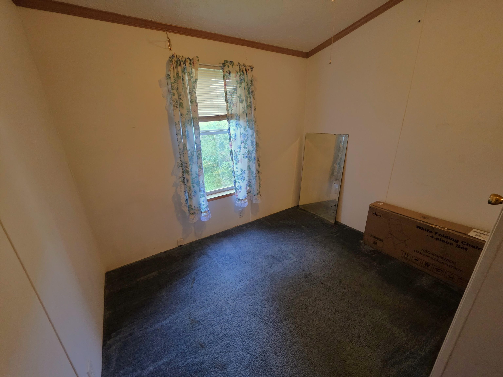
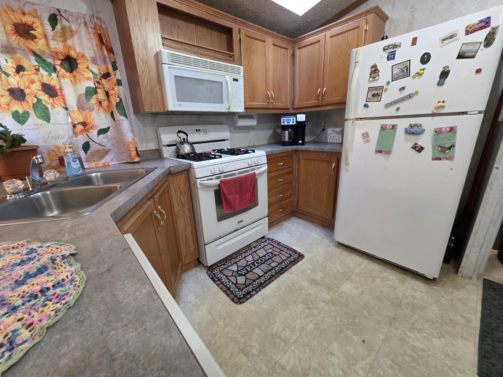
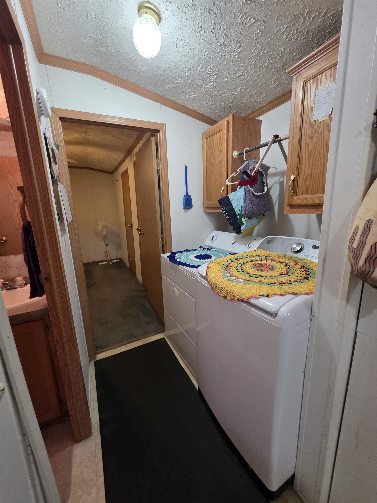
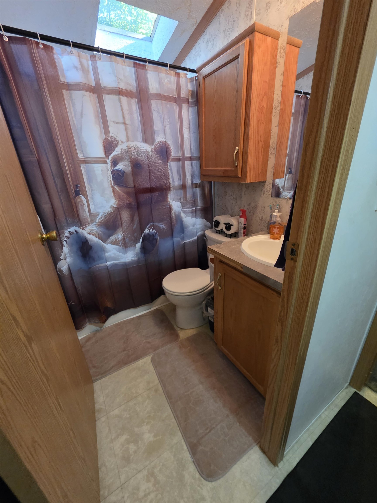
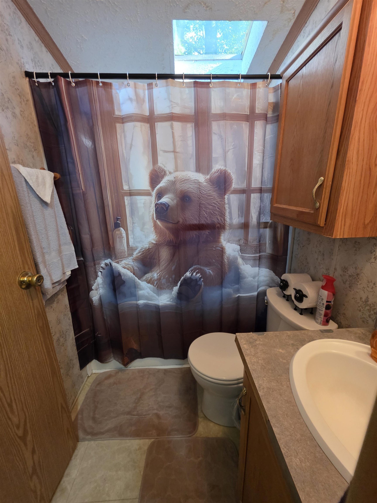
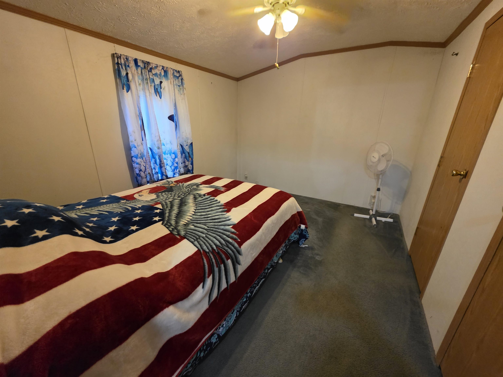
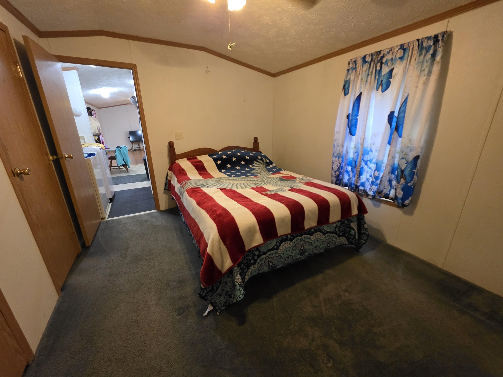
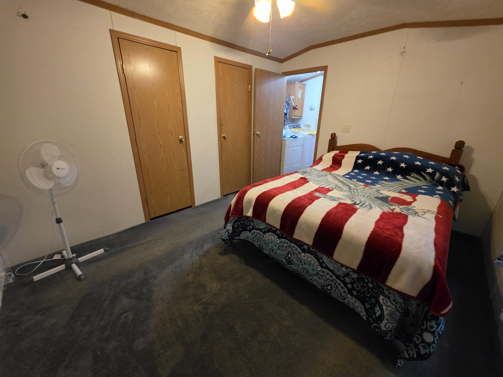
Listed by: Leslie Drown Real Estate LLC Leslie Drown
General Property Information
- Property Status
- Active
- Price
- $80, 000
- Property Type
- Mobile Home
- County
- VT-Washington
- Agency / Brokerage
- Leslie Drown
Leslie Drown Real Estate LLC - List Date
- 7/23/2026 8:00 PM
- Acres
- 0
- Year Built
- 2002
- Bedrooms
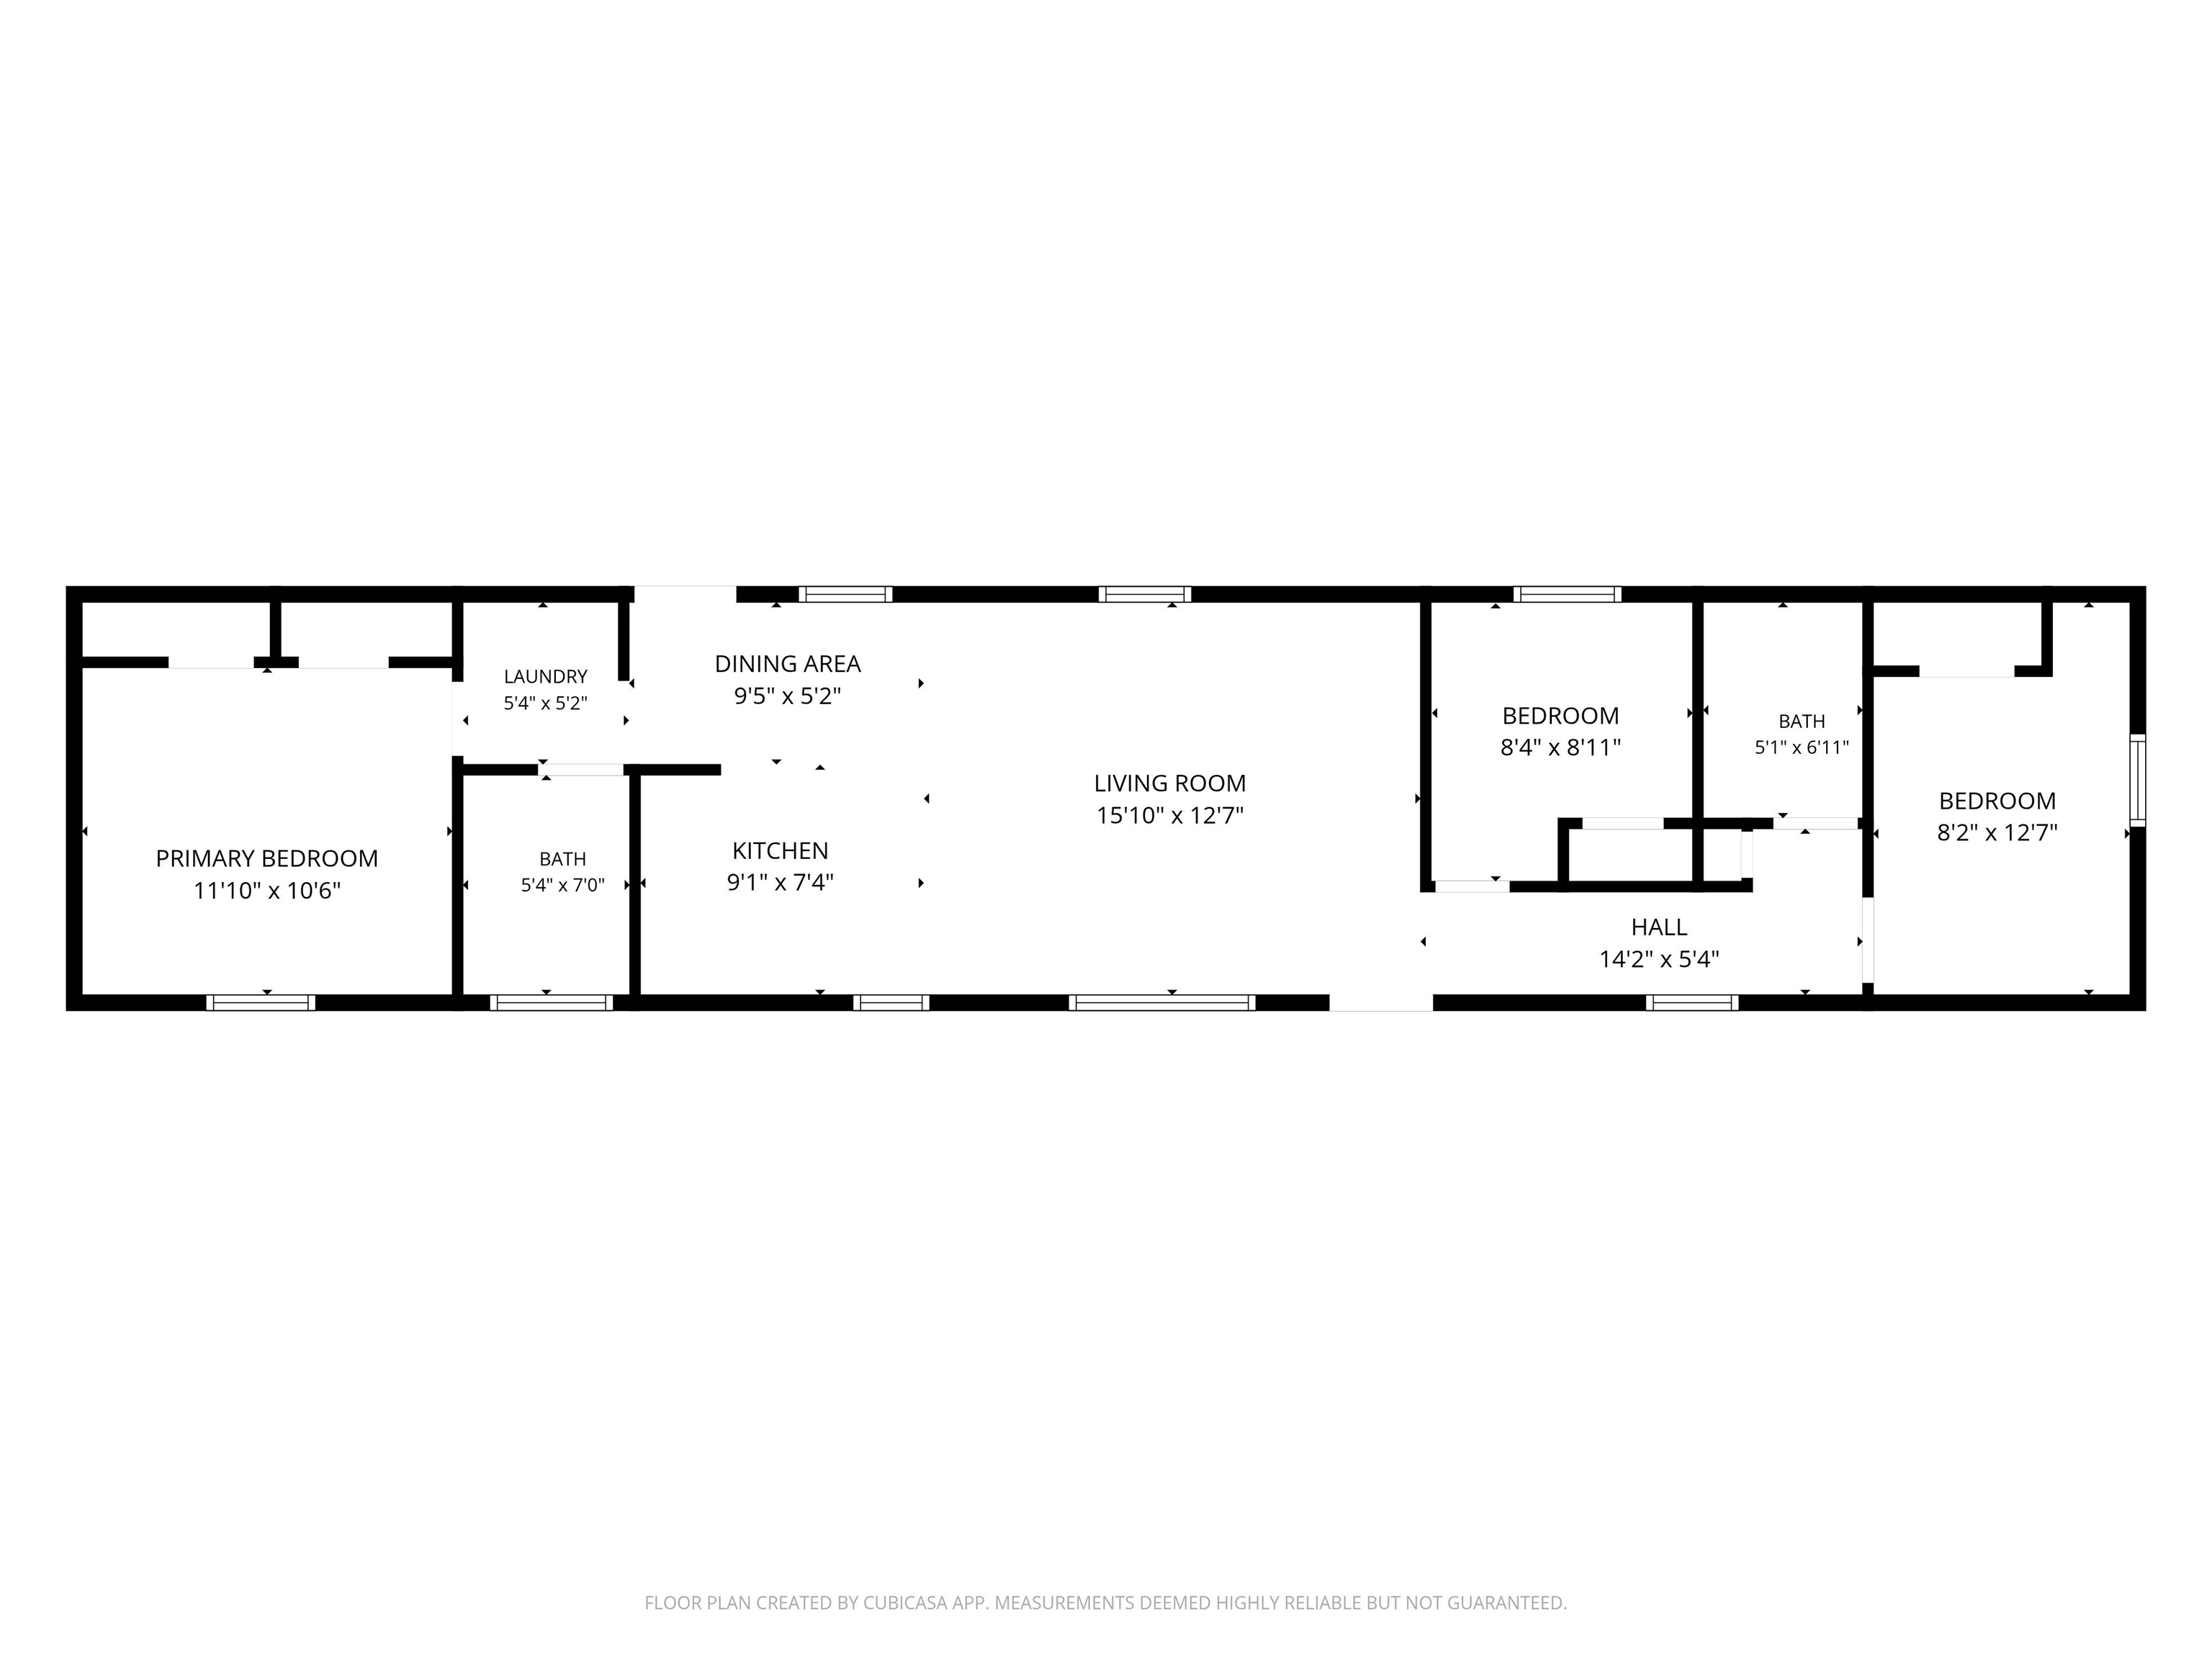
- 3
- Total Baths
- 2
- Sq. Ft. (Total)
- 952
- Tax Year
- 2025
- Taxes
- $973

Description
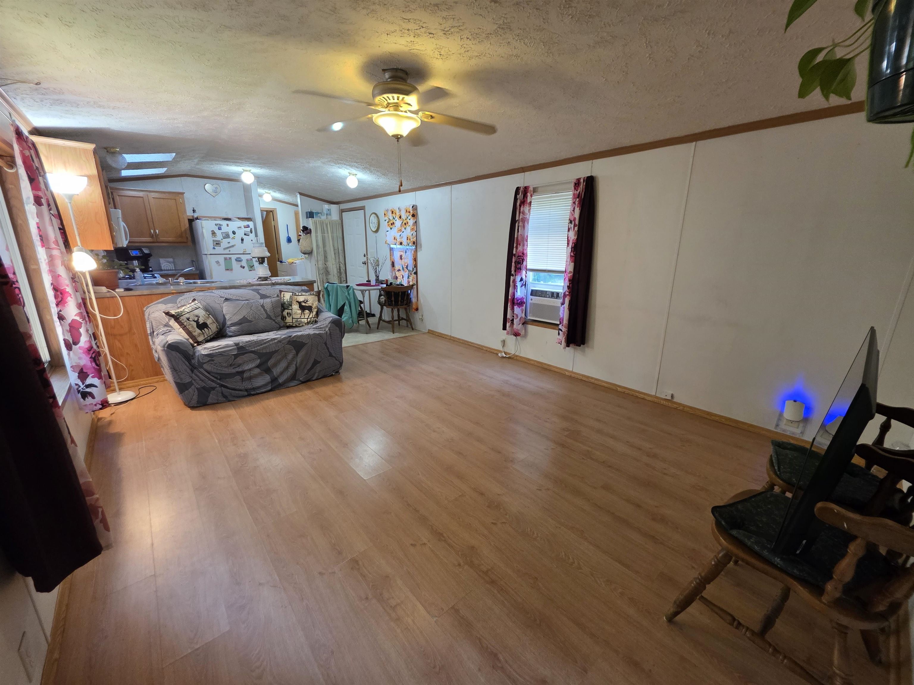
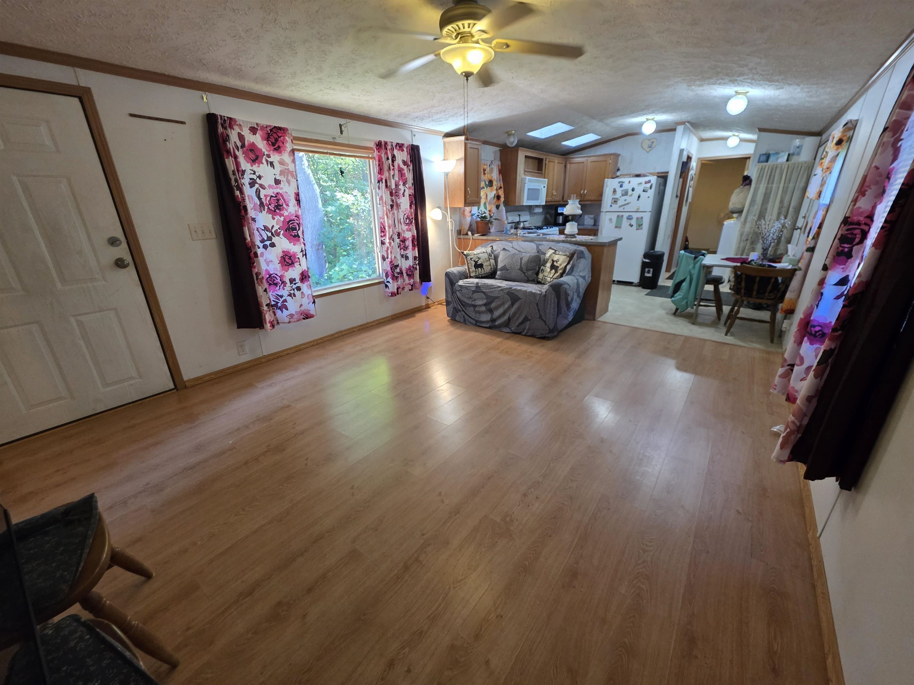
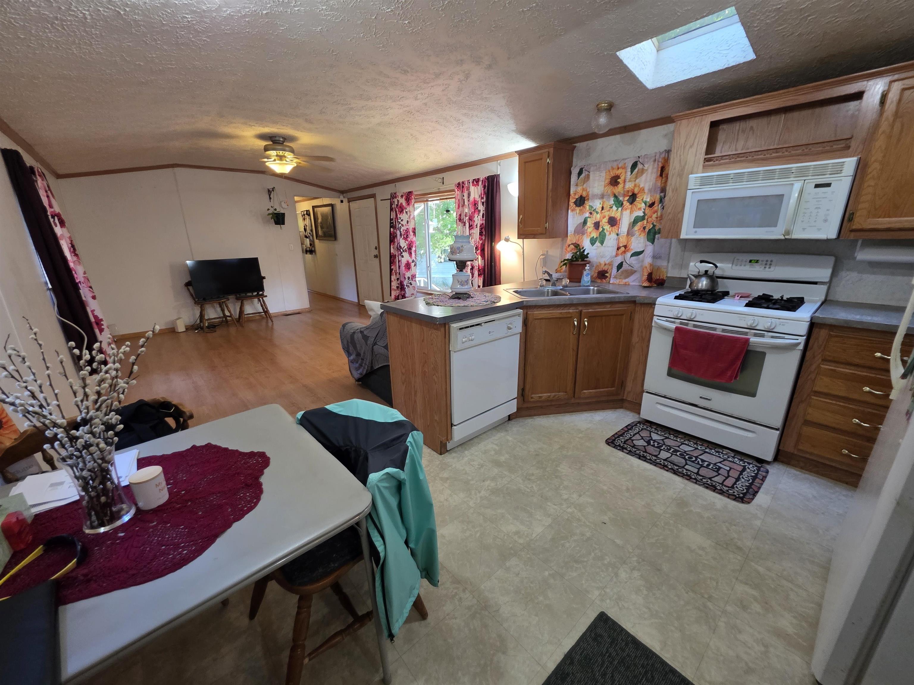
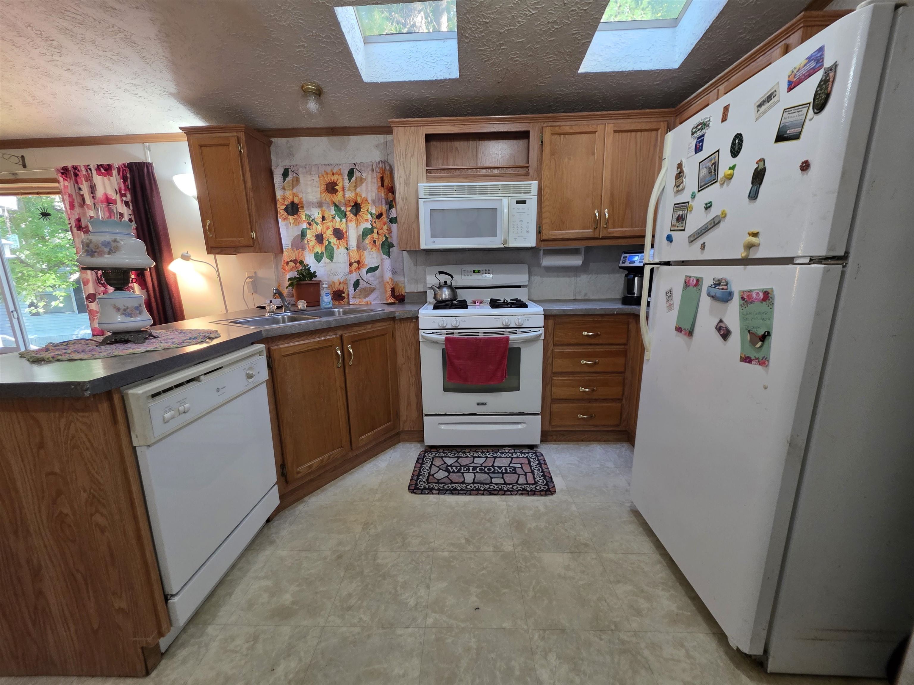
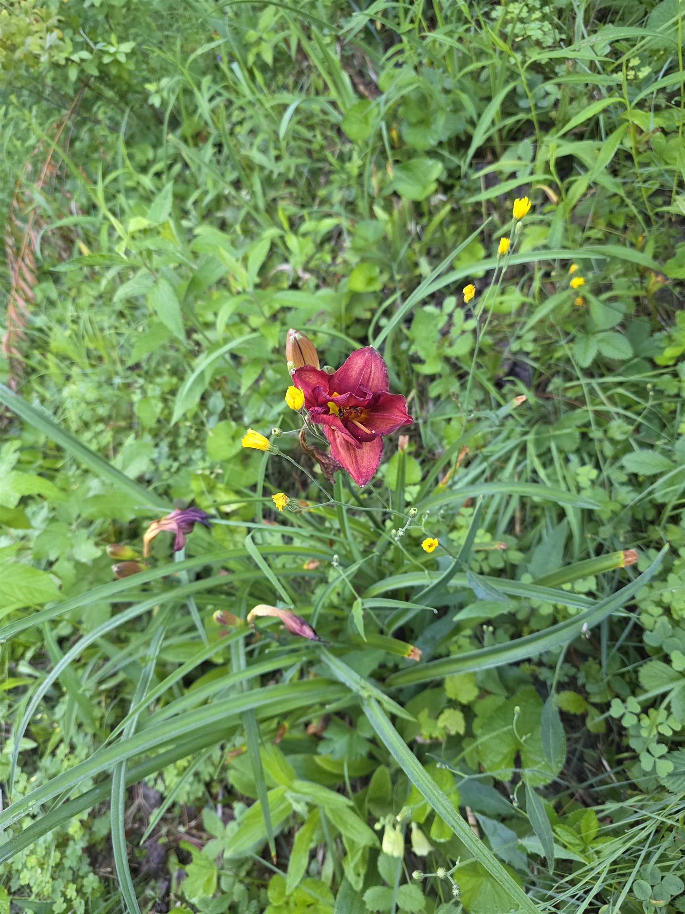
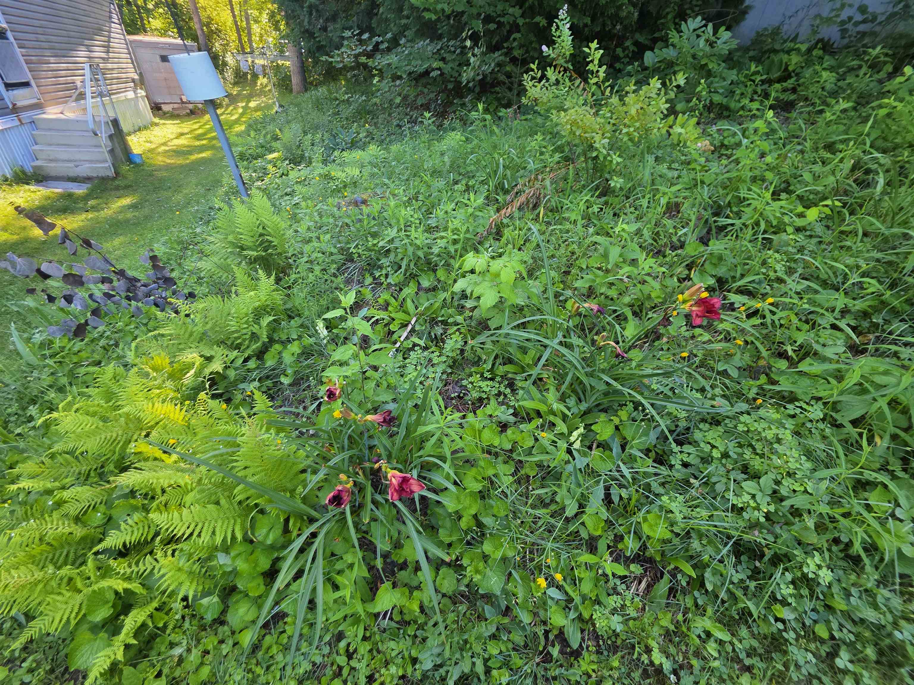
Affordable homeownership has arrived! Welcome to this well maintained 2 bedroom, 2 bathroom manufactured home nestled on a beautifully landscaped lot in Sandy Pines. Offering a spacious open concept living room, kitchen, and dining area, this home provides comfortable everyday living with an abundance of natural light. The primary bedroom features its own private bathroom while the second bedroom and additional full bath provide space for guests, a home office, or hobbies. Outside, you'll find established perennial flower gardens, mature trees that provide a peaceful setting, and a large blueberry bush already producing fruit. Two storage sheds offer convenient space for lawn equipment, gardening tools, and seasonal storage. The monthly park fee is just $588 and includes water, sewer, trash removal, and snow removal, making for easy, low maintenance living throughout the year. Conveniently located just minutes from Montpelier, shopping, restaurants, and Interstate 89, this home offers an affordable opportunity to enjoy Central Vermont living without sacrificing convenience. Whether you're purchasing your first home, downsizing, or simply looking for an affordable place to call your own, this move in ready property is ready to welcome its next owner.
Map
Interior Features
- # Of Stories
- 1
- Sq. Ft. (Total)
- 952
- Sq. Ft. (Above Ground)
- 952
- Sq. Ft. (Below Ground)
- 0
- Rooms
- 5
- Bedrooms
- 3
- Baths
- 2
- Appliances Included
- Dishwasher, Dryer, Microwave, Refrigerator, Washer, Gas Stove
- Flooring
- Carpet, Laminate, Vinyl
- Heating
- Hot Air
Town Market Snapshot
Source: Data provided by PrimeMLS, graph generated by Pall Spera Company
Exterior Features
- Style of Residence
- Manuf/Mobile, Single Wide
- House Color
- Tan
- Time Share
- No
- Land Desc.
- Level, Sloping
- Roof Desc.
- Shingle
- Driveway Desc.
- Common/Shared, Dirt
- Foundation Desc.
- Floating Slab
- Sewer Desc.
- Community
- Garage / Parking
- No
- Garage Spaces
- 0
- Road Frontage
- 0
- Zoning
- Residential
- Elementary School
- East Montpelier Elementary
- Middle School
- U-32
- High School
- U32 High School
Affordability Estimate
Quick payment estimate for this listing. Not a loan offer — rates and terms vary.
Est. monthly principal & interest —
Estimate excludes taxes, insurance, HOA, and PMI. Consult a lender for accurate figures.
You May Also Like
View more nearby


Ask about this property
Message Sherry Wilson about MLS #5101622.
