

Request a showing
Pick a Saturday or another date in the next 4 weeks, then leave your contact details.
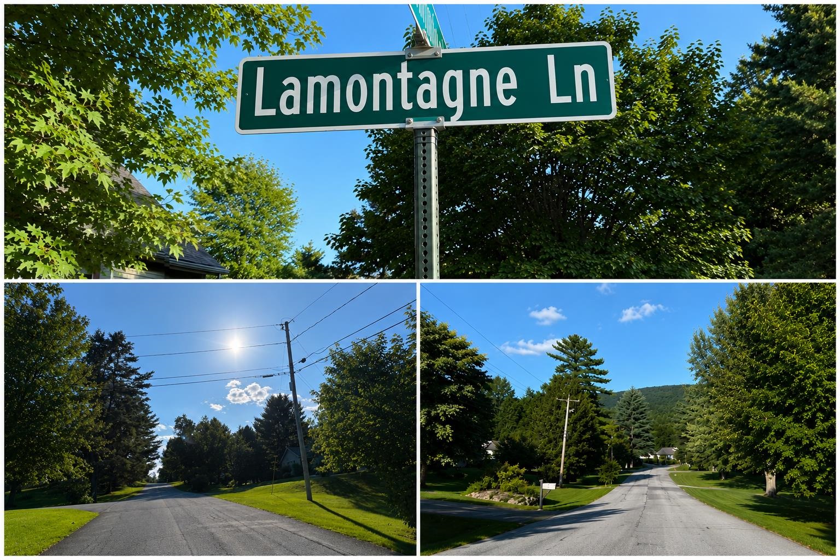
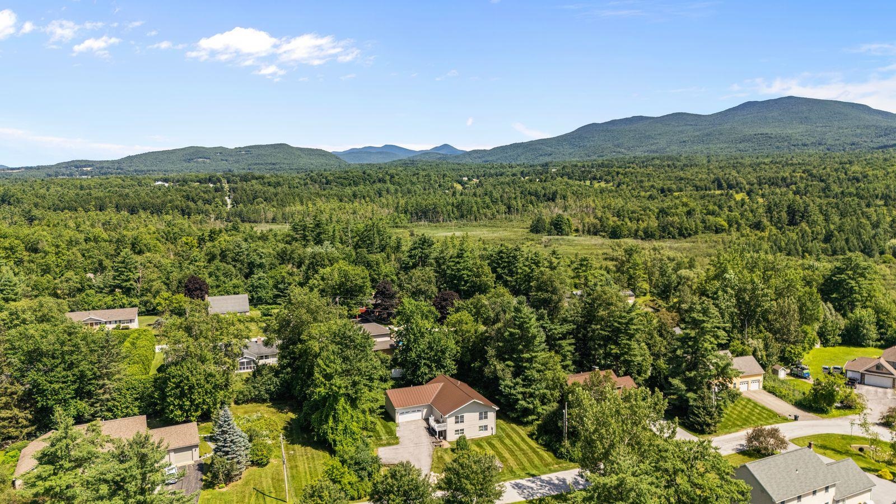
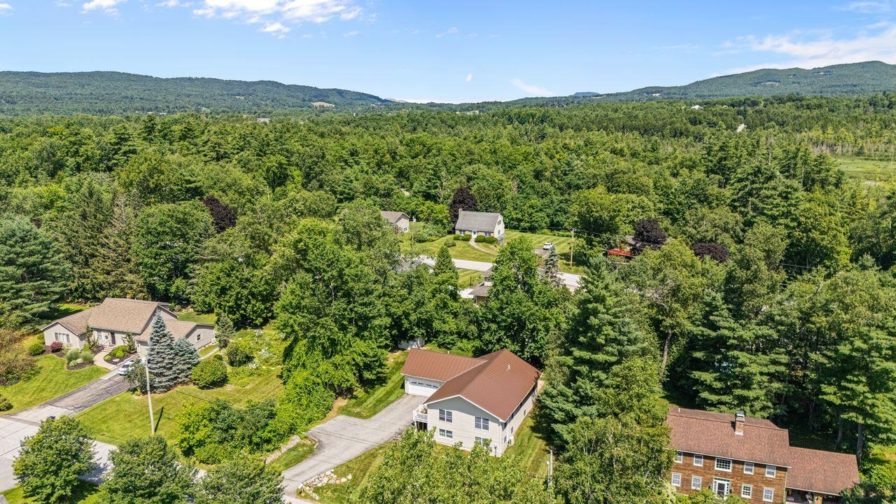
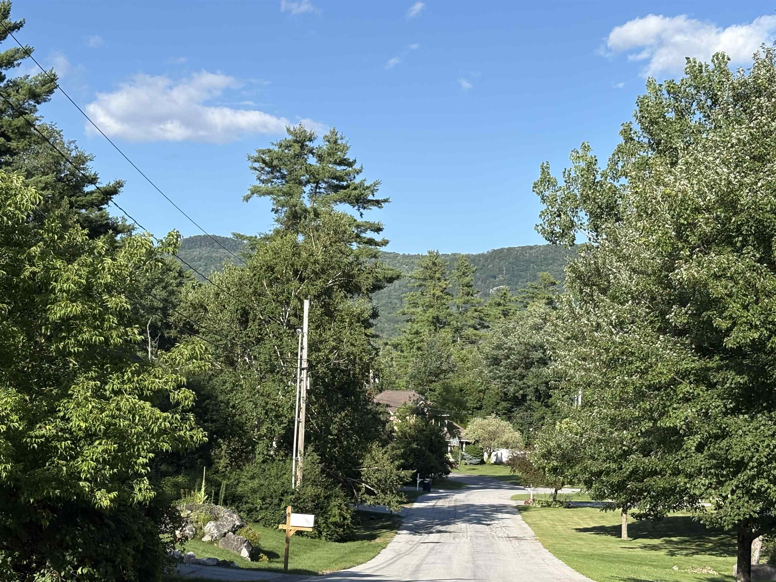
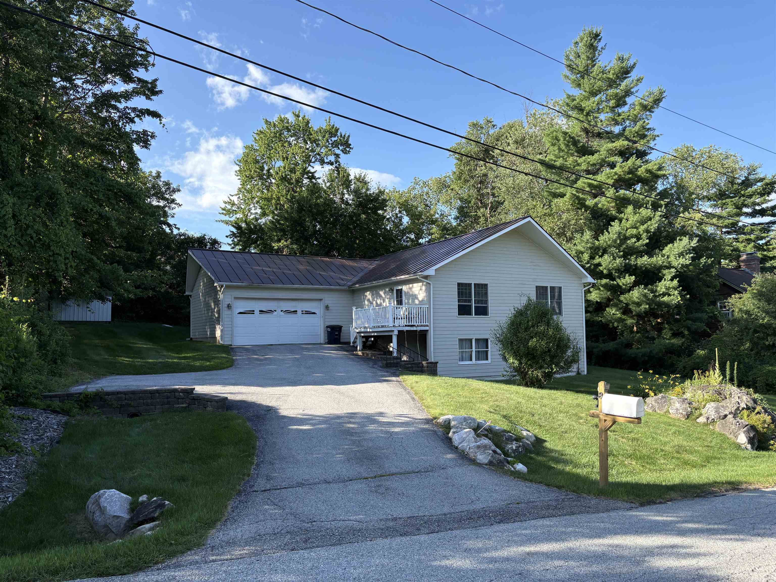
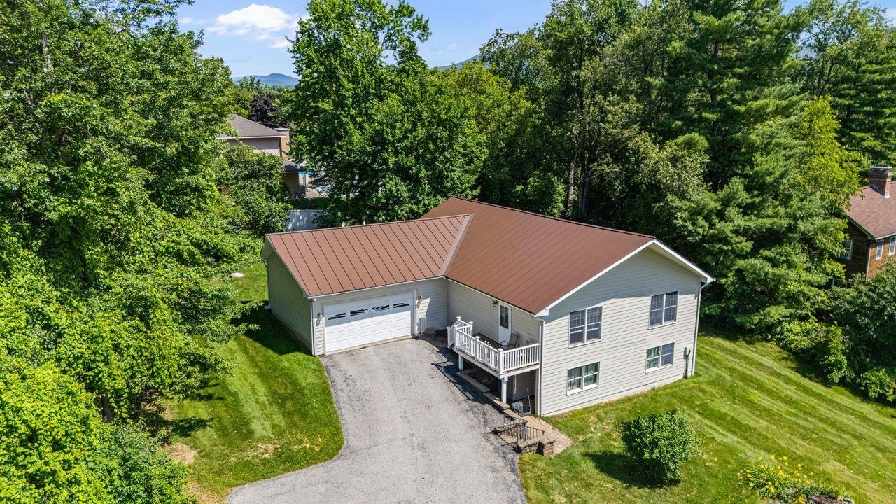
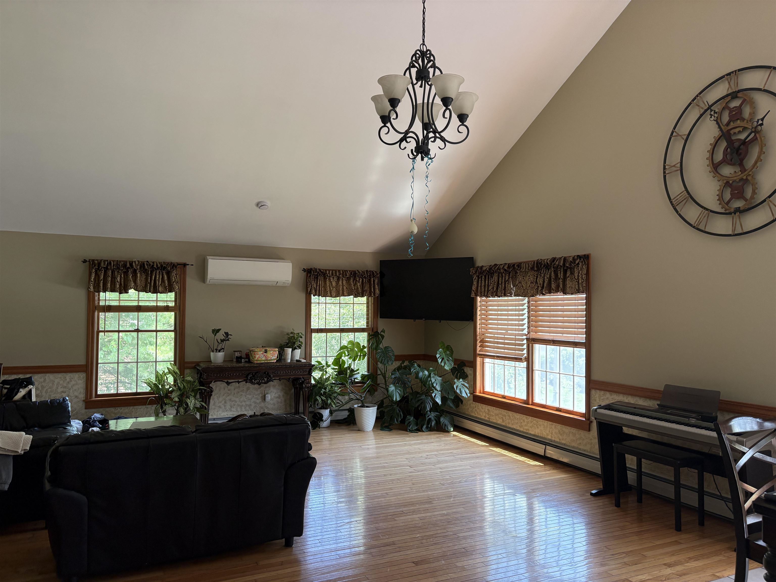
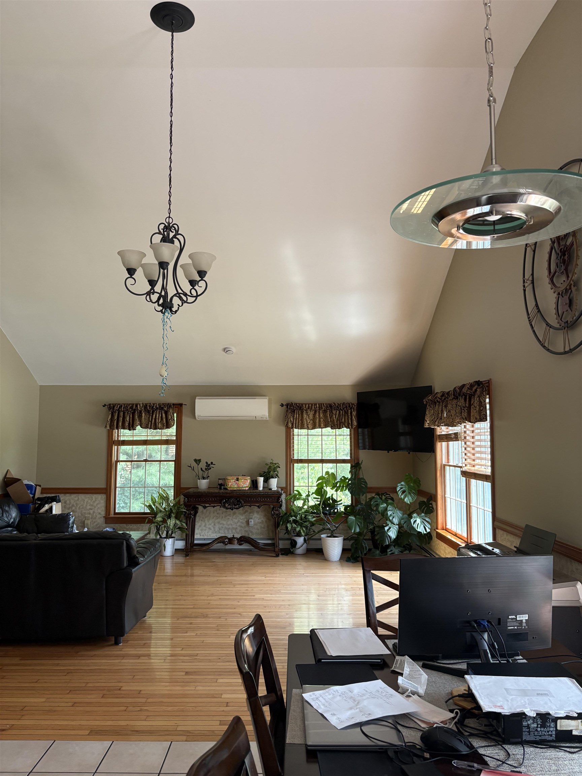
Listed by: Blue Sky Properties, LLC Nicole Carratura
General Property Information
- Property Status
- Active
- Price
- $525, 000
- Property Type
- Single Family
- County
- VT-Rutland
- Agency / Brokerage
- Nicole Carratura
Blue Sky Properties, LLC - List Date
- 7/21/2026 8:00 PM
- Acres
- 0.32
- Year Built
- 2002
- Bedrooms
- 3
- Total Baths
- 3
- Sq. Ft. (Total)
- 2,868
- Tax Year
- 2025
- Taxes
- $7,891

Description
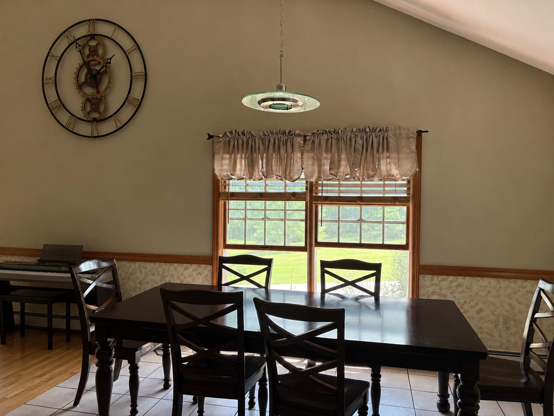
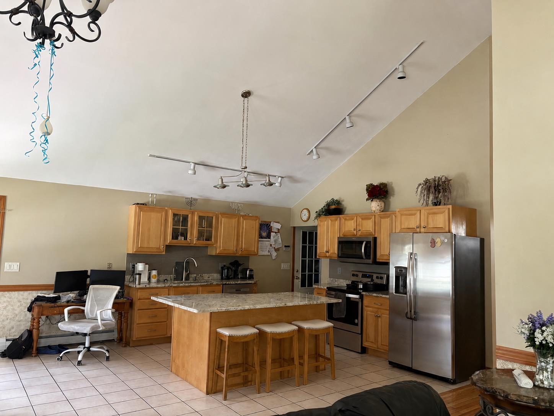
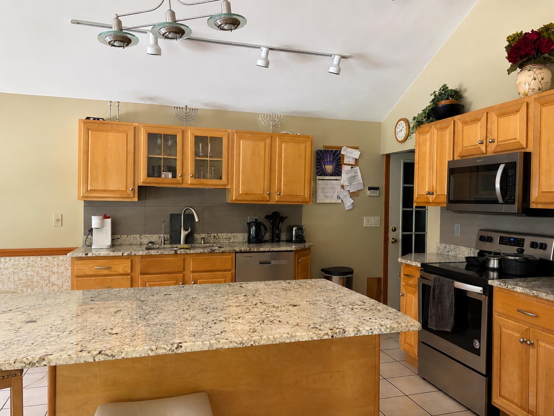
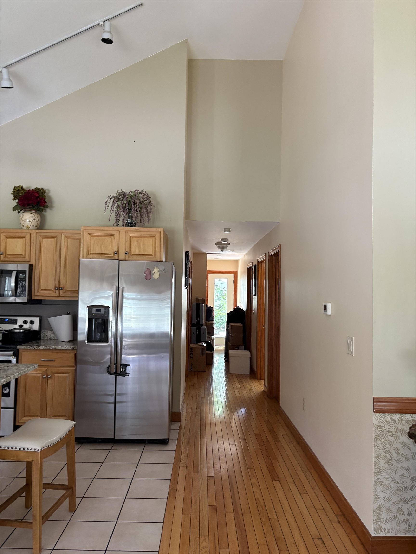
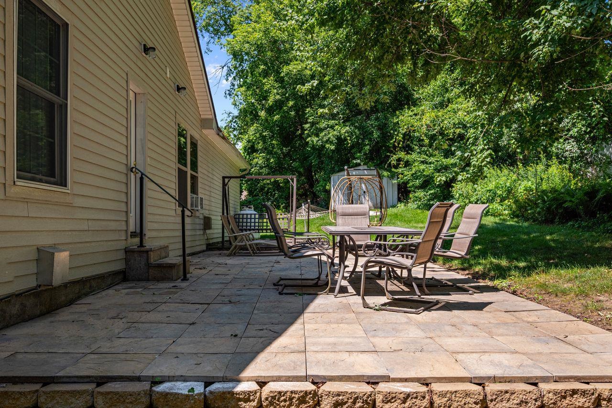
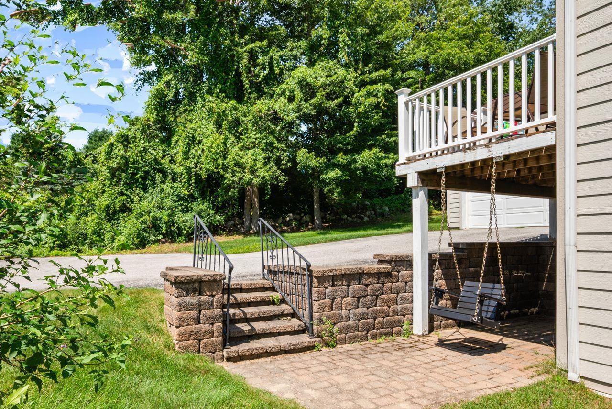
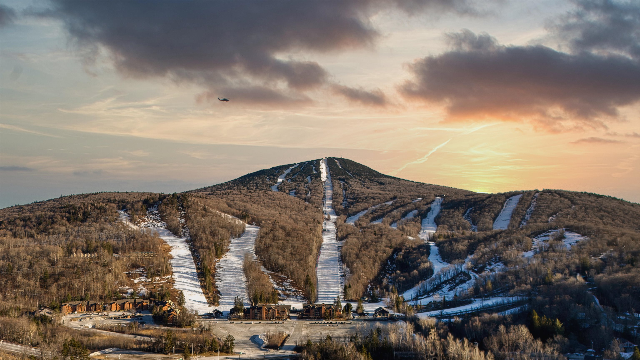
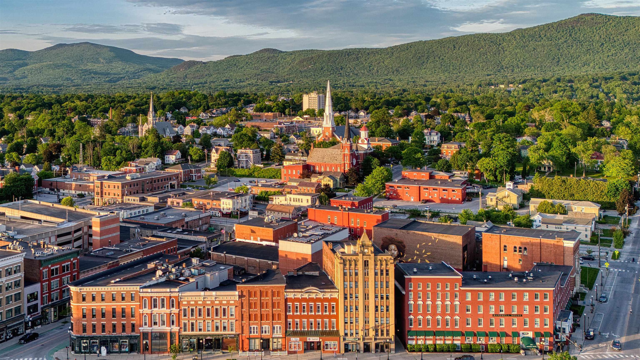
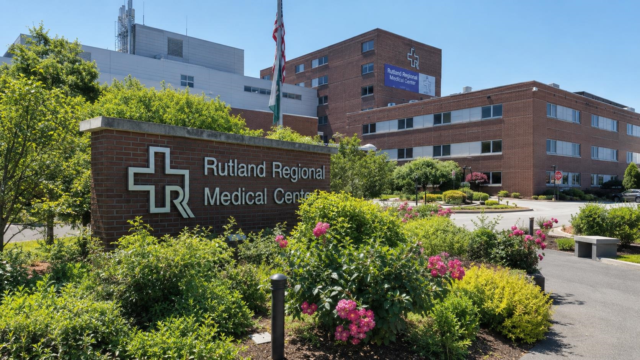
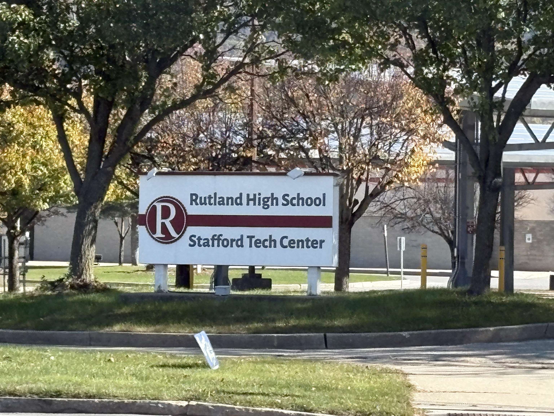
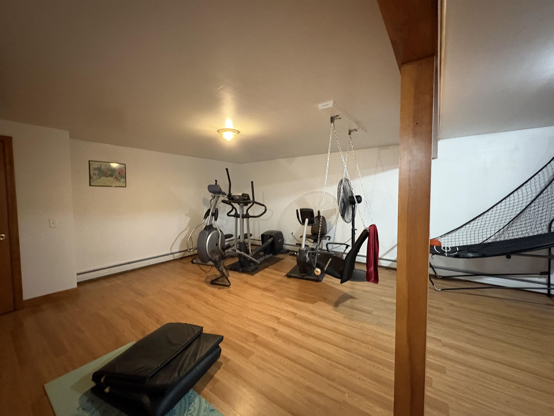
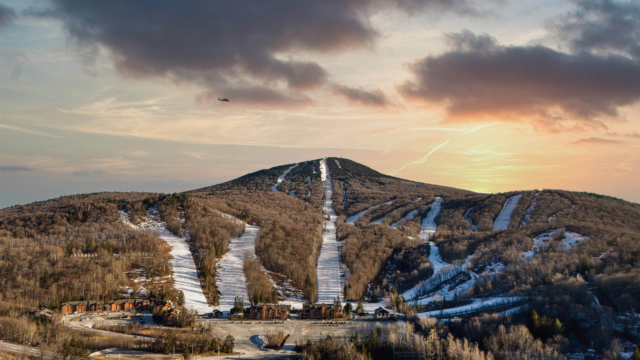
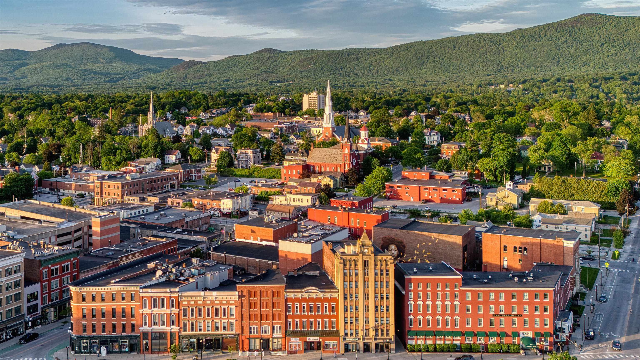
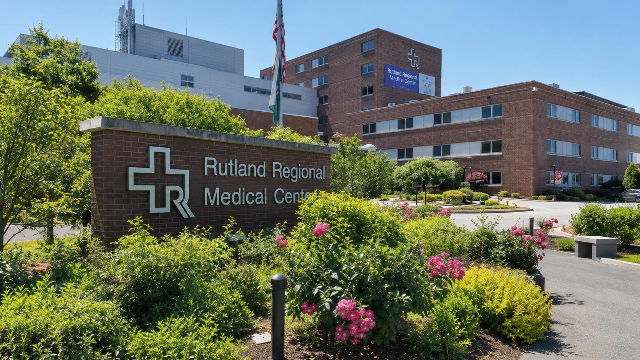
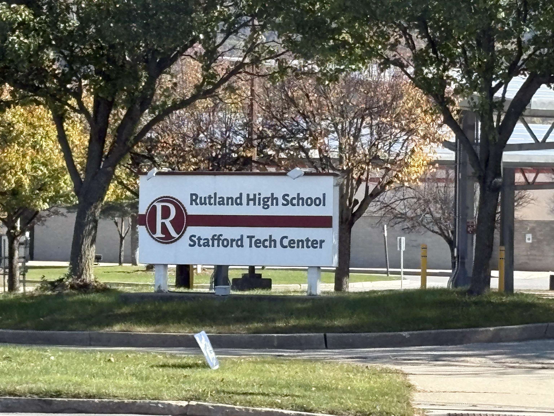
Spacious, bright and well-maintained 3-bedroom, 3-bath home featuring an open-concept kitchen, dining and living area with cathedral ceilings. Enjoy a pantry, laundry room, hardwood floors, attached 2-car garage, a bright finished lower level that offers exceptional flexibility with a separate private exterior entrance in addition to interior access from the main level, two extra rooms with large windows, closets, and two bathrooms. Ideal for office or sleeping, gym, yoga, media space, an in-law suite, young adult children looking for their own space and independence, live in help, or potential rental unit. Relax in the quiet backyard, perfect for entertaining or unwinding. Conveniently located just minutes from shopping, local businesses, restaurants, Home Depot, Rutland Regional Medical Center, Rutland High School and downtown Rutland. Outdoor enthusiasts will appreciate being just 8 miles from Pico Mountain and 13 miles from Killington Resort. Enjoy the convenience of being close to everything while coming home to a quiet peaceful neighborhood. Additional interior photos to follow.
Map
Interior Features
- # Of Stories
- 2
- Sq. Ft. (Total)
- 2,868
- Sq. Ft. (Above Ground)
- 2,168
- Sq. Ft. (Below Ground)
- 700
- Rooms
- 8
- Bedrooms
- 3
- Baths
- 3
- Appliances Included
- Dishwasher, Disposal, Dryer, Microwave, Washer, Electric Stove, Propane Water Heater
- Heating
- Propane
- Basement Desc
- Climate Controlled, Daylight, Finished, Full, Insulated, Interior Stairs, Exterior Access
Town Market Snapshot
Source: Data provided by PrimeMLS, graph generated by Pall Spera Company
Exterior Features
- Style of Residence
- Contemporary
- Time Share
- No
- Land Desc.
- Curbing, Landscaped, Mountain View, Near Shopping, Near Skiing, Near Public Transport, Near Hospital, Near School(s)
- Roof Desc.
- Metal
- Driveway Desc.
- Paved
- Foundation Desc.
- Concrete
- Sewer Desc.
- Public
- Garage / Parking
- Yes
- Garage Spaces
- 2
- Road Frontage
- 0
- Zoning
- Residential
Affordability Estimate
Quick payment estimate for this listing. Not a loan offer — rates and terms vary.
Est. monthly principal & interest —
Estimate excludes taxes, insurance, HOA, and PMI. Consult a lender for accurate figures.
You May Also Like
View more nearby
Ask about this property
Message Sherry Wilson about MLS #5101623.
