

Request a showing
Pick a Saturday or another date in the next 4 weeks, then leave your contact details.
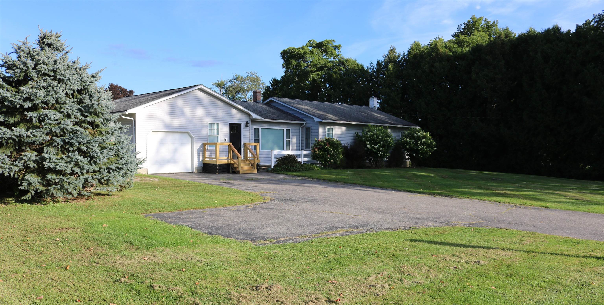
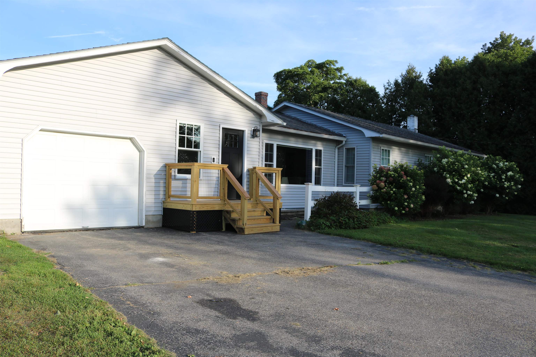
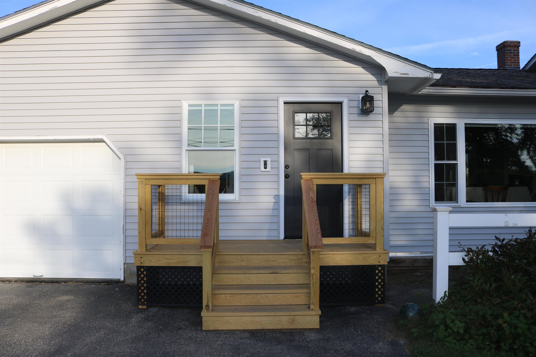
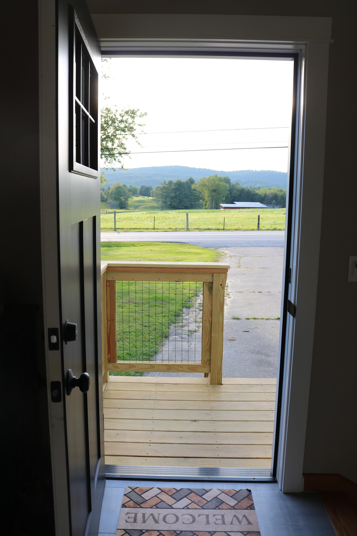
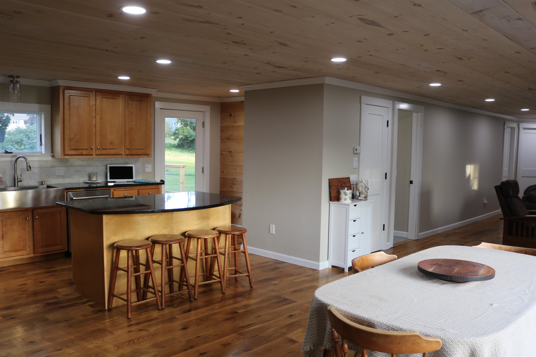
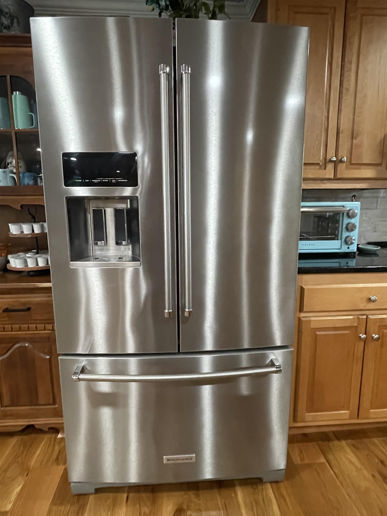
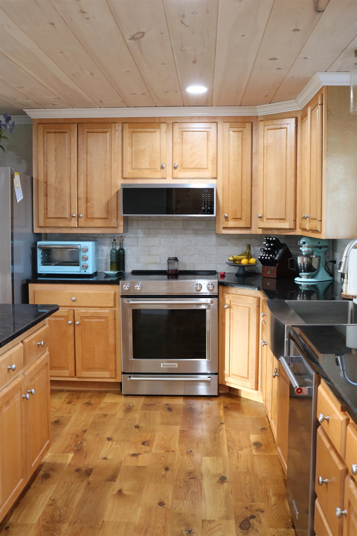
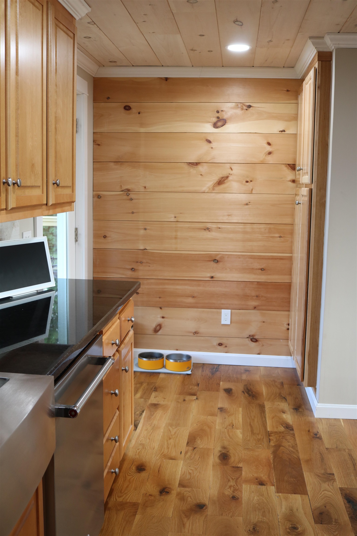
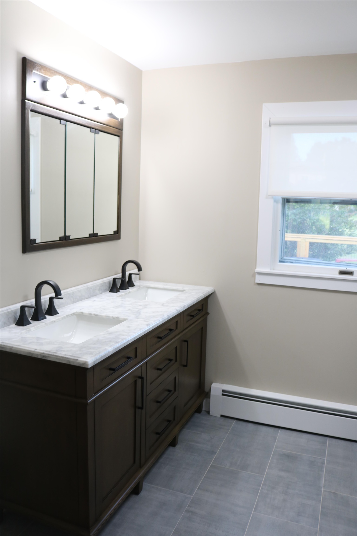
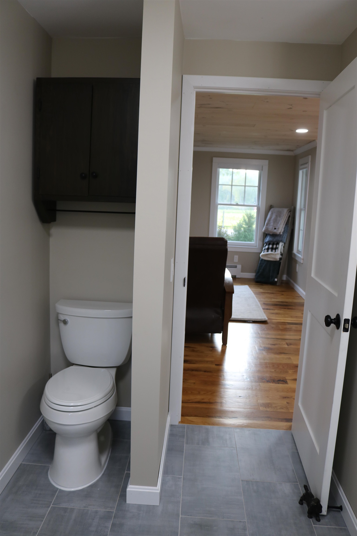
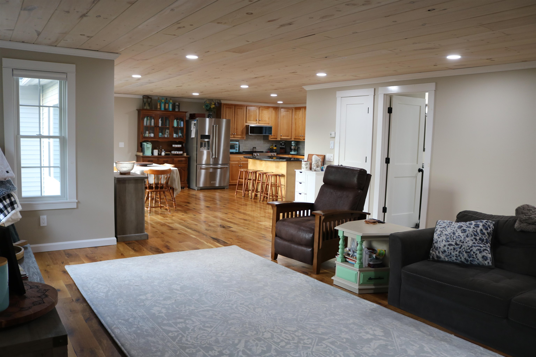
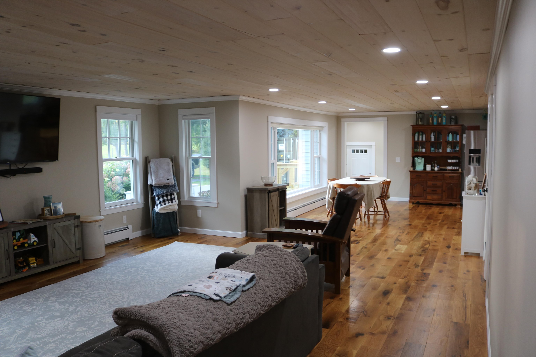
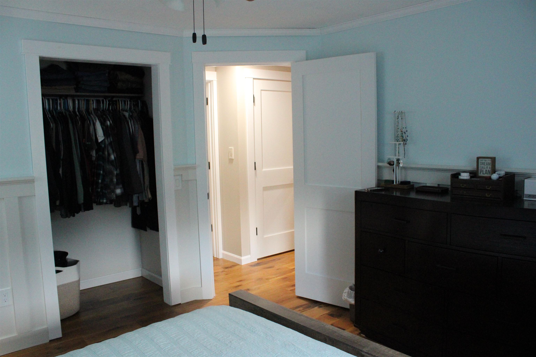
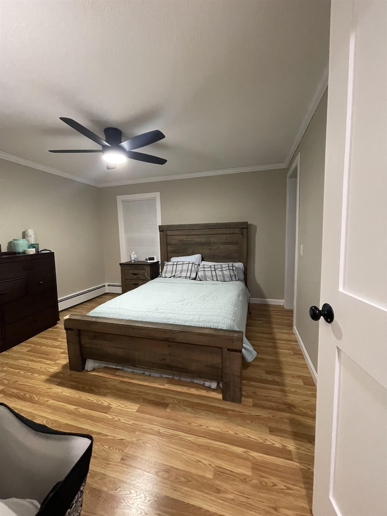
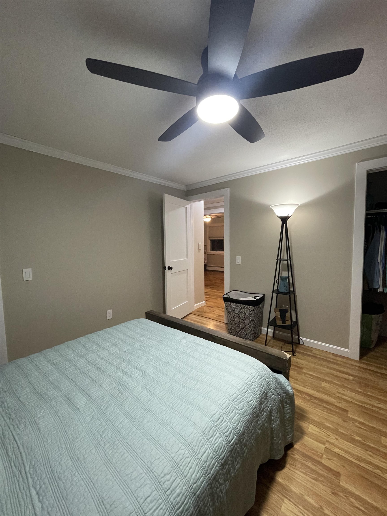
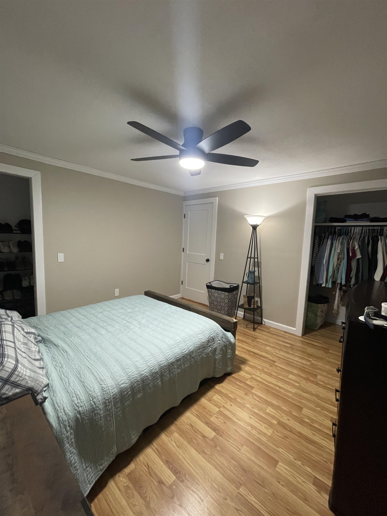
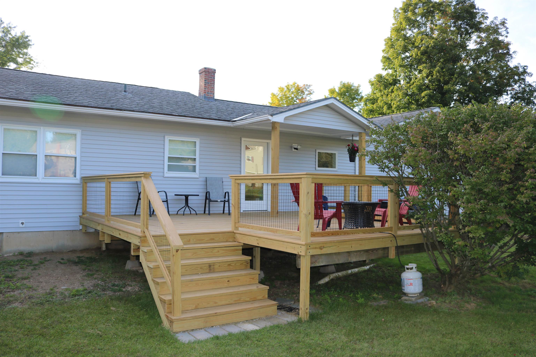
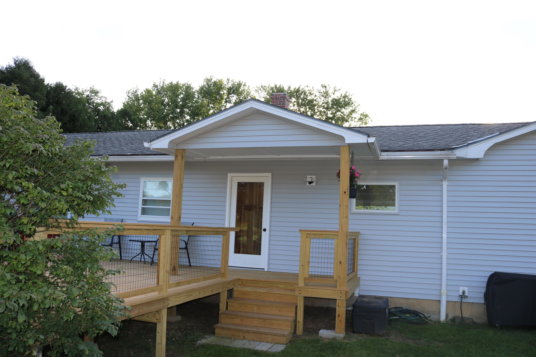
Listed by: OwnerEntry.com Dave White
General Property Information
- Property Status
- Active
- Price
- $475, 000
- Property Type
- Single Family
- County
- VT-Rutland
- Agency / Brokerage
- Dave White
OwnerEntry.com - List Date
- 9/10/2026 8:00 PM
- Acres
- 0.51
- Year Built
- 1969
- Bedrooms
- 3
- Total Baths
- 2
- Sq. Ft. (Total)
- 2,799
- Tax Year
- 2025
- Taxes
- $2,575

Description
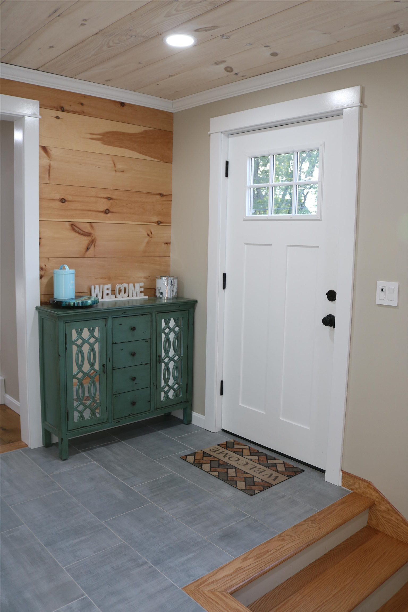
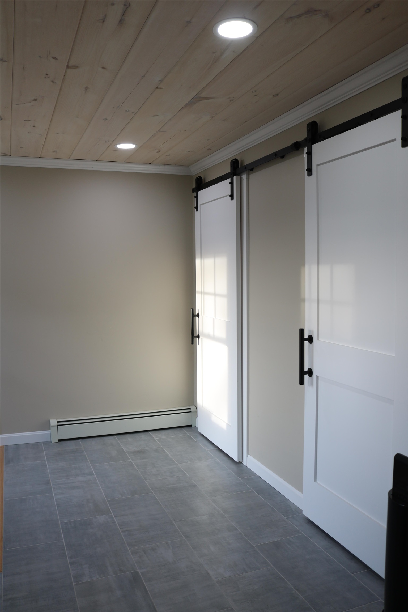
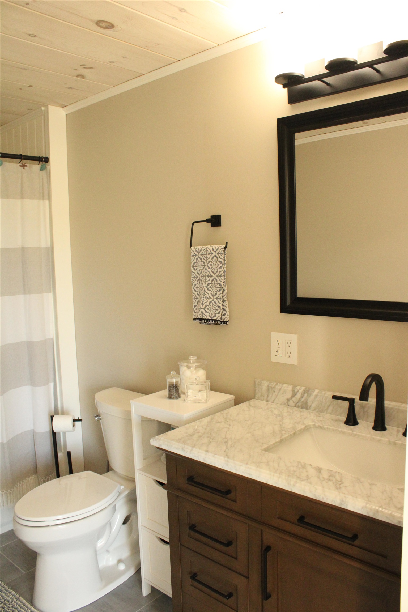
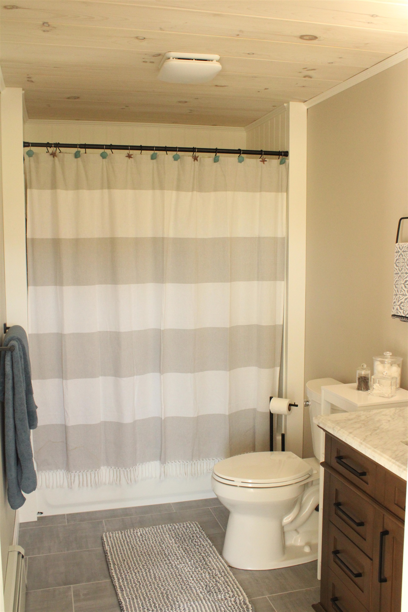
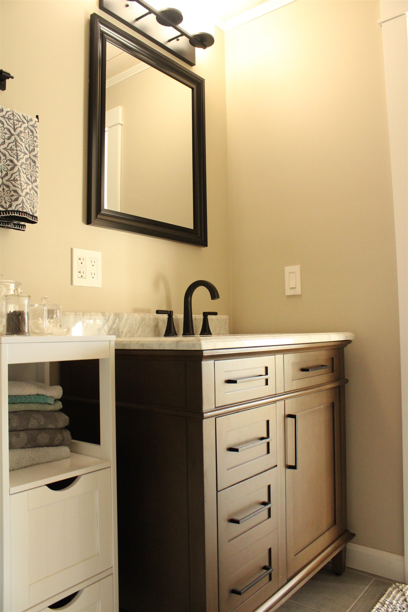
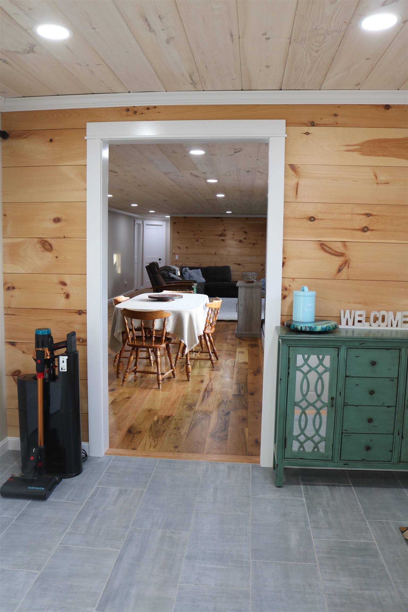
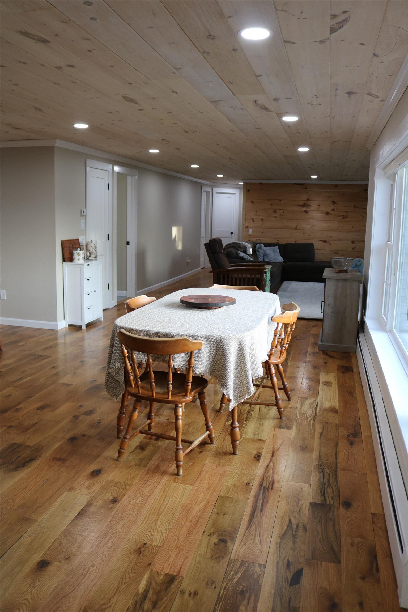
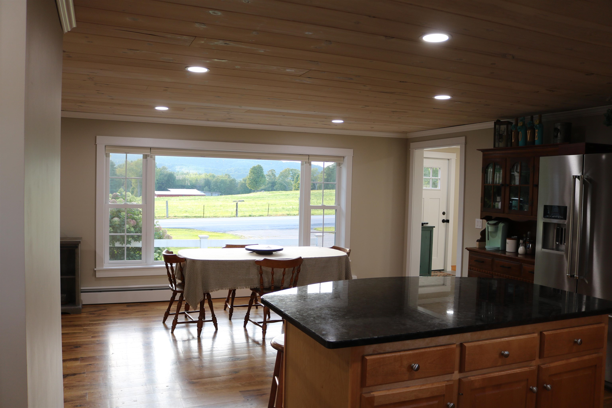
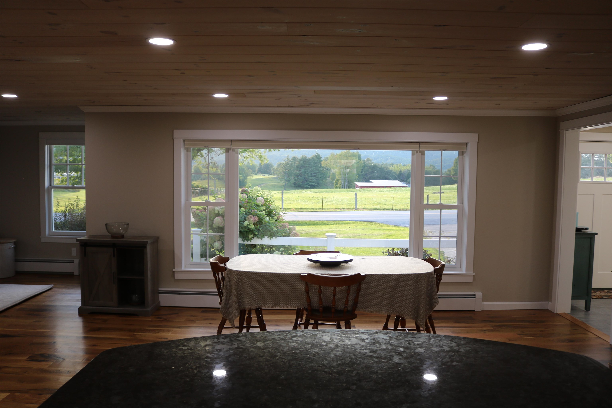
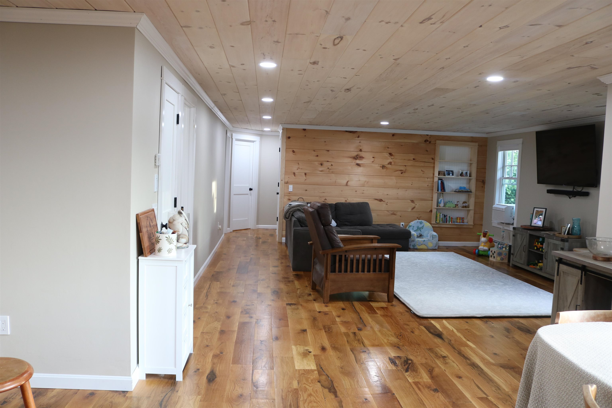
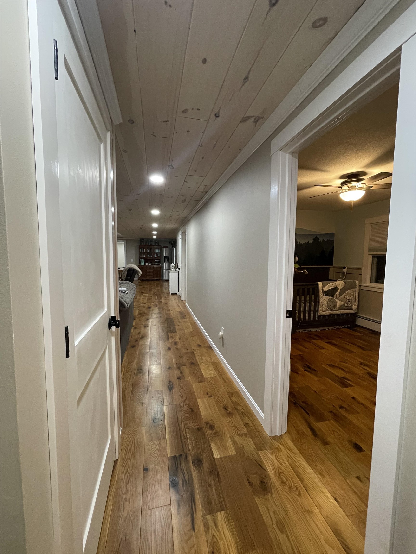
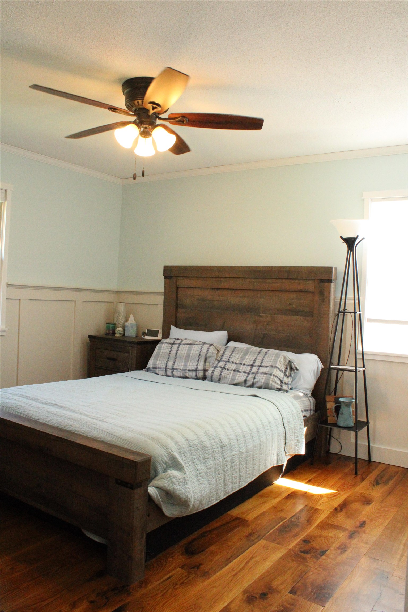
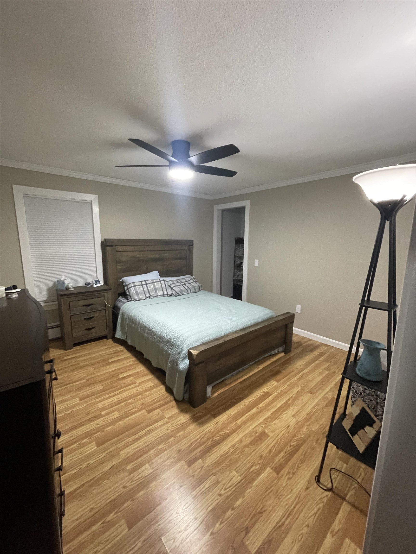
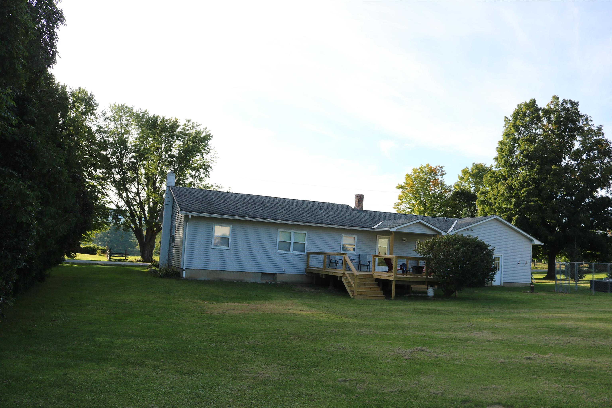
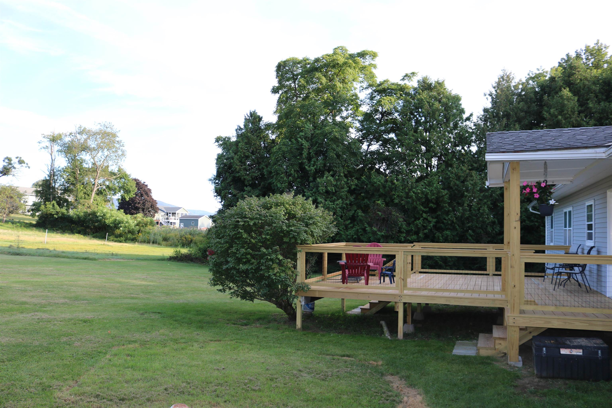
Welcome to this beautifully updated 3-bedroom, 2-bathroom ranch offering over 1, 400 square feet of single-floor, turnkey living space. This home blends high-end modern finishes with inviting, open-concept living. The heart of the home features hardwood maple cabinets, sleek granite countertops, stainless steel appliances, and a spacious farmhouse sink. The bright floor plan showcases stunning oak hardwood floors, complemented by beautiful wide plank ceilings. Both bathrooms highlight marble-top vanities, and elegant tile flooring. The large, finished basement includes a designated office space, providing plenty of quiet room for remote work or recreation. The exterior presents a paved driveway, one-bay attached garage, and new siding. If you are looking for a quiet neighborhood with sprawling rural views and beautiful sunsets, look no further. This is a phenomenal opportunity to own a low-maintenance, completely modernized home that is situated in the sought-after Rutland Town School District. Enjoy the perfect balance of peaceful, country living while remaining just minutes from the convenience of city shopping, dining, and amenities.
Map
Interior Features
- # Of Stories
- 1
- Sq. Ft. (Total)
- 2,799
- Sq. Ft. (Above Ground)
- 1,467
- Sq. Ft. (Below Ground)
- 1,332
- Rooms
- 10
- Bedrooms
- 3
- Baths
- 2
- Interior Desc
- Central Vacuum
- Appliances Included
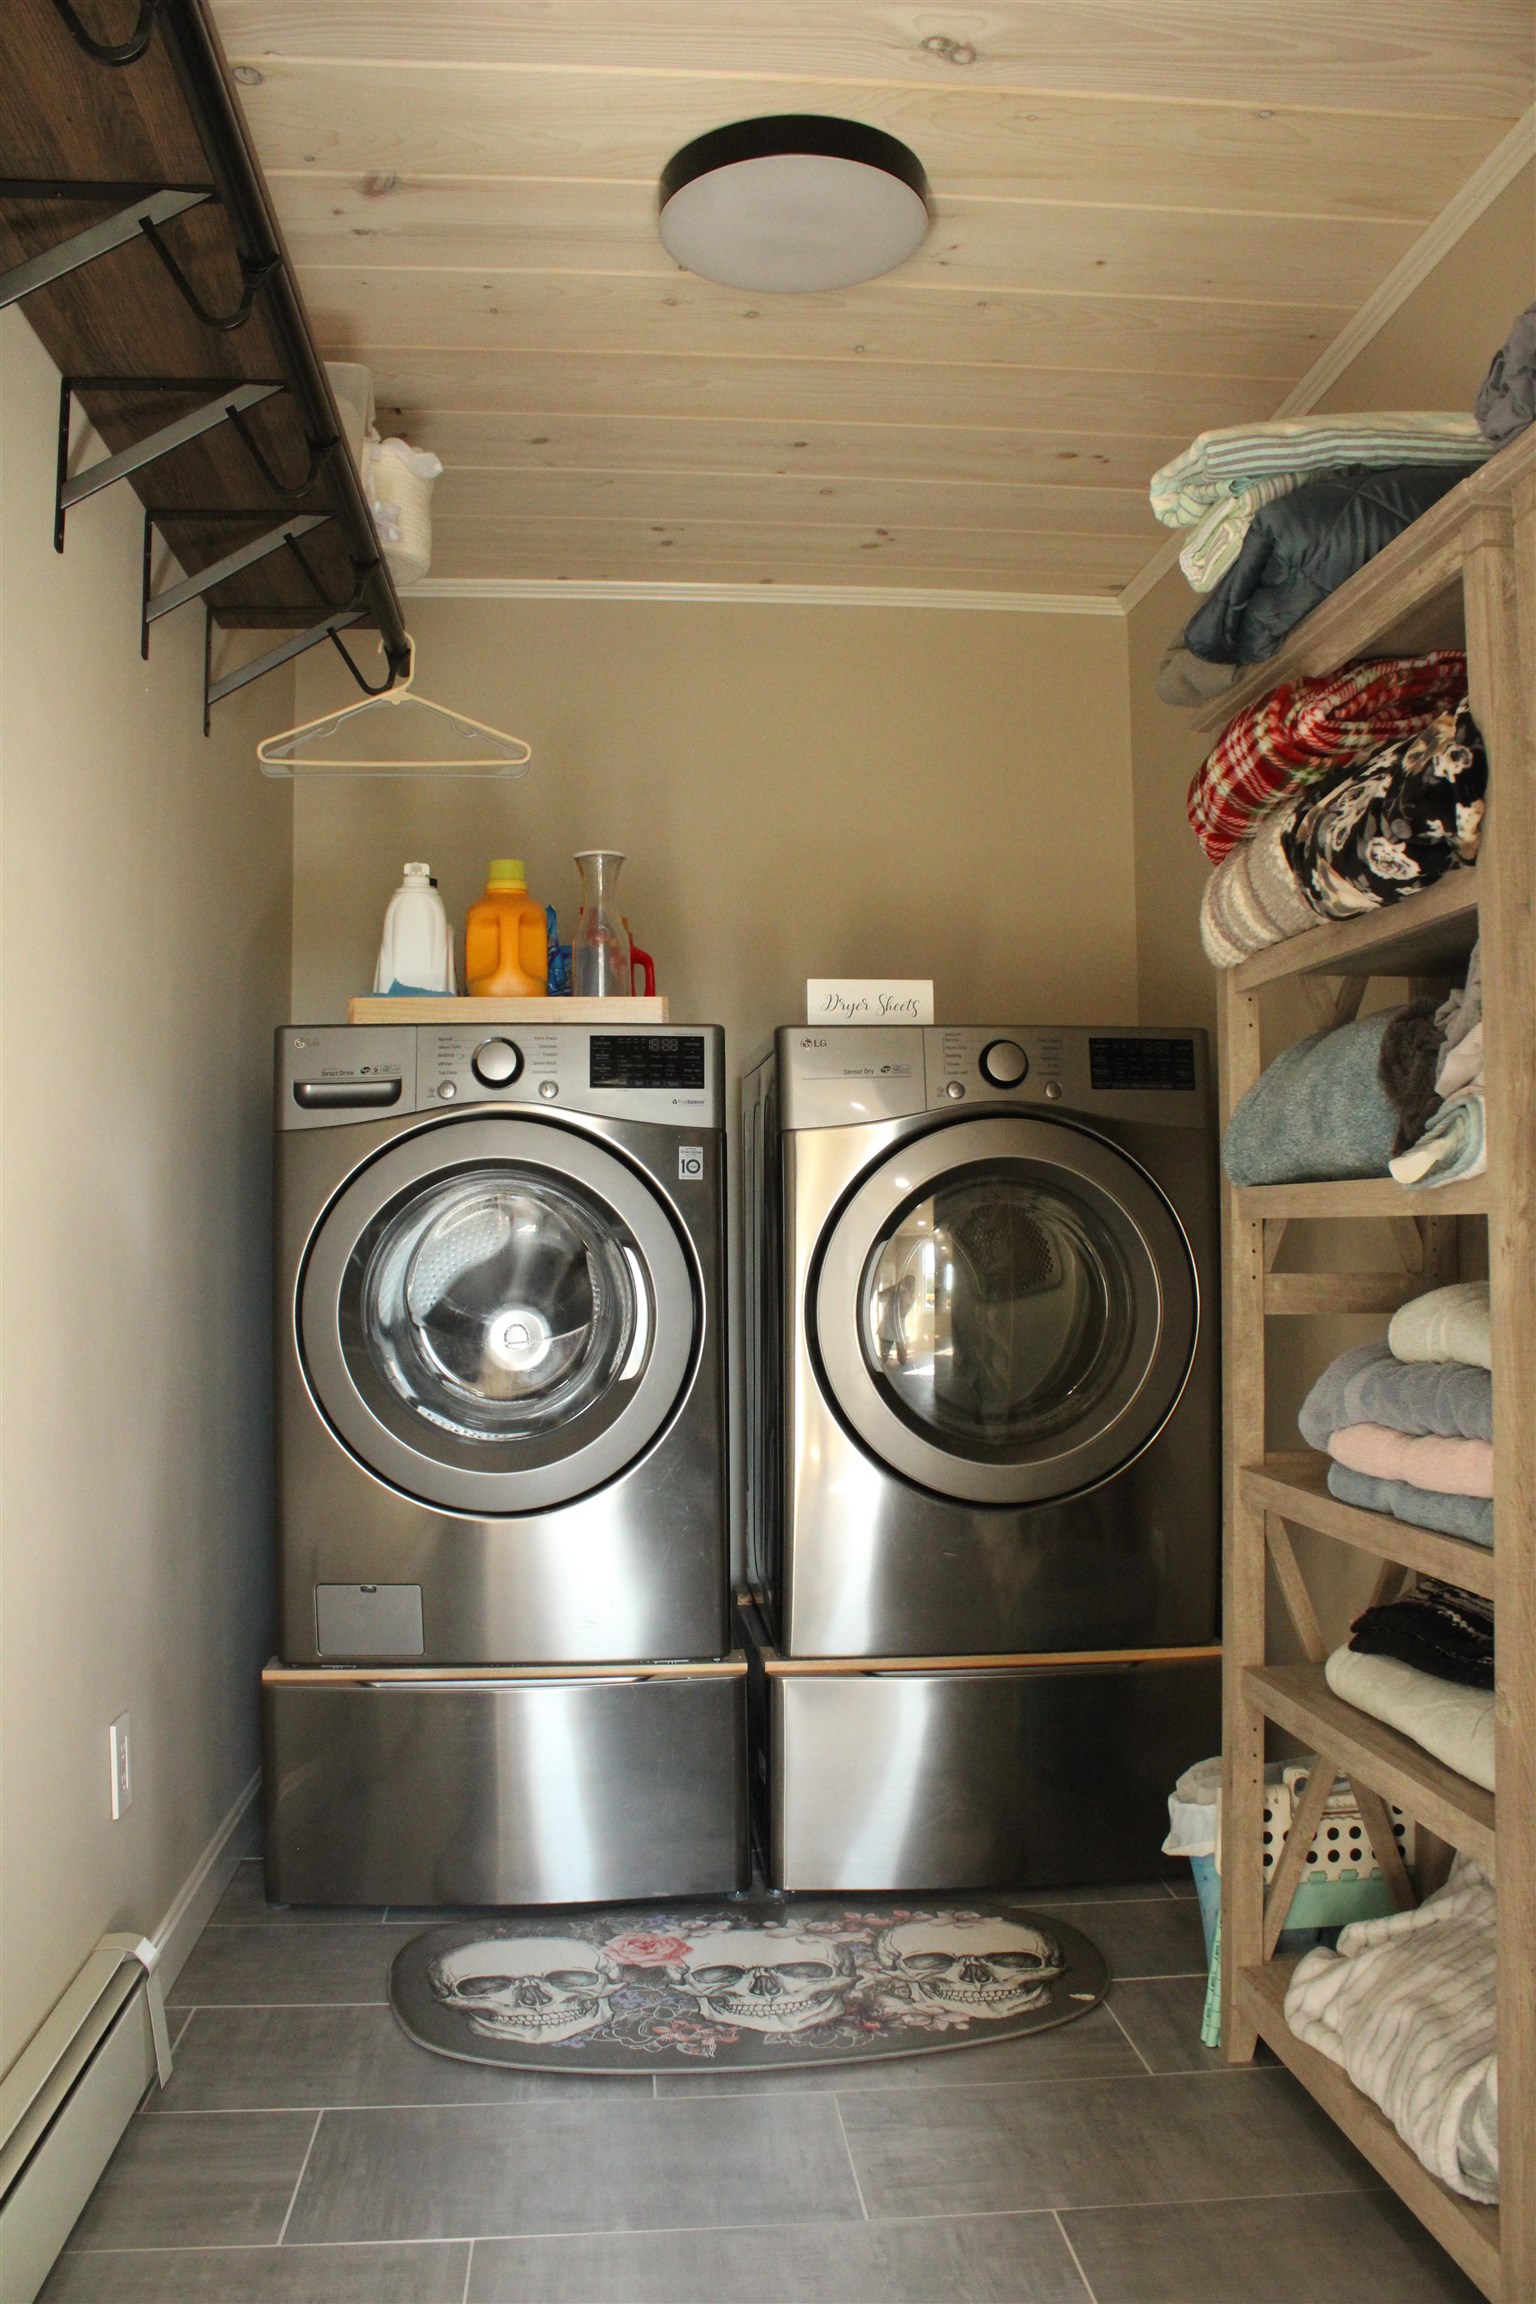
- ENERGY STAR Qual Dishwshr, ENERGY STAR Qual Dryer, Microwave, Electric Range, ENERGY STAR Qual Fridge, ENERGY STAR Qual Washer
- Flooring
- Hardwood, Laminate, Tile
- Heating
- Oil, Baseboard, Energy Star System, Hot Water
- Basement Desc
- Finished, Full, Sump Pump
Town Market Snapshot
Source: Data provided by PrimeMLS, graph generated by Pall Spera Company
Exterior Features
- Style of Residence
- Ranch
- Time Share
- No
- Exterior Details
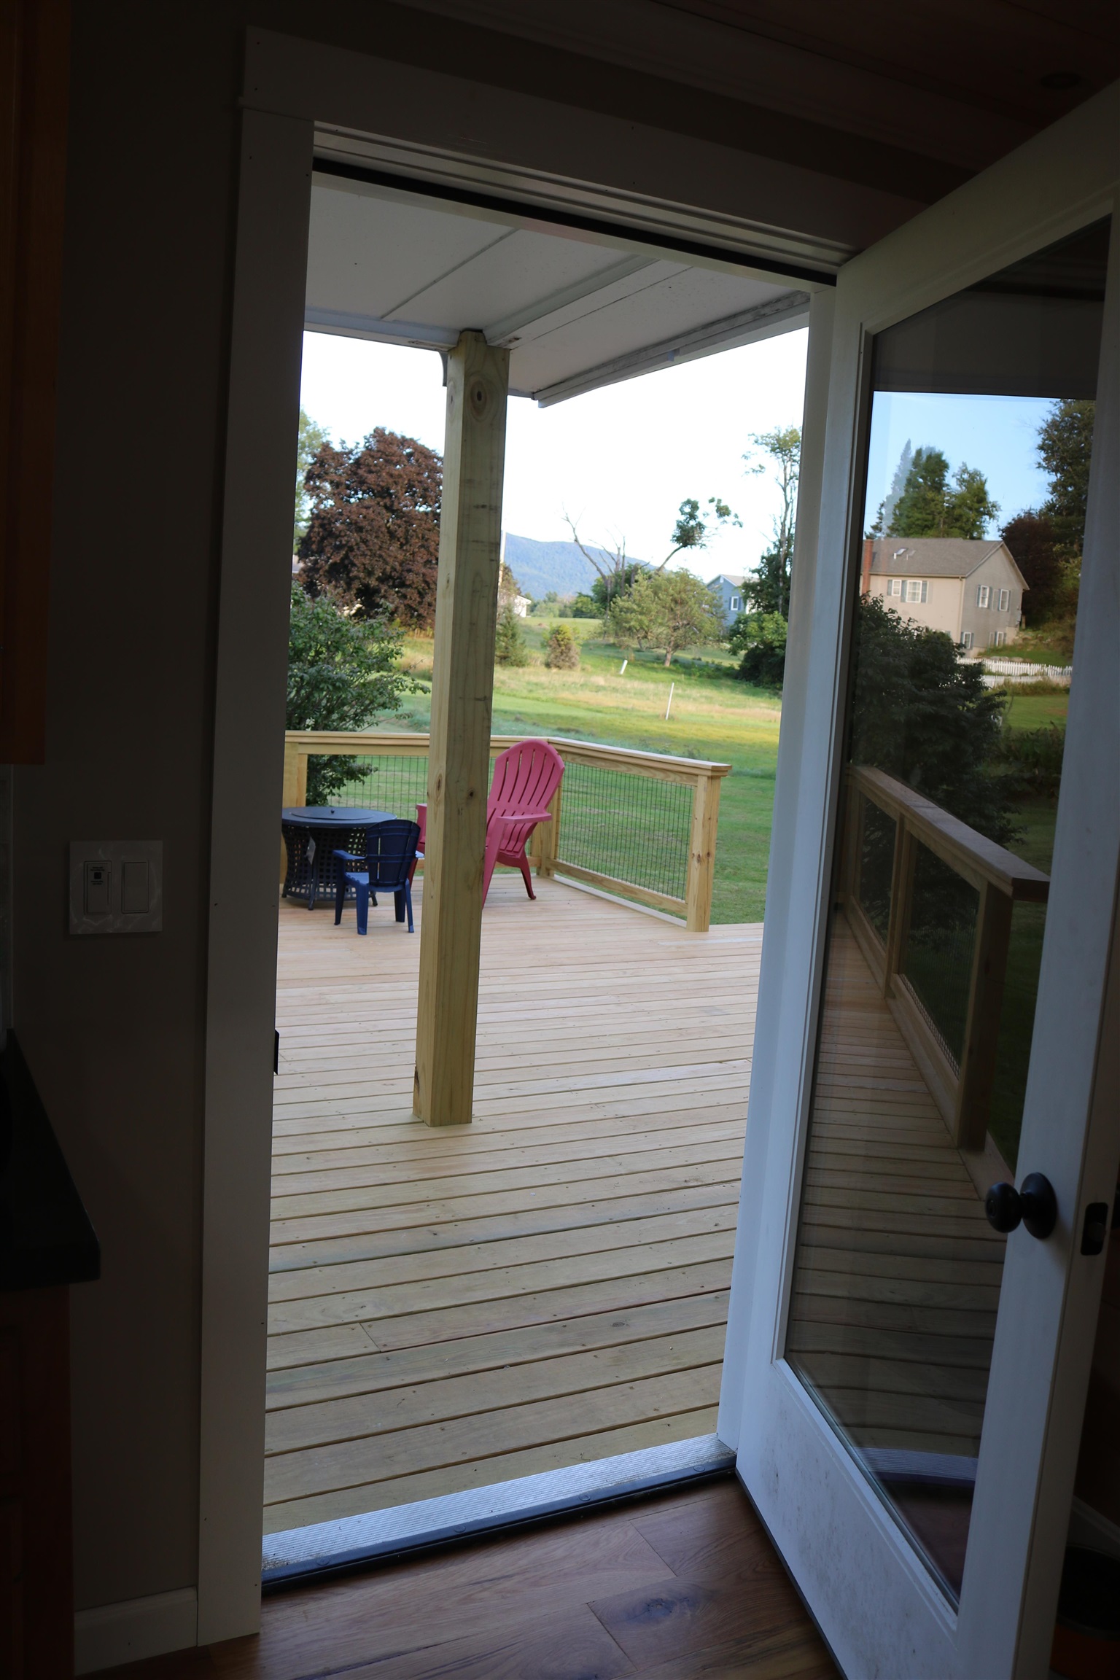
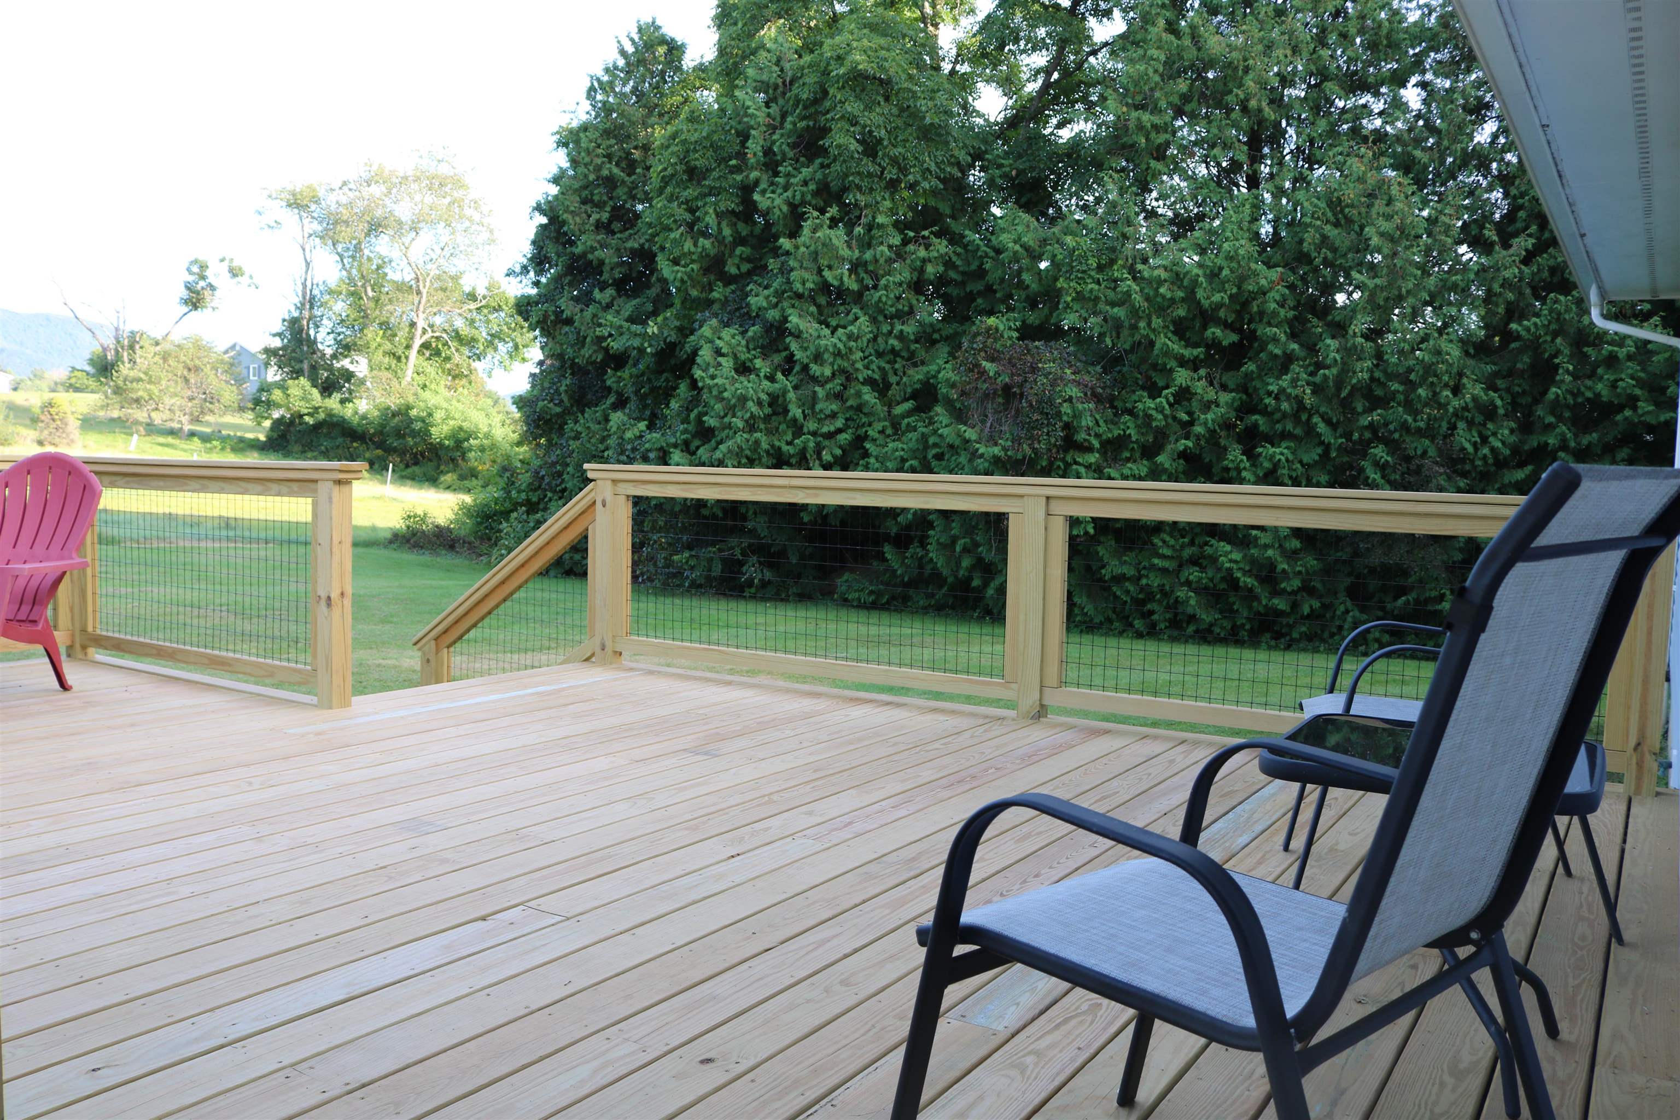
- Deck, Garden Space, Porch, Covered Porch, Shed
- Land Desc.
- Level
- Roof Desc.
- Asphalt Shingle
- Driveway Desc.
- Paved
- Foundation Desc.
- Poured Concrete
- Sewer Desc.
- Private
- Garage / Parking
- Yes
- Garage Spaces
- 1
- Road Frontage
- 50
- Zoning
- R
- Elementary School
- Rutland Town School
- Middle School
- Rutland Town School
- High School
- Rutland Senior High School
Affordability Estimate
Quick payment estimate for this listing. Not a loan offer — rates and terms vary.
Est. monthly principal & interest —
Estimate excludes taxes, insurance, HOA, and PMI. Consult a lender for accurate figures.
You May Also Like
View more nearby
Ask about this property
Message Sherry Wilson about MLS #5109416.
