

Request a showing
Pick a Saturday or another date in the next 4 weeks, then leave your contact details.
This property is no longer active.
Listed by: Barrett and Valley Associates Inc. Chelsea Cary
This property is no longer on the market
Listing details are shown for reference. Browse similar active listings below.
You may also like
View more nearby


General Property Information
- Property Status
- Closed
- Price
- $199, 000
- Property Type
- Single Family
- County
- VT-Windsor
- Agency / Brokerage
- Chelsea Cary
Barrett and Valley Associates Inc. - List Date
- 7/23/2026 8:00 PM
- Acres
- 0.13
- Year Built
- 1941
- Bedrooms
- 2
- Total Baths
- 1
- Sq. Ft. (Total)
- 1,075
- Tax Year
- 2026
- Taxes
- $3,850

Description
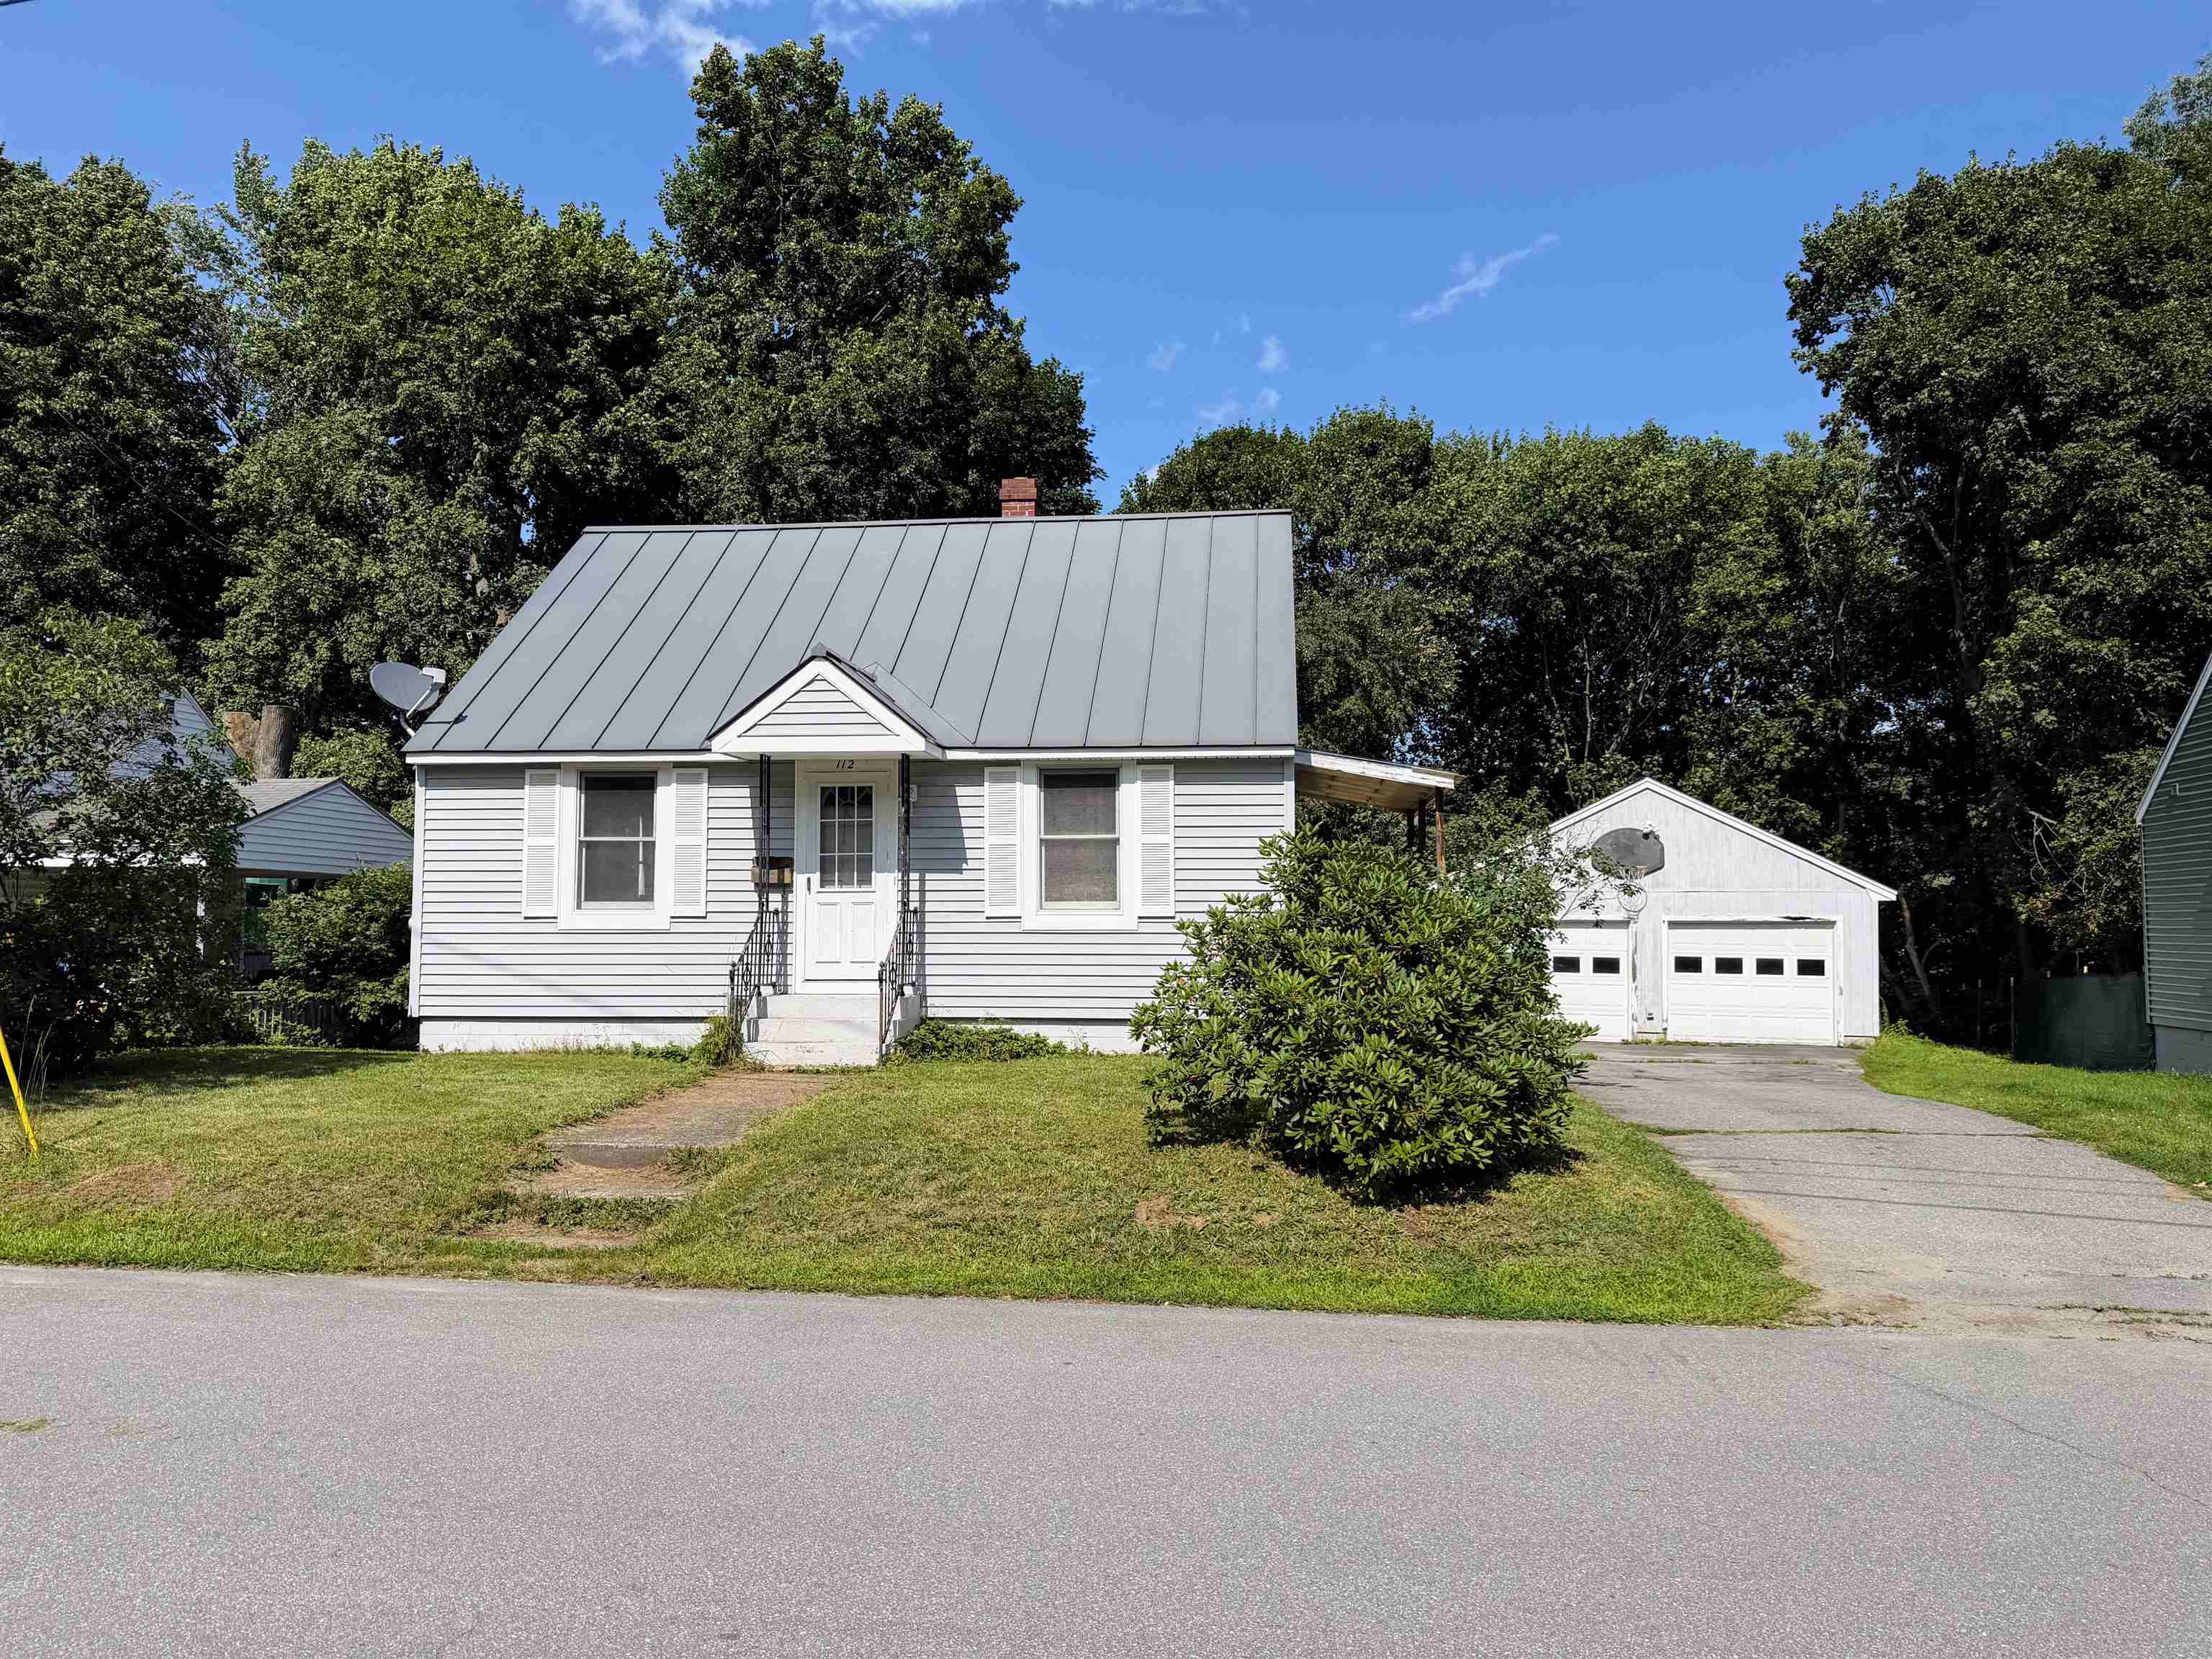
This sweet Cape is the perfect place to start your homeownership journey or to simplify your lifestyle with comfortable, easy living. The main level features an inviting open-concept kitchen, dining, and living area, creating a bright and functional space for everyday living and entertaining. Upstairs, you'll find two cozy bedrooms that offer privacy away from the general living area. The full basement provides plenty of room for storage and has the potential to be finished for additional living space. Step outside to the spacious deck overlooking the fenced backyard, complete with a fire pit. It's an ideal setting for relaxing evenings, gatherings with friends, or outdoor play. A detached two-car garage provides plenty of room for vehicles, while the attached rear shed makes room for storing gardening tools, lawn equipment, or seasonal items. This well-maintained home combines comfort, functionality, and affordability. Come see if it's the one for you!
Map
Interior Features
- # Of Stories
- 2
- Sq. Ft. (Total)
- 1,075
- Sq. Ft. (Above Ground)
- 1,075
- Sq. Ft. (Below Ground)
- 0
- Sq. Ft. Unfinished
- 672
- Rooms
- 5
- Bedrooms
- 2
- Baths
- 1
- Interior Desc
- Ceiling Fan, Dining Area, Basement Laundry
- Appliances Included
- Dryer, Electric Range, Refrigerator, Washer, Water Heater
- Flooring
- Carpet, Laminate, Wood
- Heating
- Oil, Baseboard, Hot Water, Boiler
- Basement Desc
- Concrete, Full, Unfinished
Town Market Snapshot
Source: Data provided by PrimeMLS, graph generated by Pall Spera Company
Exterior Features
- Style of Residence
- Cape
- House Color
- white
- Time Share
- No
- Exterior Details
- Deck, Dog Fence, Covered Porch
- Land Desc.
- Level, In Town
- Roof Desc.
- Standing Seam
- Driveway Desc.
- Paved
- Foundation Desc.
- Block, Concrete
- Sewer Desc.
- Public
- Garage / Parking
- Yes
- Garage Spaces
- 2
- Road Frontage
- 56
- Zoning
- residential
- Elementary School
- Union Street School
- Middle School
- Riverside Middle School
- High School
- Springfield High School
Affordability Estimate
Quick payment estimate for this listing. Not a loan offer — rates and terms vary.
Est. monthly principal & interest —
Estimate excludes taxes, insurance, HOA, and PMI. Consult a lender for accurate figures.
Ask about this property
Message Xander Paumgarten about MLS #5101637.
