

Request a showing
Pick a Saturday or another date in the next 4 weeks, then leave your contact details.
Listed by: Buffum Realty Julie Buffum
General Property Information
- Property Status
- Active
- Price
- $279, 000
- Property Type
- Single Family
- County
- VT-Windsor
- Agency / Brokerage
- Julie Buffum
Buffum Realty - List Date
- 7/25/2026 8:00 PM
- Acres
- 1.6
- Year Built
- 1828
- Bedrooms
- 3
- Total Baths
- 1
- Sq. Ft. (Total)
- 1,331
- Tax Year
- 2026
- Taxes
- $4,136

Description
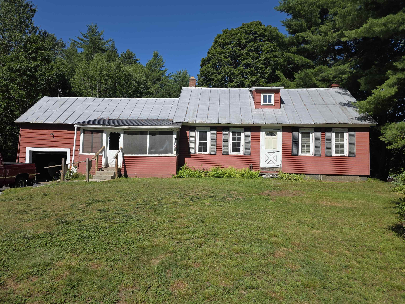
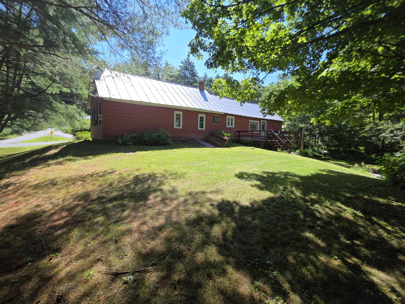
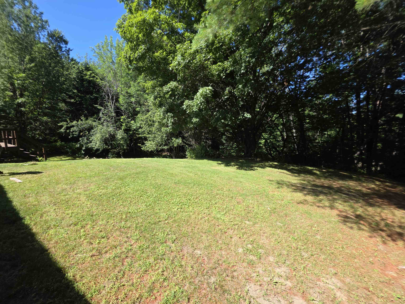
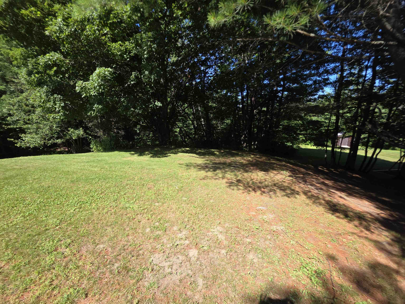
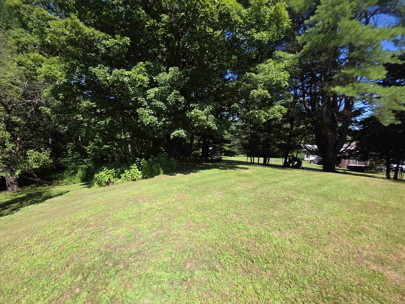
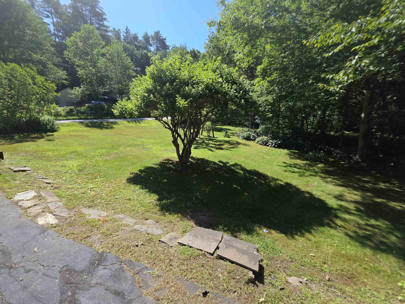
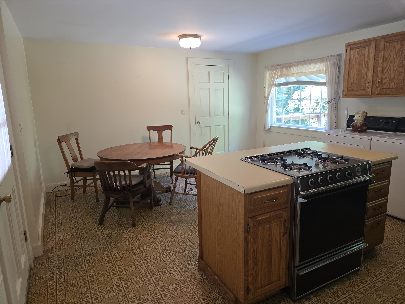
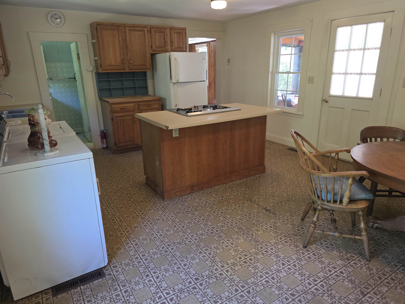
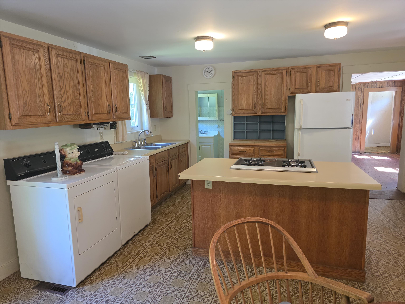
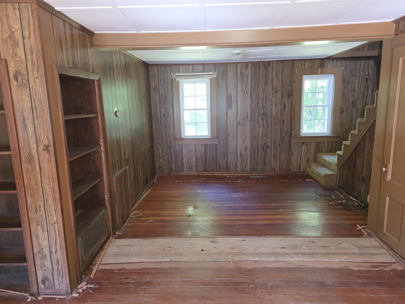
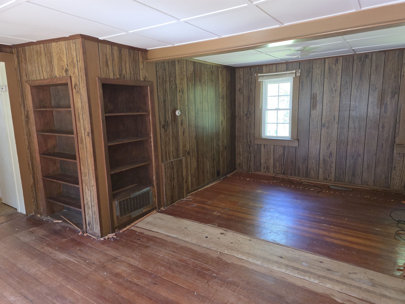
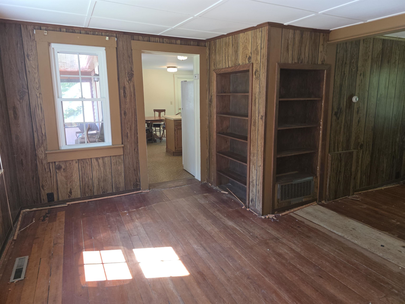
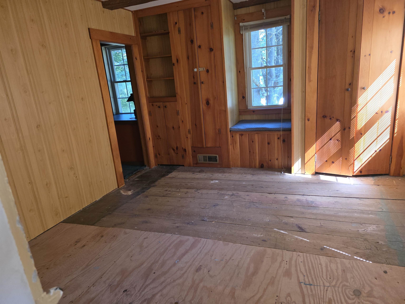
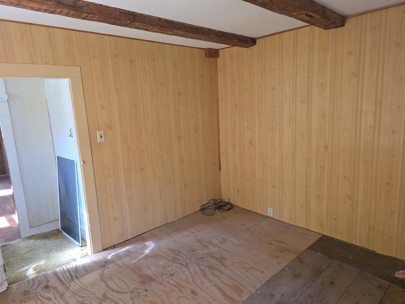
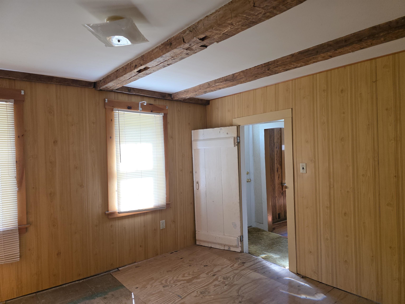
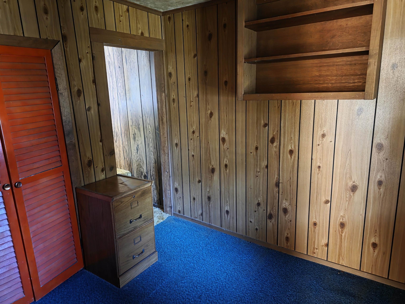
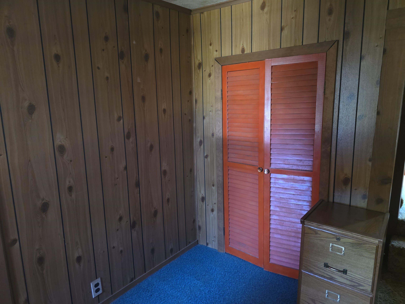
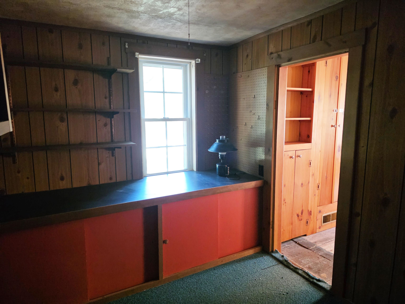
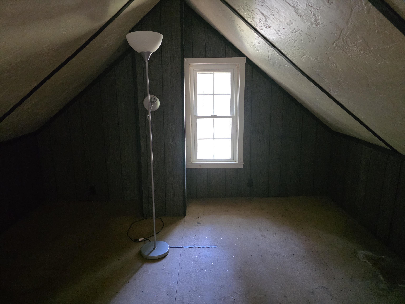
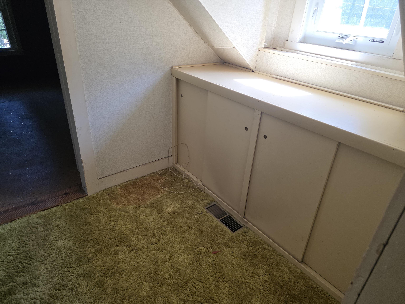
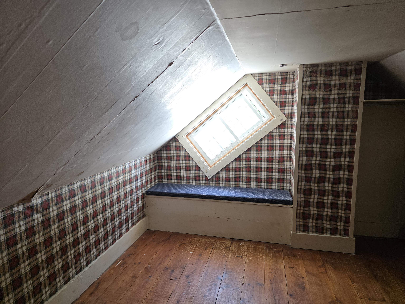
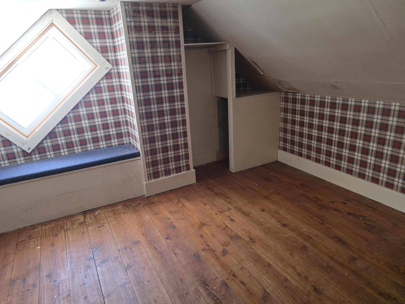
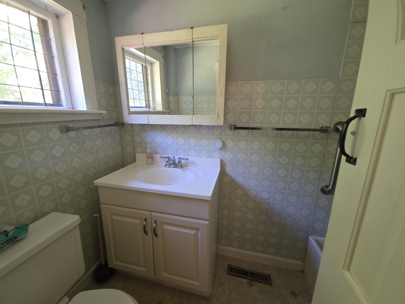
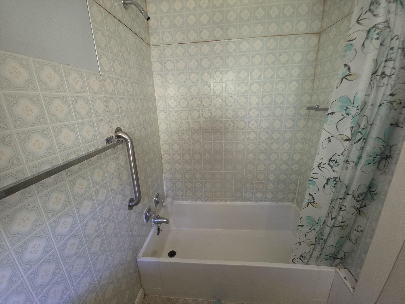
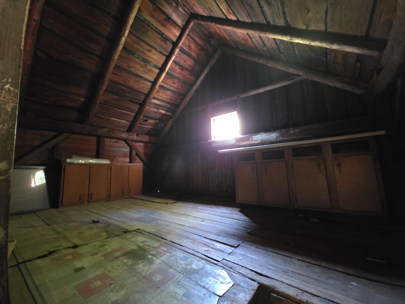
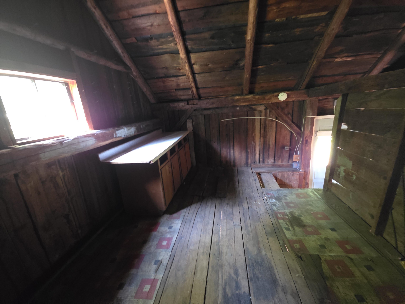
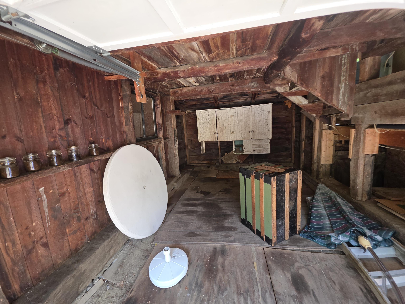
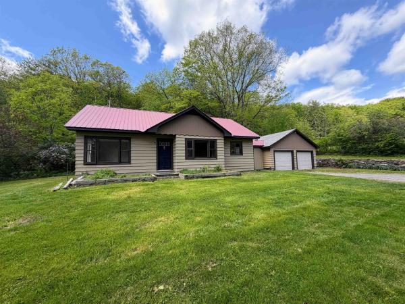
Original 1800's cape style home situated conveniently between Springfield and Chester. Home has seen updates over the years but continues to show original charm of an 1800's period home, exposed beams in primary bedroom, mixed wood floors, post and beam shed/garage with usable and accessible second floor. The enclosed front porch leads you to the comfortable, sunlit eat in country kitchen which features a large island for cooking, a picture window onto the back deck and access to the garage. Good sized living room runs front to back taking advantage of views of the quiet back yard and the small neighborhood where the home is located. First floor bedroom with exposed beams has a bonus room attached that might be a great spot for a primary bath. Second floor has the standard layout of a bedroom on either side of the stairs one featuring a witch window, somewhat common in New England. The expansive grounds are landscaped with perennials, fruit trees, open and shaded areas and is bordered by a stream. While the home has seen updates over the years for comfort such as newer windows and updated kitchen, drilled well, it has retained its original charm, and the family is ready to move the home on to its new family for the next chapter of its life. This is an estate home and offer "AS IS"
Map
Interior Features
- # Of Stories
- 1.5
- Sq. Ft. (Total)
- 1,331
- Sq. Ft. (Above Ground)
- 1,331
- Sq. Ft. (Below Ground)
- 0
- Sq. Ft. Unfinished
- 672
- Rooms
- 6
- Bedrooms
- 3
- Baths
- 1
- Appliances Included
- Gas Range
- Flooring
- Carpet, Softwood, Vinyl, Plywood
- Heating
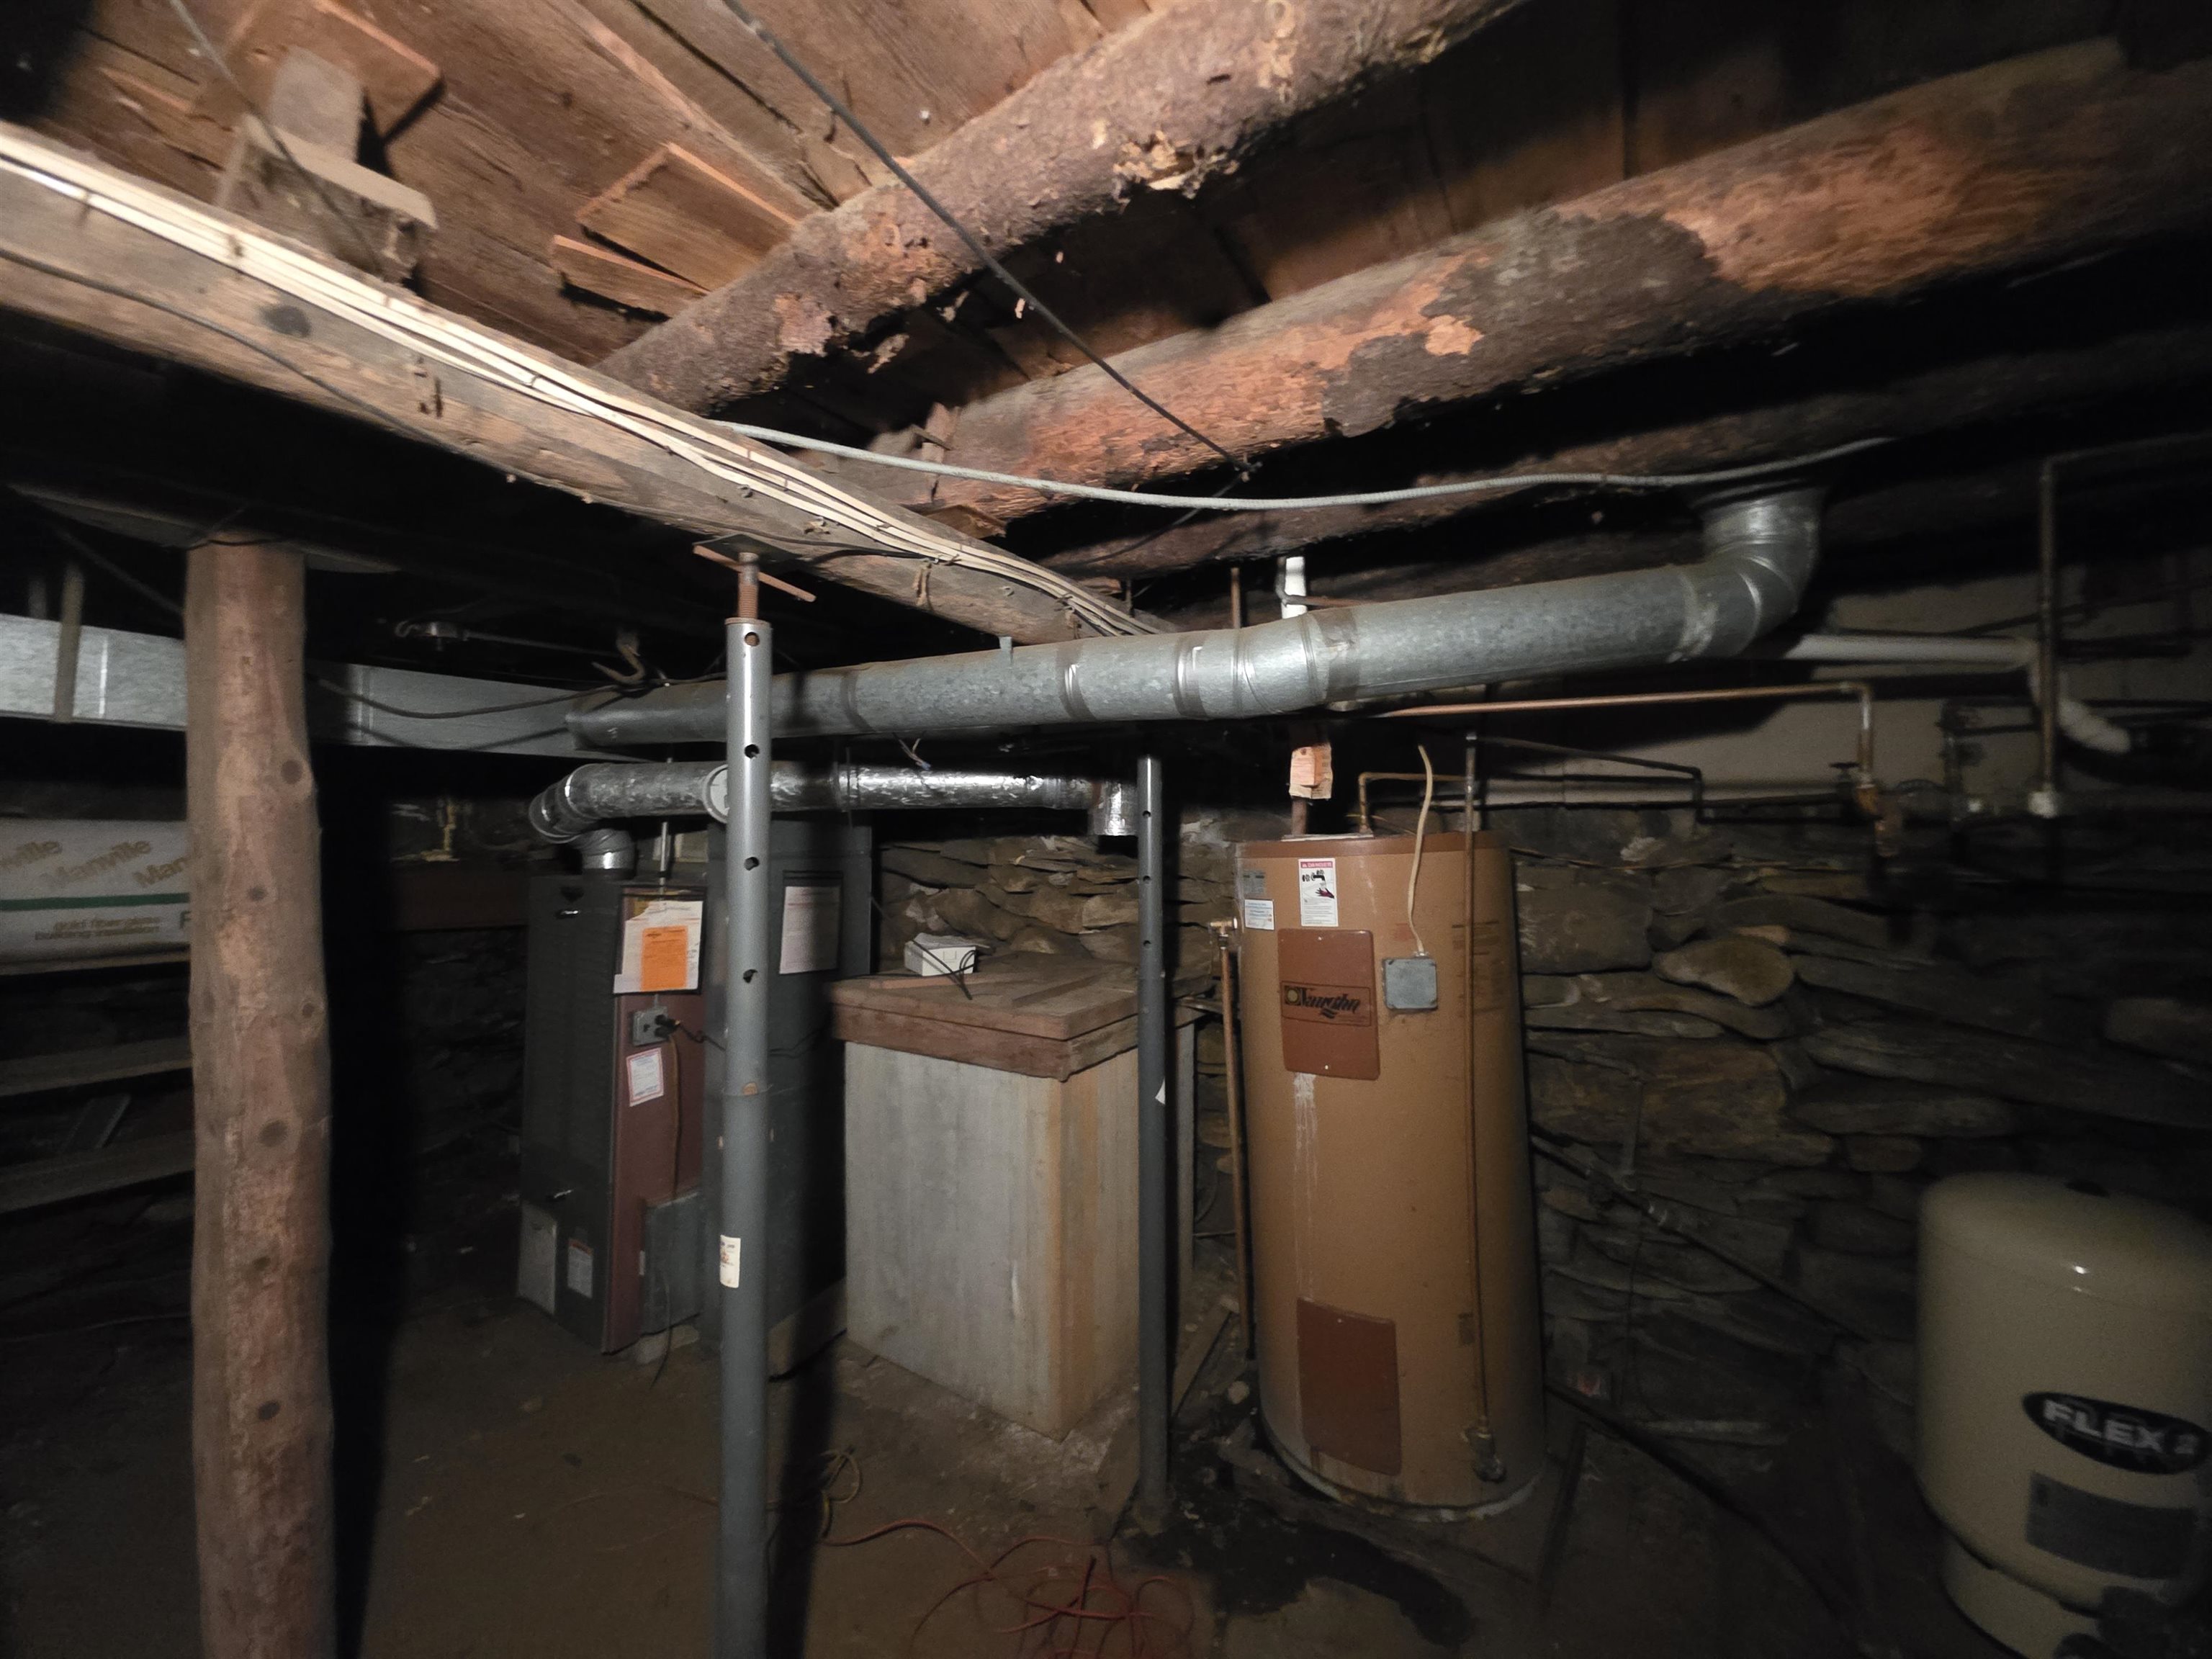
- Forced Air
- Basement Desc
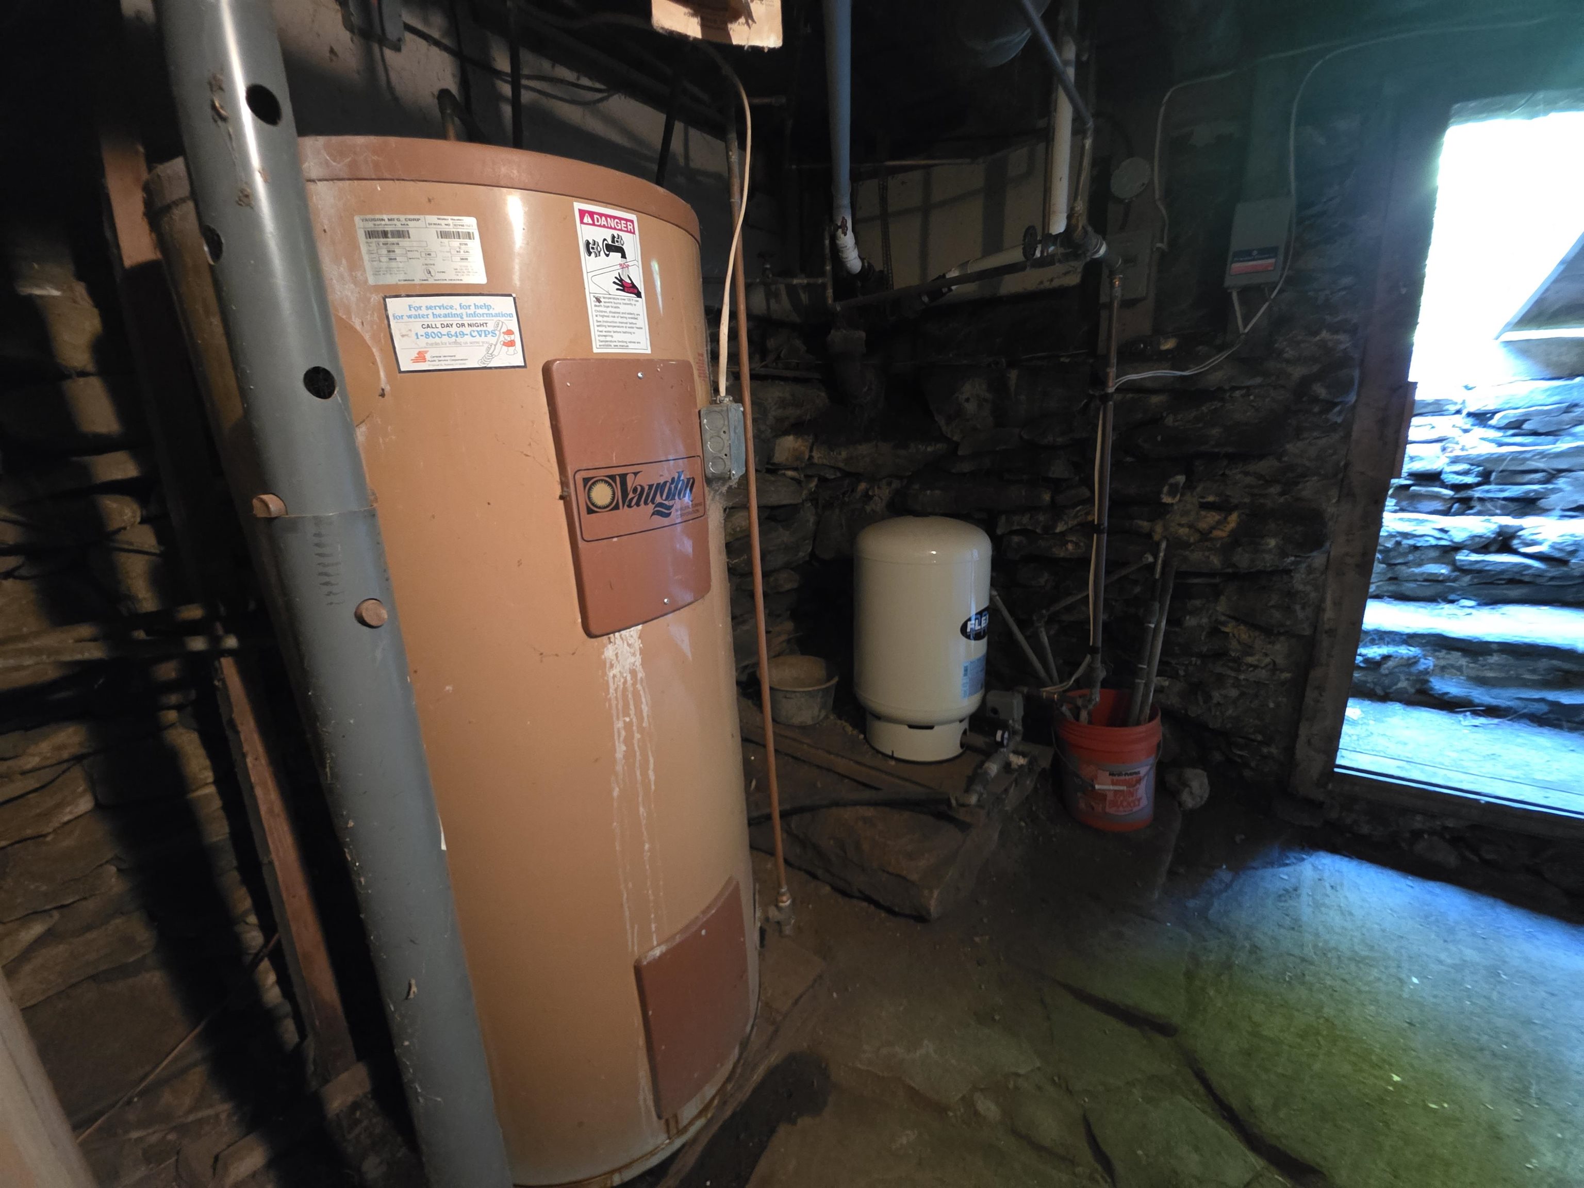
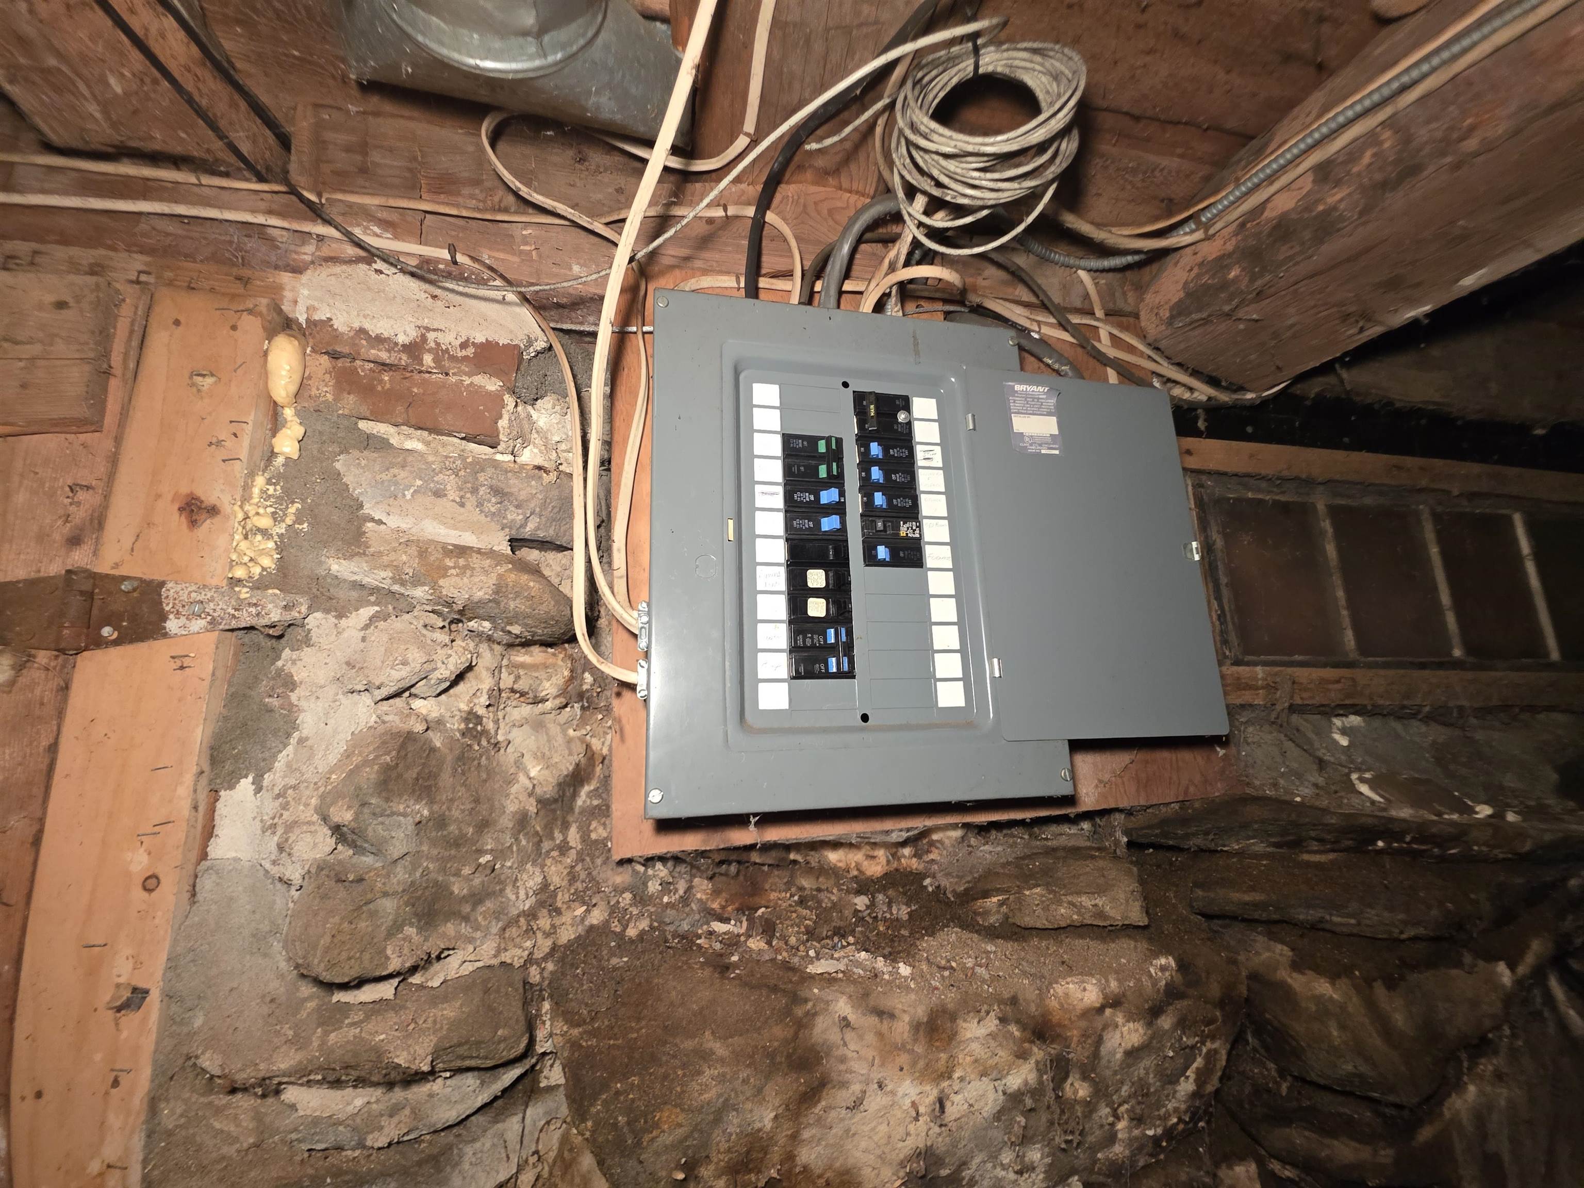
- Bulkhead, Unfinished
Town Market Snapshot
Source: Data provided by PrimeMLS, graph generated by Pall Spera Company
Exterior Features
- Style of Residence
- Cape
- House Color
- Red
- Time Share
- No
- Exterior Details
- Deck, Natural Shade, Covered Porch
- Land Desc.
- Country Setting, Landscaped, Stream, Neighborhood
- Roof Desc.
- Metal
- Driveway Desc.
- Paved
- Foundation Desc.
- Stone
- Sewer Desc.
- On-Site Septic Exists, Private
- Garage / Parking
- Yes
- Garage Spaces
- 1
- Road Frontage
- 403
- Zoning
- MDR
- Elementary School
- Elm Hill School
- Middle School
- Riverside Middle School
- High School
- Springfield High School
Affordability Estimate
Quick payment estimate for this listing. Not a loan offer — rates and terms vary.
Est. monthly principal & interest —
Estimate excludes taxes, insurance, HOA, and PMI. Consult a lender for accurate figures.
You May Also Like
View more nearby
Ask about this property
Message George Bambara about MLS #5101795.
