- $359,900
- MLS#: 5101644
- 1268
- SQ. Feet
- 0.22
- Acres
- 2
- Baths
- 2
- Bedrooms
1 of 34

General Property Information
- Property Status:
- Active
- Price:
- $359, 900
- Assessed:
- $0
- Assessed Year:
- County:
- VT-Orleans
- Acres:
- 0.22
- Property Type:
- Single Family
- Year Built:
- 1988
- Agency/Brokerage:
- Kerry Wevurski
Jim Campbell Real Estate - Bedrooms:
- 2
- Total Baths:
- 2
- Sq. Ft. (Total):
- 1268
- Tax Year:
- 2025
- Taxes:
- $3, 143
- Association Fees:

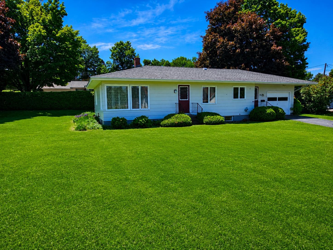
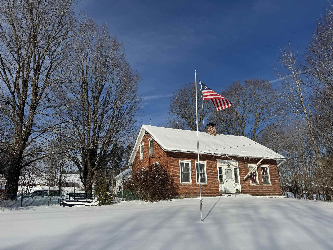
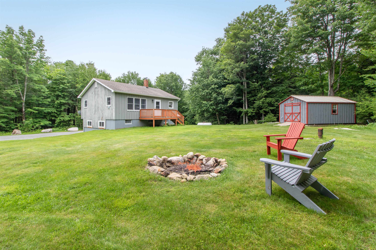
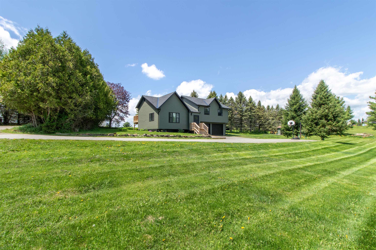
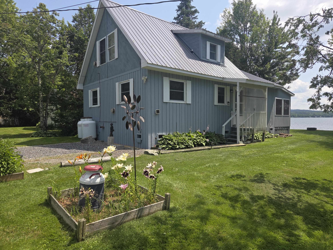
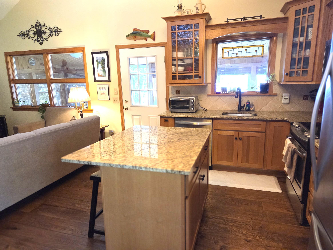
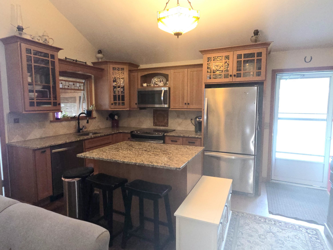
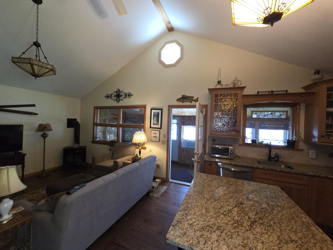
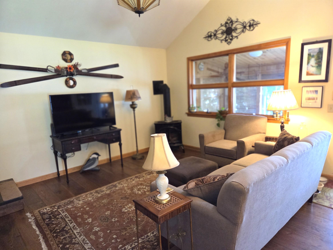
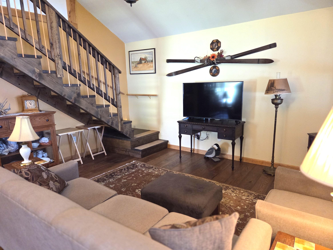
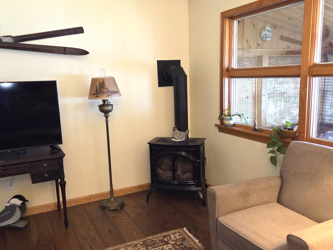
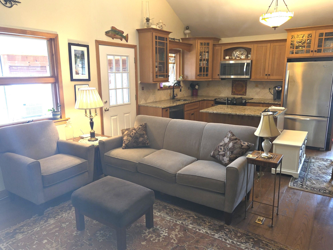
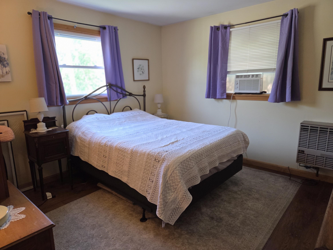
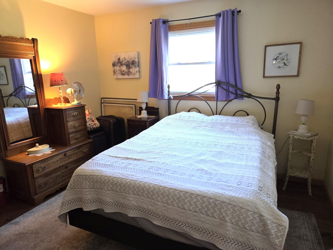
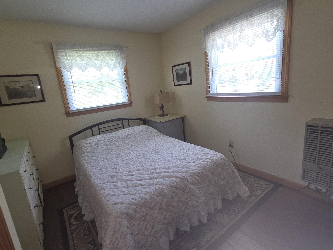
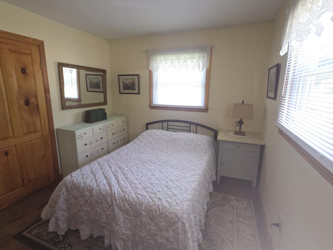
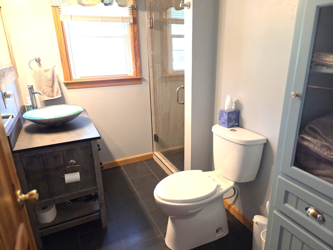
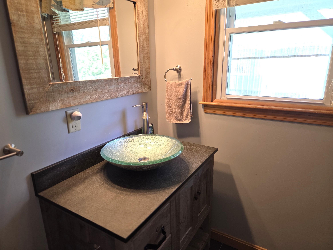
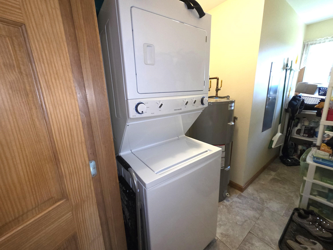
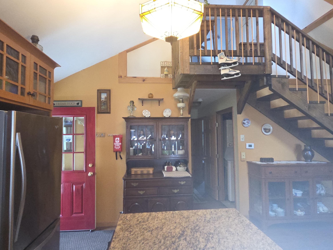
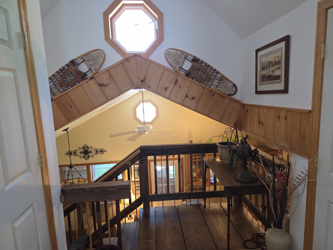
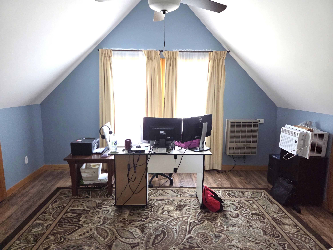
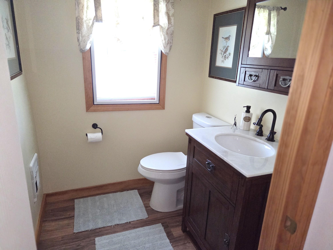
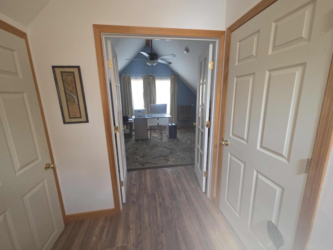
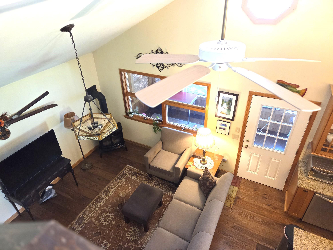
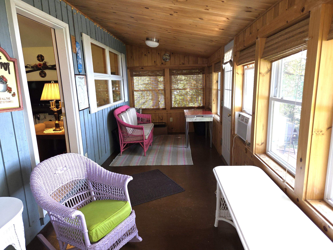
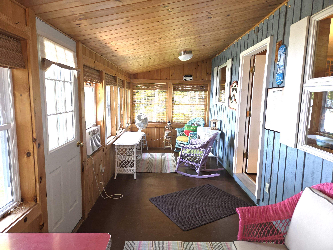
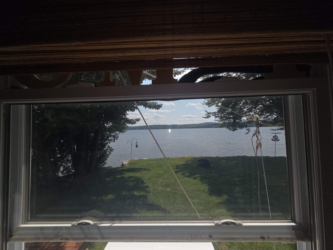
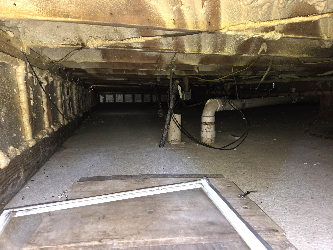
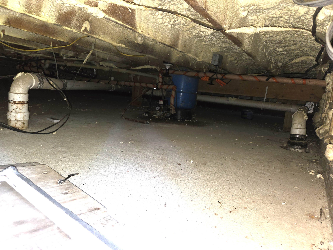
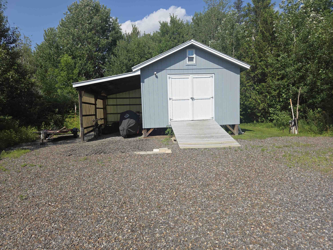
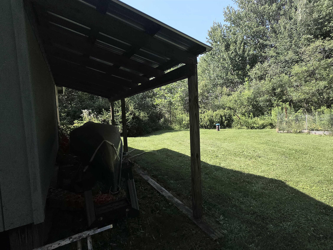
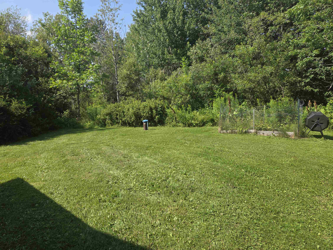
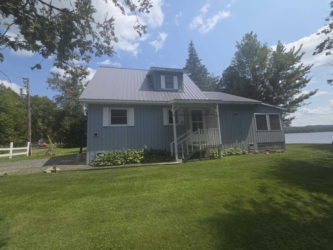
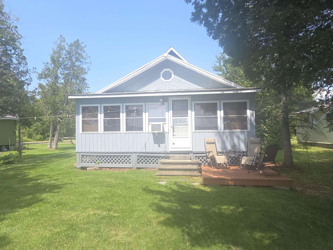
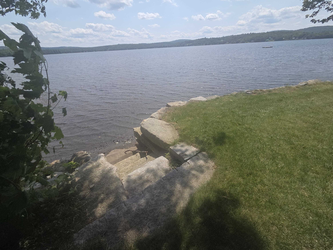
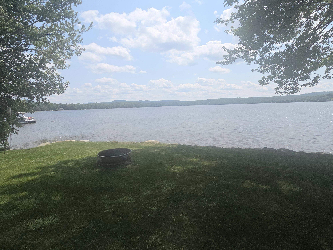
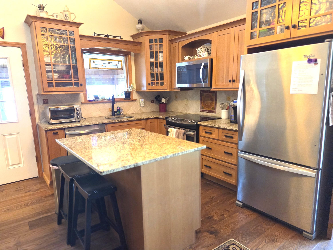
Have you been searching for the perfect lake home in Vermont? This lovely 1988 Chalet has had many upgrades and additions over the years. Previous owners raised the home up and poured a slab, with frost walls, insulated underneath and the current owner added heat tape and ceramic heaters to the crawl space area plumbing to prevent freeze ups. Another previous owner added a second septic tank and leach field, just in case. Seller remodeled the kitchen, adding granite countertops, quarter sawn oak custom cabinets and all new appliances. She also remodeled the downstairs bathroom, raised the roof and finished the loft area and added a half bath there, so it can be used as a bedroom, office or bonus space. The open kitchen\living room has a vaulted ceiling which makes the space seem larger than it is. Two bedrooms and a 3/4 bath, as well as a laundry/utility room and a wonderful 3 season porch looking out to the lakefront, complete the first floor level. The home is heated with wall mounted and vented propane heaters, a propane stove in the living room adds ambiance and warmth as well. There are extra electric heaters in the two bathrooms, if needed, on very cold winter days. Across the road is a second lot, with a large shed, two lean-tos attached, and there is water and power to the shed. The lot offers room to possibly add another living space or a garage, if desired. Current owner has lived here year round for years and loves the quiet, peaceful location, but now needs to relocate. This would be a fabulous vacation or retirement property as well as a possible rental. VAST access just across the road and down a bit. Not many waterfront properties listed in the area, so don't miss out!
Interior Features
- # Of Stories:
- 1.25
- Sq. Ft. (Total):
- 1268
- Sq. Ft. (Above Ground):
- 1268
- Sq. Ft. (Below Ground):
- 0
- Sq. Ft. Unfinished:
- 816
- Rooms:
- 4
- Bedrooms:
- 2
- Baths:
- 2
- Interior Desc:
- Cathedral Ceiling, Ceiling Fan, Gas Fireplace, Kitchen/Living, Natural Light, Vaulted Ceiling
- Appliances Included:
- ENERGY STAR Qual Dishwshr, Dryer, Microwave, Electric Range, Refrigerator, Washer, Electric Stove, Domestic Water Heater, Electric Water Heater
- Flooring:
- Ceramic Tile, Hardwood, Laminate
- Heating Cooling Fuel:
- Water Heater:
- Basement Desc:
- Crawl Space
Exterior Features
- Style of Residence:
- Chalet
- House Color:
- Blue
- Time Share:
- No
- Resort:
- Exterior Desc:
- Exterior Details:
- Docks, Garden Space, Natural Shade, Outbuilding, Enclosed Porch, Shed, Storage
- Amenities/Services:
- Land Desc.:
- Lake Access, Lake Frontage, Lake View, Landscaped, Level, Water View, Waterfront, Rural
- Suitable Land Usage:
- Recreation, Residential
- Roof Desc.:
- Asphalt Shingle, Metal
- Driveway Desc.:
- Gravel
- Foundation Desc.:
- Concrete Slab, Poured Concrete, Slab w/ Frost Wall
- Sewer Desc.:
- Conventional Leach Field, Septic
- Garage/Parking:
- No
- Garage Spaces:
- 0
- Road Frontage:
- 50
Other Information
- List Date:
- 2026-07-24
- Last Updated: