

Request a showing
Pick a Saturday or another date in the next 4 weeks, then leave your contact details.
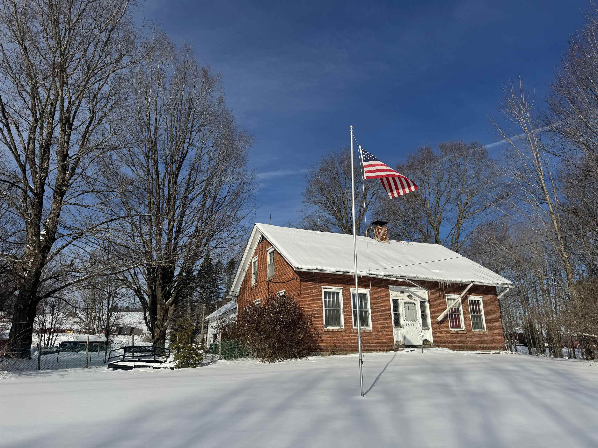
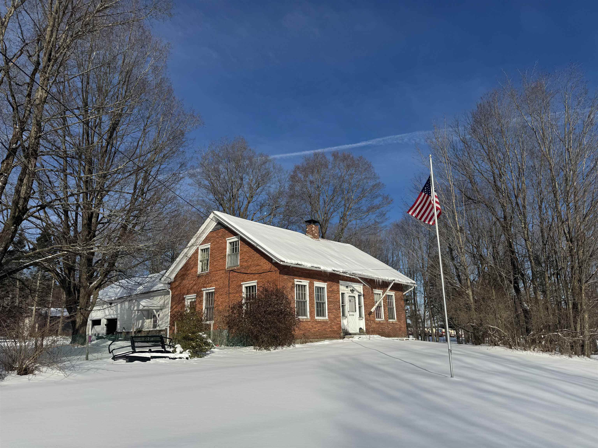

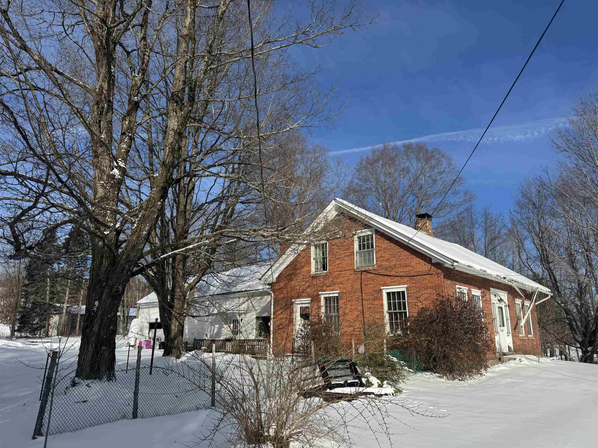
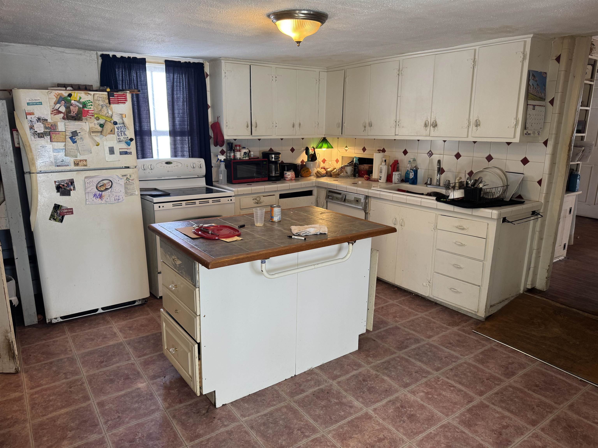
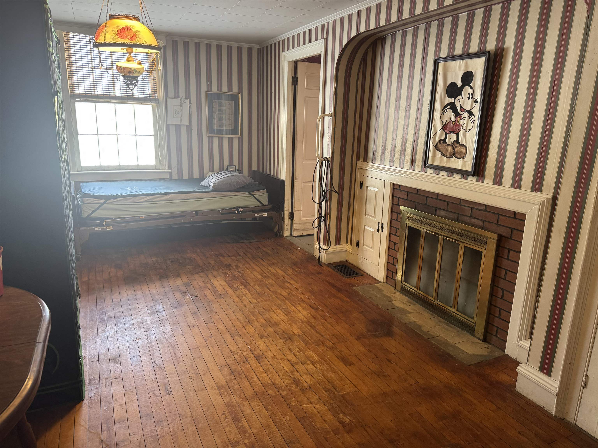
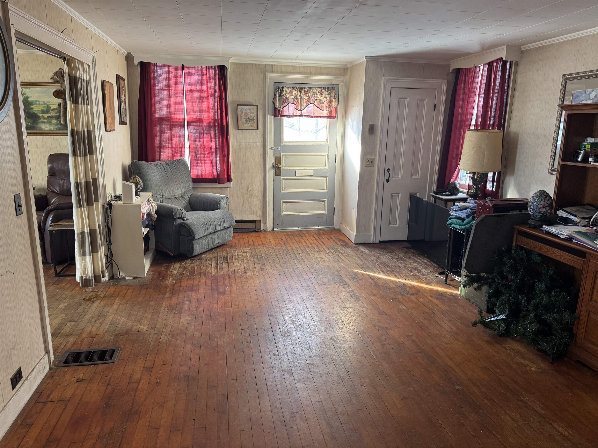

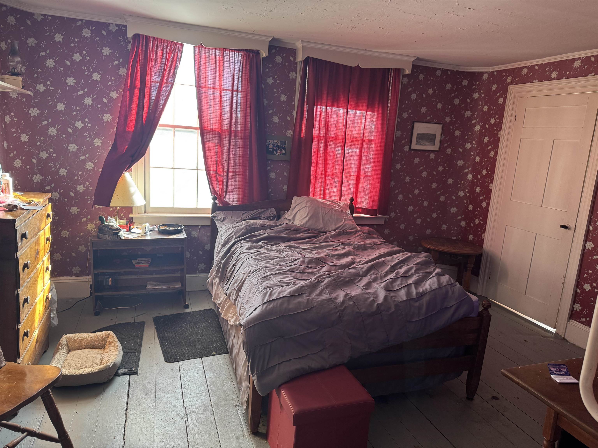
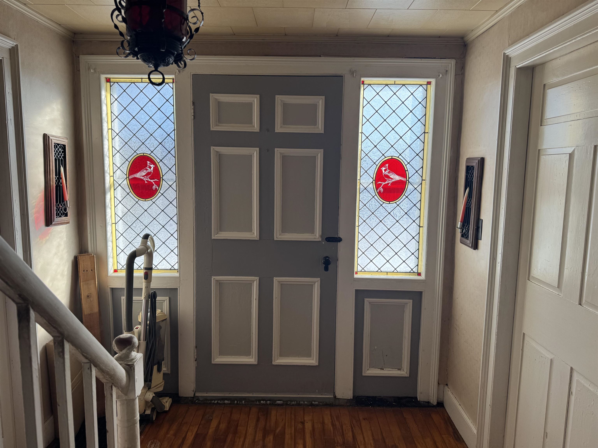
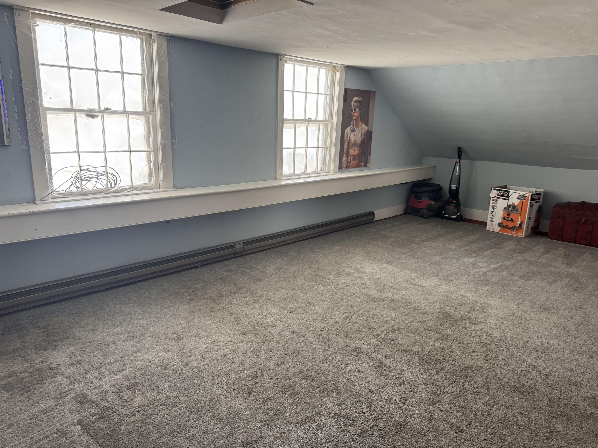
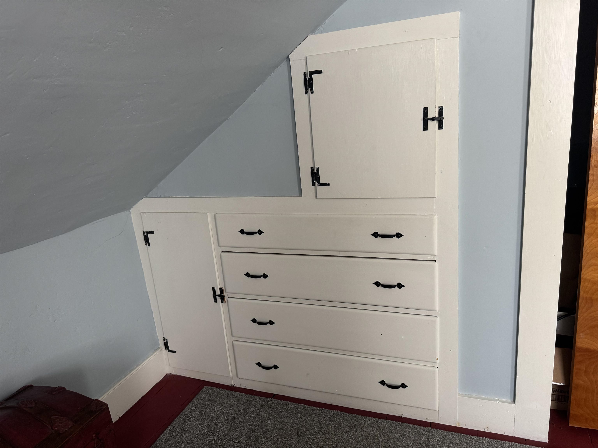
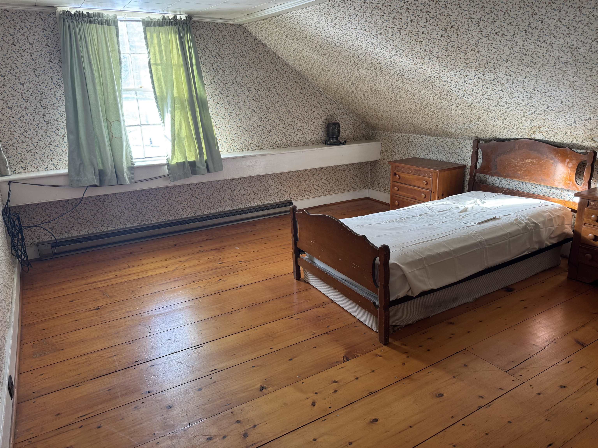
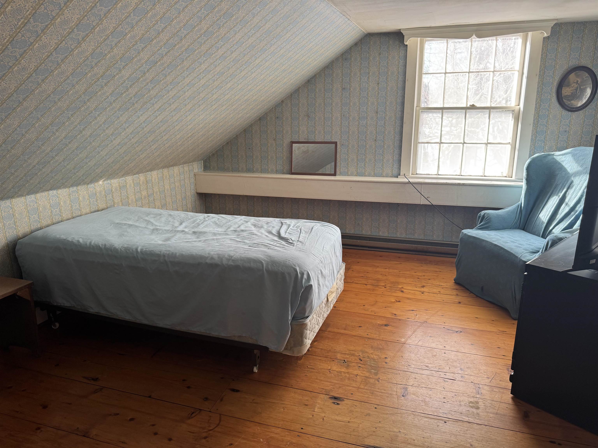
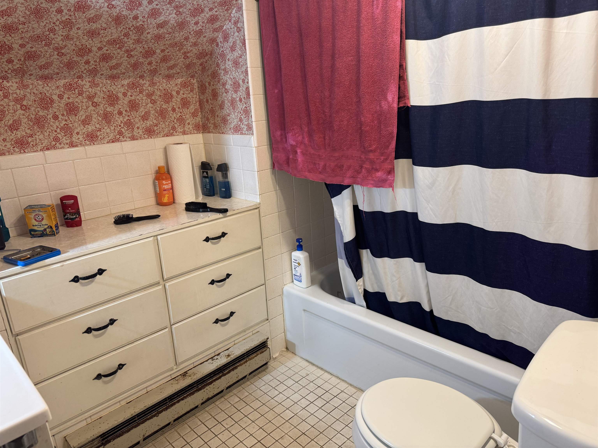
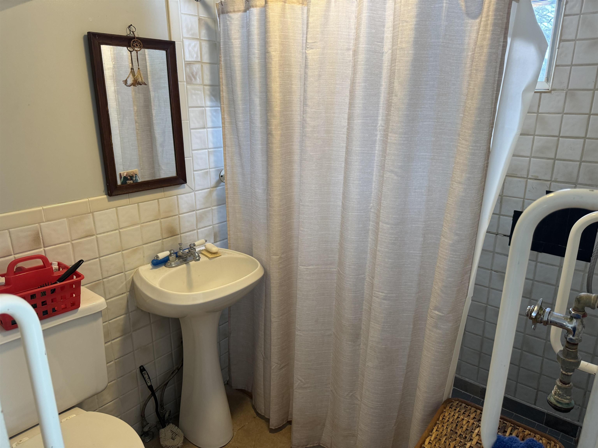


Listed by: RE/MAX All Seasons Realty Russell Ingalls
General Property Information
- Property Status
- Active
- Price
- $279, 900
- Property Type
- Single Family
- County
- VT-Orleans
- Agency / Brokerage
- Russell Ingalls
RE/MAX All Seasons Realty - List Date
- 12/31/2025 7:00 PM
- Acres
- 2.62
- Year Built
- 1805
- Bedrooms
- 4
- Total Baths
- 2
- Sq. Ft. (Total)
- 2,102
- Tax Year
- 2025
- Taxes
- $2,870

Description
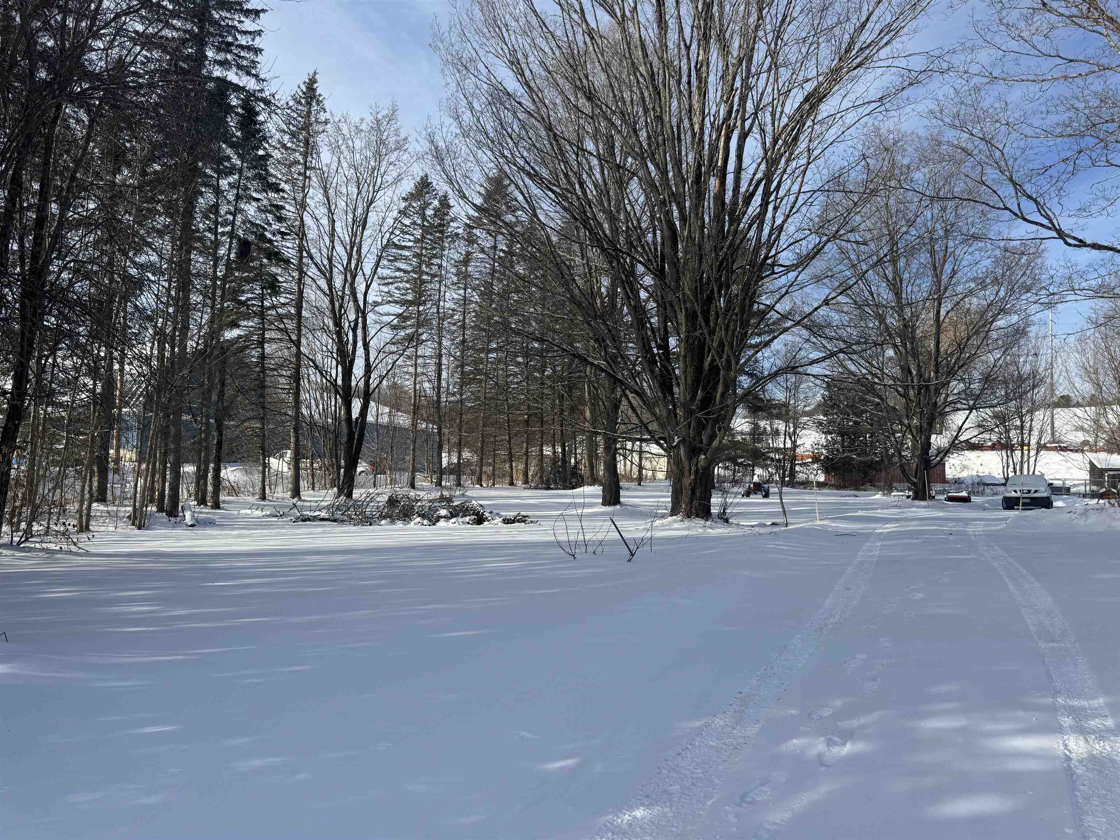
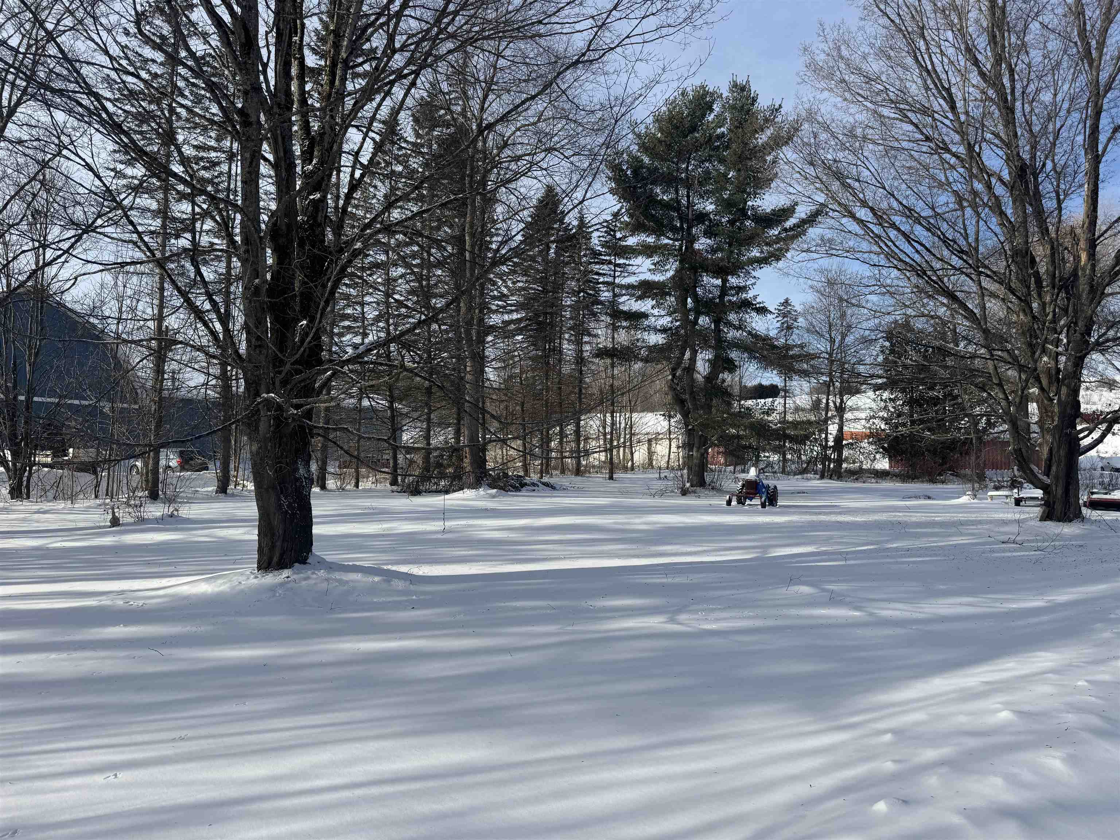
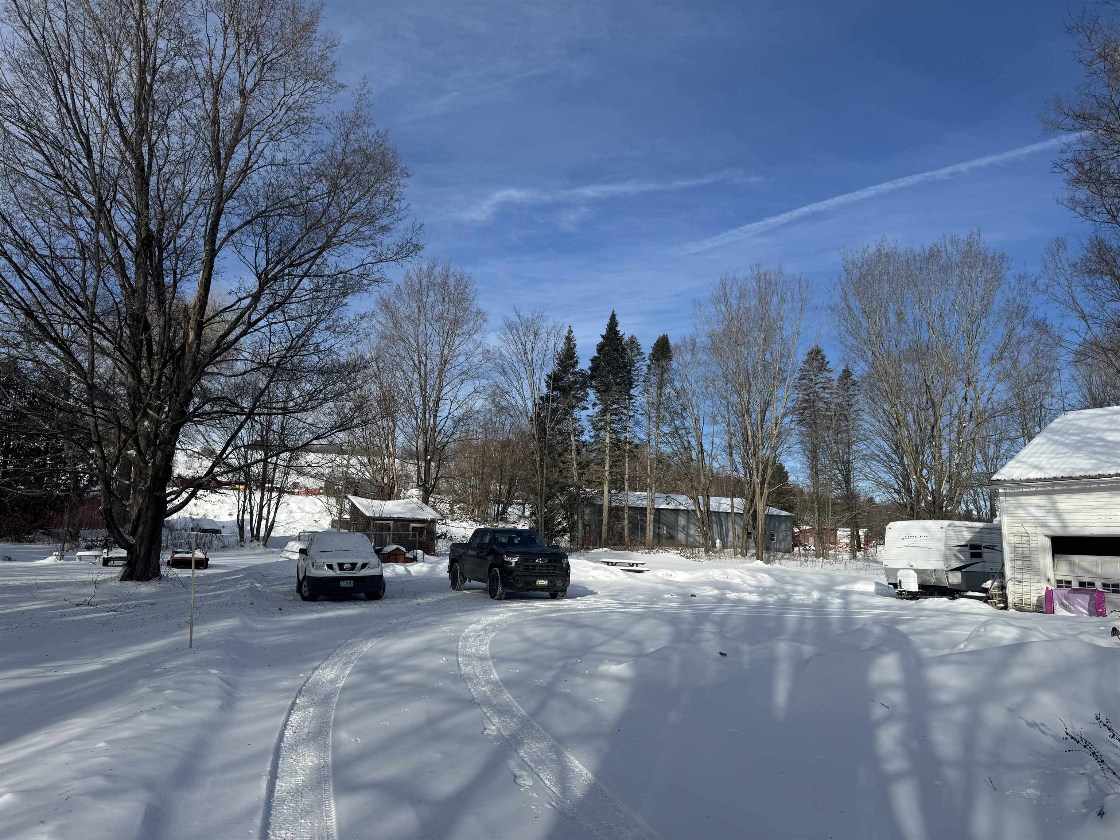
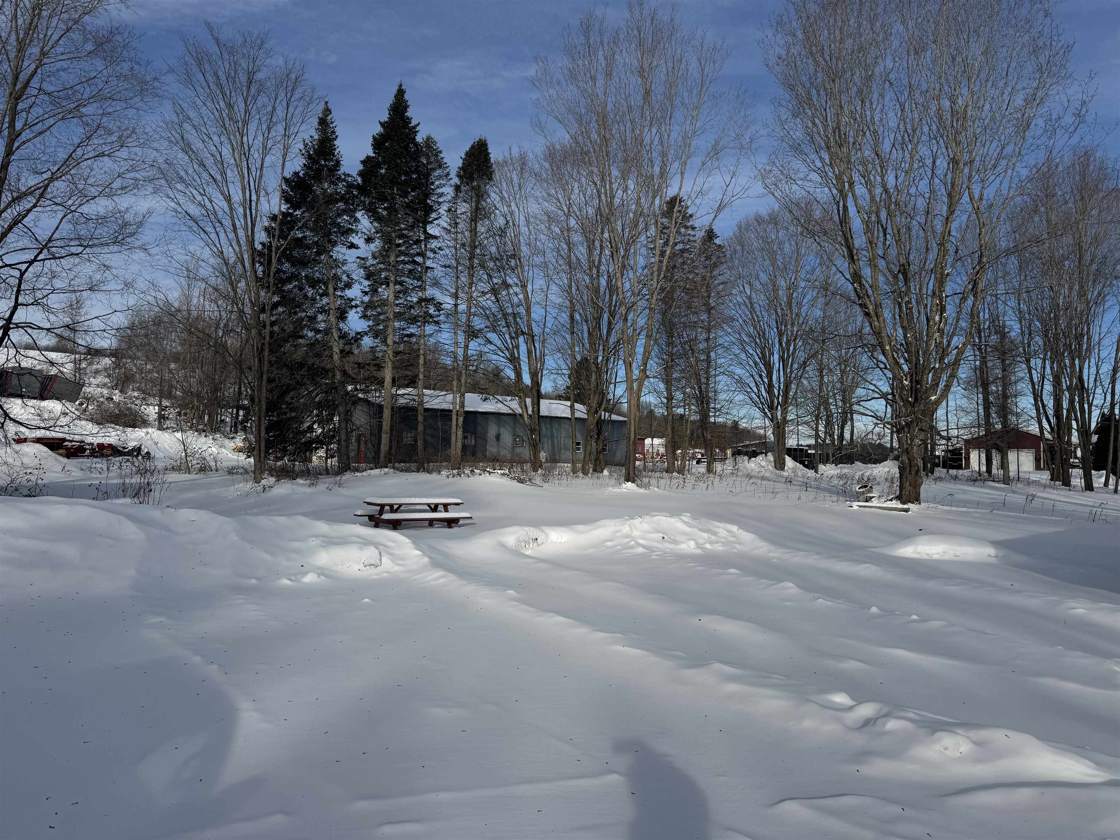
In Derby Vermont you will find this 1805 Brick Cape that proudly sits on 2.62 acres. A rare find with acreage and historic charm! Inside you will find 4 bedrooms, one on the main level and three upstairs. They are all adequate sized. The kitchen is open farm house style. A 3/4 bath is on the main floor. There is a dining room and a library with a fireplace adjoining. The living room is sizable and comfortable. Upstairs features a full bath. Outside, the boundaries are lined with mature trees. There is so much space! Gardening will be no problem. This property is close to everything important but will allow you to have that country feel. There are some updates that could happen but with any structure 226 years old, that's to be expected.
Map
Interior Features
- # Of Stories
- 1.75
- Sq. Ft. (Total)
- 2,102
- Sq. Ft. (Above Ground)
- 2,102
- Sq. Ft. (Below Ground)
- 0
- Sq. Ft. Unfinished
- 1,040
- Rooms
- 8
- Bedrooms
- 4
- Baths
- 2
- Interior Desc
- Dining Area, Wood Fireplace, 1 Fireplace, Kitchen Island, Laundry Hook-ups
- Appliances Included
- Dishwasher, Electric Range, Refrigerator, Electric Water Heater
- Flooring
- Carpet, Hardwood, Laminate
- Heating
- Multi Fuel, Oil, Wood, Blowers, Hot Air, Wood/Oil Combo Furnace
- Basement Desc
- Climate Controlled, Dirt Floor, Full, Insulated, Interior Stairs, Storage Space, Unfinished, Interior Access, Basement Stairs
Town Market Snapshot
Source: Data provided by PrimeMLS, graph generated by Pall Spera Company
Exterior Features
- Style of Residence
- Cape
- House Color
- Brick
- Time Share
- No
- Exterior Details
- Garden Space, Shed, Storage
- Land Desc.
- Level, Major Road Frontage, In Town, Near Golf Course, Near Paths, Near Shopping, Near Skiing, Near Hospital, Near ATV Trail, Near School(s)
- Roof Desc.
- Metal
- Driveway Desc.
- Gravel
- Foundation Desc.
- Below Frost Line, Fieldstone
- Sewer Desc.
- Public
- Garage / Parking
- Yes
- Garage Spaces
- 2
- Road Frontage
- 400
- Zoning
- RSD1
- Elementary School
- Derby Elementary
- Middle School
- North Country Junior High
- High School
- North Country Union High Sch
Affordability Estimate
Quick payment estimate for this listing. Not a loan offer — rates and terms vary.
Est. monthly principal & interest —
Estimate excludes taxes, insurance, HOA, and PMI. Consult a lender for accurate figures.
You May Also Like
View more nearby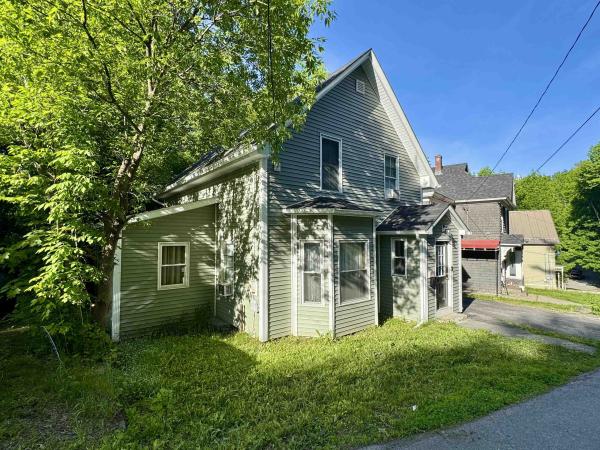


Ask about this property
Message Judy Foregger about MLS #5072936.
