- $290,000
- MLS#: 5101719
- 1506
- SQ. Feet
- 0.25
- Acres
- 2
- Baths
- 3
- Bedrooms
1 of 30

General Property Information
- Property Status:
- Active
- Price:
- $290, 000
- Assessed:
- $0
- Assessed Year:
- County:
- VT-Franklin
- Acres:
- 0.25
- Property Type:
- Single Family
- Year Built:
- 1900
- Agency/Brokerage:
- Michelle McManus
Big Bear Real Estate - Bedrooms:
- 3
- Total Baths:
- 2
- Sq. Ft. (Total):
- 1506
- Tax Year:
- 2026
- Taxes:
- $4, 452
- Association Fees:

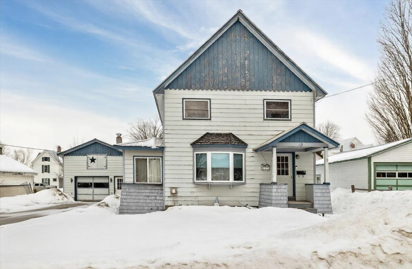
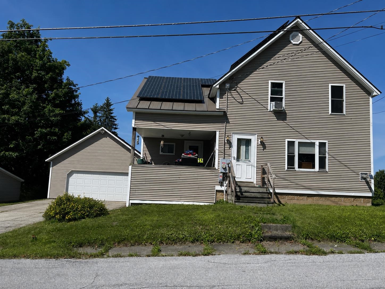
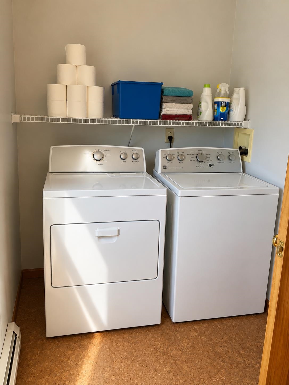
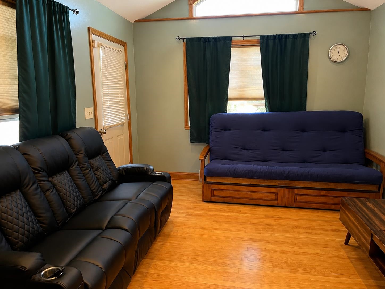
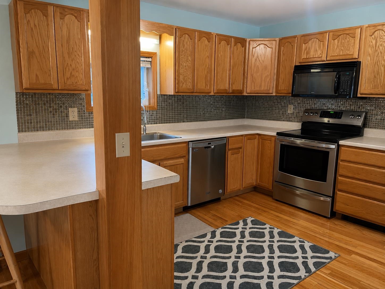
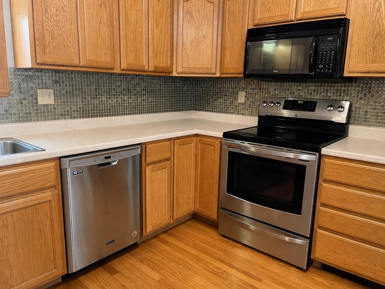
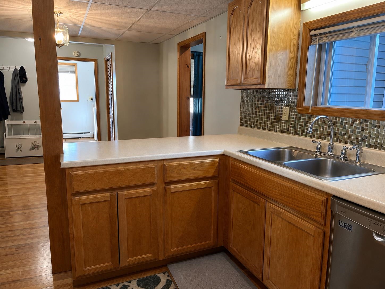
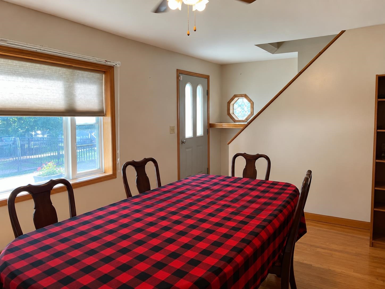
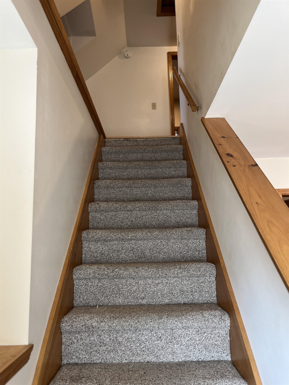
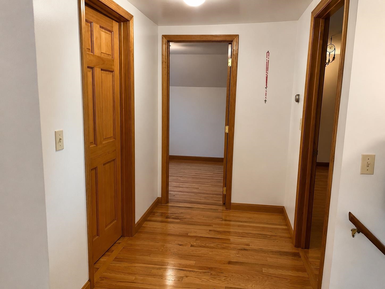
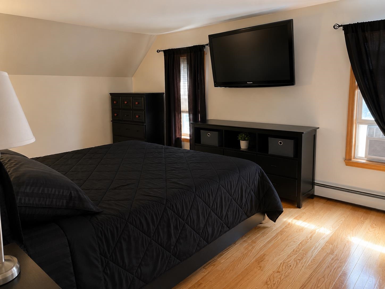
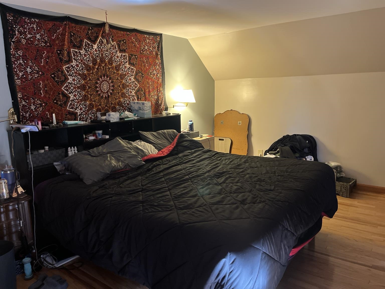
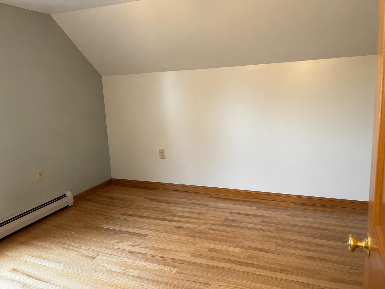
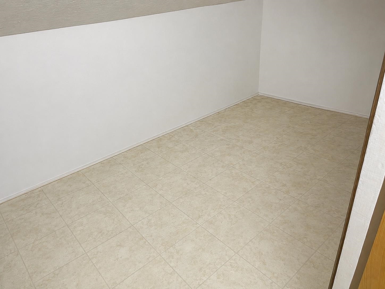
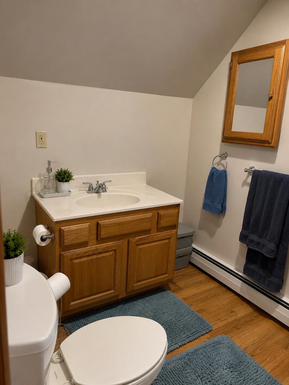
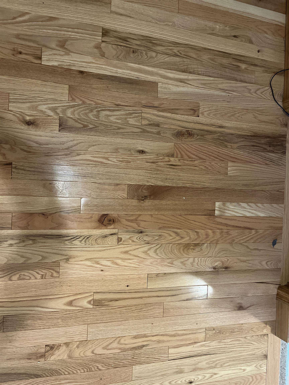
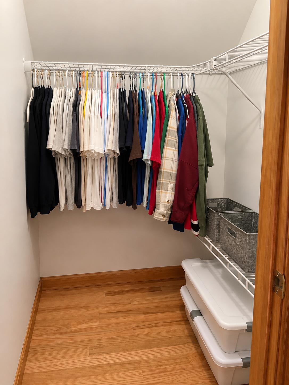
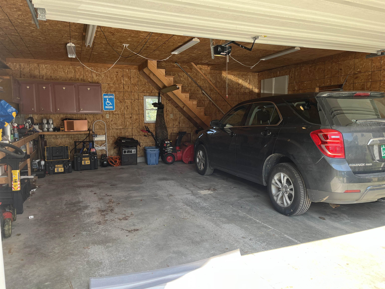
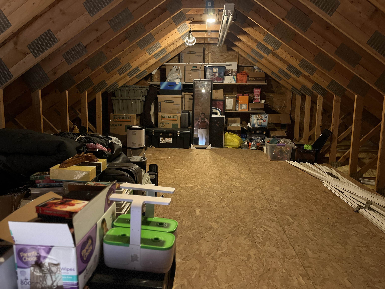
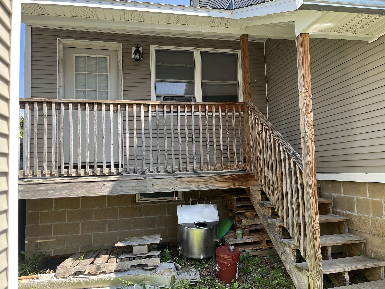
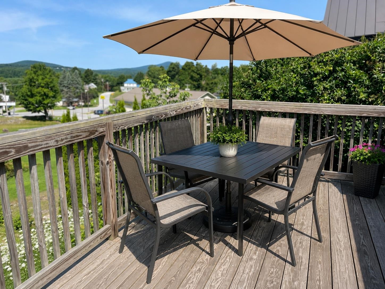
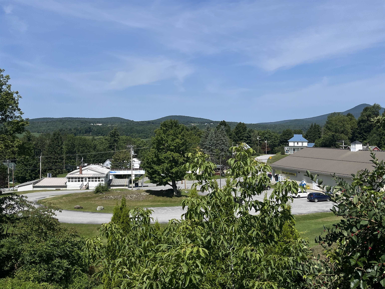
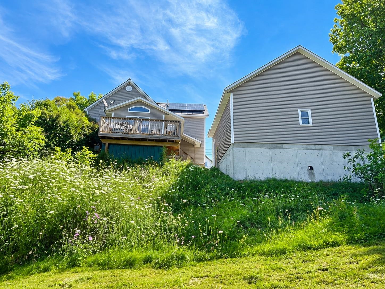
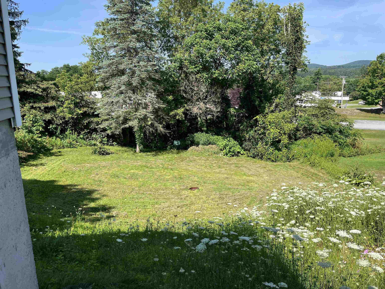
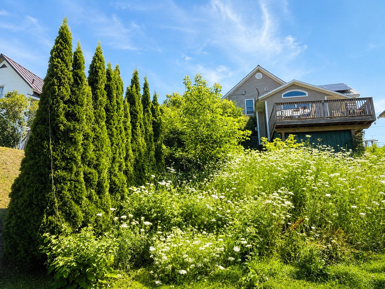
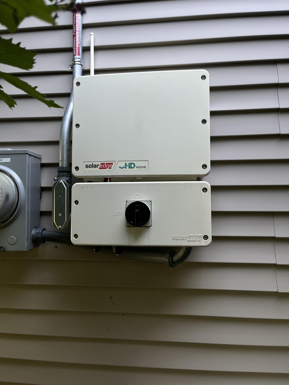
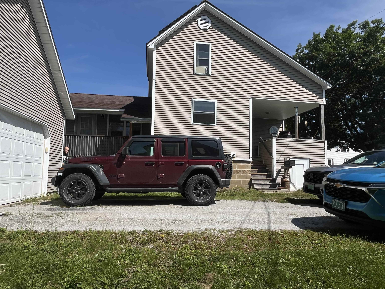
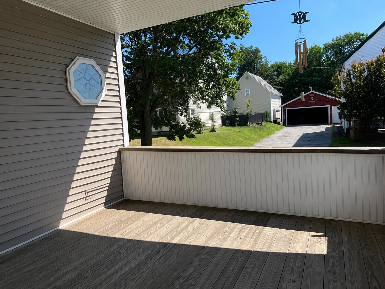
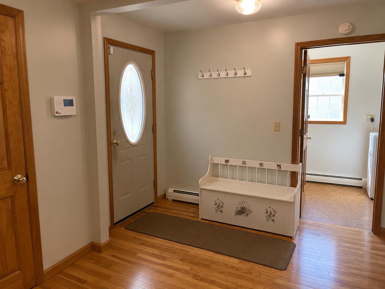
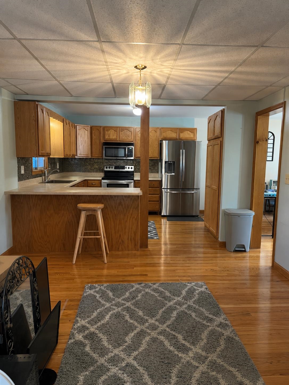
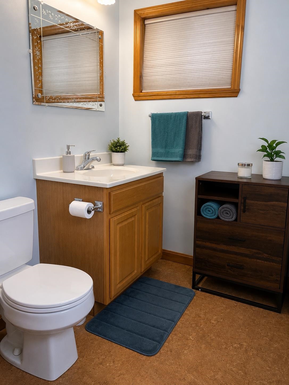
Welcome to this beautifully maintained 3-bedroom, 1½-bath home in Richford, offering warm character, flexible living spaces, hardwood flooring, and abundant storage throughout. Enter from the inviting covered porch into a spacious foyer that provides a welcoming first impression. The large kitchen features a pantry, numerous cabinets, and plenty of room for preparing meals and gathering with family and friends. The open-concept layout allows buyers to arrange the kitchen, dining, and living areas to best suit their needs. An additional room off the kitchen offers a comfortable living space complete with a cozy gas fireplace. The first floor also includes a convenient laundry room and half bath. Upstairs, you will find three bedrooms, a full bathroom, and additional storage space. Outside, the home offers a back deck with an amazing view and a spacious back lawn, creating a wonderful setting for relaxing, entertaining, gardening, or outdoor activities. A detached garage provides parking and generous storage space above. Located approximately 25 minutes from Jay Peak Resort, this well-cared-for home is ready for its next owner to move in and enjoy.
Interior Features
- # Of Stories:
- 2.5
- Sq. Ft. (Total):
- 1506
- Sq. Ft. (Above Ground):
- 1506
- Sq. Ft. (Below Ground):
- 0
- Sq. Ft. Unfinished:
- 1000
- Rooms:
- 8
- Bedrooms:
- 3
- Baths:
- 2
- Interior Desc:
- Cathedral Ceiling, Ceiling Fan, Kitchen/Dining, Kitchen/Living, Enrgy Rtd Lite Fixture(s), Natural Light, Natural Woodwork, Security, Walk-in Closet, Window Treatment, 1st Floor Laundry
- Appliances Included:
- ENERGY STAR Qual Dishwshr, Disposal, ENERGY STAR Qual Dryer, ENERGY STAR Qual Fridge, ENERGY STAR Qual Washer, Electric Stove, Owned Water Heater
- Flooring:
- Carpet, Ceramic Tile, Hardwood, Vinyl
- Heating Cooling Fuel:
- Water Heater:
- Basement Desc:
- Bulkhead, Concrete, Basement Stairs
Exterior Features
- Style of Residence:
- Farmhouse
- House Color:
- Time Share:
- No
- Resort:
- Exterior Desc:
- Exterior Details:
- Deck, Garden Space, Covered Porch, ENERGY STAR Qual Windows
- Amenities/Services:
- Land Desc.:
- Country Setting, In Town, Near Shopping, Near Skiing, Neighborhood, Near School(s)
- Suitable Land Usage:
- Roof Desc.:
- Shingle, Standing Seam
- Driveway Desc.:
- Crushed Stone
- Foundation Desc.:
- Block, Concrete
- Sewer Desc.:
- Public Sewer On-Site
- Garage/Parking:
- Yes
- Garage Spaces:
- 2
- Road Frontage:
- 75
Other Information
- List Date:
- 2026-07-03
- Last Updated: