

Request a showing
Pick a Saturday or another date in the next 4 weeks, then leave your contact details.
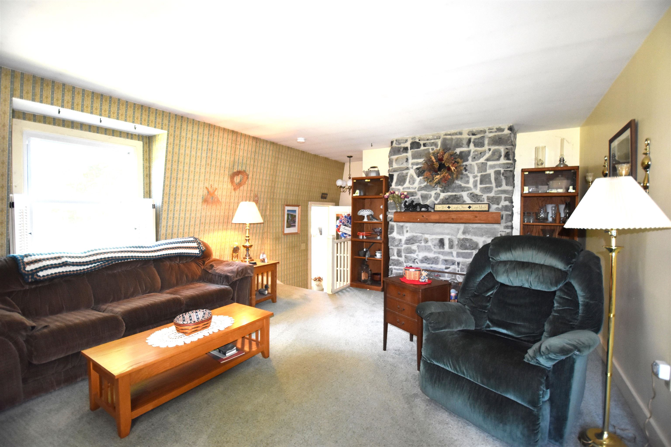
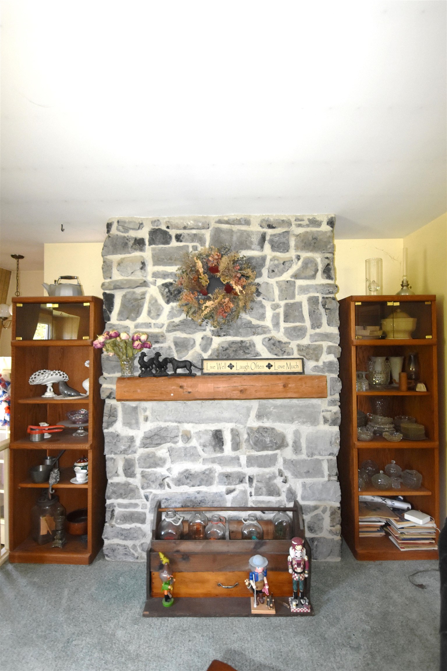
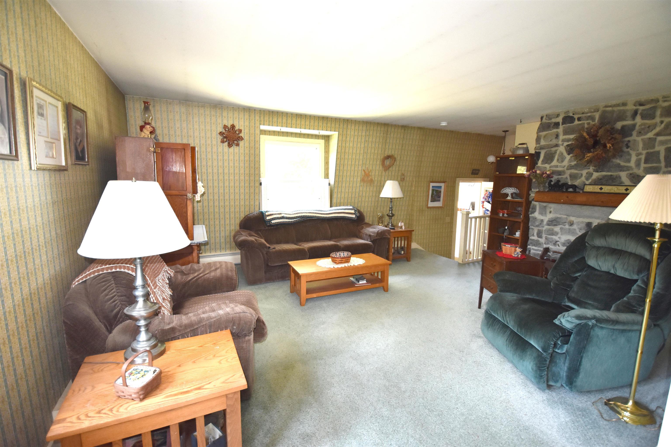
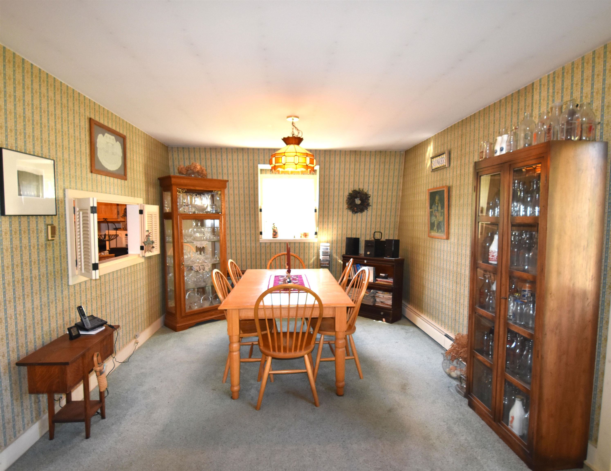
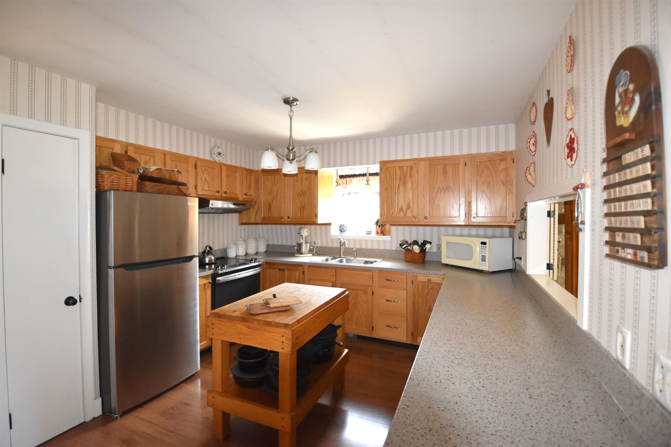
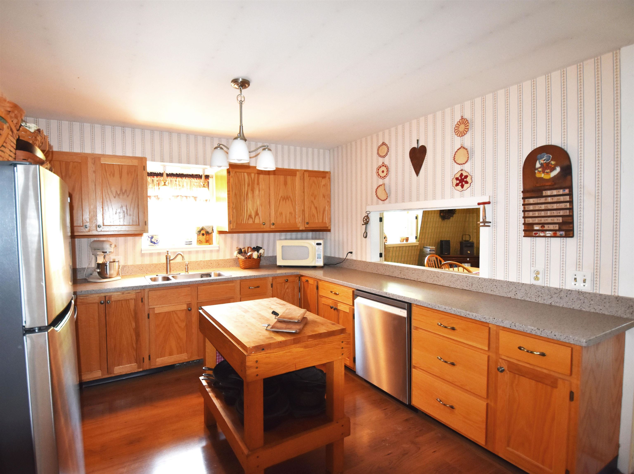
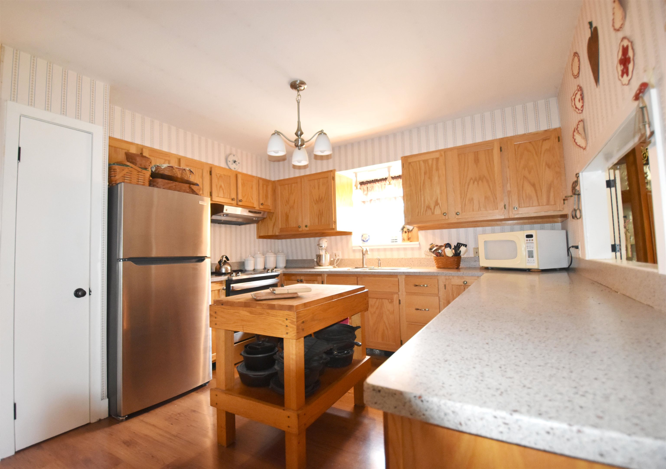
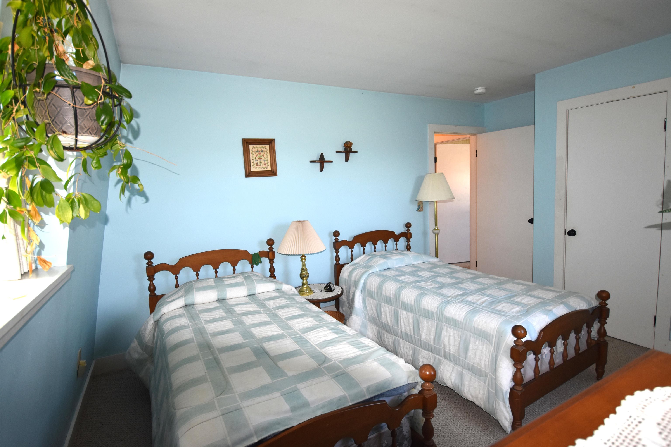
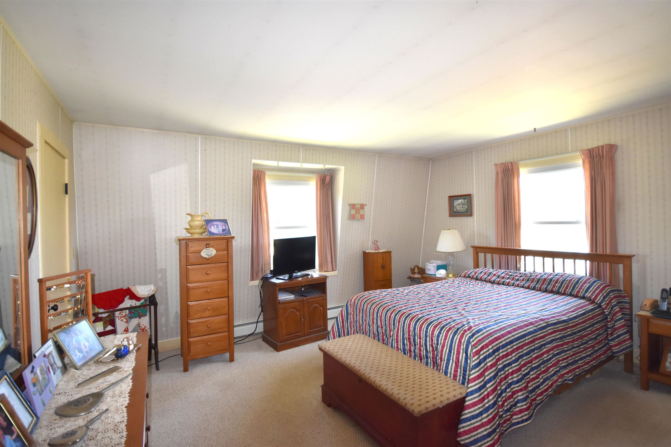
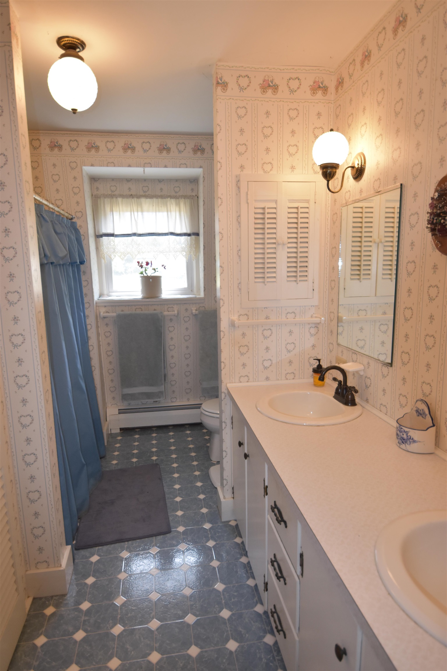
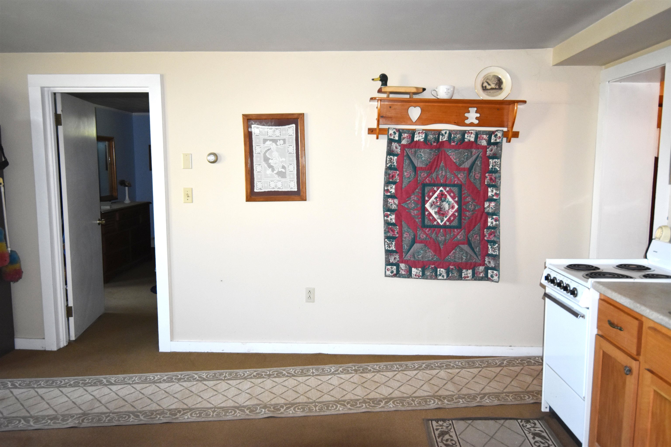
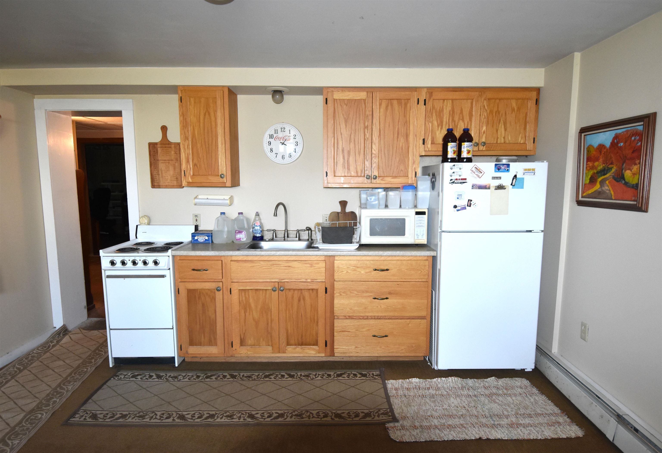
Listed by: BHHS Vermont Realty Group/Waterbury Nancy Larrow
General Property Information
- Property Status
- Active
- Price
- $434, 900
- Property Type
- Single Family
- County
- VT-Addison
- Agency / Brokerage
- Nancy Larrow
BHHS Vermont Realty Group/Waterbury - List Date
- 7/24/2026 8:00 PM
- Acres
- 5
- Year Built
- 1974
- Bedrooms
- 3
- Total Baths
- 2
- Sq. Ft. (Total)
- 2,270
- Tax Year
- 2025
- Taxes
- $5,106

Description
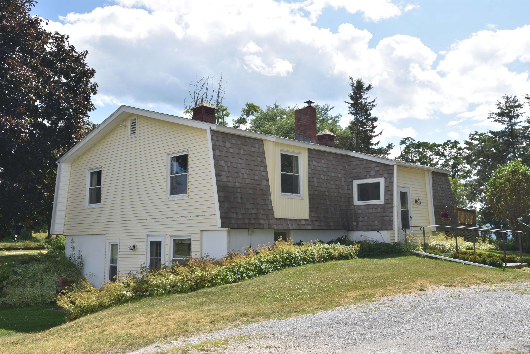
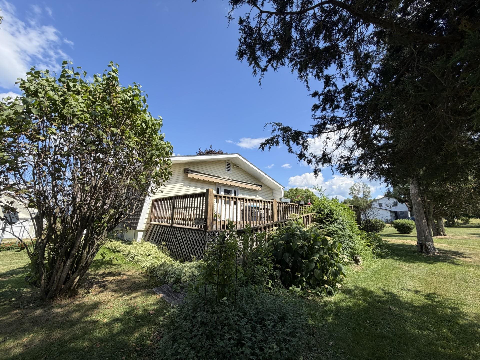
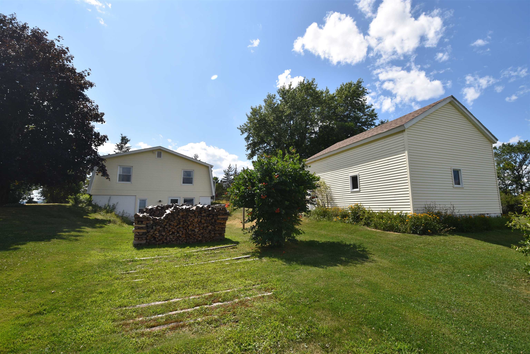
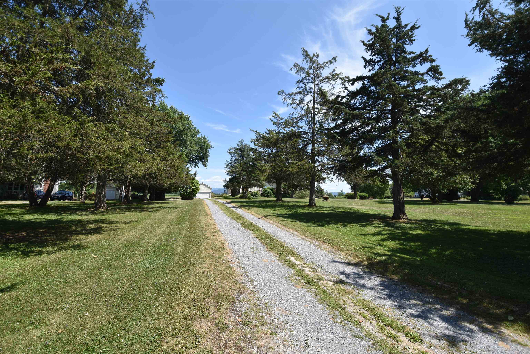
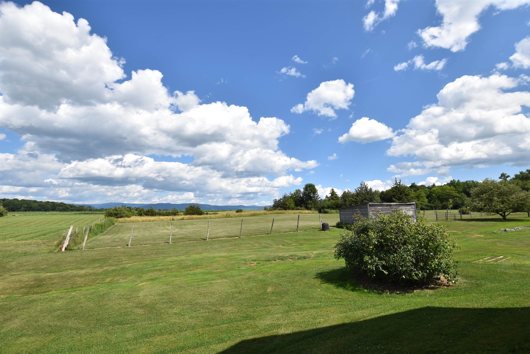
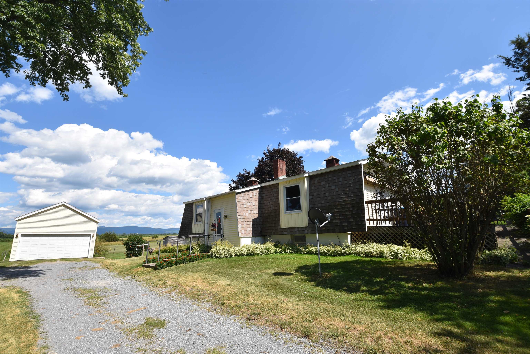
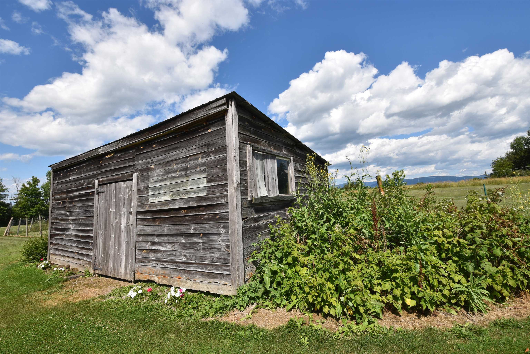
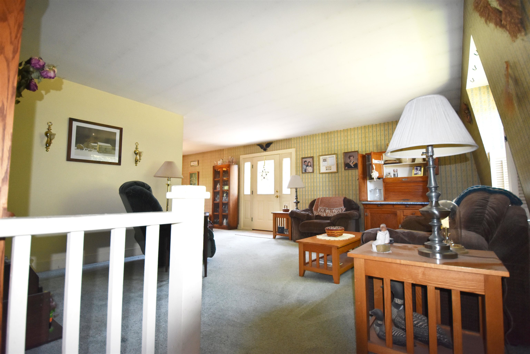
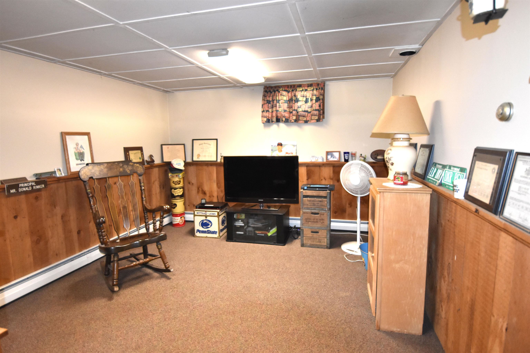
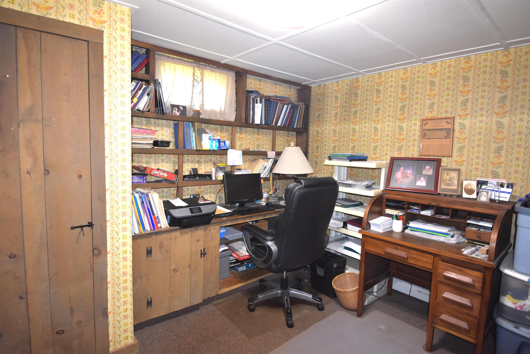
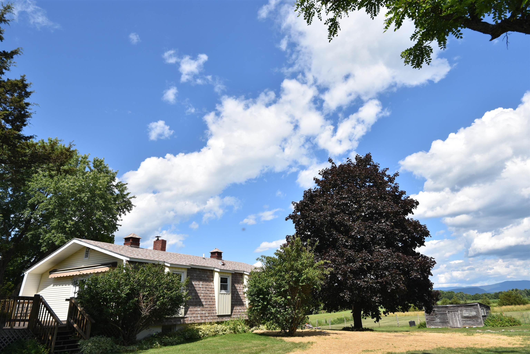
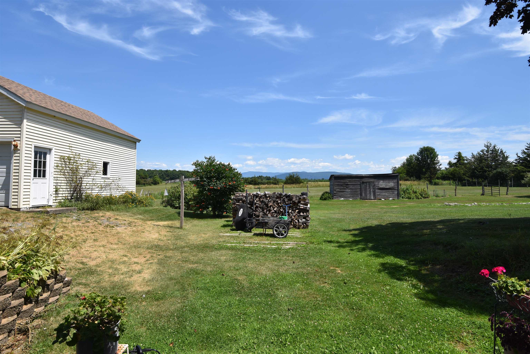
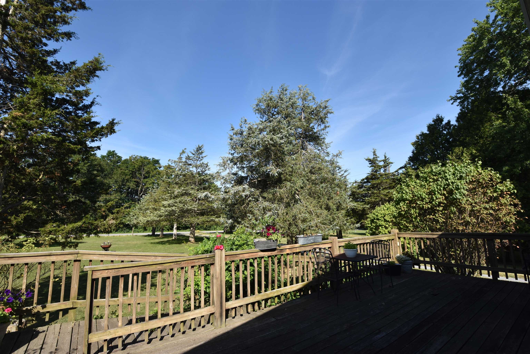
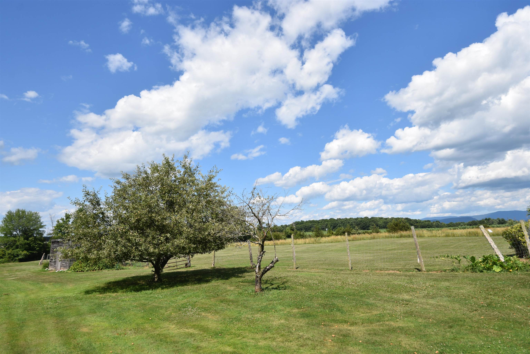
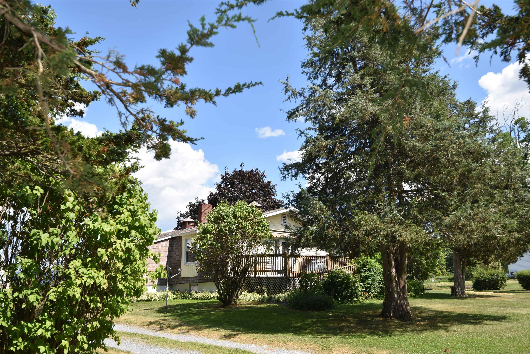
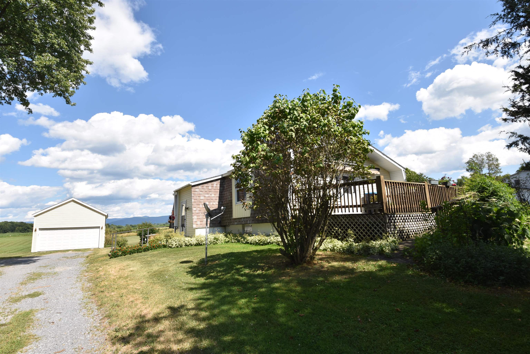
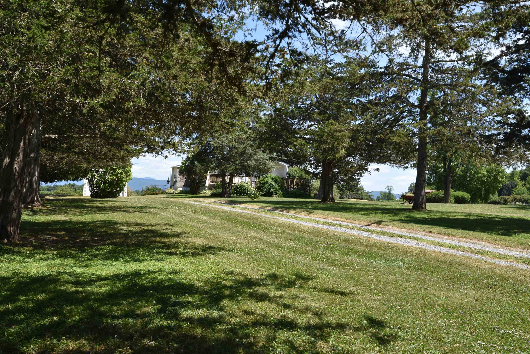
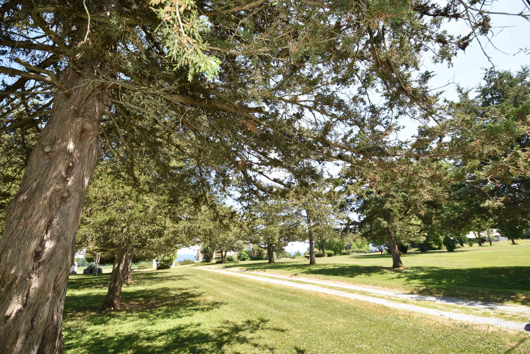
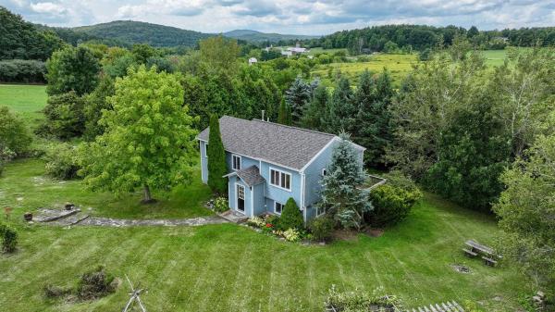
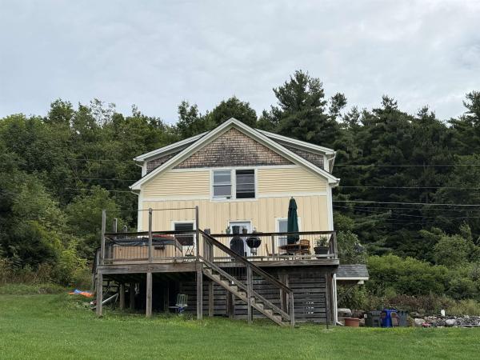
Nestled on 5 peaceful acres with a tree lined drive. This charming property offers the perfect blend of privacy and country living with views. The home features 3 bedrooms with two separate living areas, providing plenty of room for relaxing or entertaining. This layout would be perfect to share with a family member that wanted their own space, including a kitchenette and private entrance. Outside, you'll find a deck to relax on listening to the birds, plenty of garden spaces to work in and a detached garage, storage shed, and an additional outbuilding. Combined you have ample space for vehicles, hobbies, animals or maybe a play house. You have the convenience of traveling to Vergennes, Middlebury and Bristol within 10-15 minutes for all of your needs. Enjoy the tranquil setting, scenic surroundings, and the opportunity to make this peaceful home yours. Motivated seller!!
Map
Interior Features
- # Of Stories
- 1
- Sq. Ft. (Total)
- 2,270
- Sq. Ft. (Above Ground)
- 1,310
- Sq. Ft. (Below Ground)
- 960
- Sq. Ft. Unfinished
- 272
- Rooms
- 10
- Bedrooms
- 3
- Baths
- 2
- Interior Desc
- Dining Area, Living/Dining, Walk-in Pantry, Basement Laundry
- Appliances Included
- Dishwasher, Dryer, Range Hood, Freezer, Microwave, Electric Range, Refrigerator, Washer
- Flooring
- Carpet, Combination, Laminate, Vinyl
- Heating
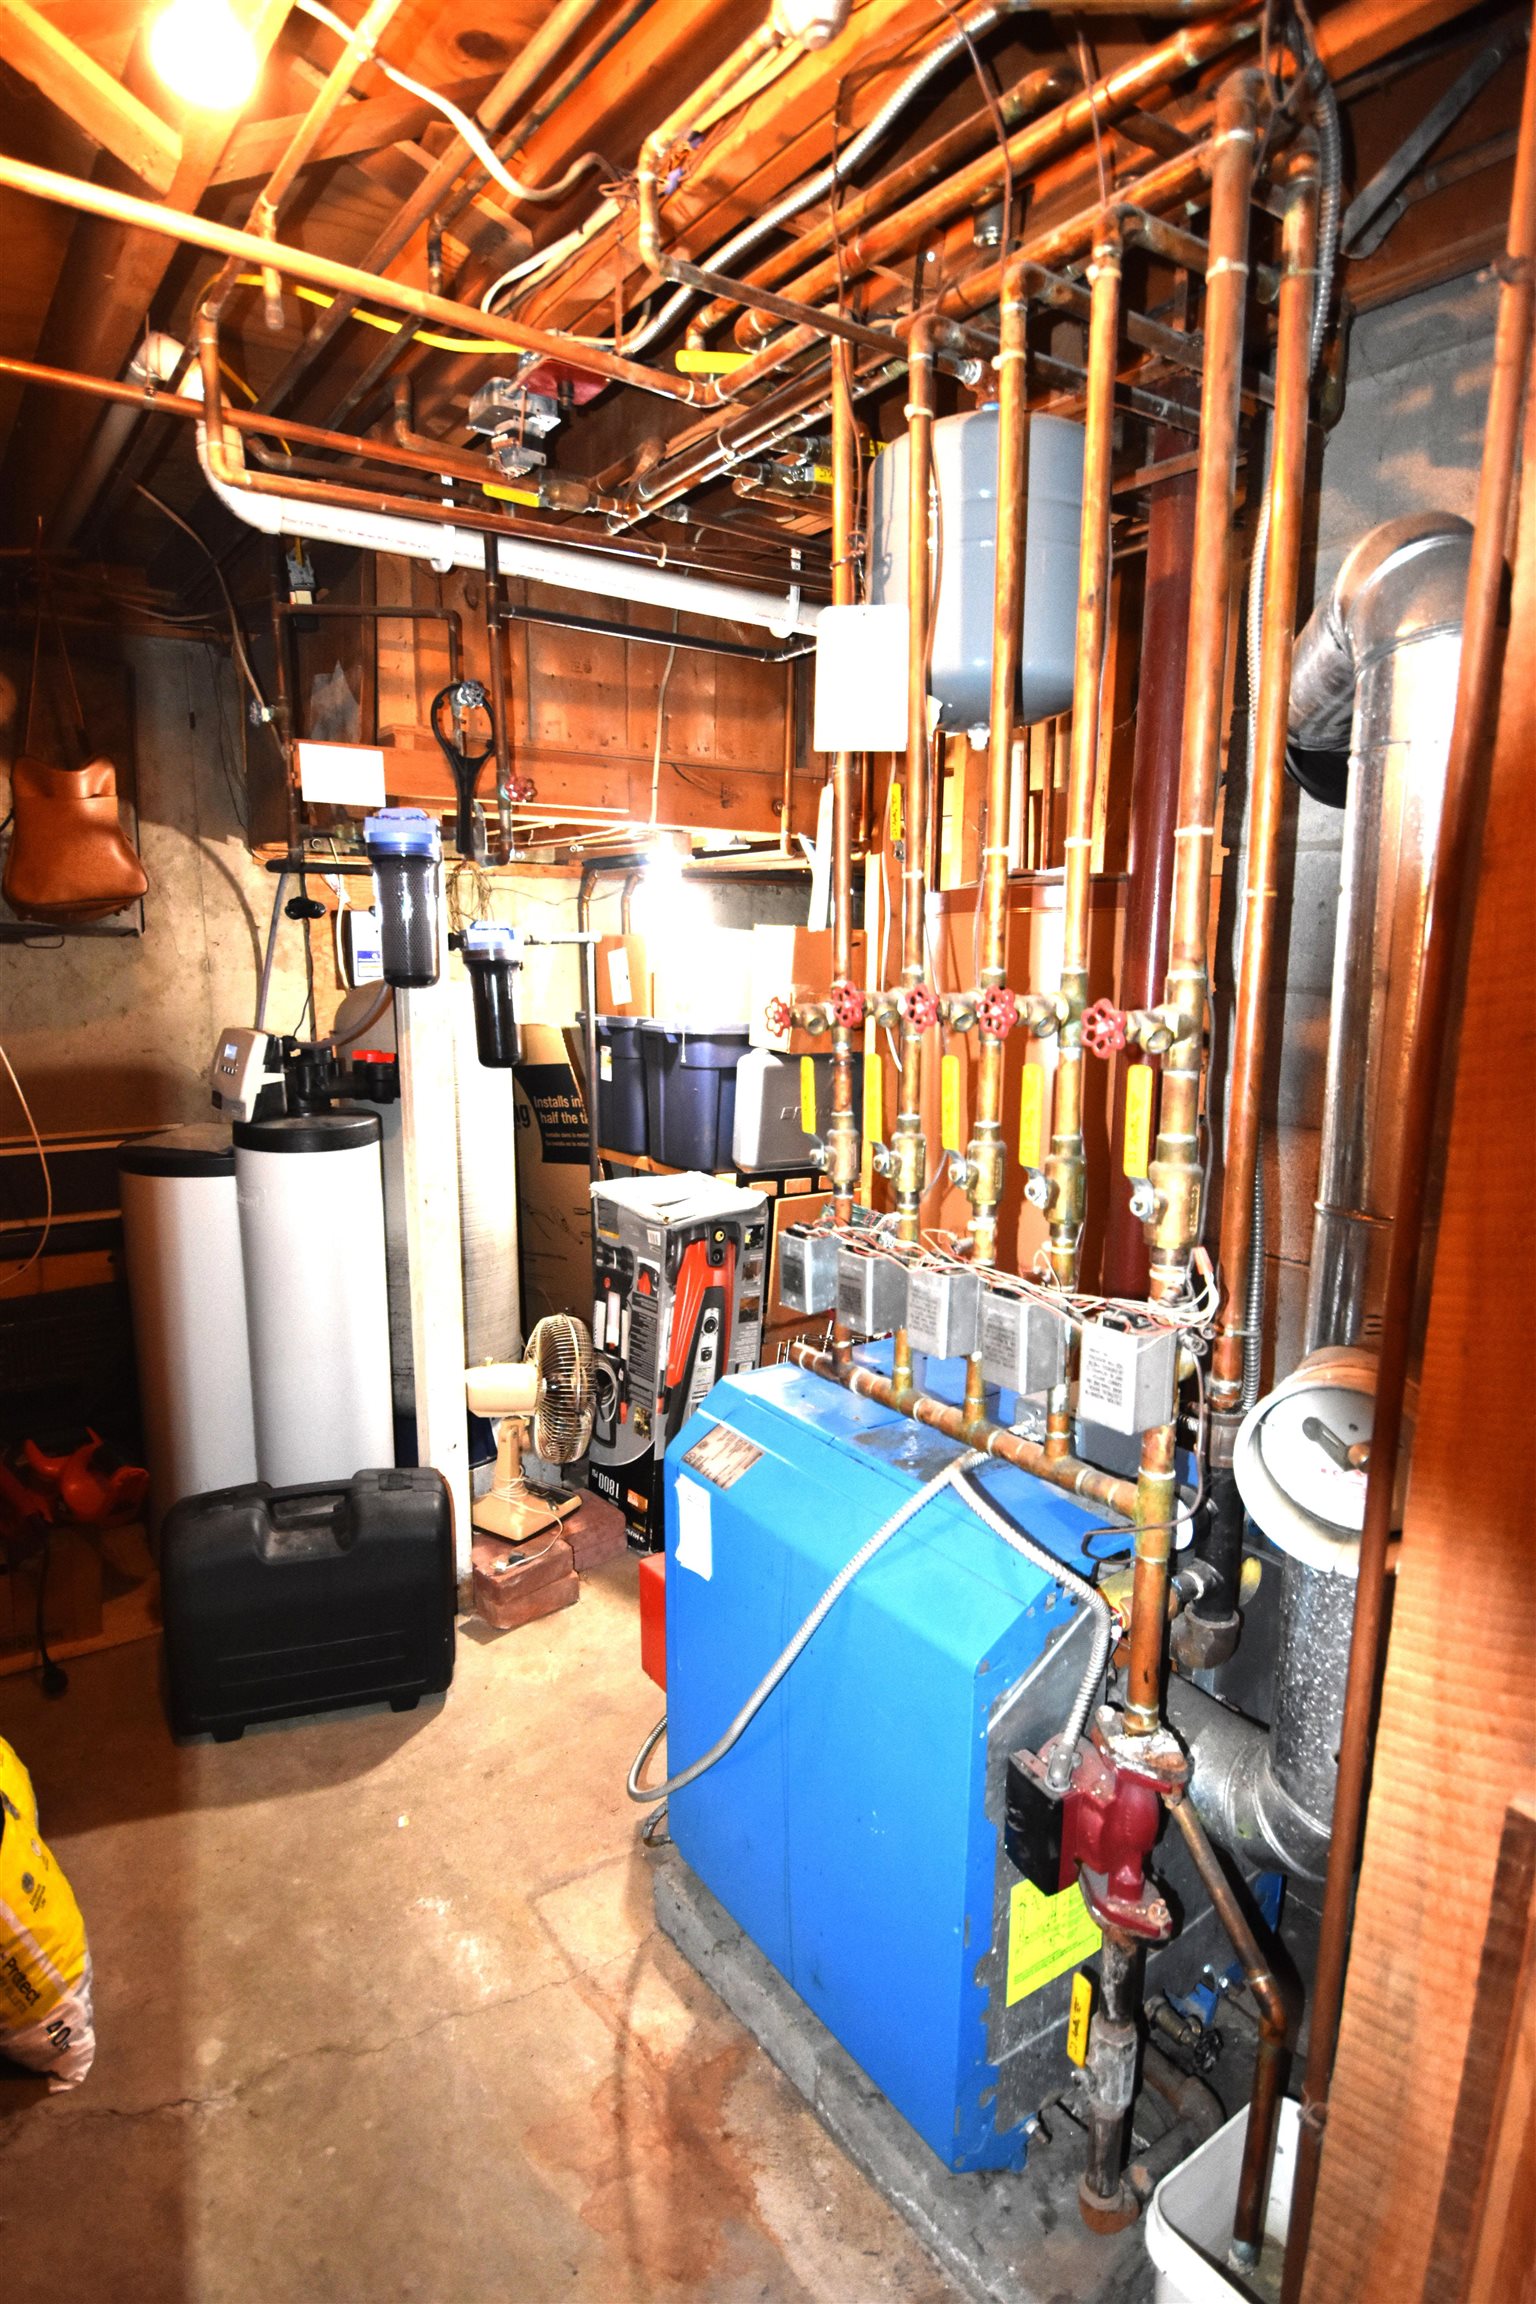
- Oil, Baseboard, Wood Stove
- Basement Desc
- Concrete, Daylight, Finished, Full, Interior Stairs, Walkout
Town Market Snapshot
Source: Data provided by PrimeMLS, graph generated by Pall Spera Company
Exterior Features
- Style of Residence
- Ranch, Walkout Lower Level
- House Color
- pale yello
- Time Share
- No
- Resort
- No
- Exterior Details
- Deck, Partial Fence , Garden Space, Outbuilding, Patio, Shed
- Land Desc.
- Country Setting, Field/Pasture, Mountain View, Open, View, Near Shopping, Rural, Near Railroad, Near School(s)
- Roof Desc.
- Shingle
- Driveway Desc.
- Gravel
- Foundation Desc.
- Concrete
- Sewer Desc.
- 1000 Gallon, Concrete, Leach Field, Septic
- Garage / Parking
- Yes
- Garage Spaces
- 2
- Road Frontage
- 225
- Zoning
- ra5
- Elementary School
- Beeman Elementary School
- Middle School
- Mount Abraham Union Mid/High
- High School
- Mount Abraham UHSD 28
Affordability Estimate
Quick payment estimate for this listing. Not a loan offer — rates and terms vary.
Est. monthly principal & interest —
Estimate excludes taxes, insurance, HOA, and PMI. Consult a lender for accurate figures.
You May Also Like
View more nearby
Ask about this property
Message Teresa Merelman about MLS #5101747.
