

Request a showing
Pick a Saturday or another date in the next 4 weeks, then leave your contact details.
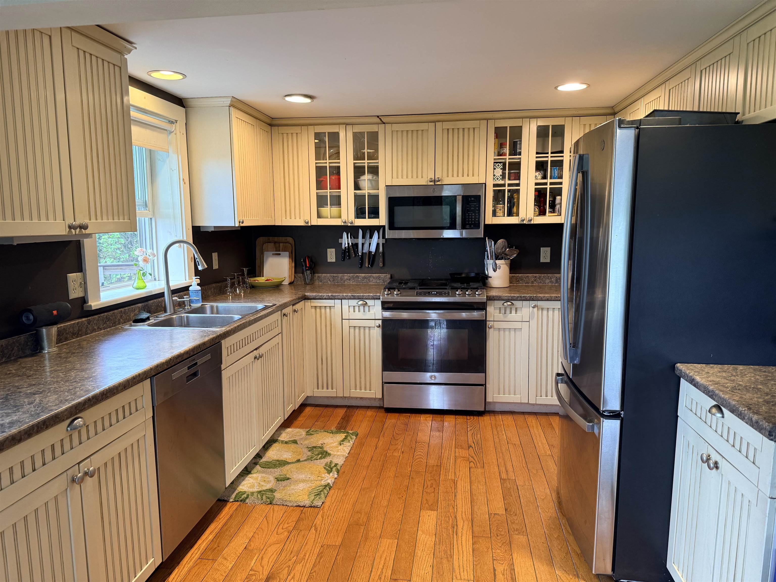
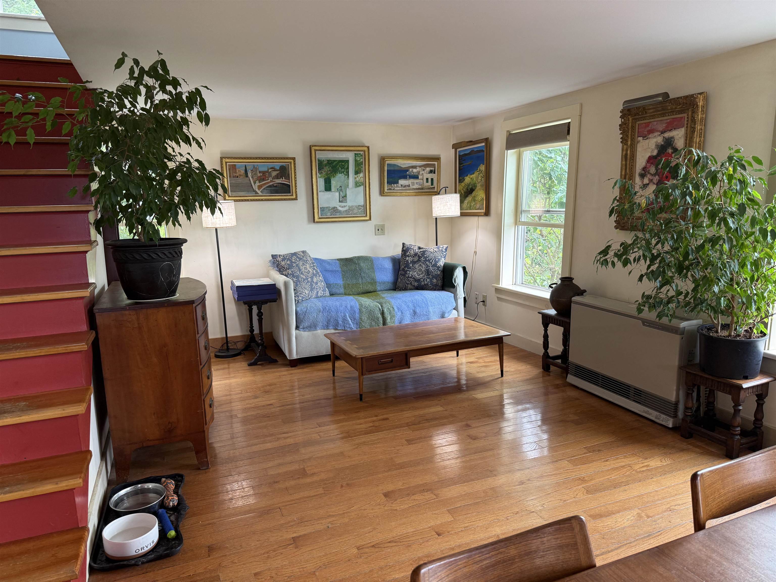
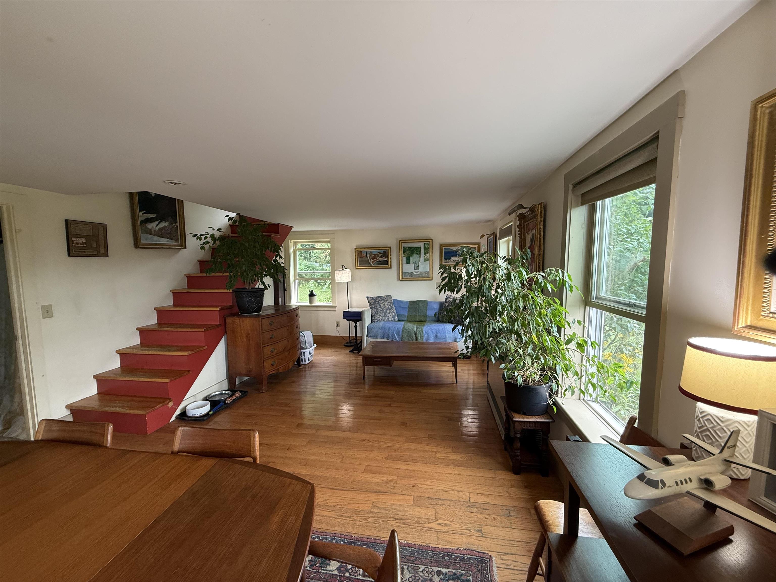
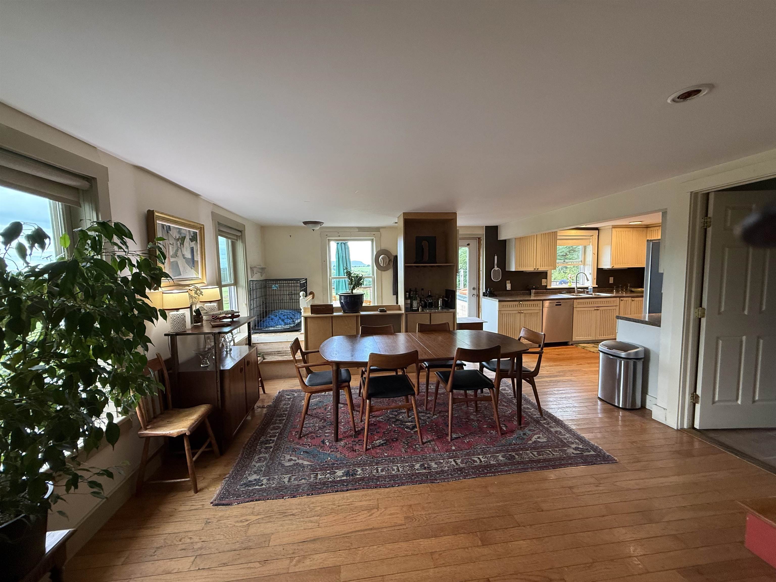
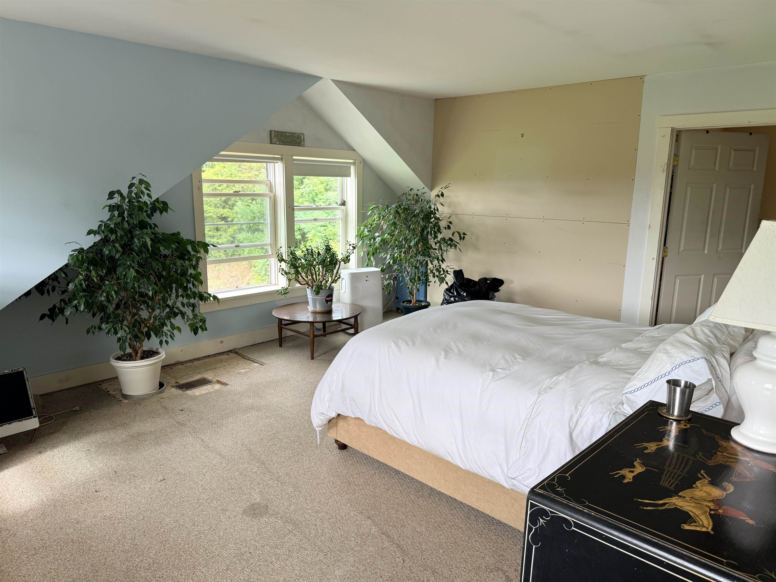
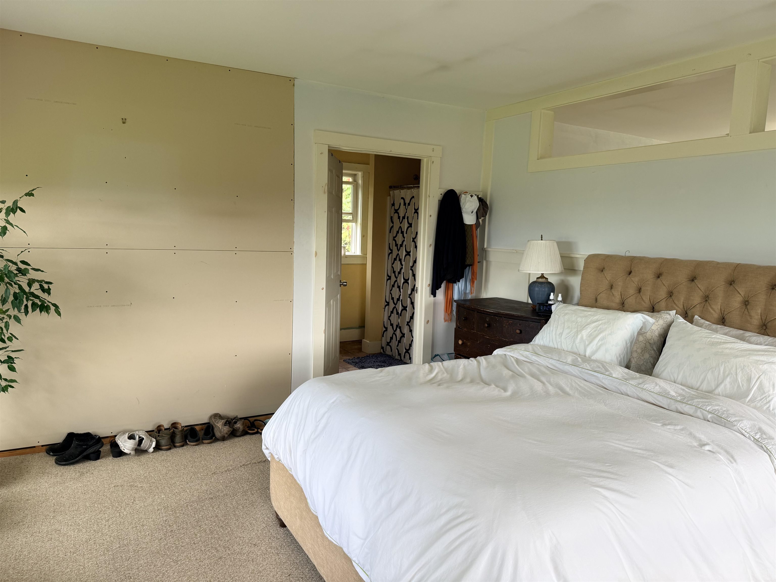
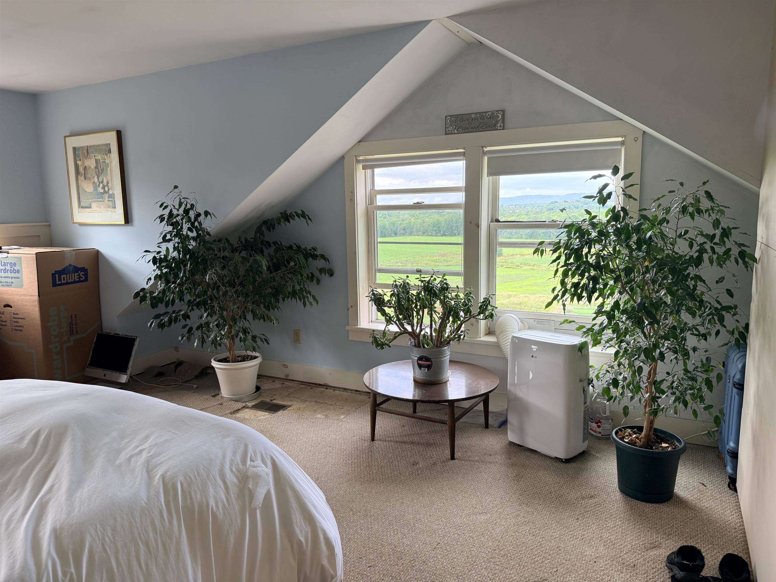
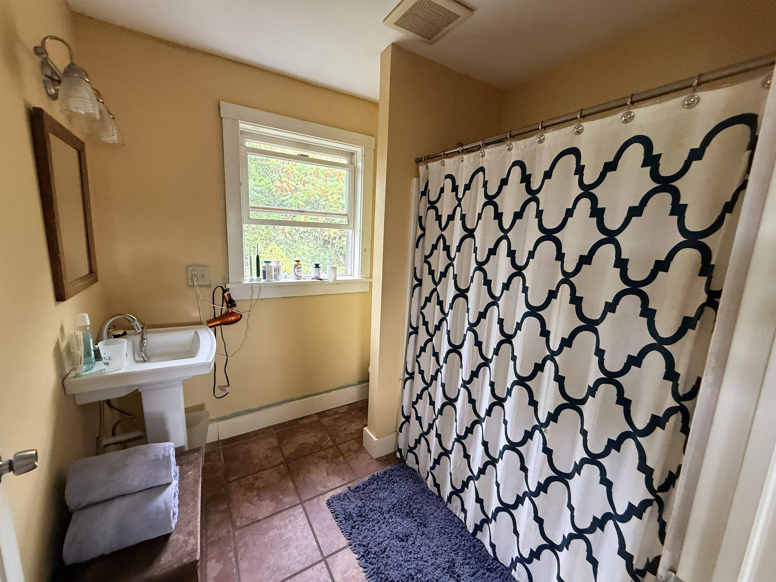
Listed by: Champlain Valley Properties Heather Foster-Provencher
General Property Information
- Property Status
- Active Under Contract
- Price
- $349, 000
- Property Type
- Single Family
- County
- VT-Addison
- Agency / Brokerage
- Heather Foster-Provencher
Champlain Valley Properties - List Date
- 9/8/2026 8:00 PM
- Assessed Year
- 2025
- Acres
- 2
- Year Built
- 1950
- Bedrooms
- 1
- Total Baths
- 2
- Sq. Ft. (Total)
- 1,816
- Tax Year
- 2026
- Taxes
- $6,796

Description
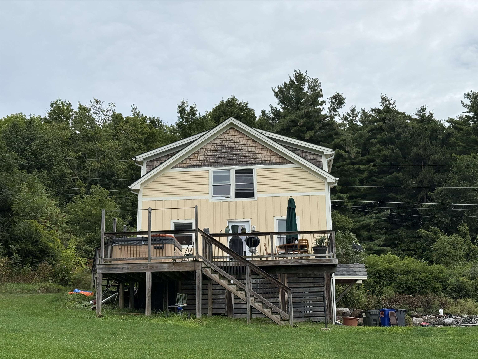
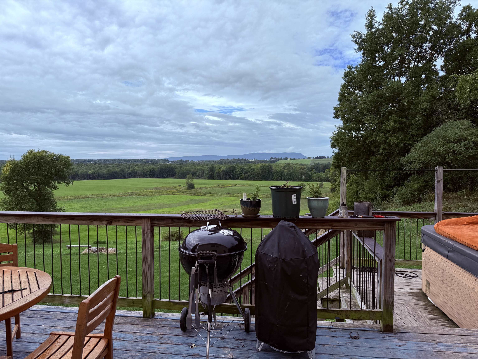
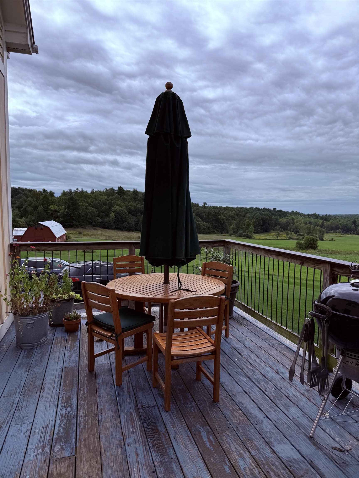
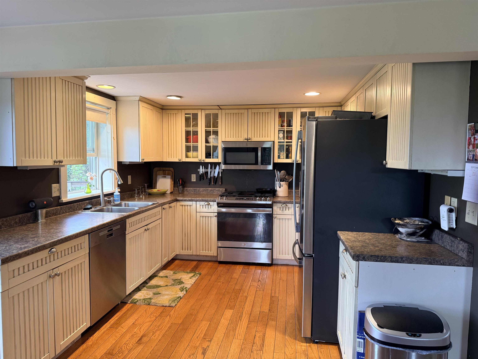
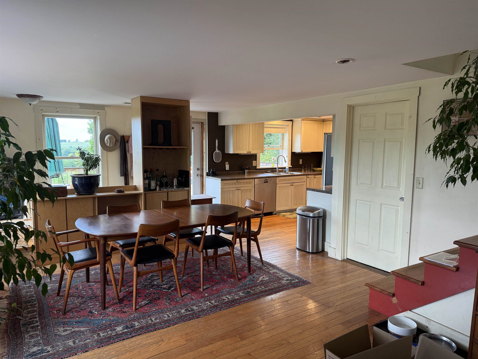
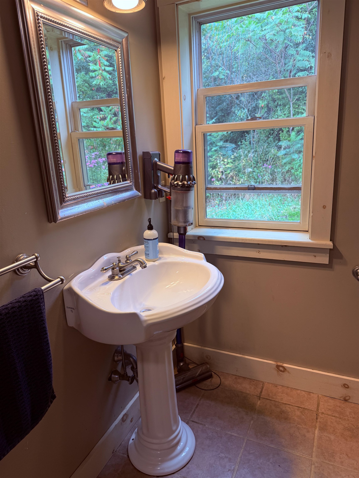
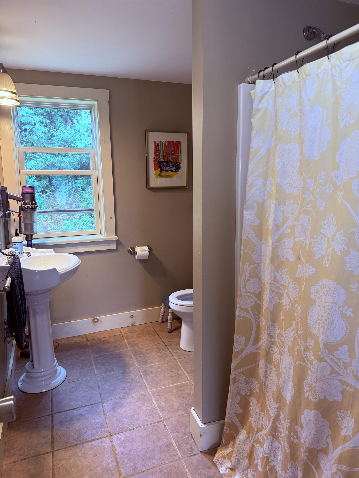
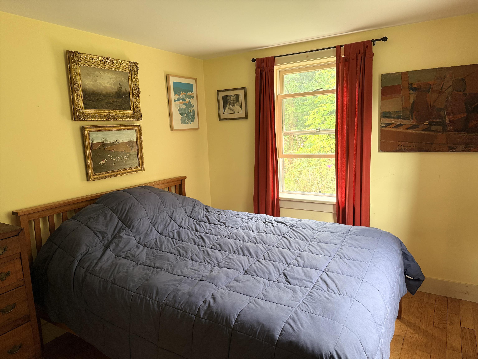
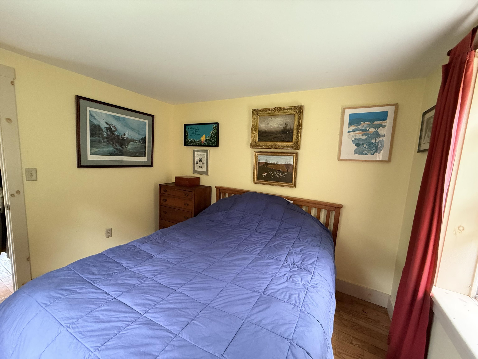
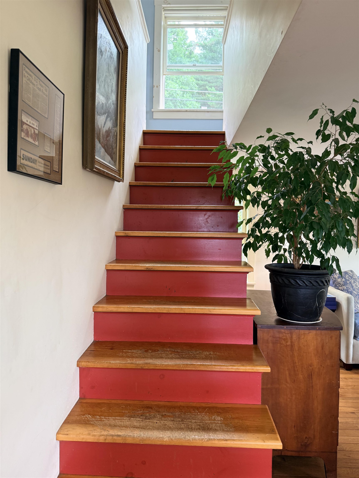
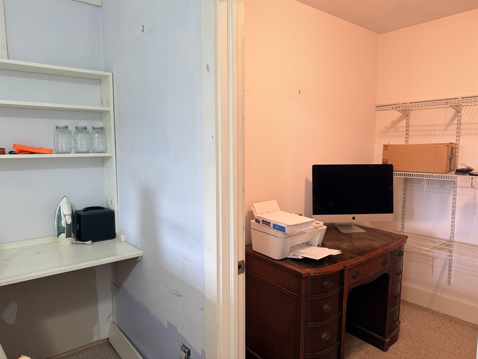
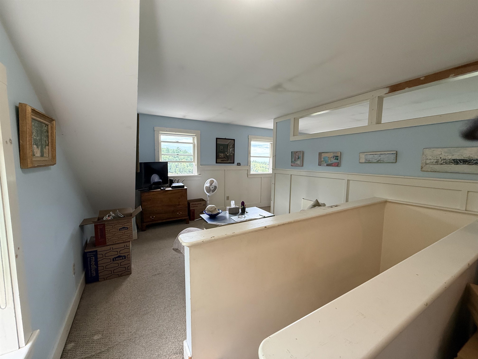
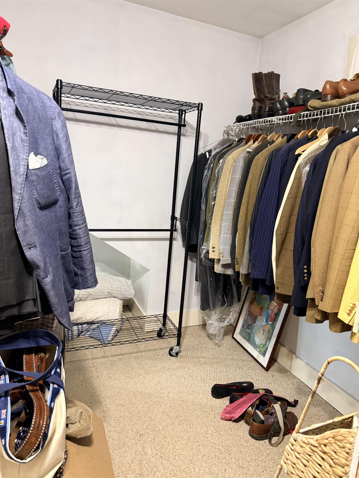
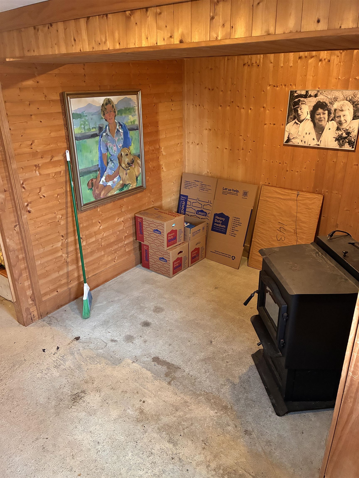
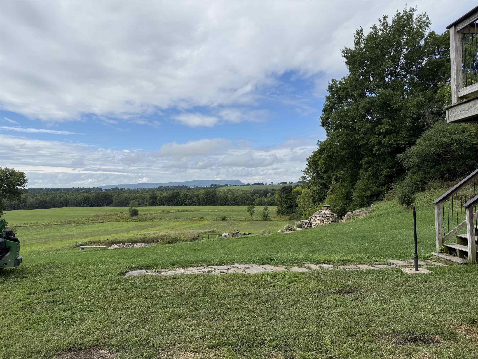
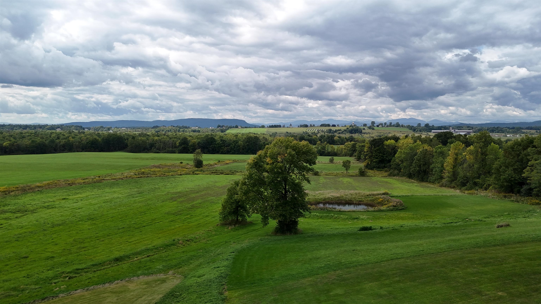
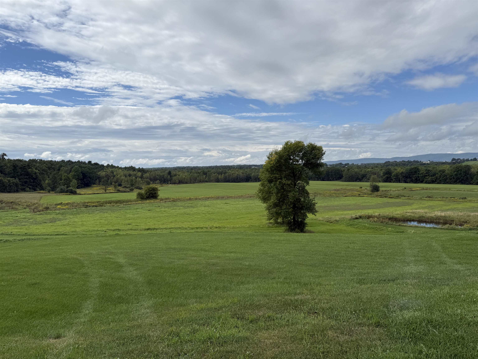
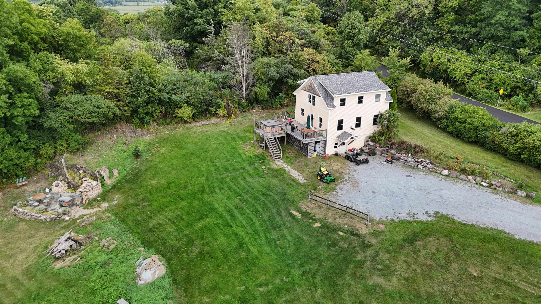
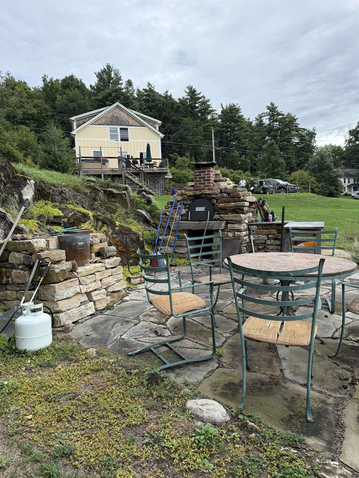
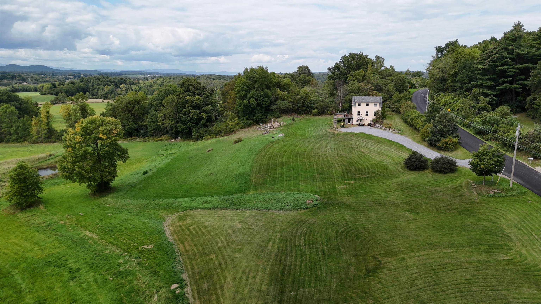
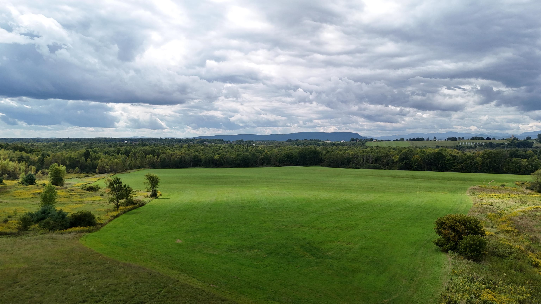
Cozy 1-bedroom, 2-bath home in New Haven with beautiful views and inviting indoor-outdoor living. The updated kitchen offers modern appeal, while a large deck with a hot tub provides a relaxing place to enjoy the surroundings and have your morning coffee. A lower patio features a custom pizza oven for outdoor entertainment. The main level features an open-concept living and dining area, a full bathroom, and a bonus bedroom. The entire second floor is dedicated to the primary suite, complete with a walk-in closet, private bath, office, sitting area, and beautiful views enjoyed right from the bed. A new roof adds peace of mind. Property is being subdivided from a larger parcel that includes a polo field and is available as well.
Map
Interior Features
- # Of Stories
- 1.5
- Sq. Ft. (Total)
- 1,816
- Sq. Ft. (Above Ground)
- 1,400
- Sq. Ft. (Below Ground)
- 416
- Rooms
- 7
- Bedrooms
- 1
- Baths
- 2
- Interior Desc
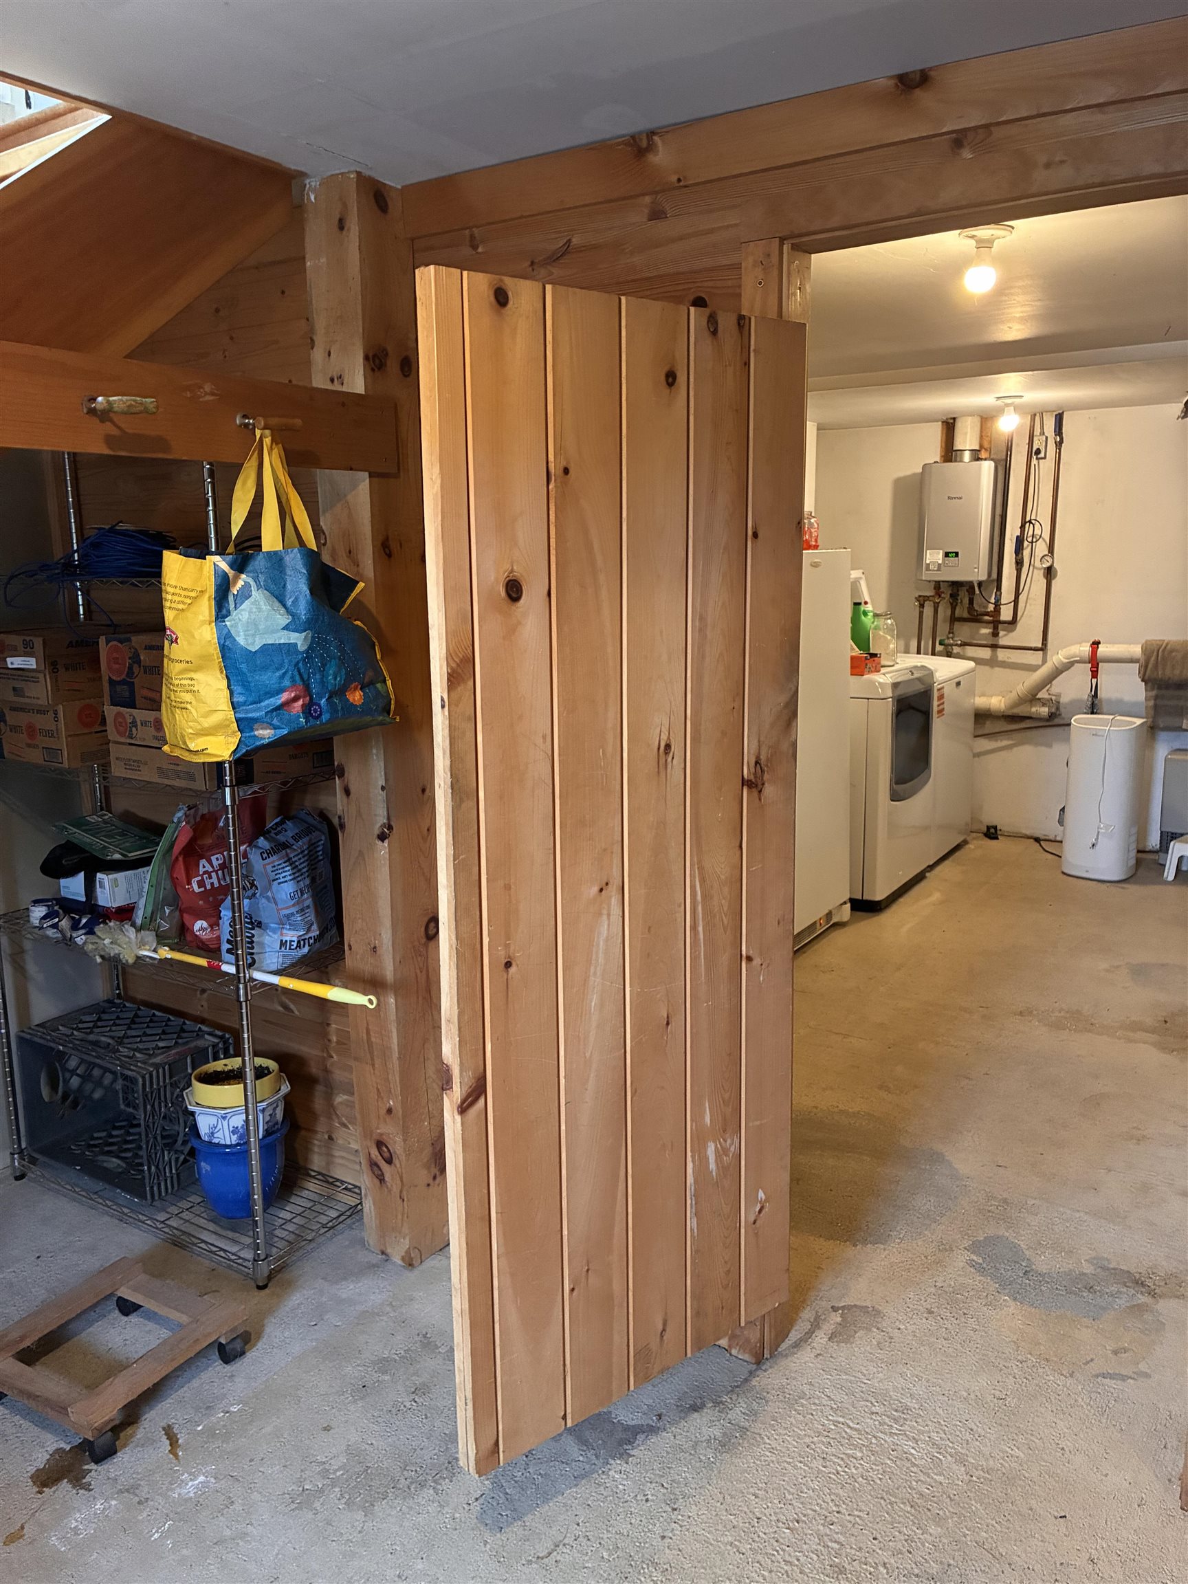
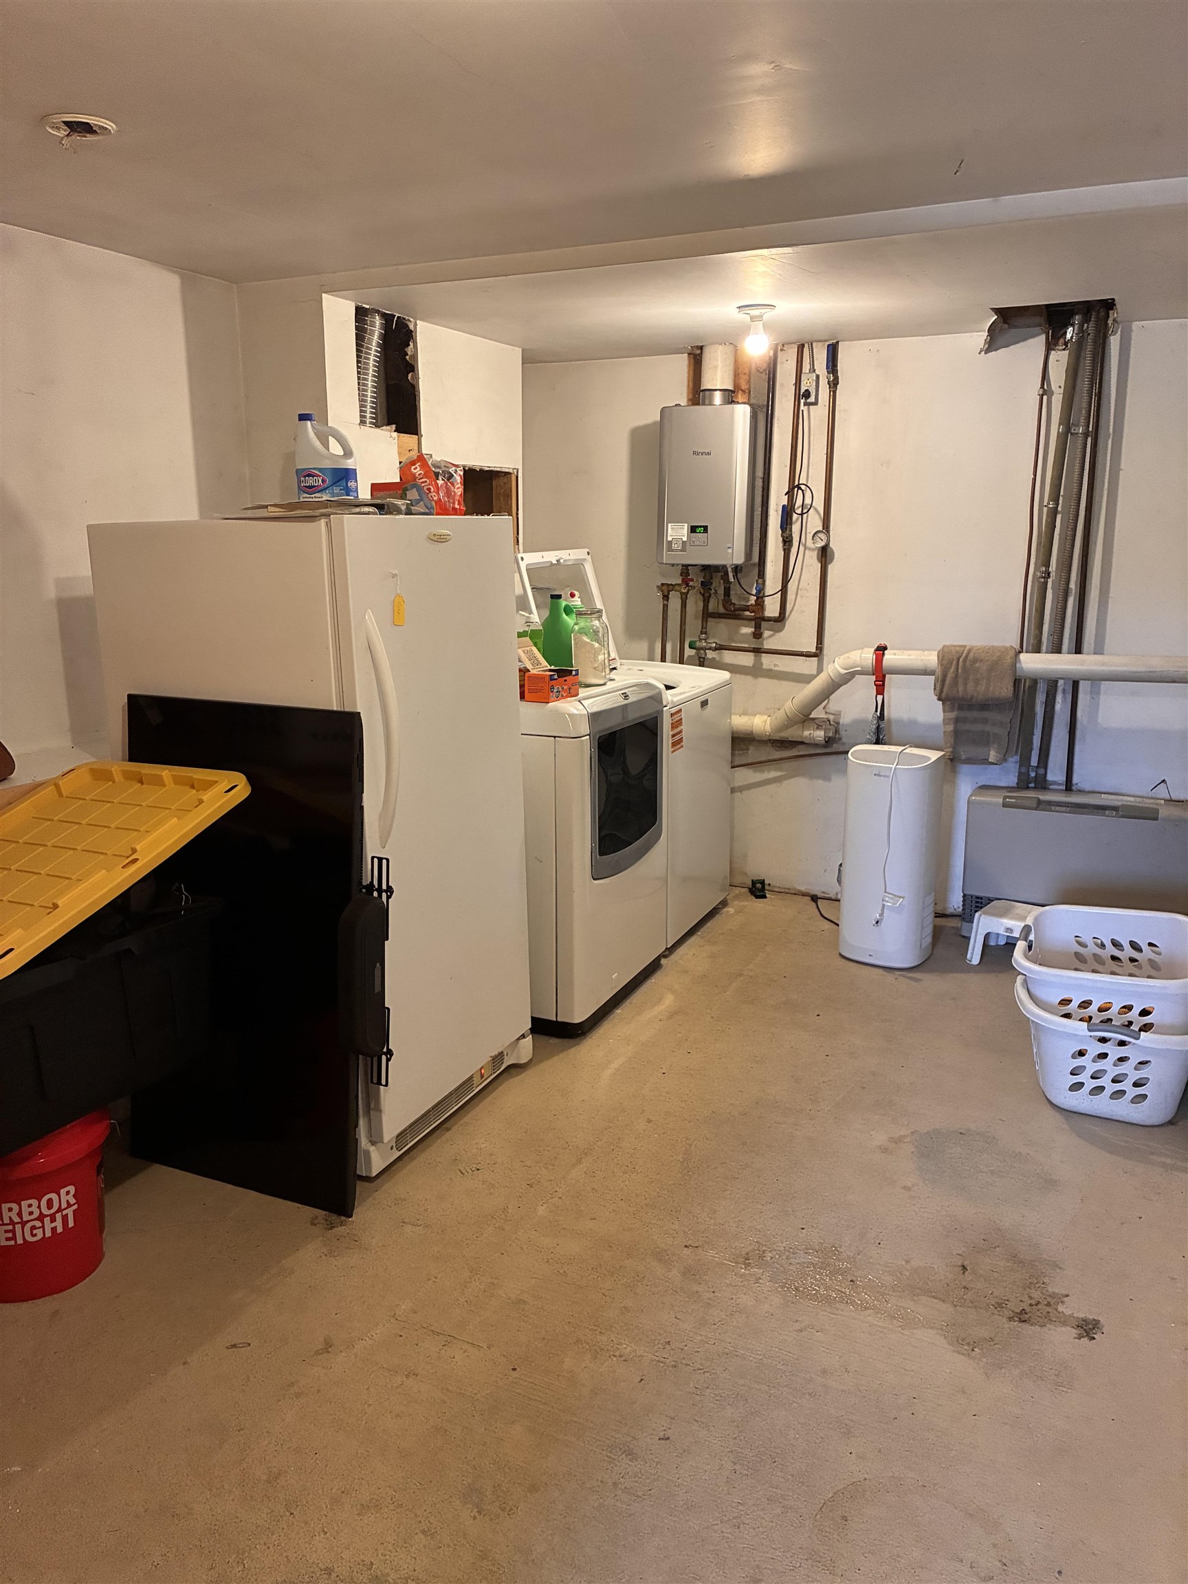
- Hot Tub, Primary BR w/ BA, Natural Light, Basement Laundry
- Appliances Included
- Dishwasher, Dryer, Microwave, Electric Range, Refrigerator, Washer, Owned Water Heater
- Flooring
- Carpet, Ceramic Tile, Wood
- Heating
- Pellet Stove, Other
- Basement Desc
- Concrete Floor, Finished, Interior Stairs, Storage Space, Exterior Access, Basement Stairs
Town Market Snapshot
Source: Data provided by PrimeMLS, graph generated by Pall Spera Company
Exterior Features
- Style of Residence
- Cape
- Time Share
- No
- Exterior Details
- Deck, Garden Space, Hot Tub
- Land Desc.
- Agricultural, Country Setting, Field/Pasture, Mountain View, Rolling, Sloping, View, Rural
- Roof Desc.
- Shingle
- Driveway Desc.
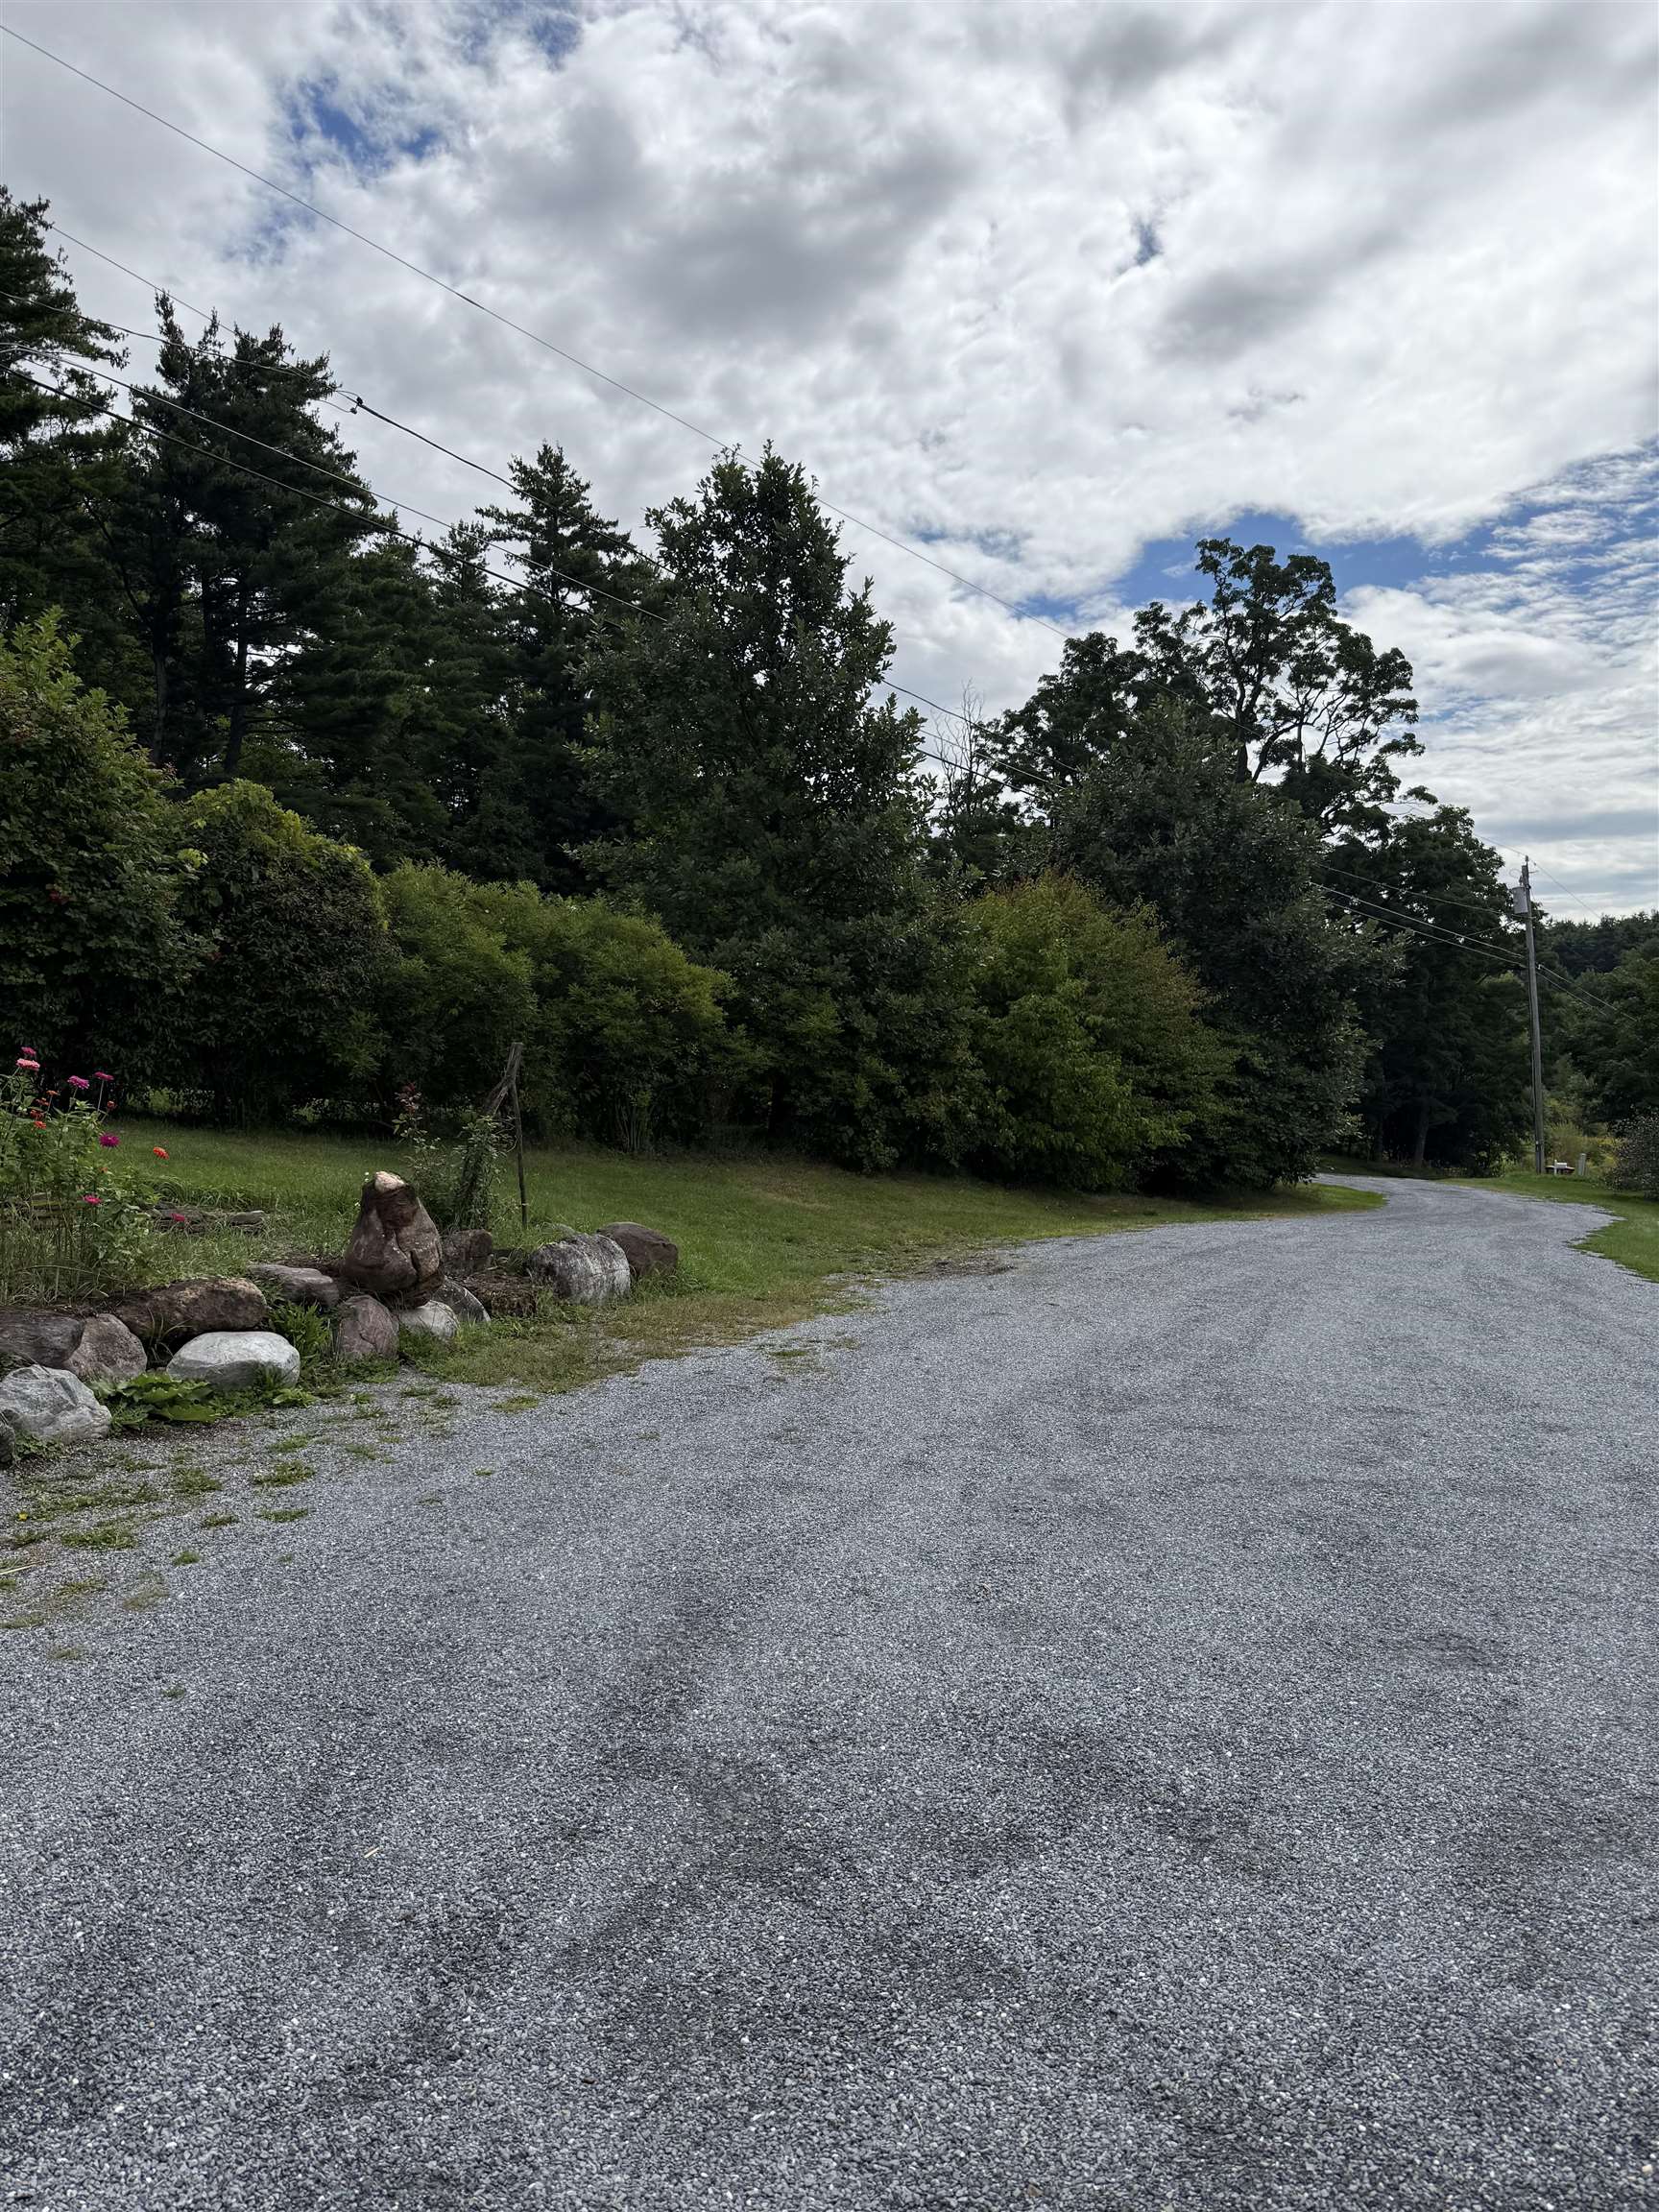
- Crushed Stone
- Foundation Desc.
- Concrete
- Sewer Desc.
- Septic
- Garage / Parking
- No
- Garage Spaces
- 0
- Road Frontage
- 0
- Zoning
- RA-2
- Elementary School
- Beeman Elementary School
- Middle School
- Mount Abraham Union Mid/High
- High School
- Mount Abraham UHSD 28
Affordability Estimate
Quick payment estimate for this listing. Not a loan offer — rates and terms vary.
Est. monthly principal & interest —
Estimate excludes taxes, insurance, HOA, and PMI. Consult a lender for accurate figures.
You May Also Like
View more nearby

Ask about this property
Message Xander Paumgarten about MLS #5108888.
