

Request a showing
Pick a Saturday or another date in the next 4 weeks, then leave your contact details.
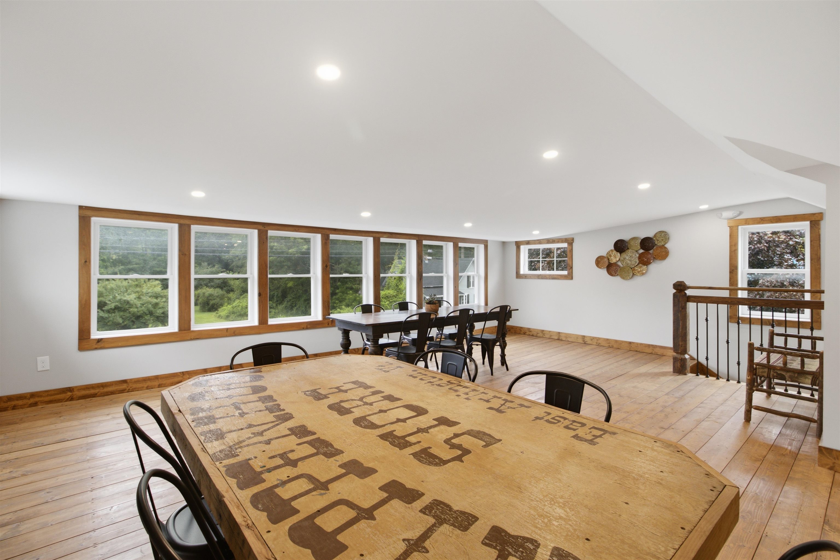
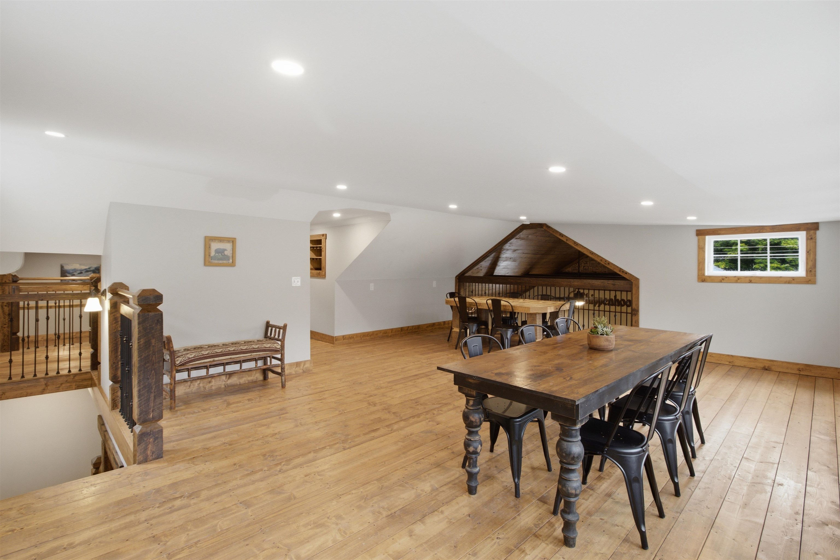
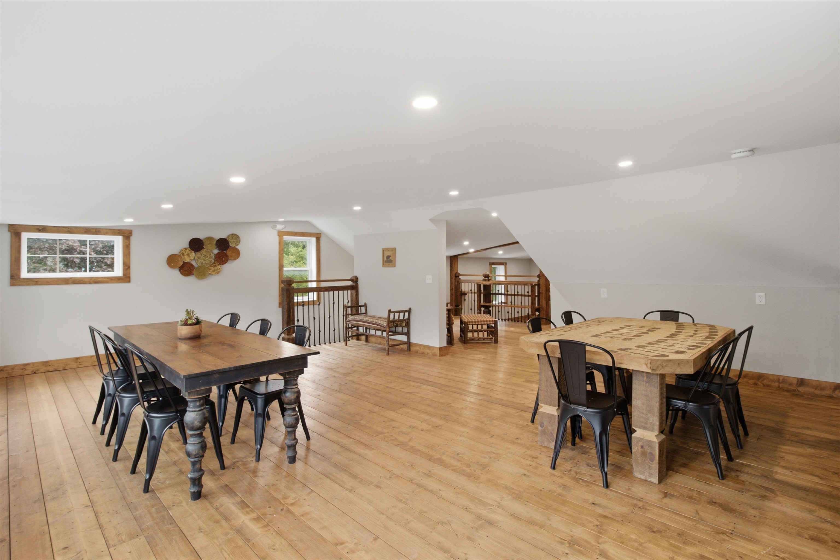
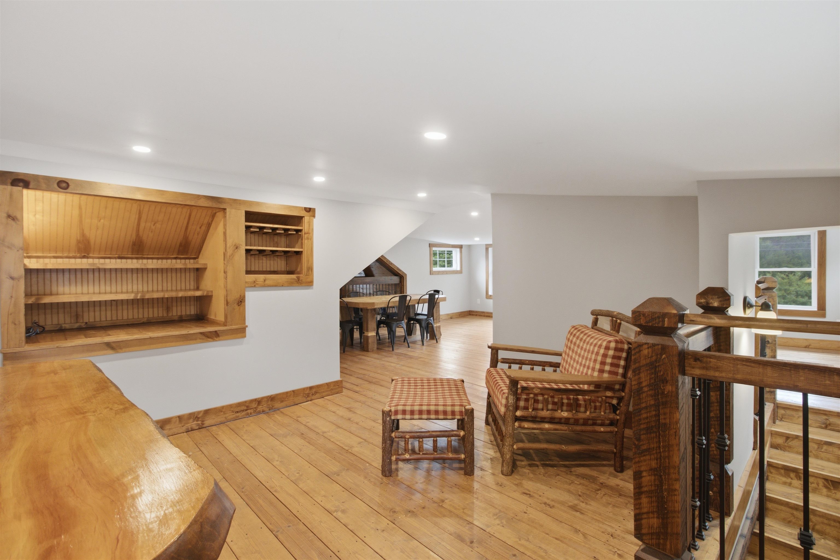
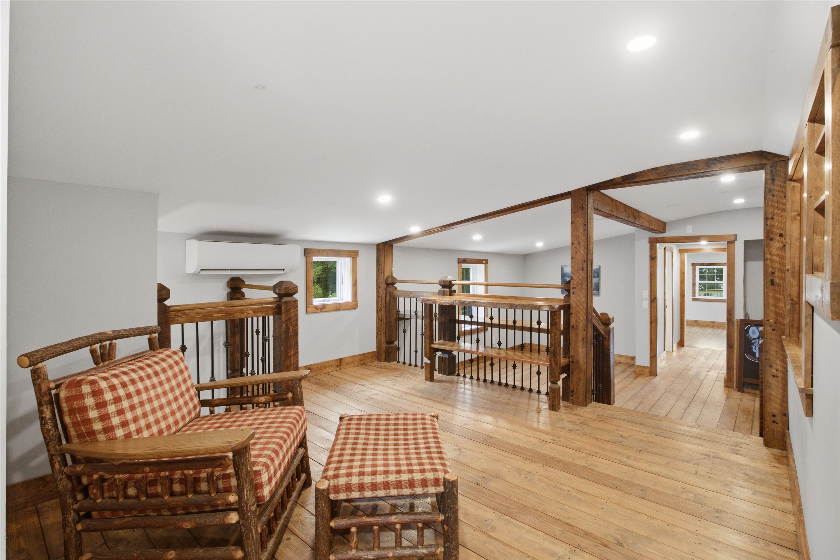
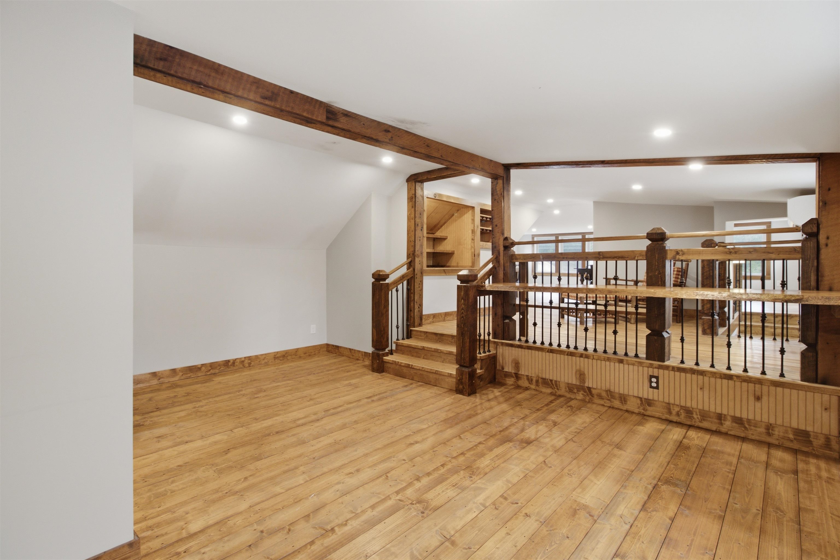
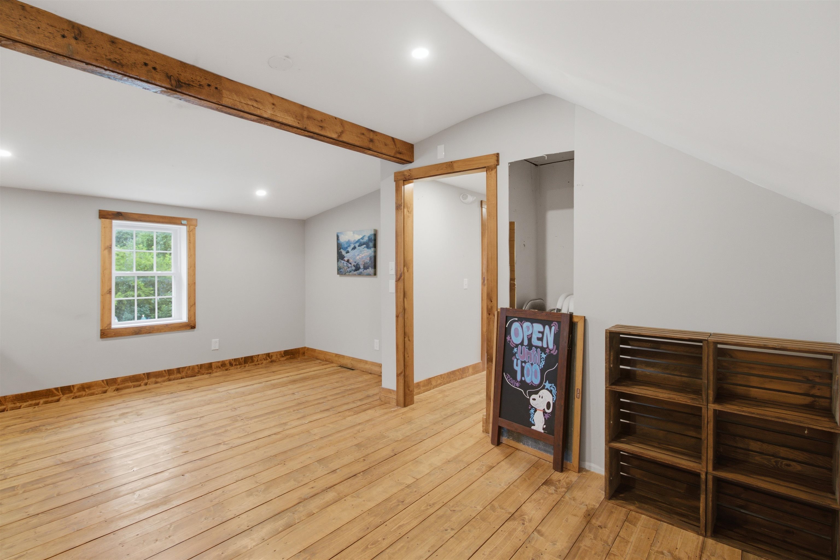
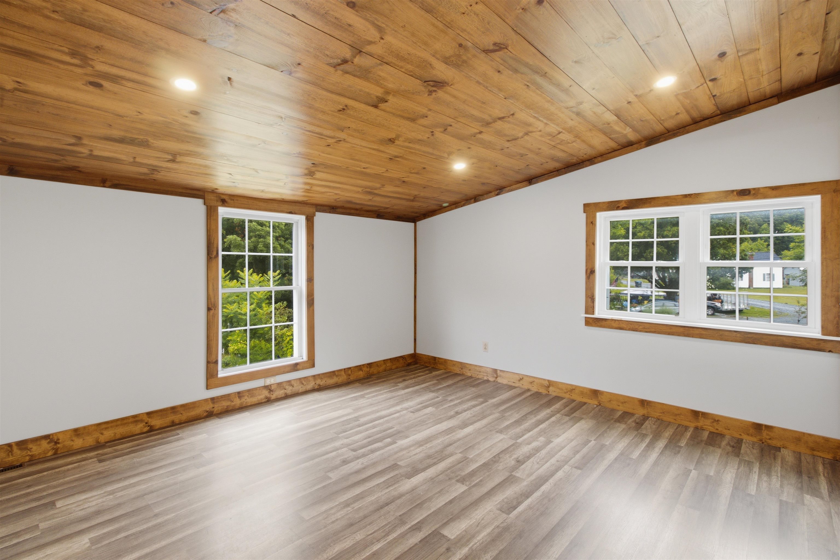
Listed by: Hoffman Real Estate Jenifer Hoffman
General Property Information
- Property Status
- Active
- Price
- $650, 000
- Property Type
- Commercial Sale
- County
- VT-Bennington
- Agency / Brokerage
- Jenifer Hoffman
Hoffman Real Estate - List Date
- 7/24/2026 8:00 PM

Description
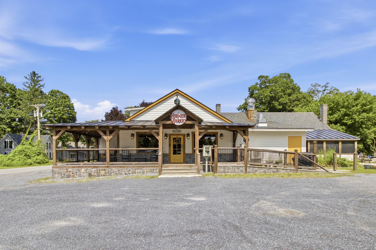
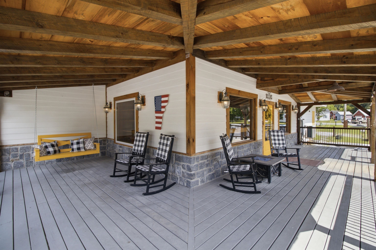
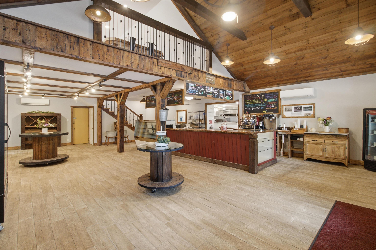
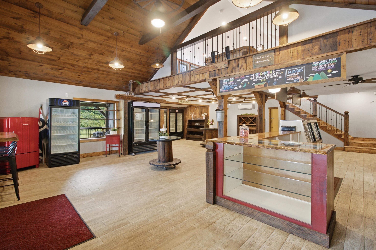
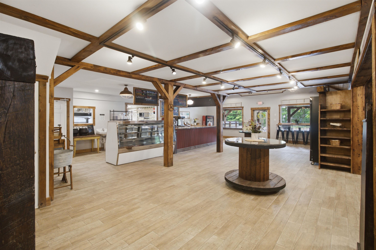
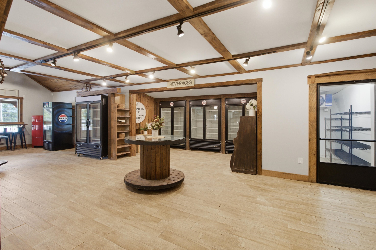
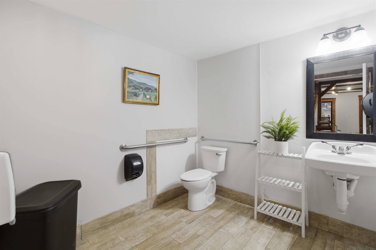
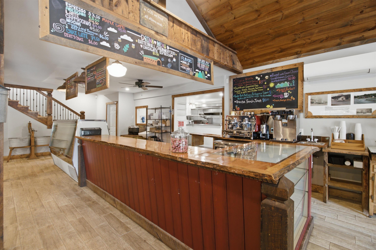
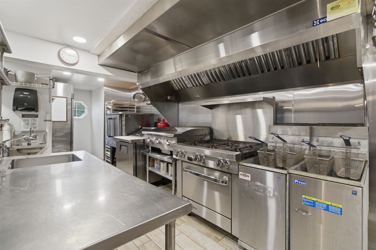
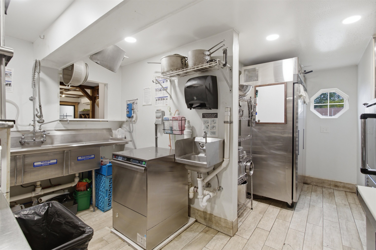
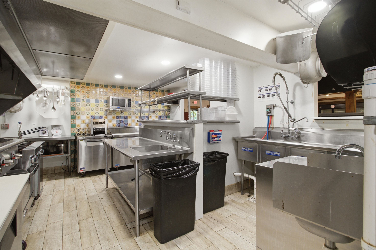
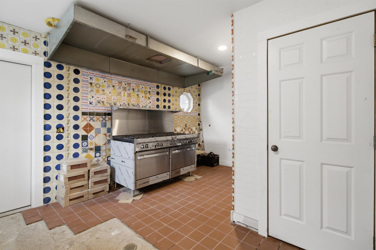
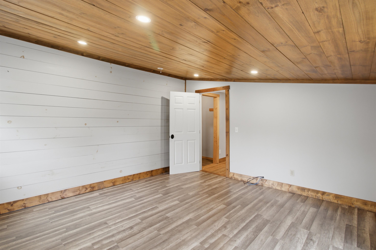
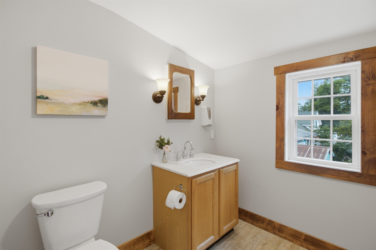
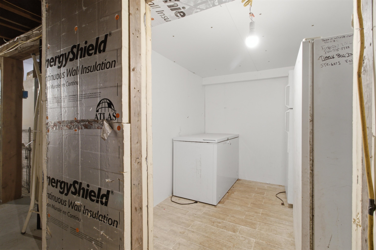
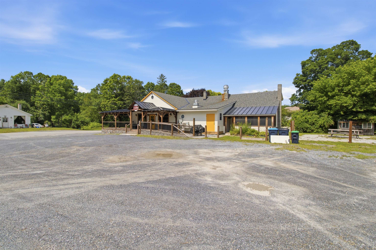
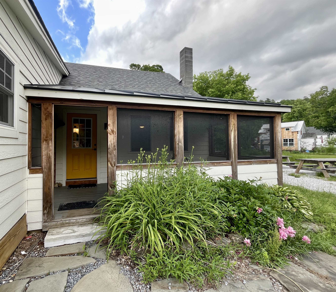
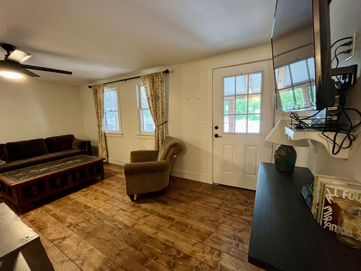
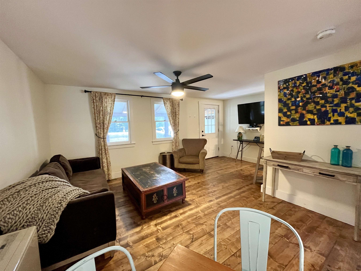
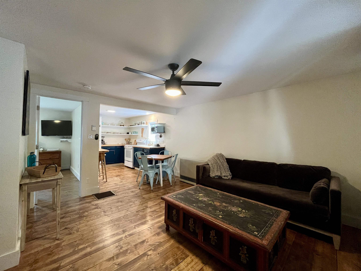
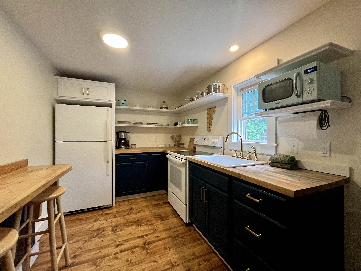
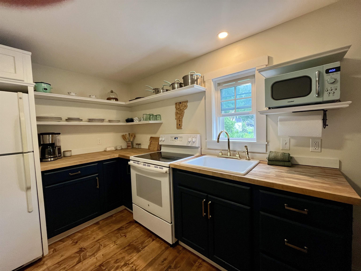
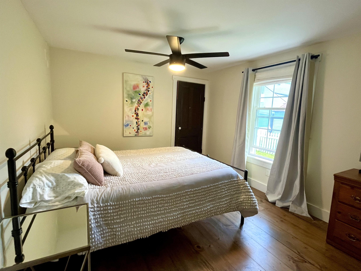
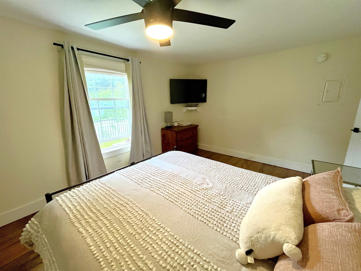
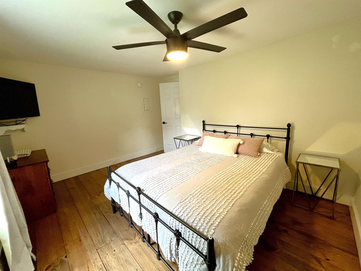
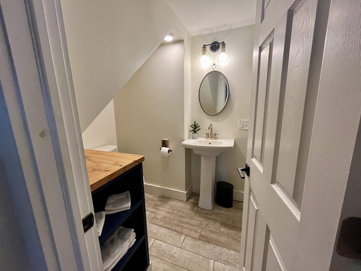
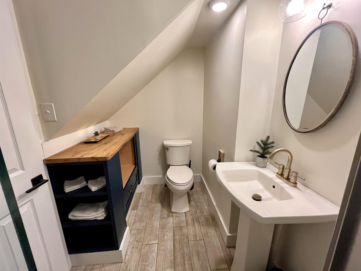
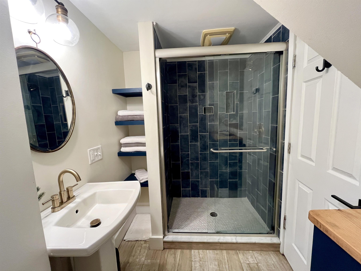
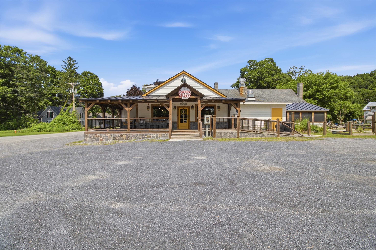
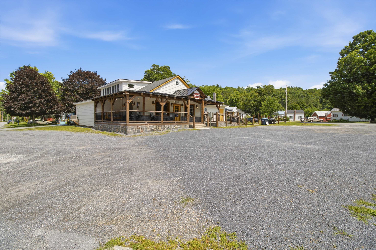
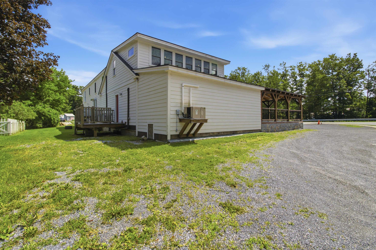
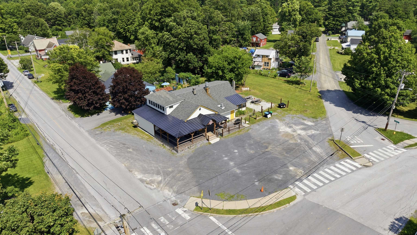
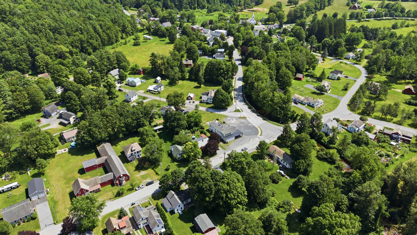
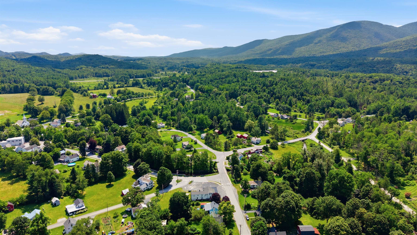
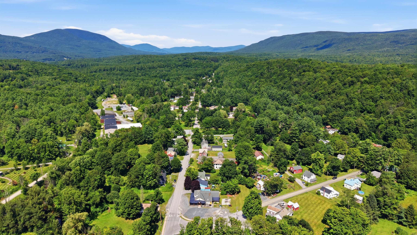
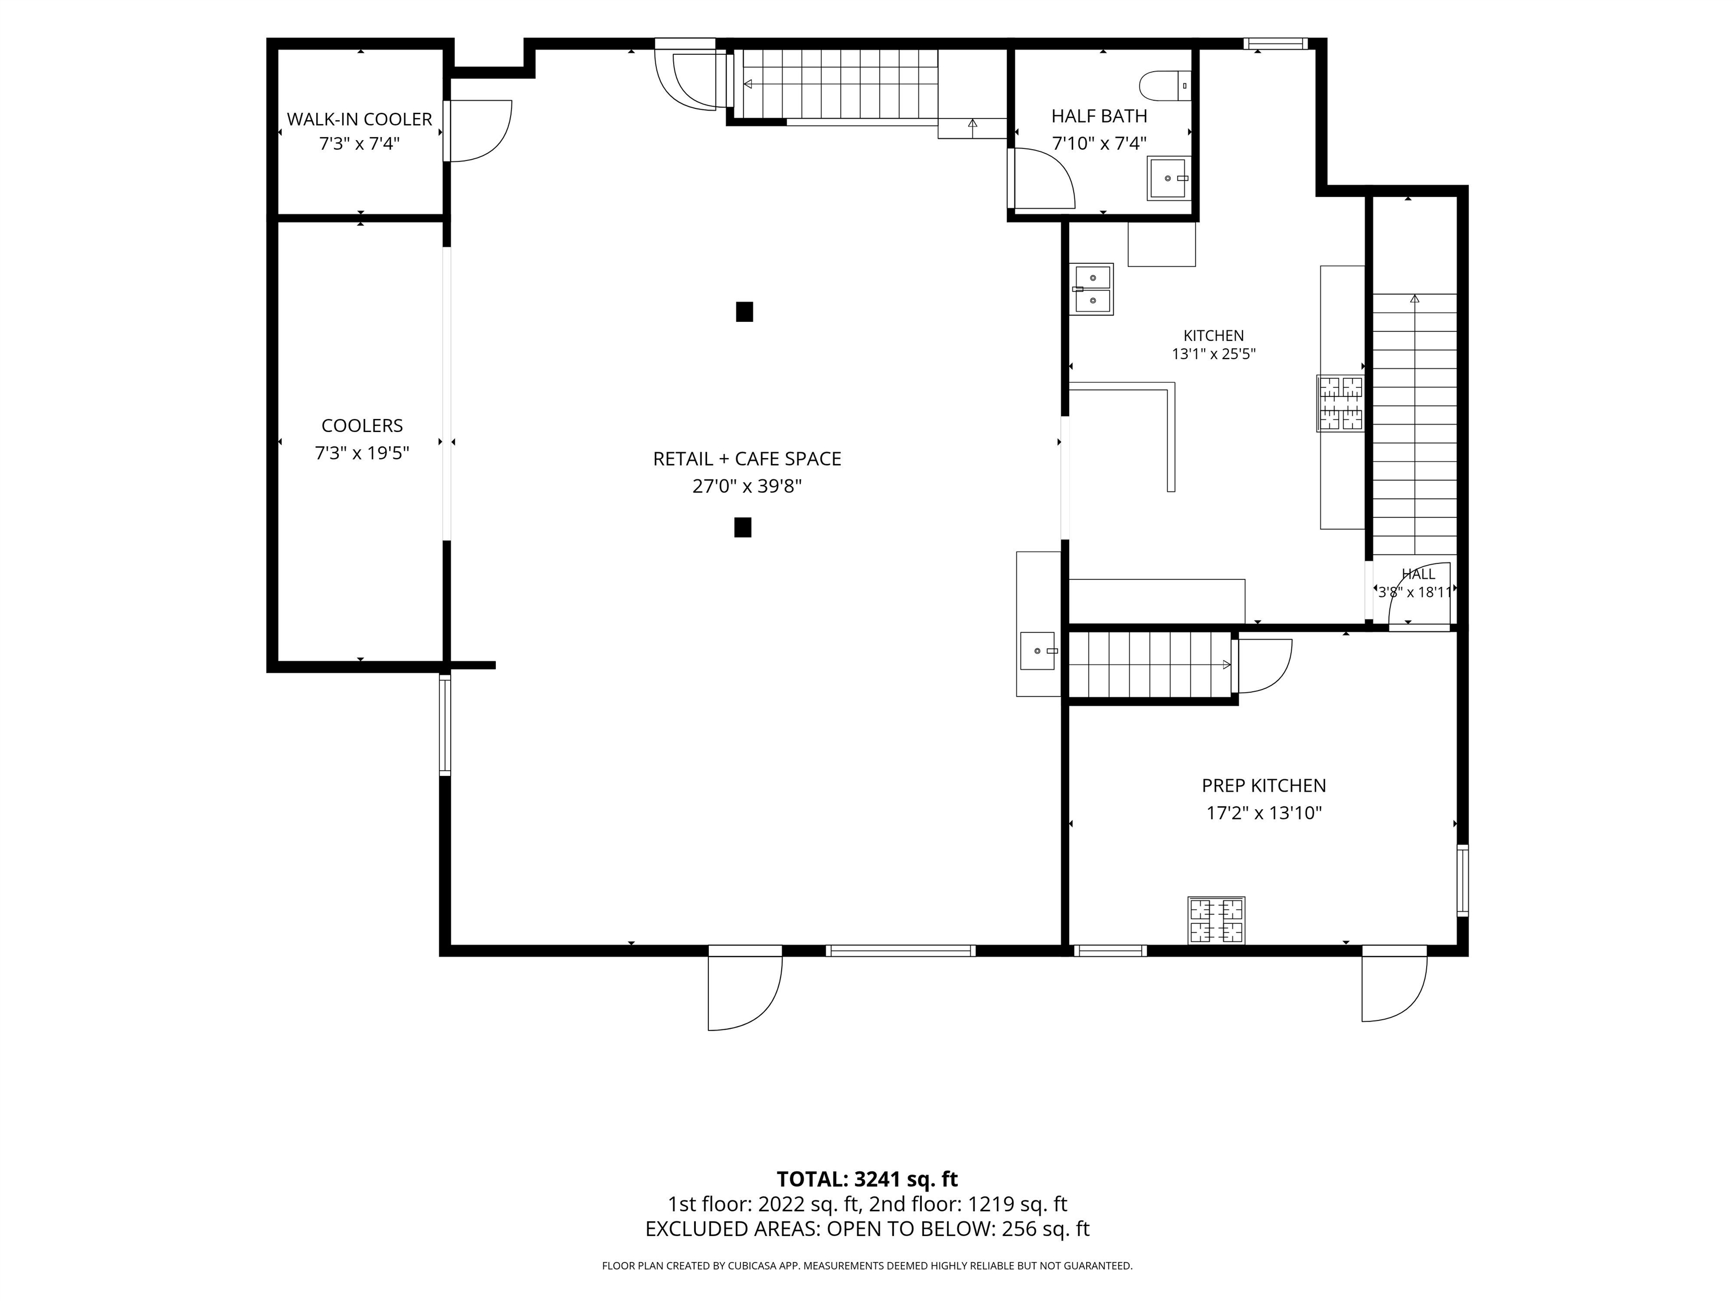
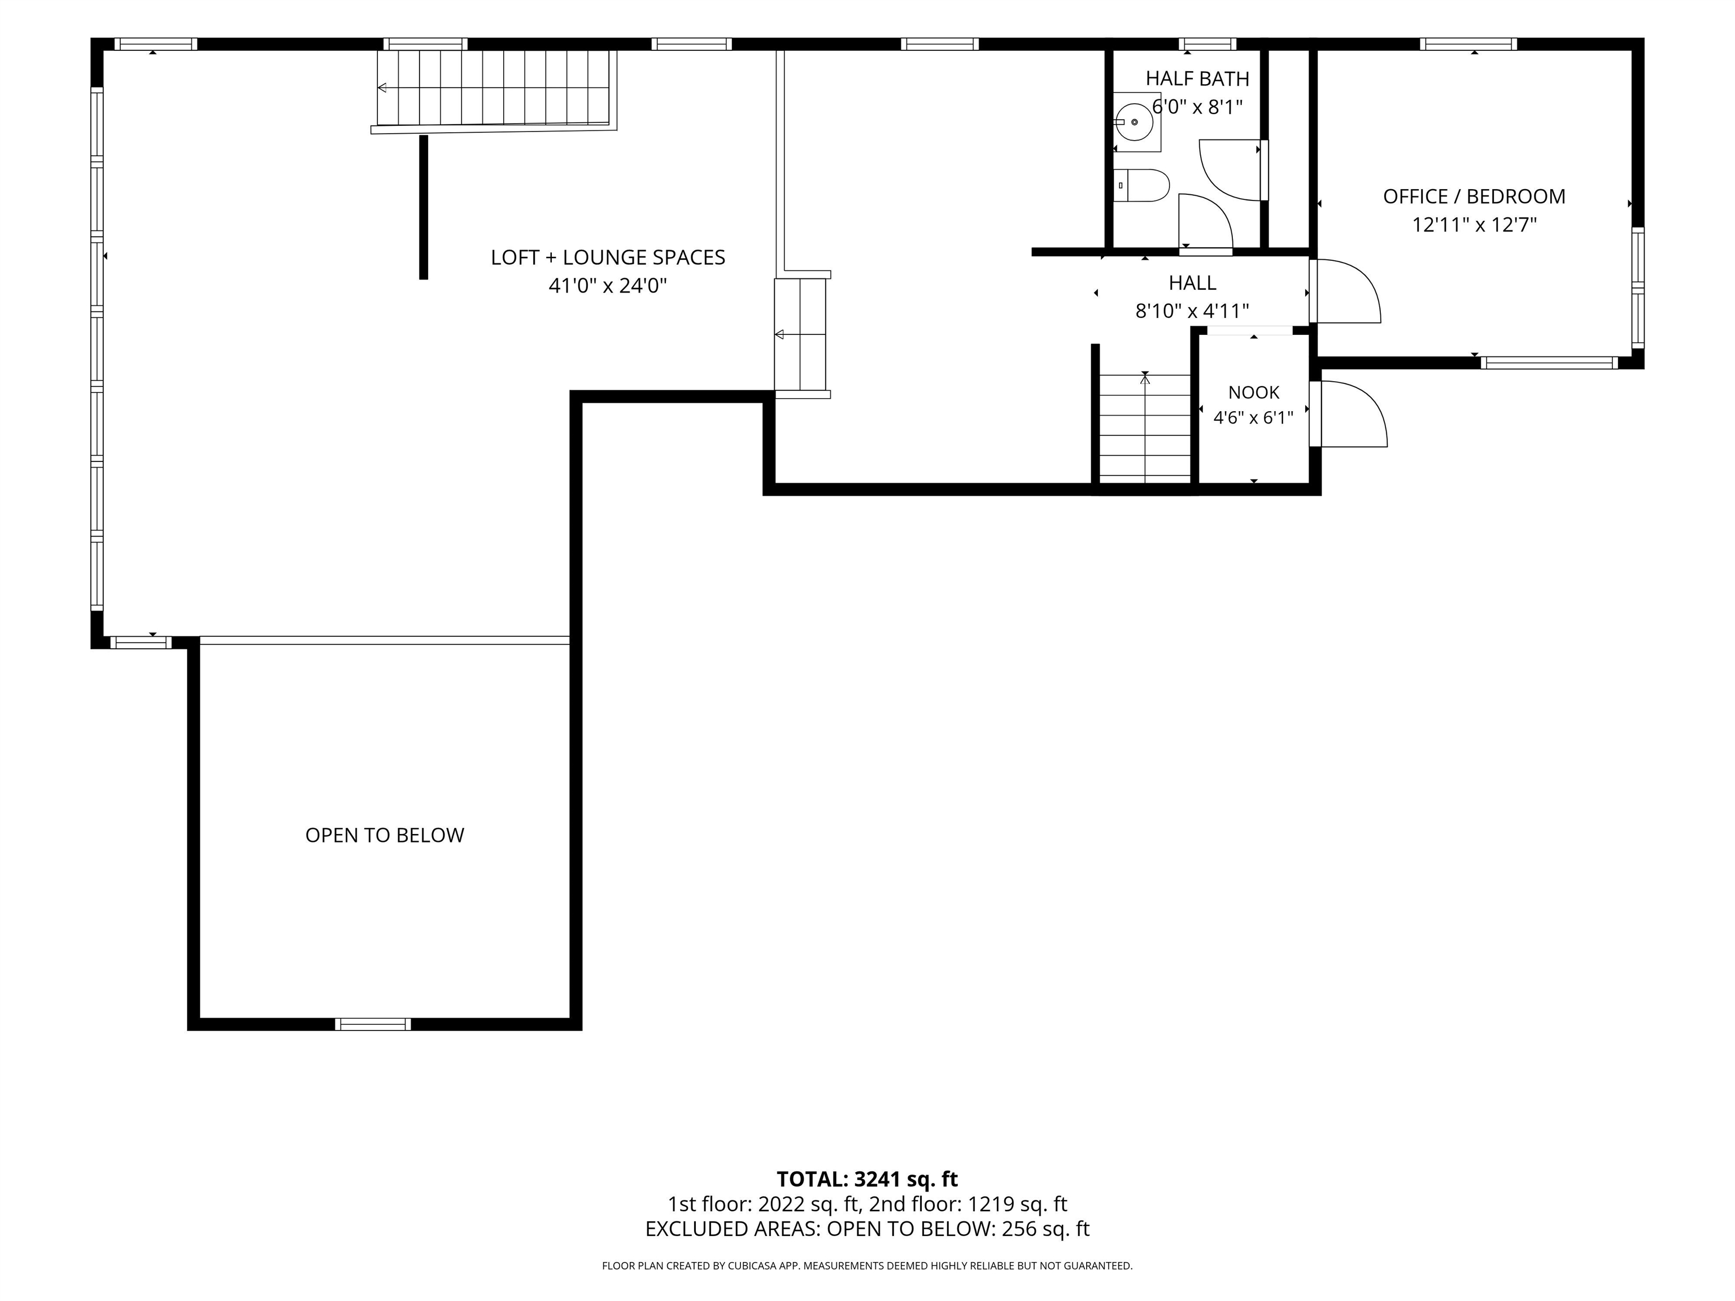
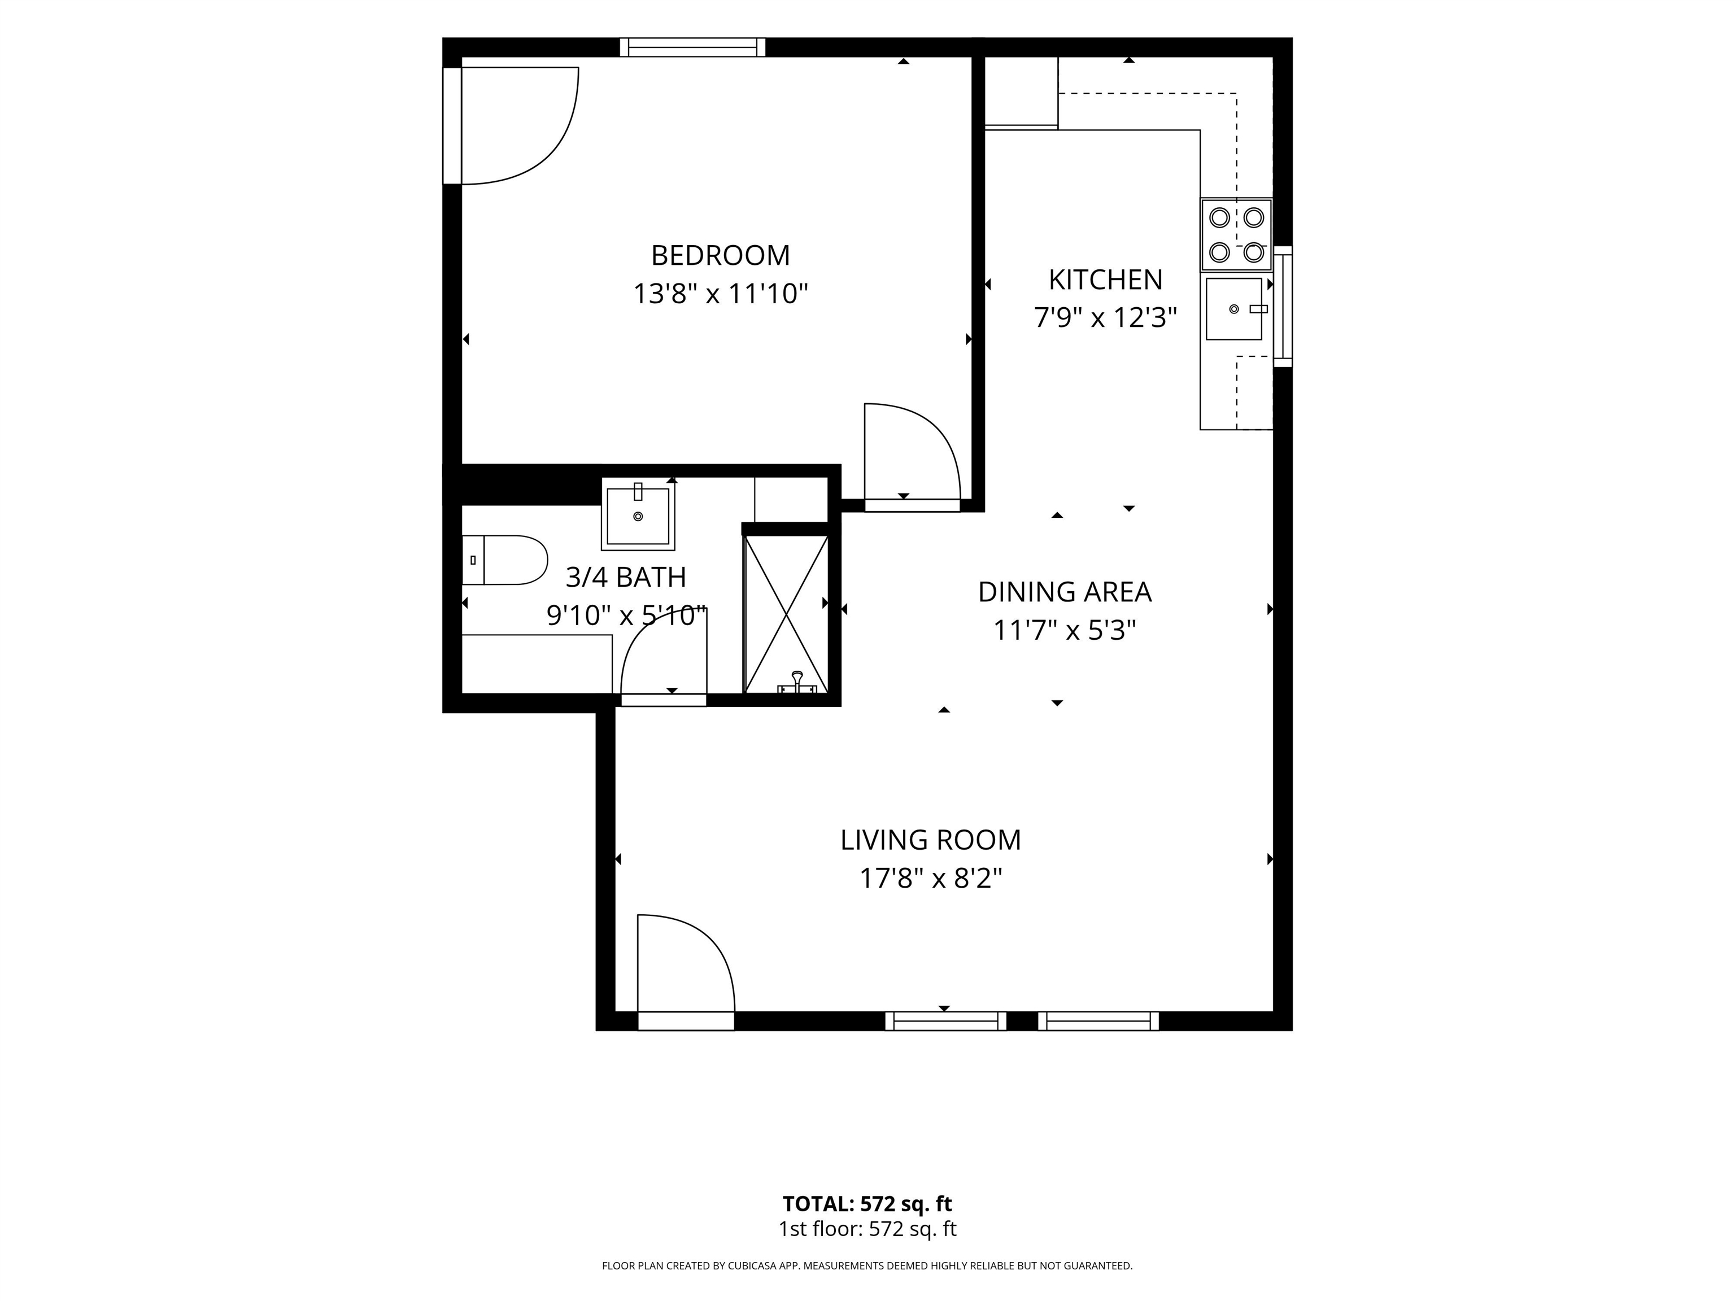
A beloved Arlington landmark with exceptional business and income potential. Known for generations as the Chippenhook Store, and most recently the successful Corner Market, this distinctive mixed-use property offers a rare opportunity to continue a cherished local tradition or bring an entirely new vision to life. Prominently positioned on a highly visible, well-traveled corner, the property offers more than 3, 800 square feet of beautifully renovated space, ample on-site parking for 10+ vehicles, and an inviting wraparound porch with an accessible ramp. Extensive renovations completed in 2020 created a warm, memorable interior defined by soaring cathedral ceilings, a dramatic loft, exposed post-and-beam timbers, black iron accents, and abundant character. Currently permitted for a food service cafe, with a fully outfitted commercial kitchen, separate prep kitchen, service counter, display areas, refrigeration space, accessible restroom, and flexible open floor plan. Zoning allows a broad range of uses, including a specialty food market, bakery or co-op, production and retail of Vermont-made goods, personal or professional services, childcare facility, customary home occupation, and residential use, subject to applicable approvals. An attached one-bedroom apartment with a private entrance adds tremendous versatility and the potential for owner occupancy, employee housing, or short- or long-term rental. Featuring a screened porch, hardwood floors, an inviting living and dining area, a well-appointed kitchen with butcher-block counters and open shelving, a comfortable bedroom, and a stylish three-quarter bath with a tiled shower. With its longstanding place in the community, 13 Old Mill Road presents a compelling opportunity for an entrepreneur, owner-occupant, or investor. Continue its legacy as a neighborhood market and gathering place, or reimagine the property for an entirely new use. This one-of-a-kind Southern Vermont property is ready for its next chapter.
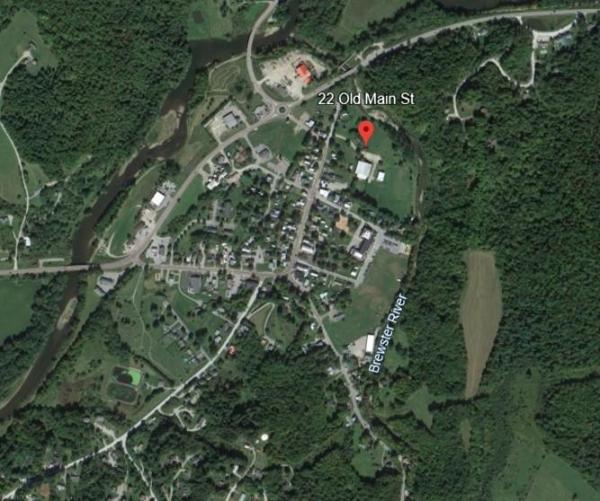
Map
Town Market Snapshot
Source: Data provided by PrimeMLS, graph generated by Pall Spera Company
Affordability Estimate
Quick payment estimate for this listing. Not a loan offer — rates and terms vary.
Est. monthly principal & interest —
Estimate excludes taxes, insurance, HOA, and PMI. Consult a lender for accurate figures.
Property Features
- Year Built
- 1945
- Road Frontage
- 398
- Zoning
- Commercial Residential
- Acres
- 0.6
- Total Sq Ft
- 4,800
- # of Units
- 2
- Parking
- Off Street, On-Site, Parking Spaces 11 - 20
- Basement
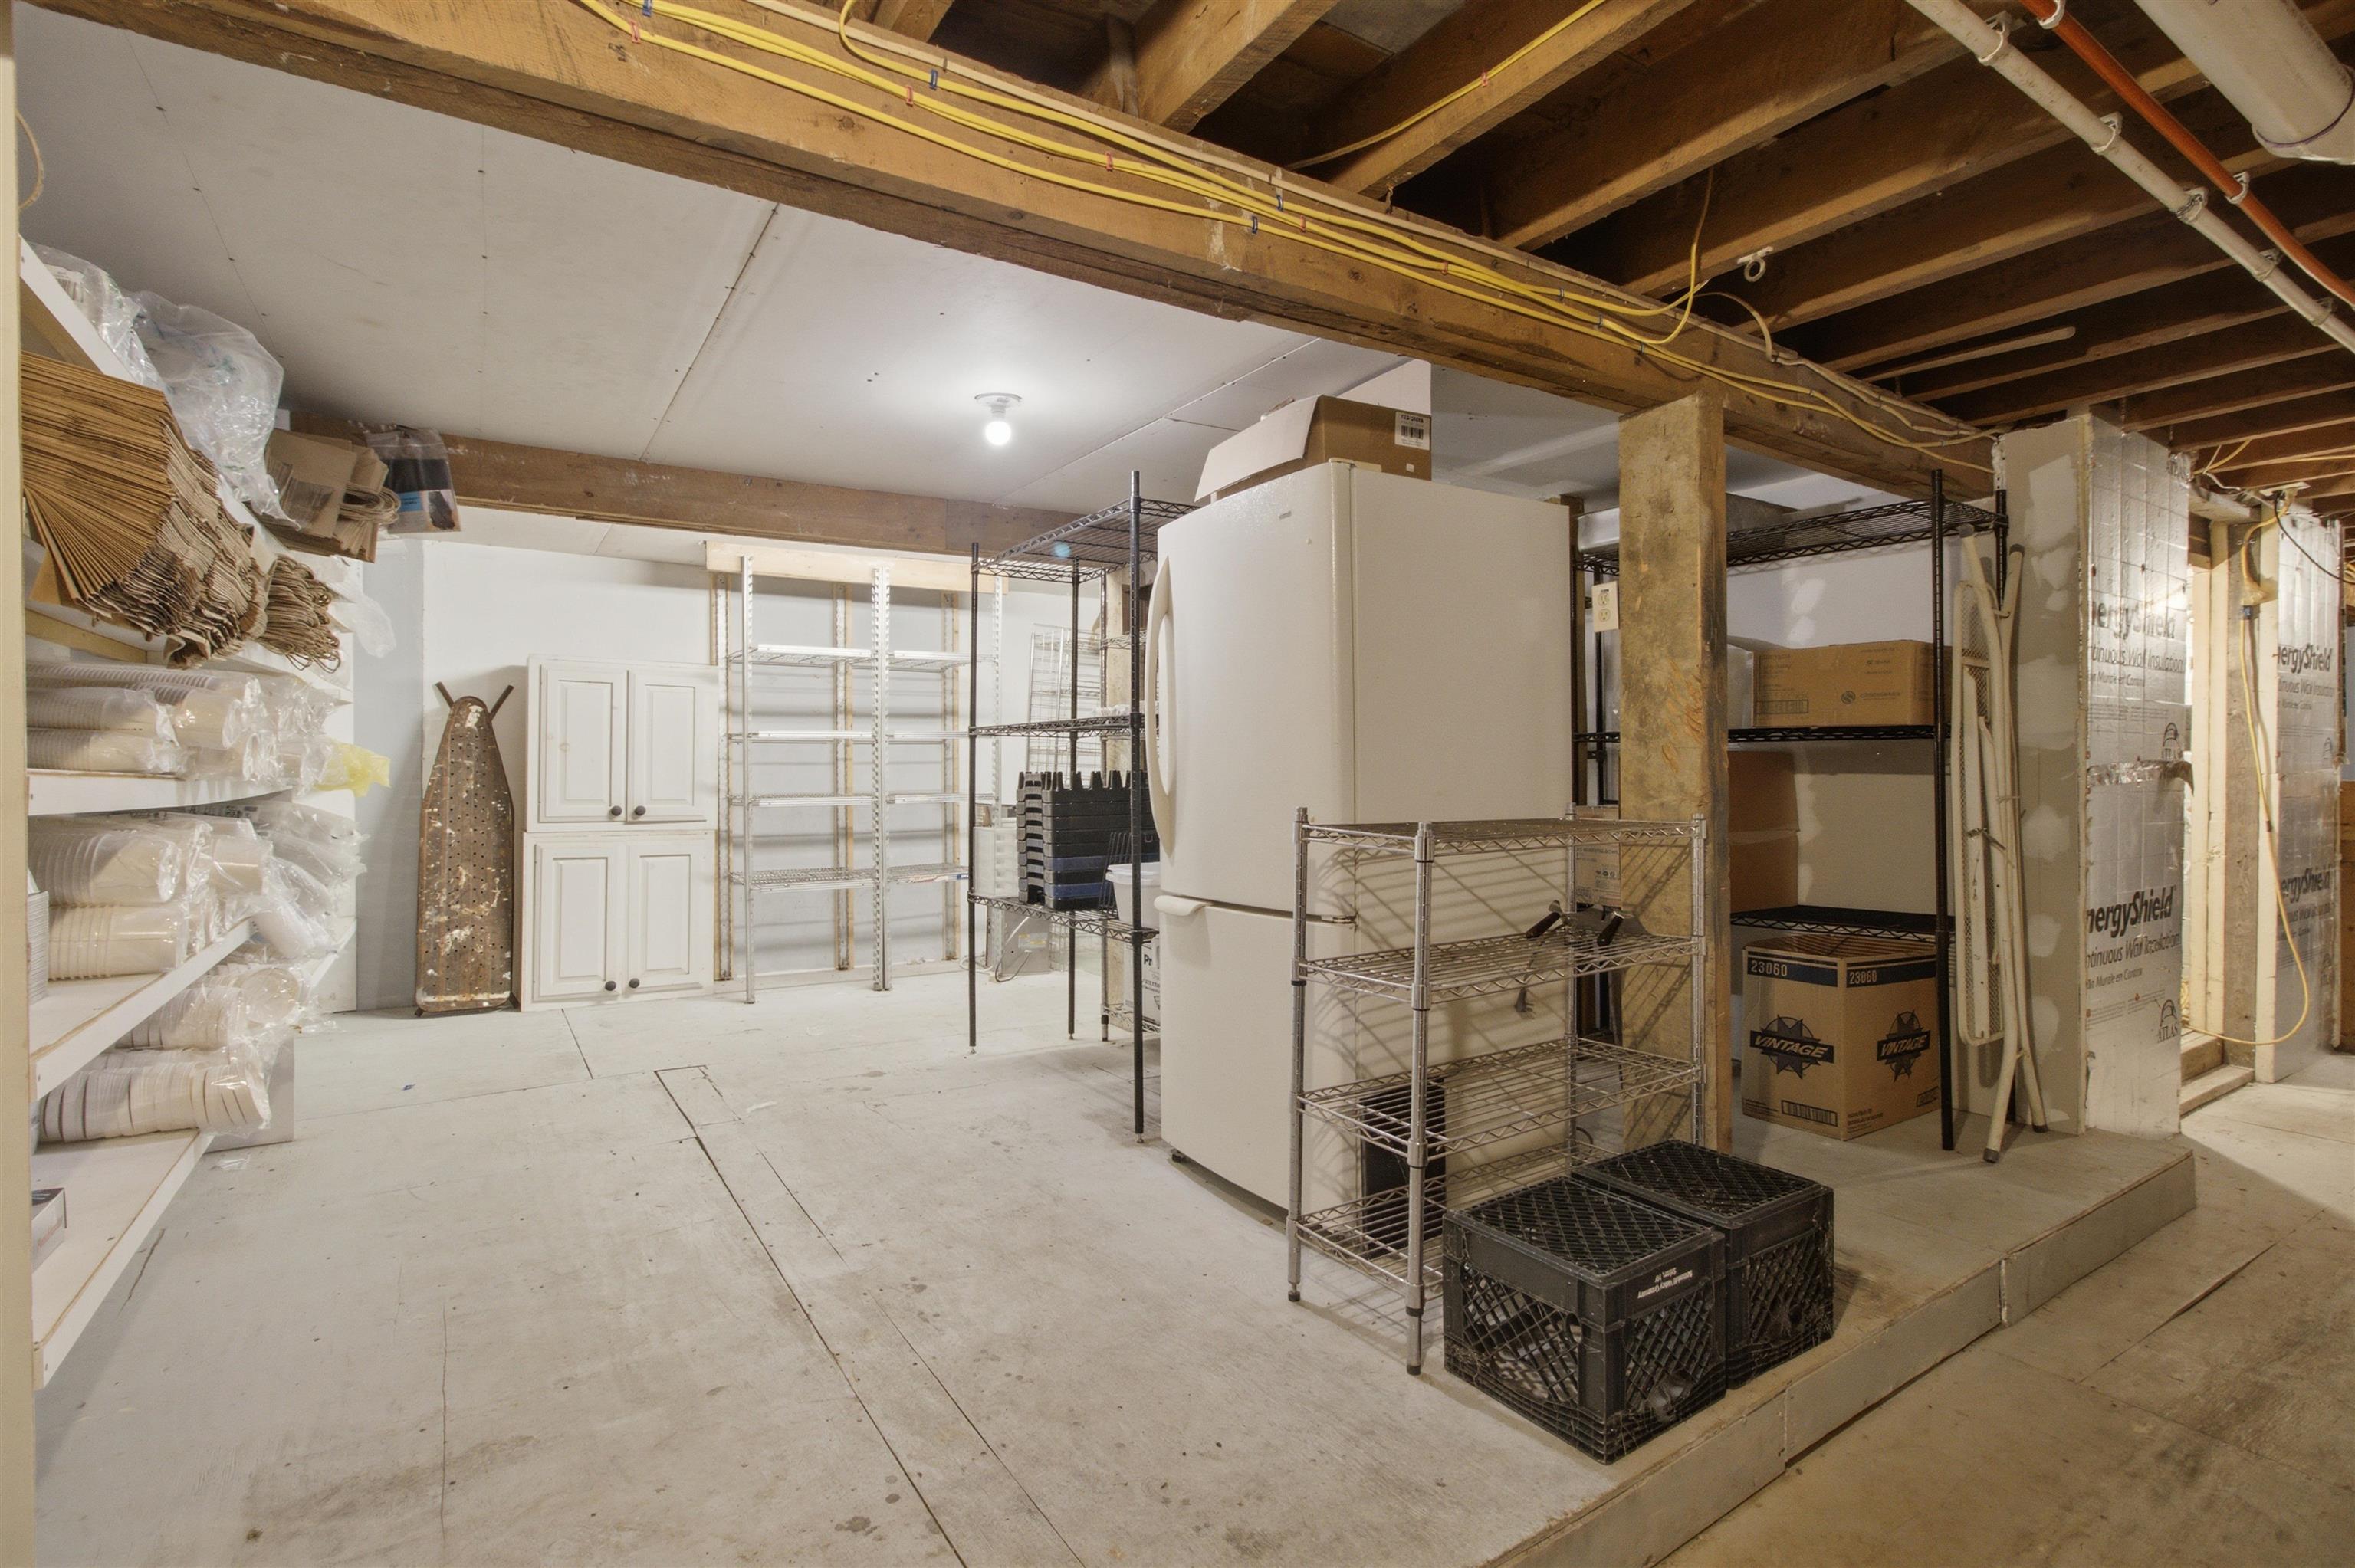
- Concrete, Full, No Tenant Access, Interior Stairs, Storage Space, Basement Stairs
- Sale Includes
- Equipment, Inventory, Land/Building/Business, Outbuilding, Furnishings
- Roof Style
- Metal, Architectural Shingle, Standing Seam
- Type / Use
- Business w/ Real Estate, Convenience Store, Country Store, Food Service, Storefront, Restaurant
- Commercial Features
- Additional Outbuildings, Fire System, Furniture Included, Inventory Included, Living Space Available, Public Restrooms, Security System, Smoke/Heat Detectors, Heat Included, In-Unit Bathroom
- Foundation
- Poured Concrete
- Heating & Cooling
- Heat Pump
- Taxes
- $6,329
- Tax Year
- 2026
You May Also Like
View more nearby
Ask about this property
Message Pall Spera about MLS #5101759.
