

Request a showing
Pick a Saturday or another date in the next 4 weeks, then leave your contact details.
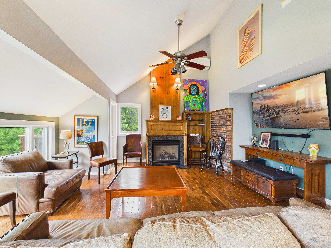
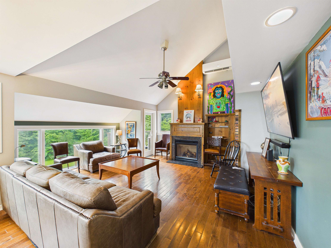
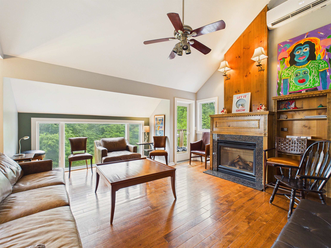
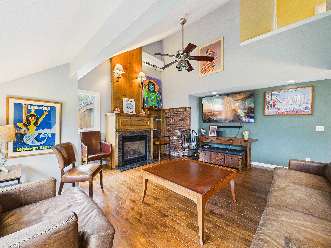
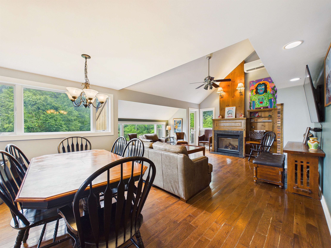
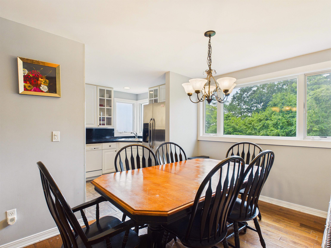
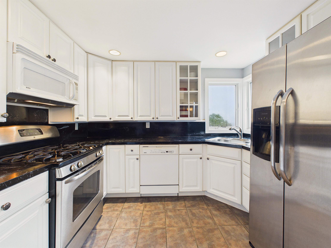
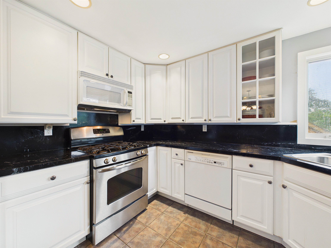
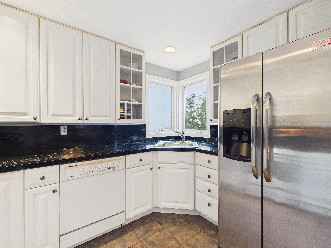
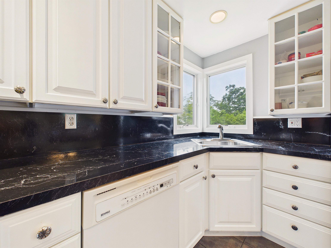
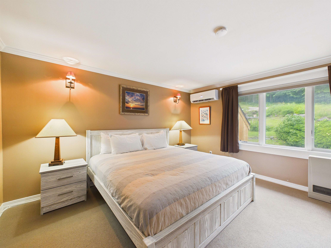
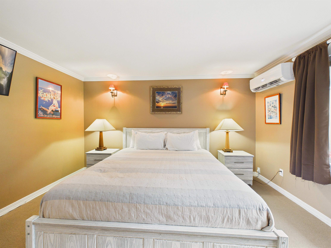
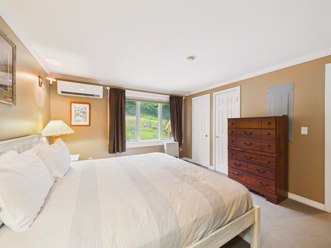
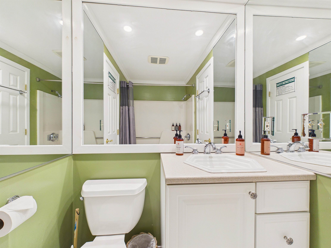
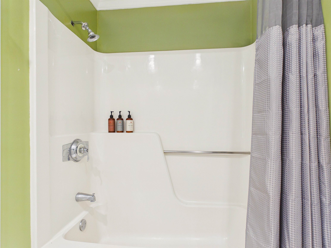
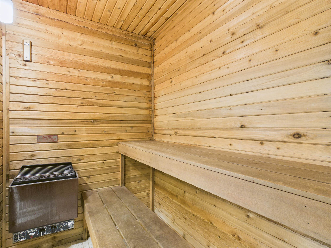
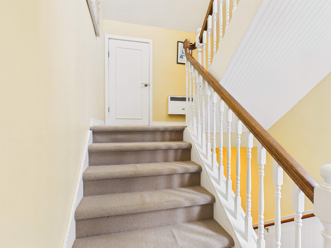
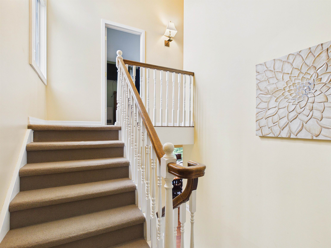
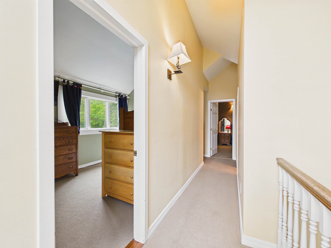
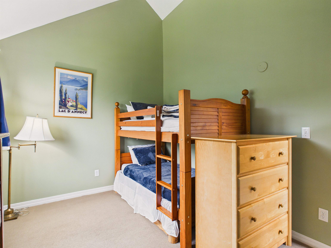
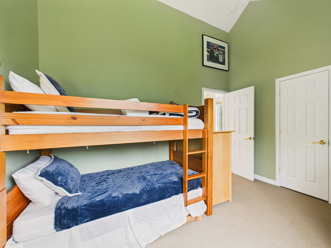
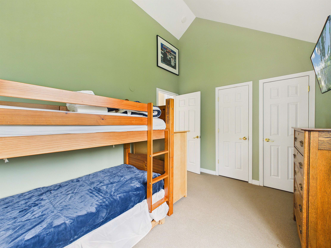
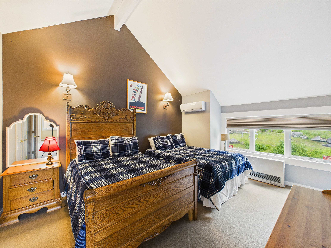
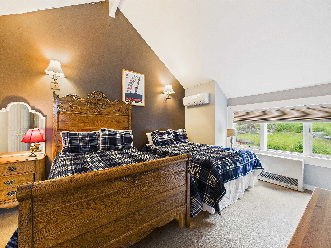
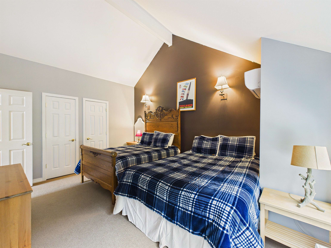
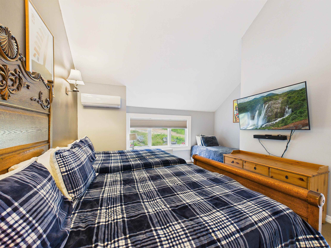
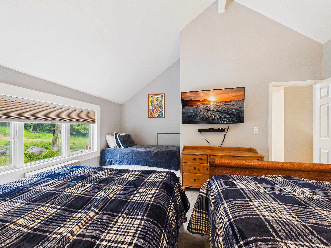
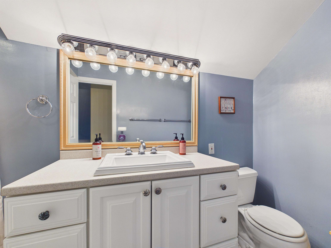
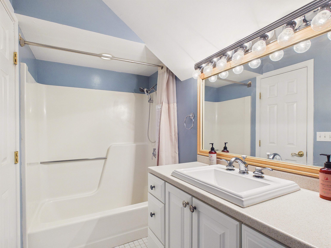
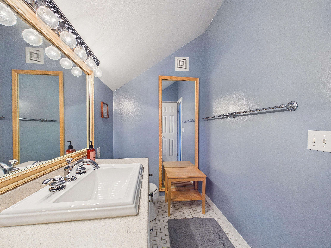
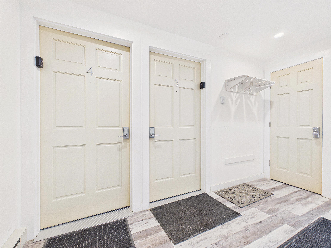
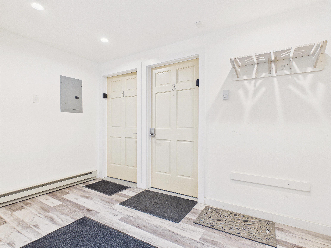
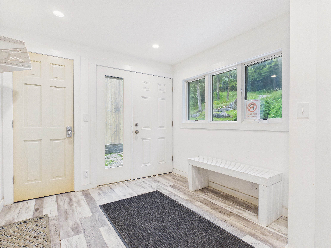
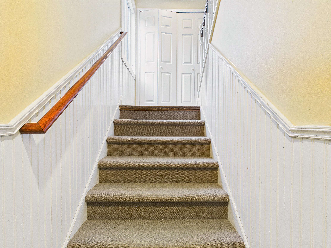
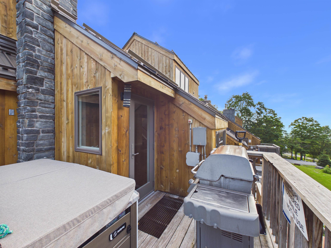
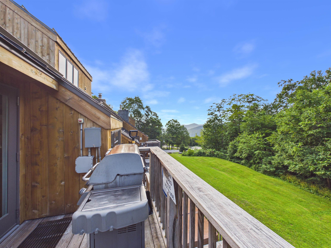
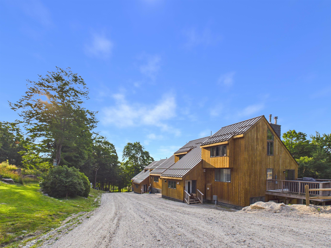
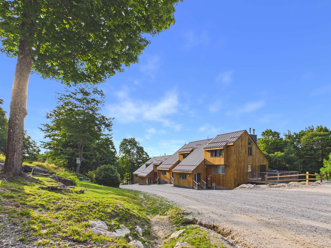
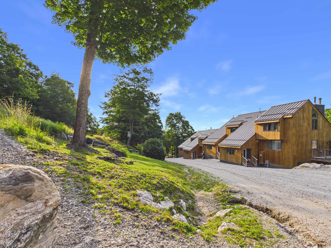
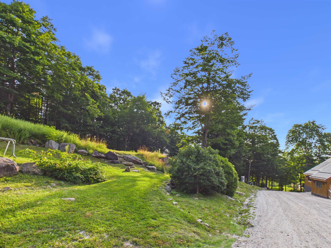
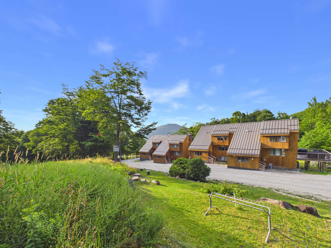
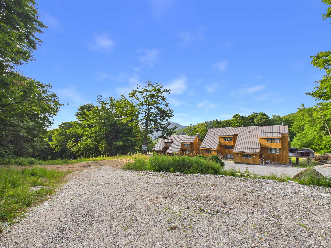


Listed by: Elevations Real Estate Nathan Mastroeni
General Property Information
- Property Status
- Active Under Contract
- Price
- $799, 000
- Property Type
- Condo
- County
- VT-Rutland
- Agency / Brokerage
- Nathan Mastroeni
Elevations Real Estate - List Date
- 7/26/2026 8:00 PM
- Unit Number
- A4
- Assessed
- $815,000
- Assessed Year
- 2025
- Acres
- 0
- Year Built
- 1983
- Bedrooms
- 2
- Total Baths
- 2
- Sq. Ft. (Total)
- 1,809
- Tax Year
- 2026
- Taxes
- $9,417

Description
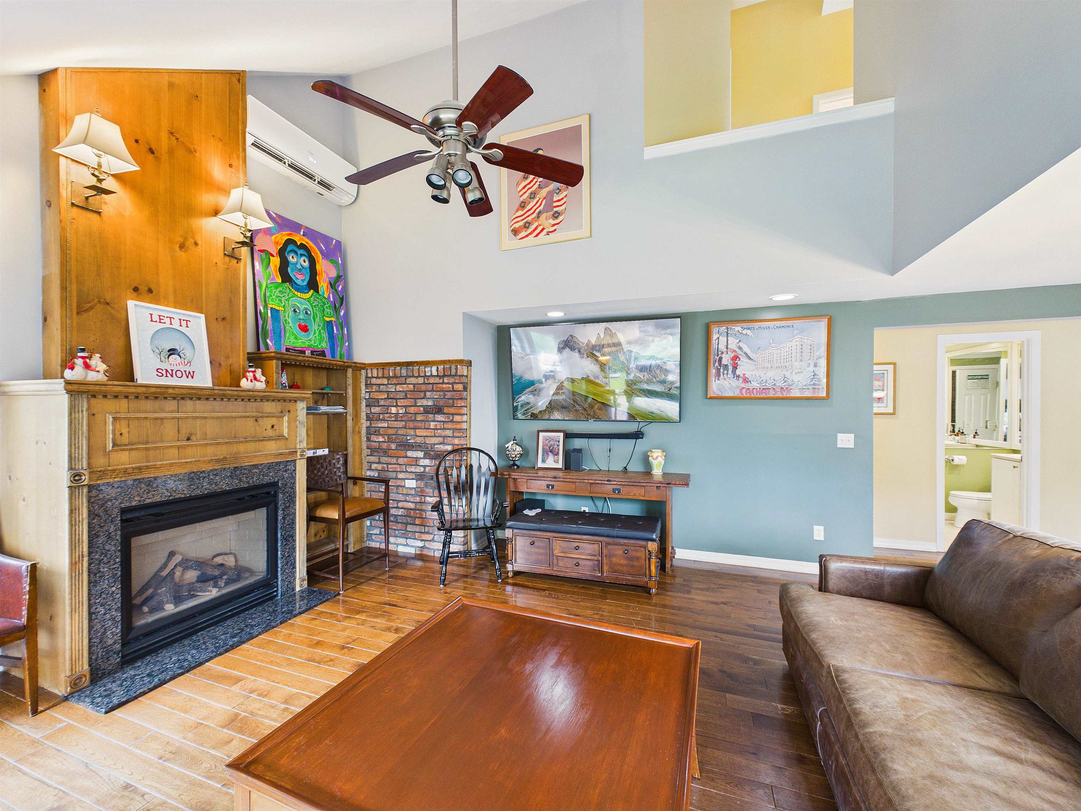
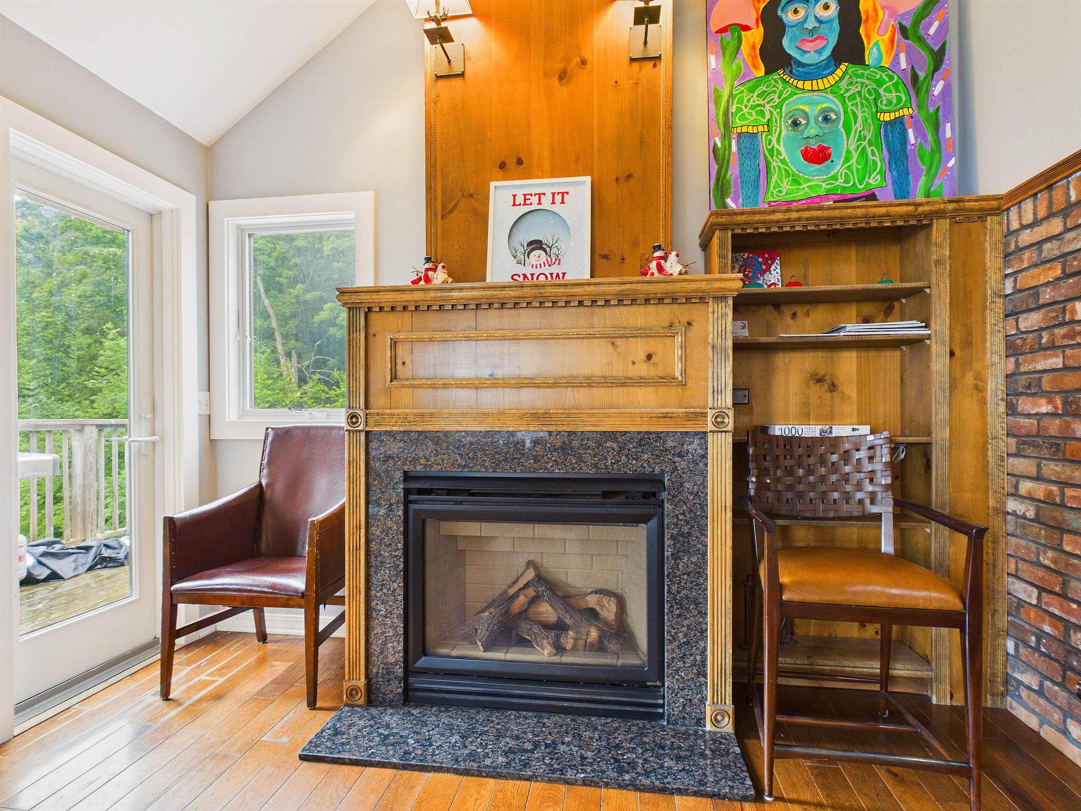
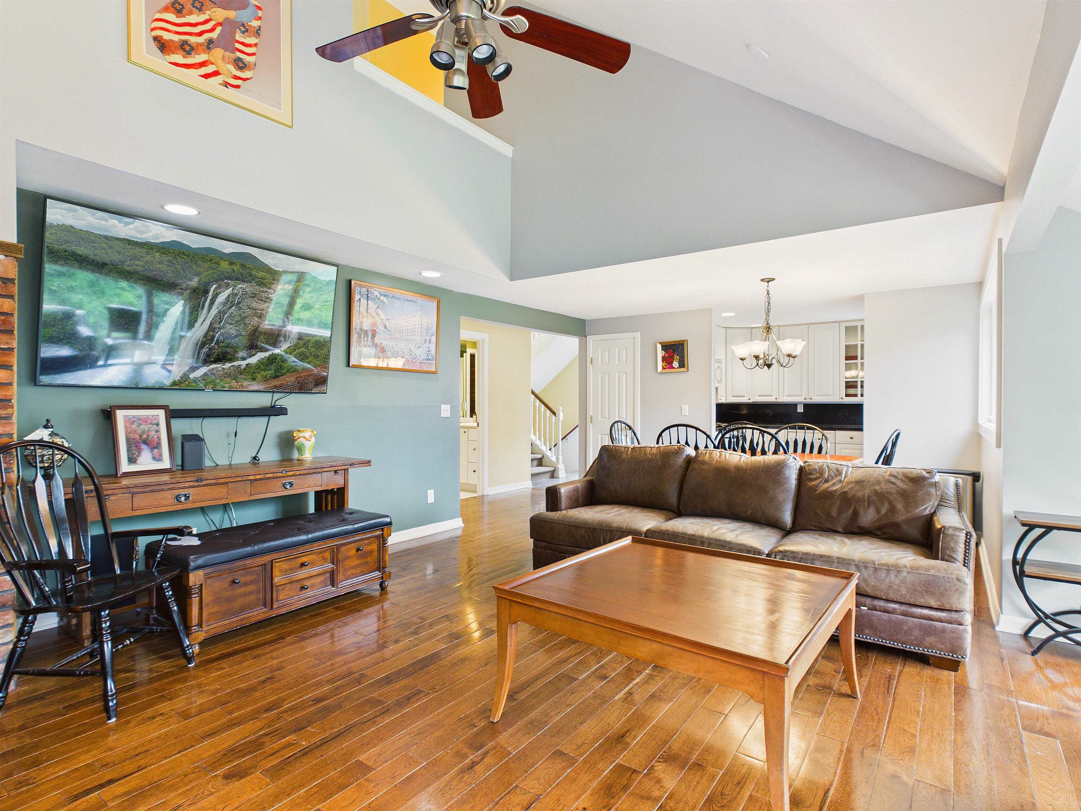
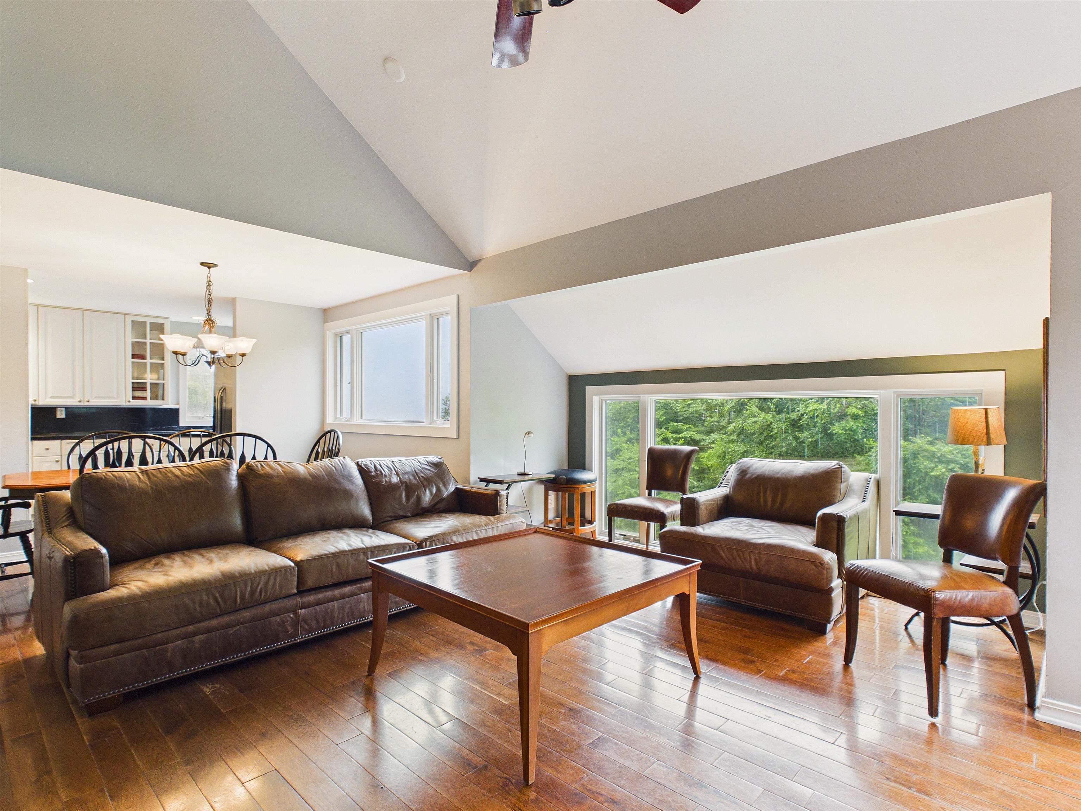
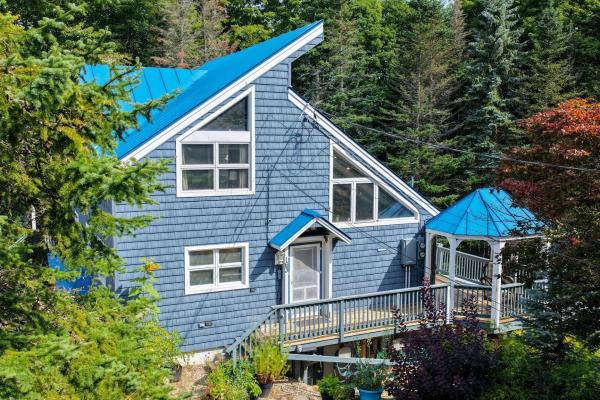
Ski In Ski Out from your front door at Trailside Village on Great Eastern! Fully Renovated Exterior, commercial metal roof, siding, doors and window, stonework, decks and more! Step outside, hit the trail, and enjoy direct access to the Skyeship Base in just minutes. After an unforgettable day on the mountain, relax in your private hot tub, unwind in the sauna, or gather around the cozy fireplace. This spacious two-bedroom, two-bath condo with a loft offers the perfect combination of comfort, adventure, and four-season living. The bright, open living area features soaring ceilings, expansive windows that fill the home with natural light, and beautiful mountain views. A full-size kitchen makes entertaining family and friends easy, while the versatile loft provides additional space for guests, a game room, or a relaxing retreat. Life at Killington is all about the outdoors. Winter brings legendary skiing and snowboarding across six peaks, neighboring Pico Mountain, and the longest ski season in the East. When the snow melts, the mountain transforms into a premier destination for lift-served mountain biking, championship golf, scenic hiking, and endless Green Mountain adventures. Even more exciting, the future of Killington is taking shape with the new proposed Killington Village, bringing restaurants, shopping, and a vibrant slopeside community to one of New England's premier mountain destinations. Whether you're looking for a vacation home, a year-round residence, or a smart investment, this rare trailside property offers the opportunity to enjoy everything Killington has to offer today and for years to come.
Map
Interior Features
- # Of Stories
- 2
- Sq. Ft. (Total)
- 1,809
- Sq. Ft. (Above Ground)
- 1,809
- Sq. Ft. (Below Ground)
- 0
- Rooms
- 5
- Bedrooms
- 2
- Baths
- 2
- Interior Desc
- Cathedral Ceiling, Dining Area, 1 Fireplace, Kitchen/Dining, Living/Dining, Natural Light, Sauna, Vaulted Ceiling, 1st Floor Laundry
- Appliances Included
- Dishwasher, Dryer, Gas Range, Refrigerator, Washer, Gas Stove, Gas Water Heater
- Flooring
- Wood
- Heating
- Propane, Mini Split
Town Market Snapshot
Source: Data provided by PrimeMLS, graph generated by Pall Spera Company
Exterior Features
- Style of Residence
- Contemporary
- Time Share
- No
- Resort
- Yes
- Exterior Details
- Deck, Hot Tub
- Land Desc.
- Condo Development, Mountain View, Secluded, Ski Area, Ski Trailside, Trail/Near Trail, Walking Trails, Wooded, Near Golf Course
- Roof Desc.
- Standing Seam
- Driveway Desc.
- Common/Shared, Gravel
- Foundation Desc.
- Concrete
- Sewer Desc.
- Community
- Garage / Parking
- No
- Garage Spaces
- 0
- Road Frontage
- 0
- Zoning
- Residential
Affordability Estimate
Quick payment estimate for this listing. Not a loan offer — rates and terms vary.
Est. monthly principal & interest —
Estimate excludes taxes, insurance, HOA, and PMI. Consult a lender for accurate figures.
You May Also Like
View more nearby
Ask about this property
Message Xander Paumgarten about MLS #5101848.
