

Request a showing
Pick a Saturday or another date in the next 4 weeks, then leave your contact details.
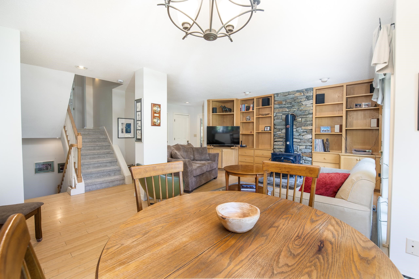
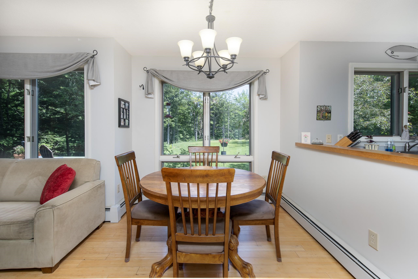
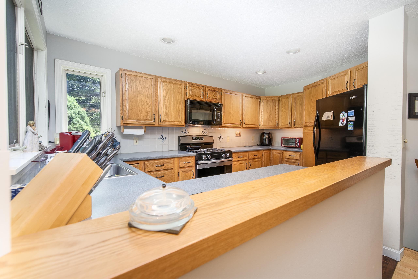
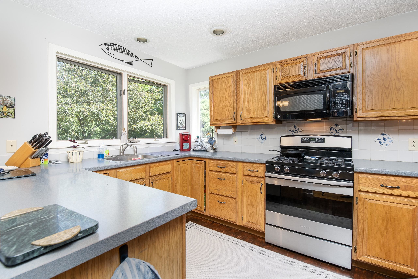
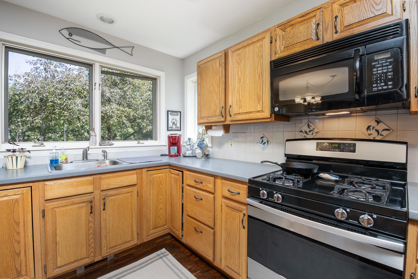
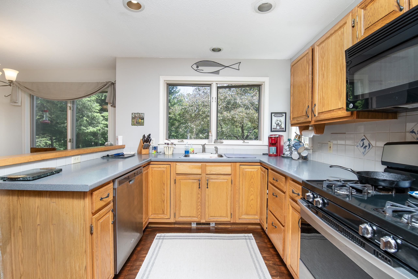
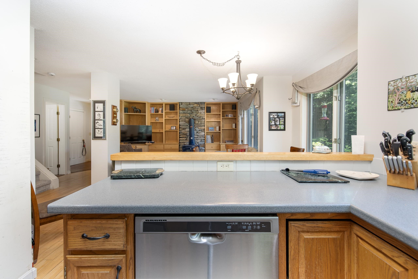
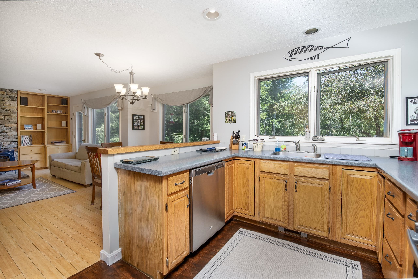

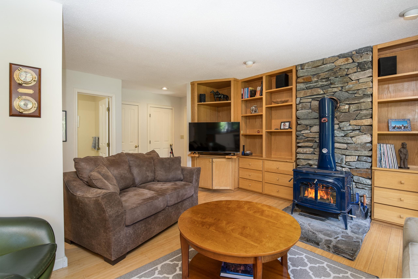
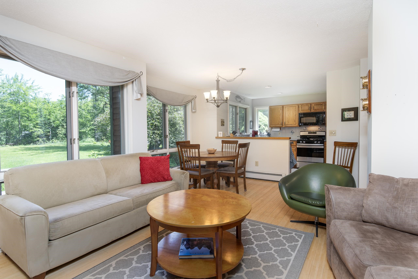
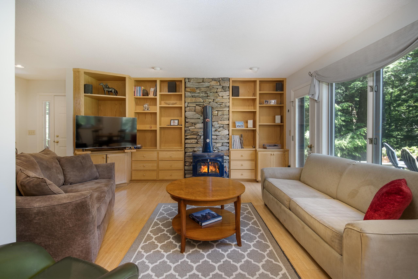
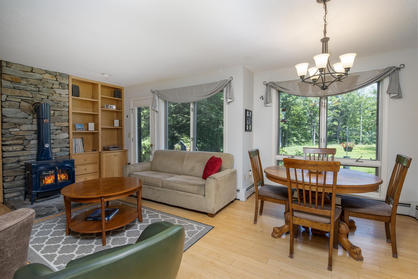
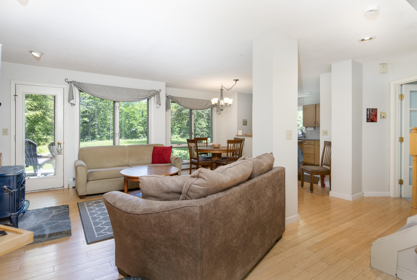
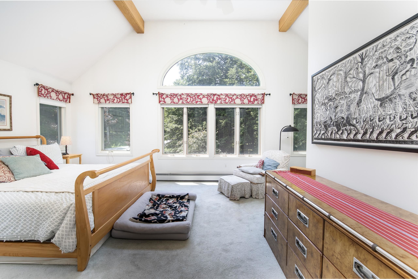
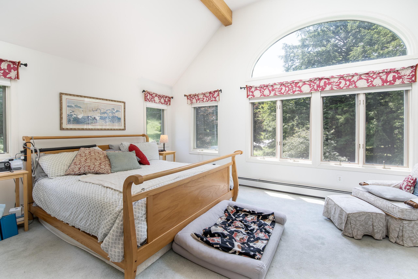
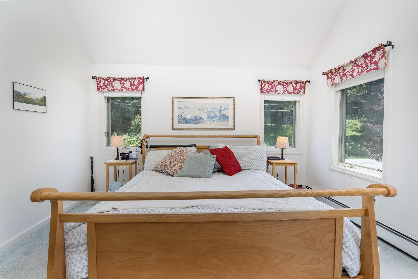
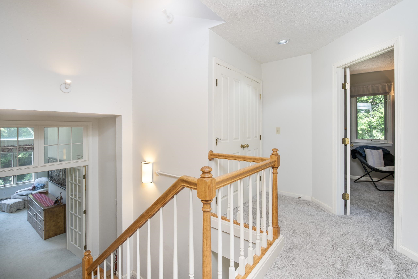
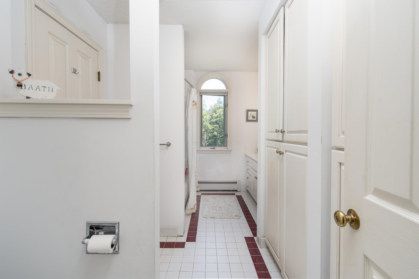
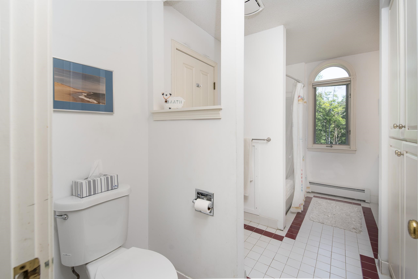
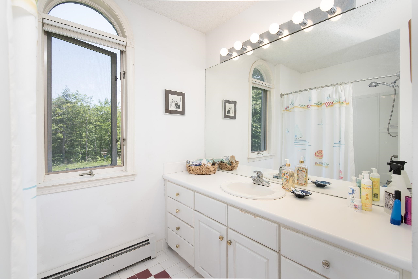
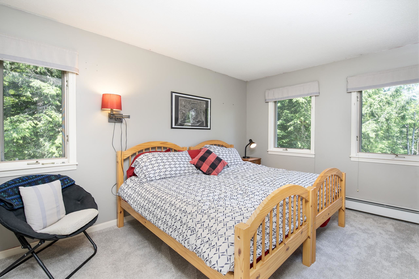
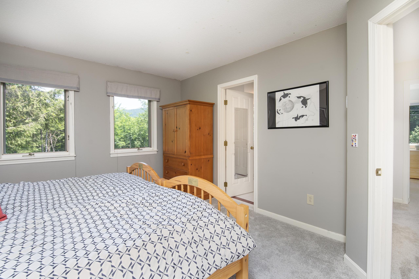
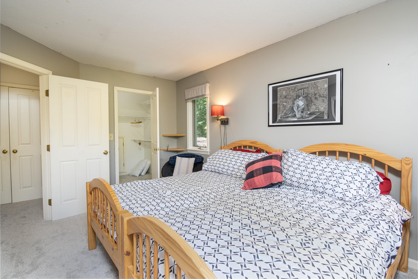
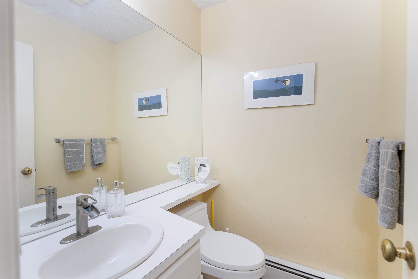
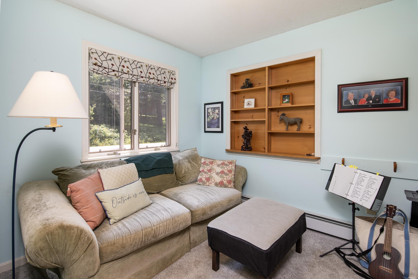
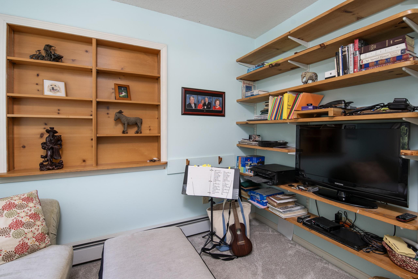
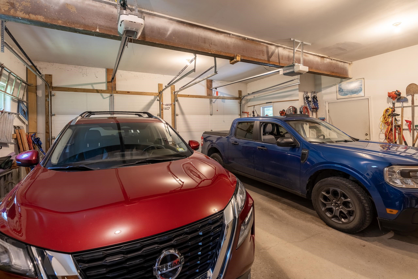
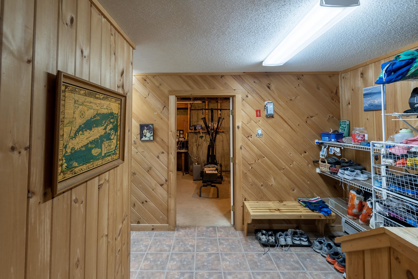
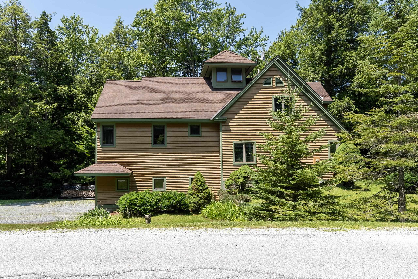
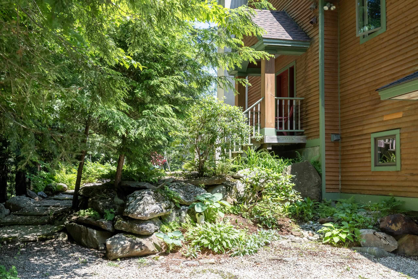
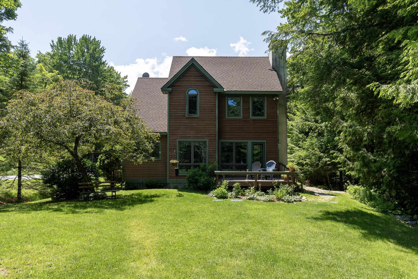
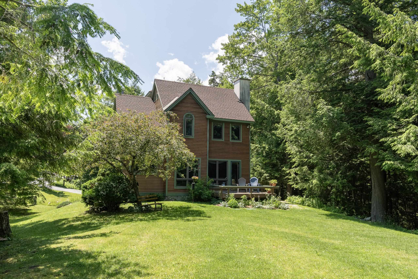
Listed by: Killington Valley Real Estate Walter Findeisen
General Property Information
- Property Status
- Active
- Price
- $898, 000
- Property Type
- Single Family
- County
- VT-Rutland
- Agency / Brokerage
- Walter Findeisen
Killington Valley Real Estate - List Date
- 6/30/2026 8:00 PM
- Assessed
- $749,000
- Assessed Year
- 2026
- Acres
- 0.8
- Year Built
- 1992
- Bedrooms
- 3
- Total Baths
- 3
- Sq. Ft. (Total)
- 2,178
- Tax Year
- 2025
- Taxes
- $14,203
Description
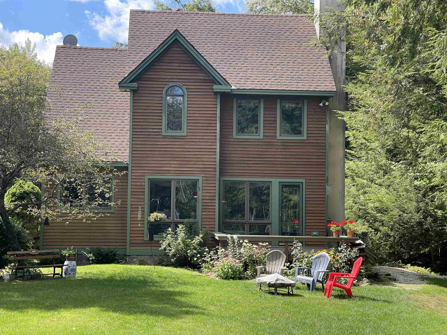
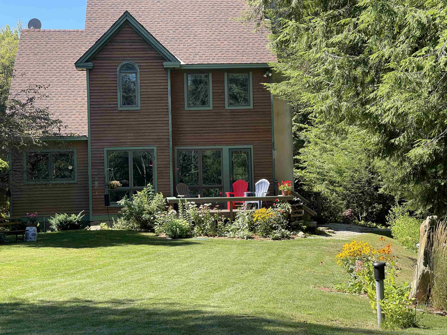
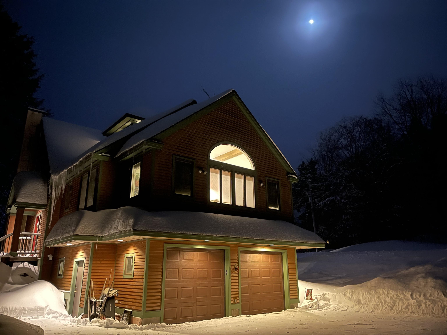
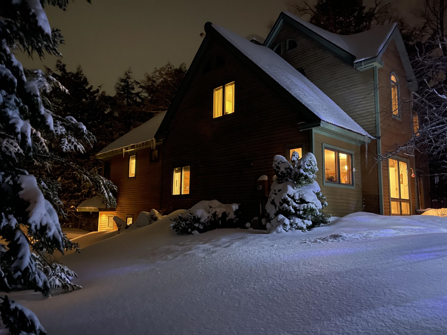
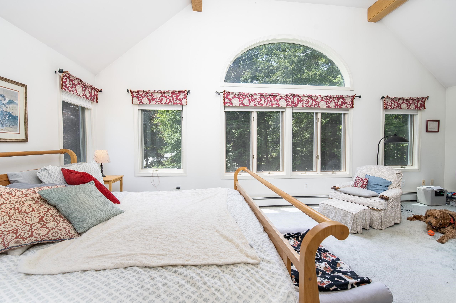
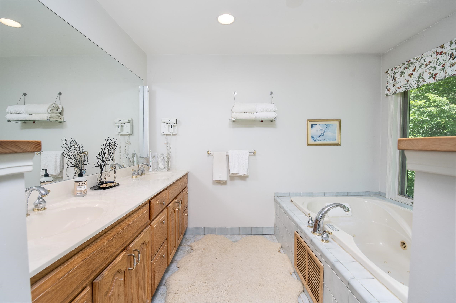
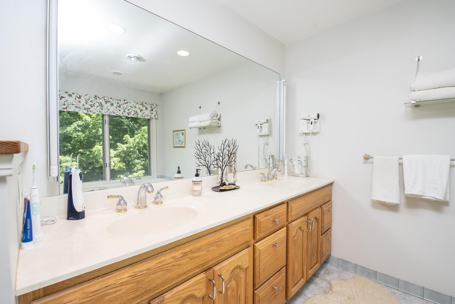
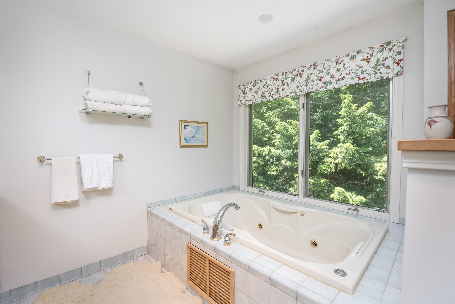
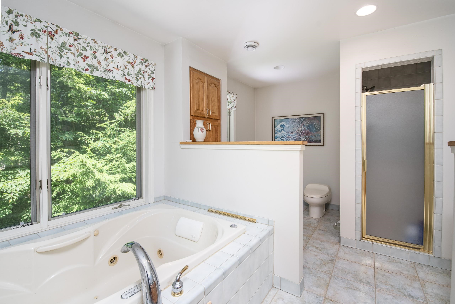
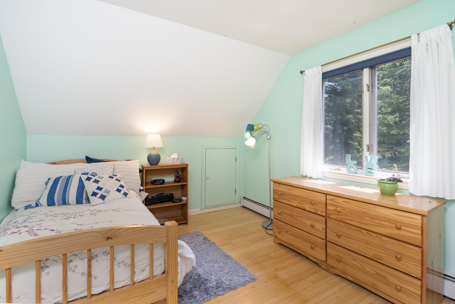
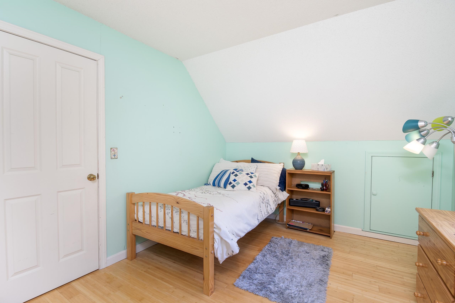
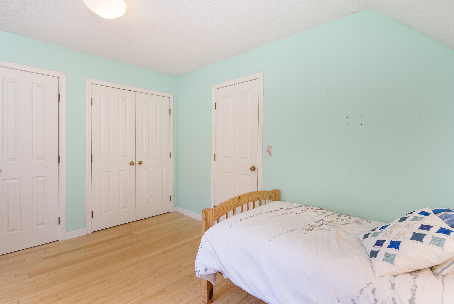
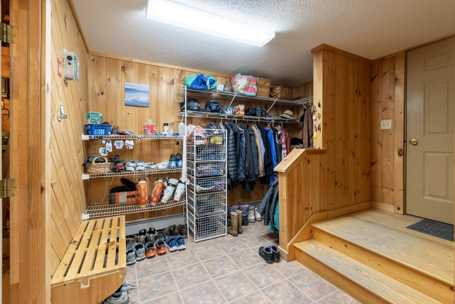
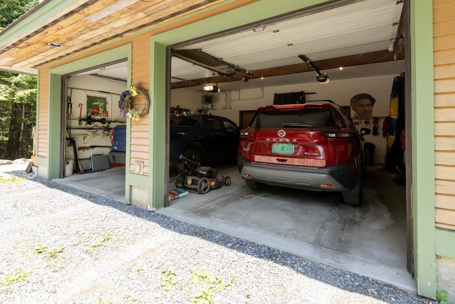
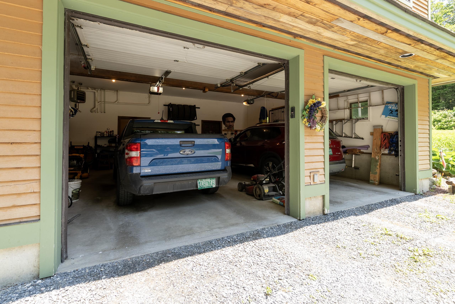
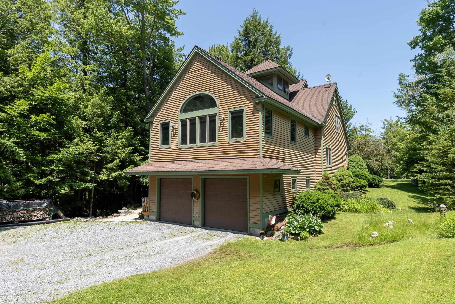
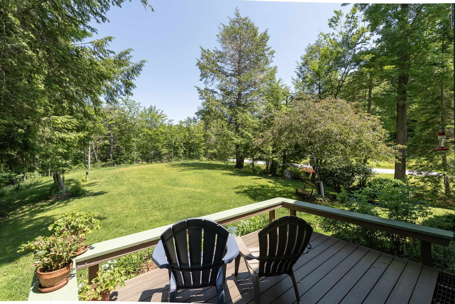
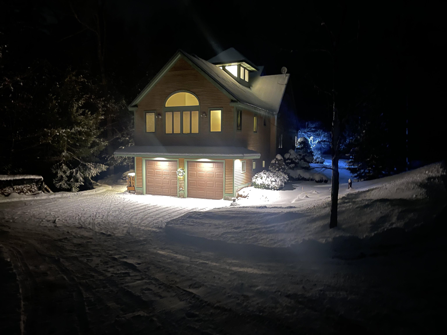
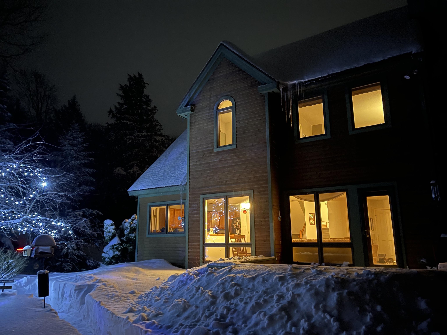
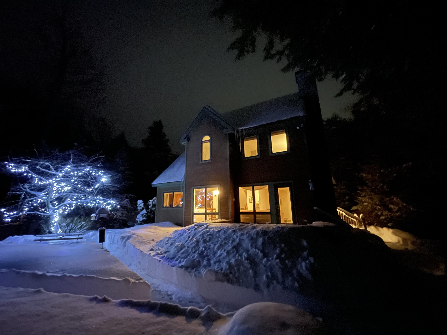
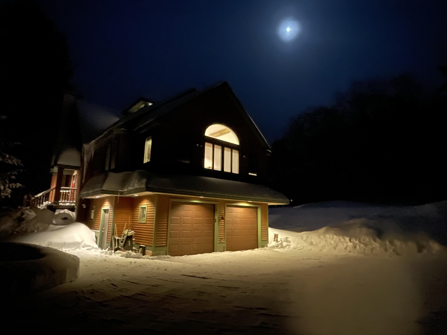
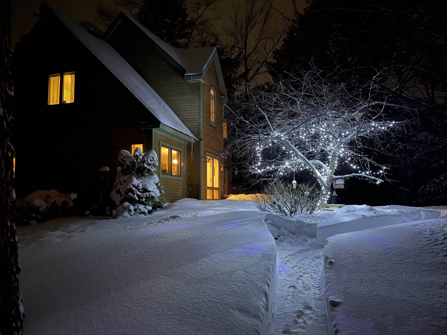
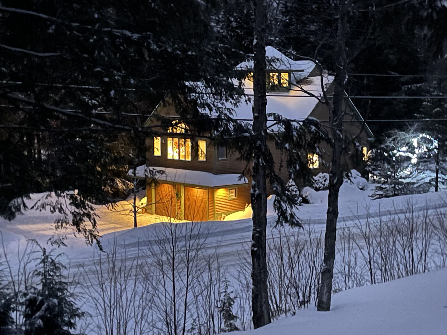
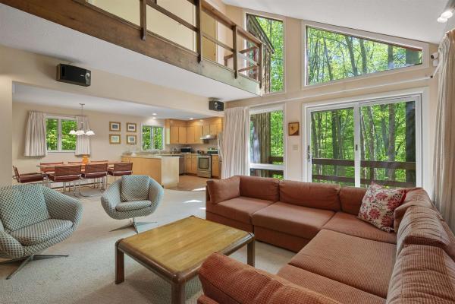
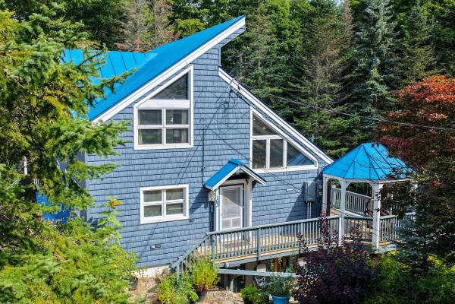
Offered for the first time by its original owner, this distinguished Killington Basin residence was thoughtfully designed and built by renowned Roaring Brook Constructors, Killington’s award-winning design/build firm. The property offers an expansive backyard with two decks to enjoy nature. Set within the sought-after Telefon Trail neighborhood, the property offers exceptional access to the lifts and the acclaimed dining along Killington Road. Inside, the layout connects the living spaces with ease, while an oversized heated two-car garage adds comfort and convenience through Vermont’s winter season. The expansive primary suite features a walk-in closet and a well-appointed private bath with double sinks, a whirlpool tub, and a separate stall shower. A secondary suite provides its own walk-in closet and direct access to a shared bath. The cupola set in the middle of the house brings in natural light. Nicely landscaped with expansive lawns, flower gardens, crab apple trees, evergreens and red maples. Sale is subject to Sellers finding suitable housing prior to closing. Seller is a licensed real estate broker.
Map
Interior Features
- # Of Stories
- 2
- Sq. Ft. (Total)
- 2,178
- Sq. Ft. (Above Ground)
- 2,178
- Sq. Ft. (Below Ground)
- 0
- Sq. Ft. Unfinished
- 528
- Rooms
- 5
- Bedrooms
- 3
- Baths
- 3
- Interior Desc
- Ceiling Fan, Dining Area, Walk-in Closet, Whirlpool Tub, 2nd Floor Laundry
- Appliances Included
- Dishwasher, Gas Range, Refrigerator, Washer, Domestic Water Heater, Gas Water Heater, Water Heater off Boiler, Gas Dryer
- Flooring
- Bamboo, Carpet, Ceramic Tile
- Heating
- Baseboard
- Basement Desc
- Concrete, Concrete Floor, Full, Insulated, Interior Stairs, Unfinished, Walkout, Exterior Access
Town Market Snapshot
Source: Data provided by PrimeMLS, graph generated by Pall Spera Company
Exterior Features
- Style of Residence
- Contemporary
- House Color
- Cedar
- Time Share
- No
- Land Desc.
- Country Setting, Ski Area
- Roof Desc.
- Asphalt Shingle
- Driveway Desc.
- Crushed Stone
- Foundation Desc.
- Concrete
- Sewer Desc.
- 1000 Gallon, Concrete, Mound Leach Field, Mound, On-Site Septic Exists, Pump Up, Septic
- Garage / Parking
- Yes
- Garage Spaces
- 2
- Road Frontage
- 125
- Zoning
- Residential
- Elementary School
- Killington Elementary School
- Middle School
- Woodstock Union Middle School
- High School
- Woodstock Union High School
Affordability Estimate
Quick payment estimate for this listing. Not a loan offer — rates and terms vary.
Est. monthly principal & interest —
Estimate excludes taxes, insurance, HOA, and PMI. Consult a lender for accurate figures.
You May Also Like
View more nearby

Ask about this property
Message Judy Foregger about MLS #5097766.
