

Request a showing
Pick a Saturday or another date in the next 4 weeks, then leave your contact details.
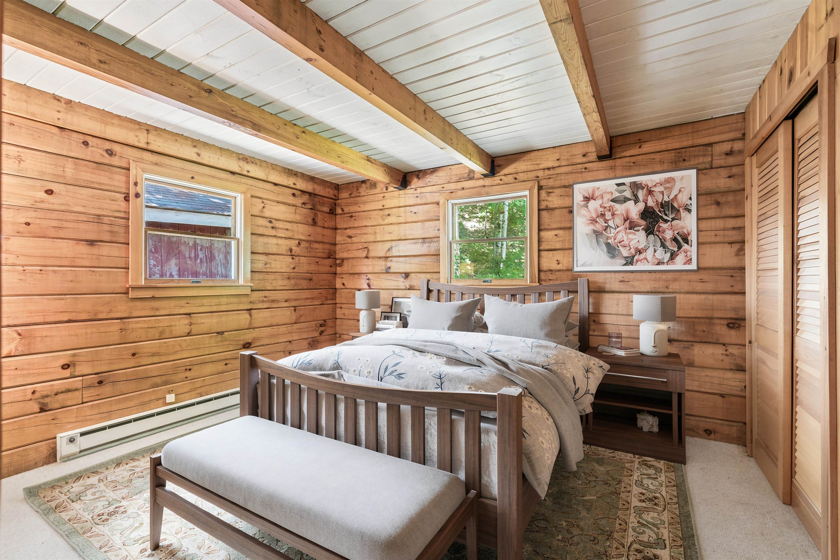
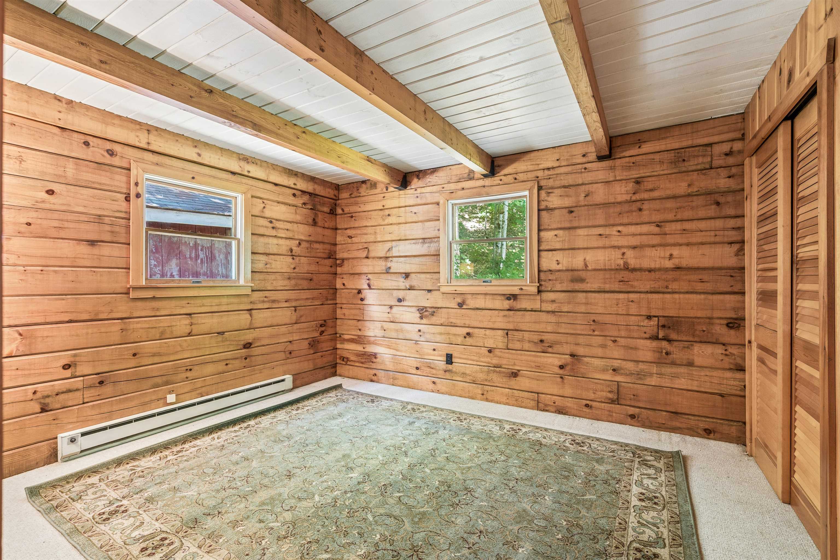
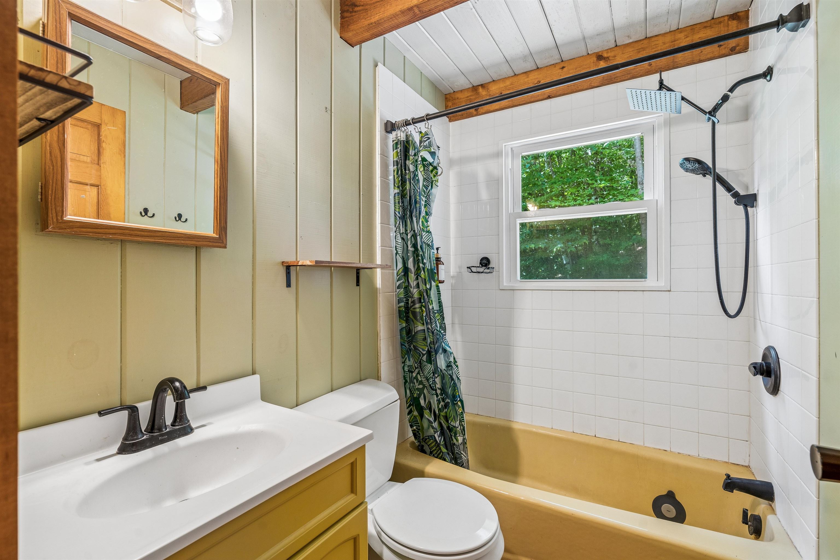
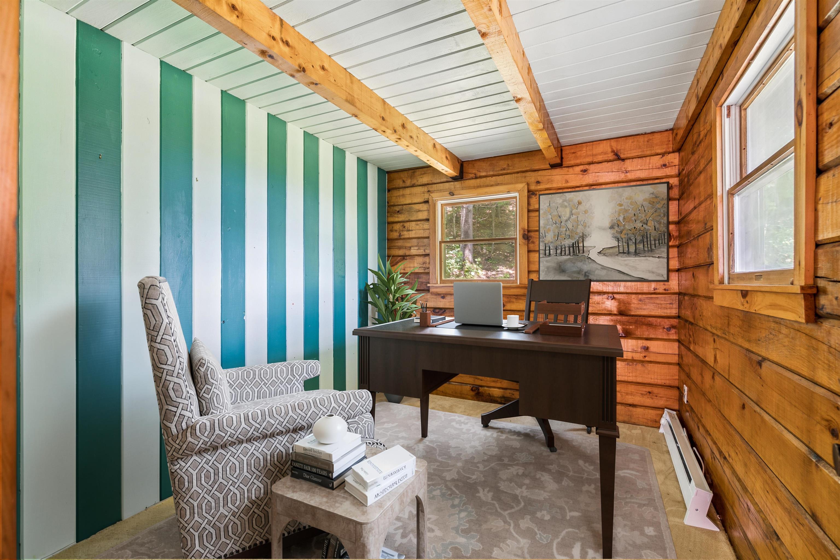
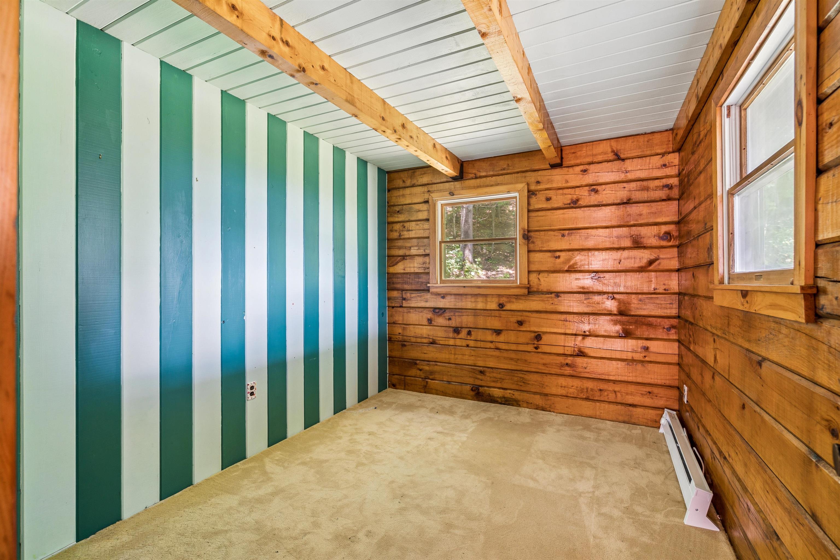
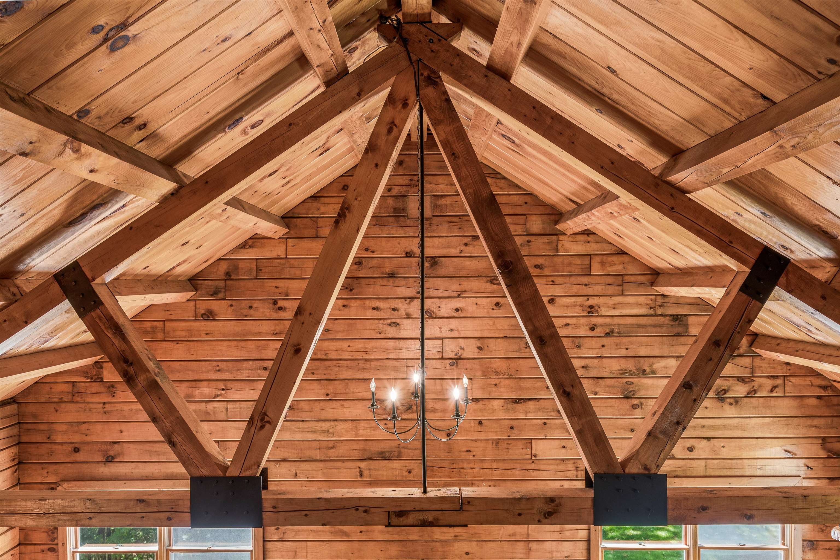
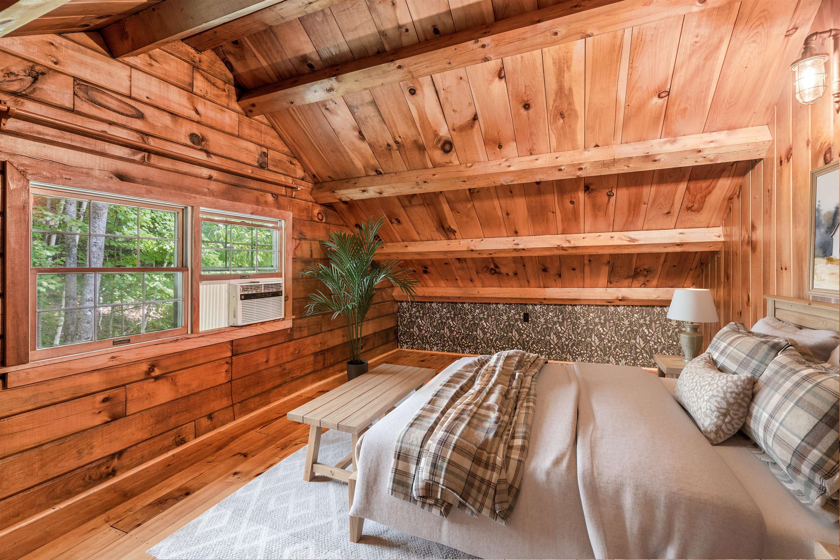
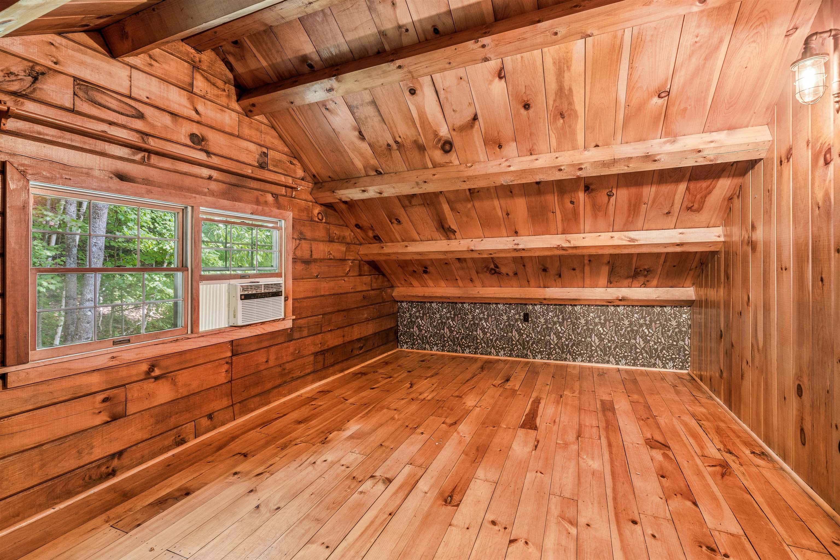
Listed by: Hall Collins Real Estate Group Holly Hall
General Property Information
- Property Status
- Active
- Price
- $435, 000
- Property Type
- Single Family
- County
- VT-Orange
- Agency / Brokerage
- Holly Hall
Hall Collins Real Estate Group - List Date
- 7/26/2026 8:00 PM
- Acres
- 23.7
- Year Built
- 1974
- Bedrooms
- 3
- Total Baths
- 1
- Sq. Ft. (Total)
- 1,824
- Tax Year
- 2025
- Taxes
- $4,201

Description
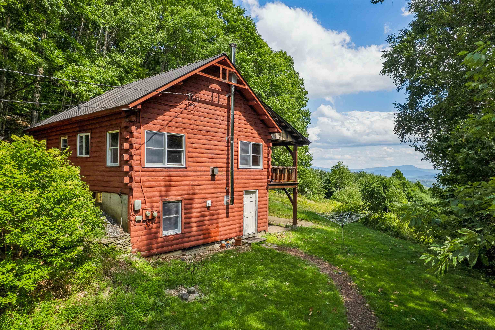
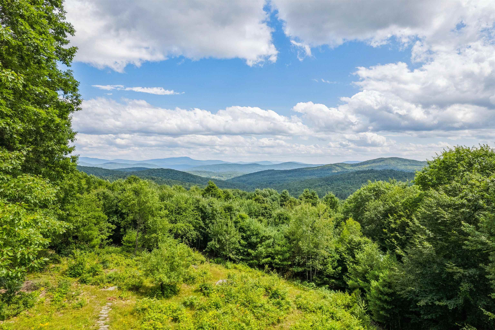
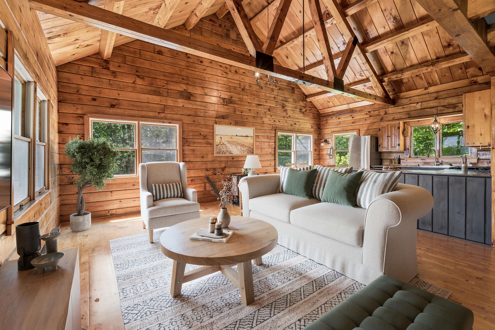
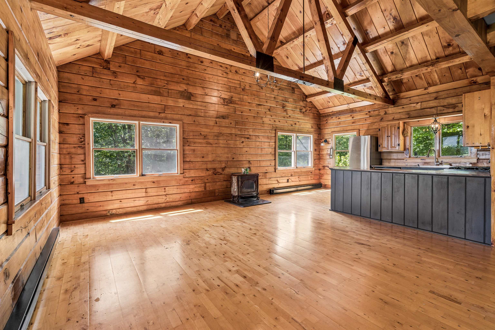
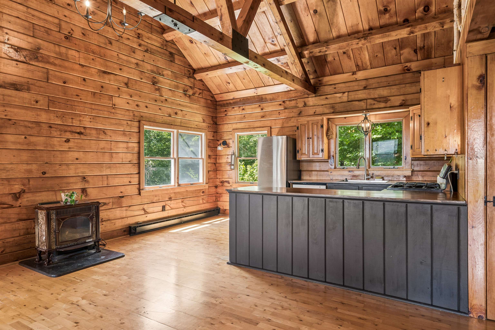
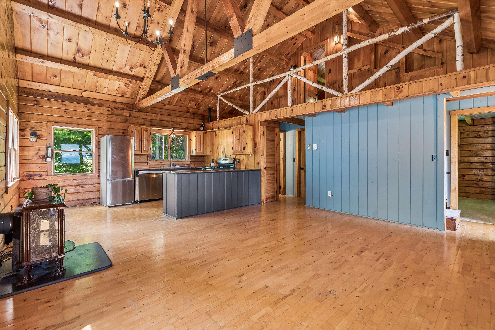
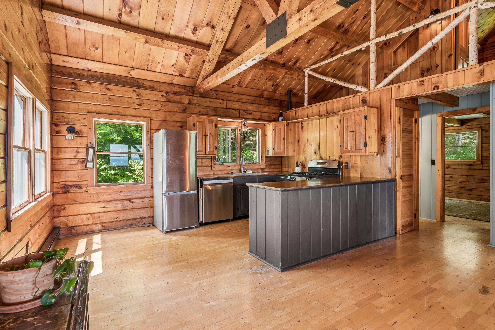
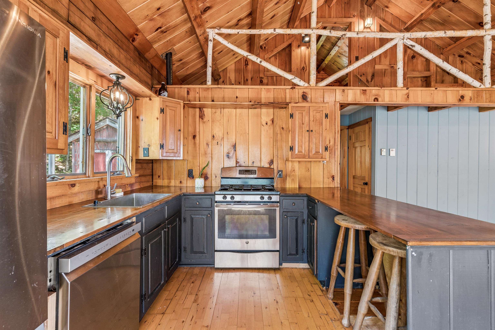
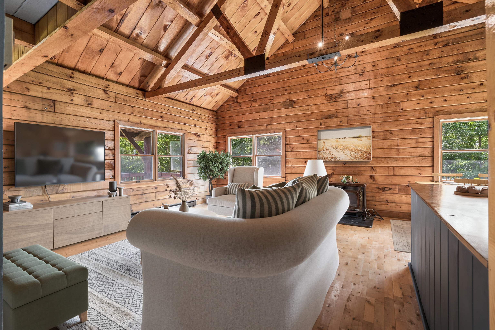
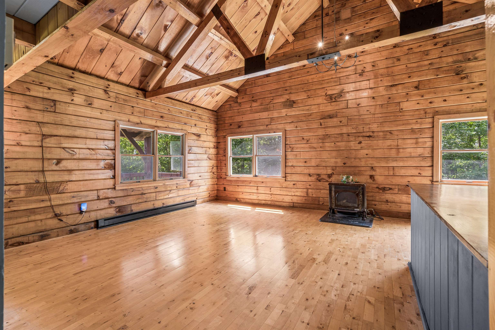
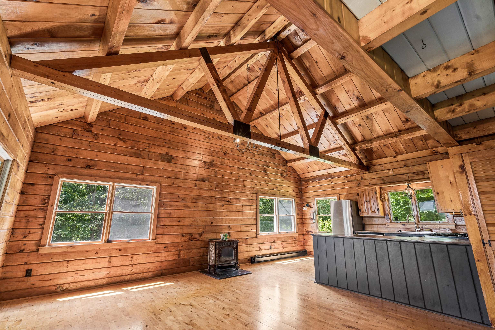
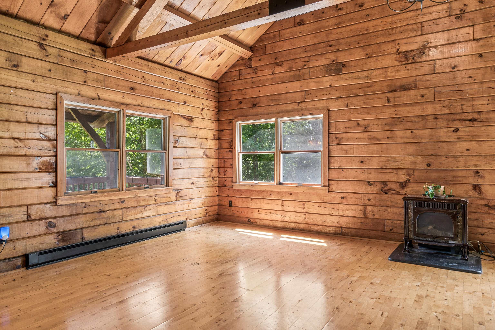
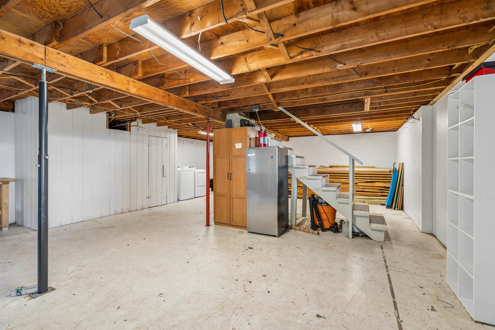
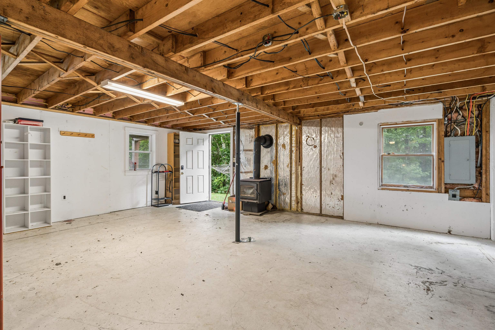
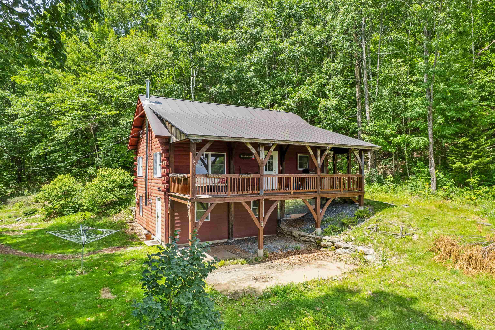
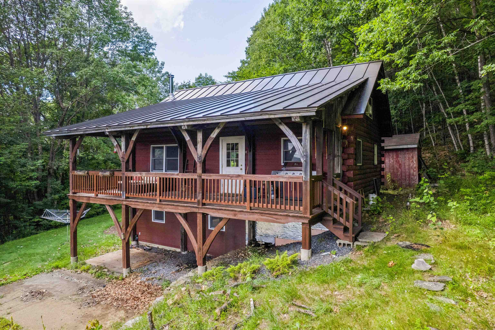
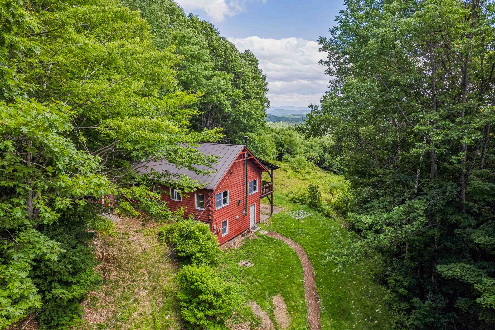
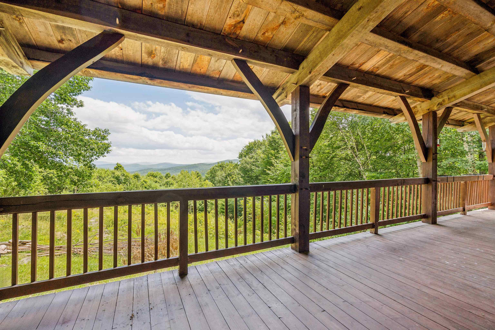
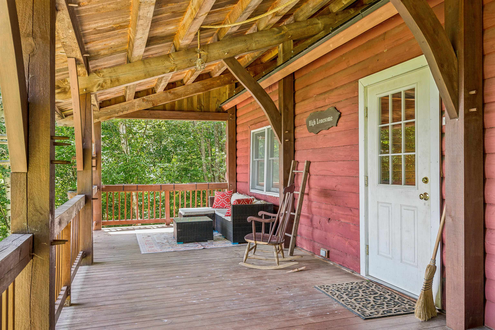
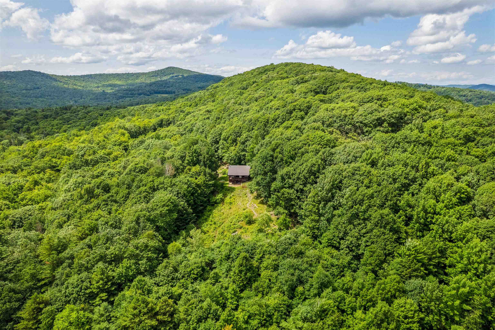
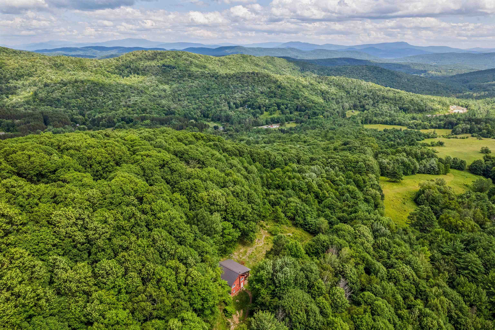
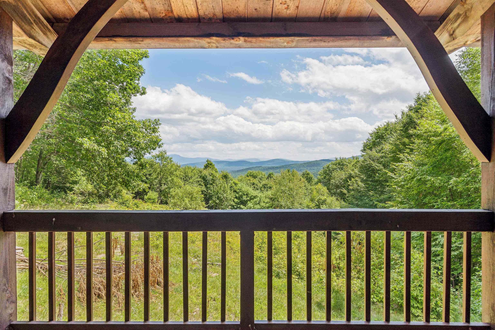
Escape to your own private Vermont retreat with this charming 3-bedroom, 1-bath cabin nestled on 23 secluded acres. Surrounded by nature and offering breathtaking long-range mountain views, this property is the perfect place to unwind, recharge, or work remotely with the convenience of fiber-optic internet already connected. The inviting covered porch provides the ideal spot to enjoy your morning coffee, take in spectacular sunsets, or simply soak in the peace and quiet of the surrounding woods. Inside, the warm and welcoming living space features a cozy wood stove and propane fireplace, creating the perfect atmosphere in every season. The full unfinished basement offers exceptional storage and untapped potential for additional living space, a recreation room, workshop, or home gym. Whether you’re searching for a year-round residence, a vacation getaway, or an investment property, this cabin offers the privacy, comfort, and modern connectivity rarely found in such a picturesque setting. Experience the best of Vermont living where stunning views, complete privacy, and high-speed internet make it easy to disconnect from the world or stay connected when you need to.
Map
Interior Features
- # Of Stories
- 1.5
- Sq. Ft. (Total)
- 1,824
- Sq. Ft. (Above Ground)
- 1,056
- Sq. Ft. (Below Ground)
- 768
- Sq. Ft. Unfinished
- 764
- Rooms
- 4
- Bedrooms
- 3
- Baths
- 1
- Interior Desc
- Gas Fireplace
- Appliances Included
- Dishwasher, Dryer, Gas Range, Refrigerator, Washer
- Heating
- Propane, Baseboard
- Basement Desc
- Concrete, Partially Finished
Town Market Snapshot
Source: Data provided by PrimeMLS, graph generated by Pall Spera Company
Exterior Features
- Style of Residence
- Log
- Time Share
- No
- Exterior Details
- Porch
- Land Desc.
- Country Setting, Wooded, Rural
- Roof Desc.
- Standing Seam
- Driveway Desc.
- Common/Shared
- Foundation Desc.
- Concrete
- Sewer Desc.
- On-Site Septic Exists, Private
- Garage / Parking
- No
- Garage Spaces
- 0
- Road Frontage
- 0
- Zoning
- Residential
- Elementary School
- Westshire Elementary School
- Middle School
- Rivendell Academy
- High School
- Rivendell Academy
Affordability Estimate
Quick payment estimate for this listing. Not a loan offer — rates and terms vary.
Est. monthly principal & interest —
Estimate excludes taxes, insurance, HOA, and PMI. Consult a lender for accurate figures.
You May Also Like
View more nearby
Ask about this property
Message George Bambara about MLS #5101856.
