

Request a showing
Pick a Saturday or another date in the next 4 weeks, then leave your contact details.
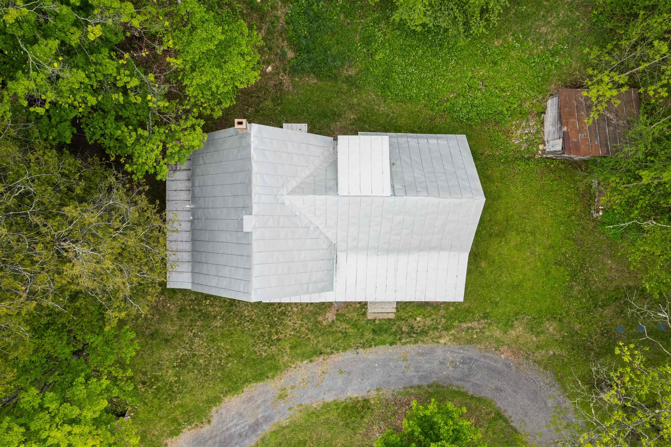
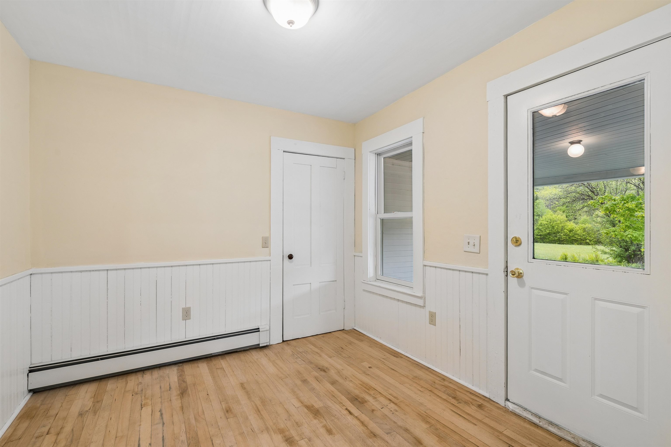
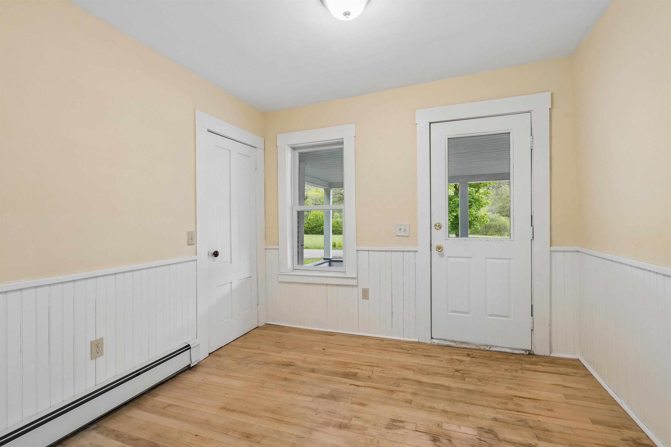
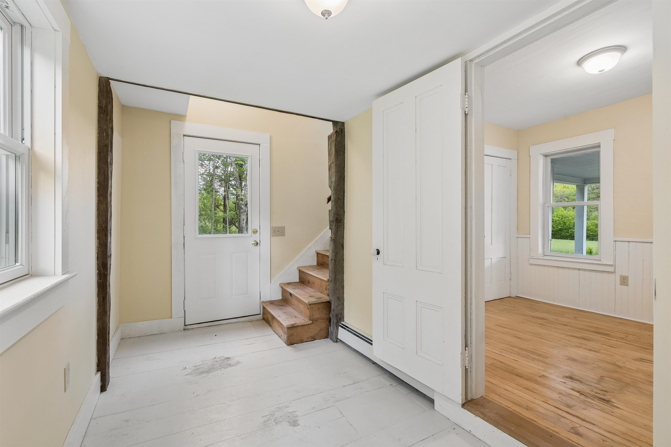
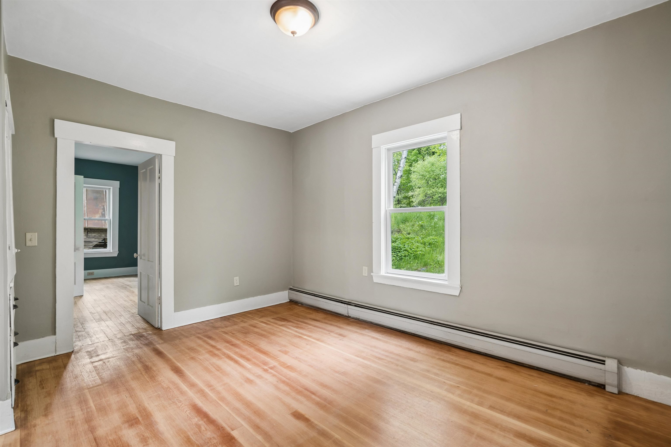
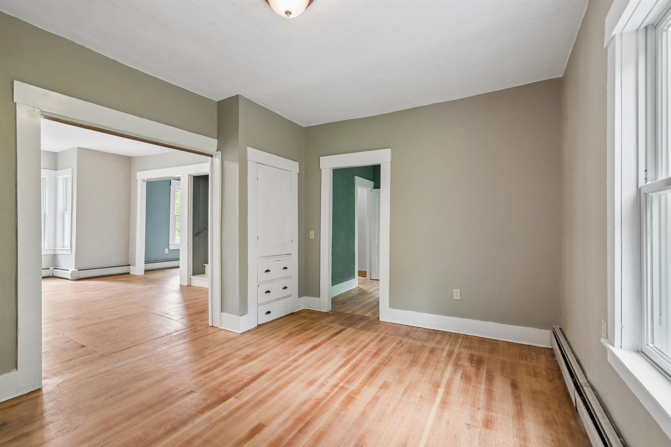
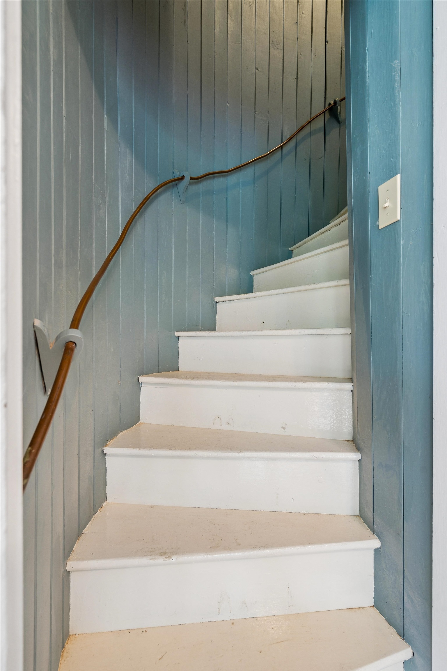
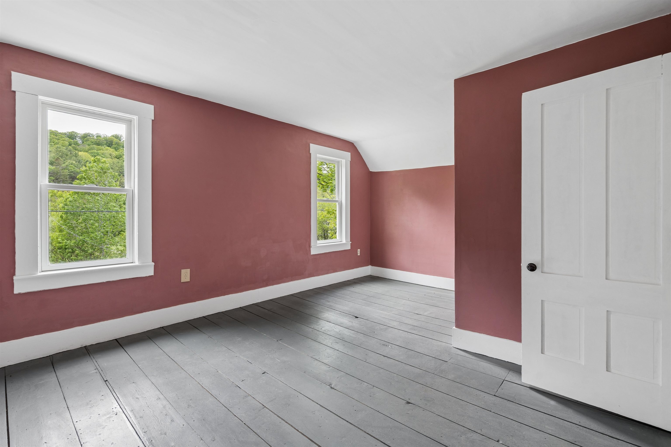
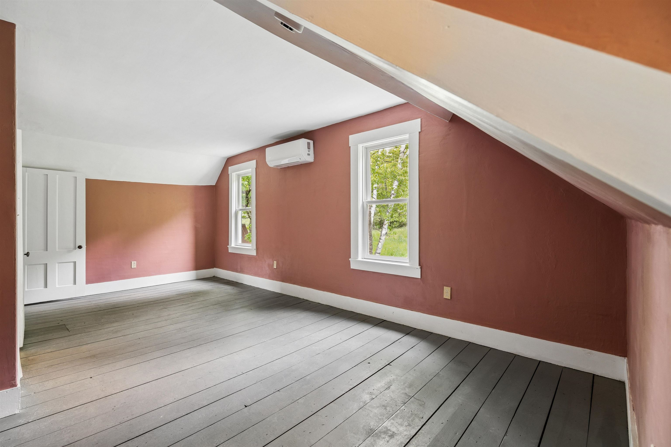
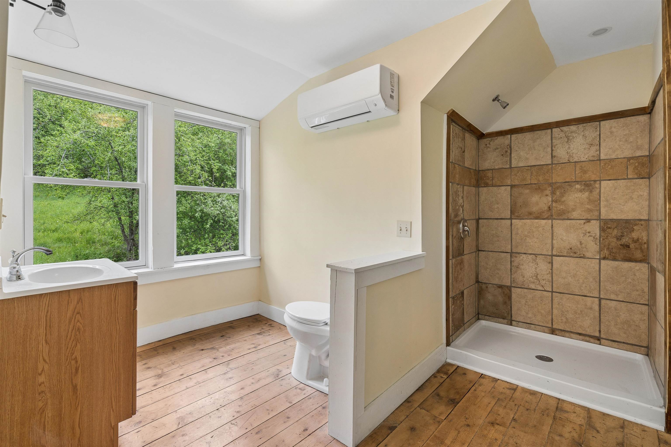
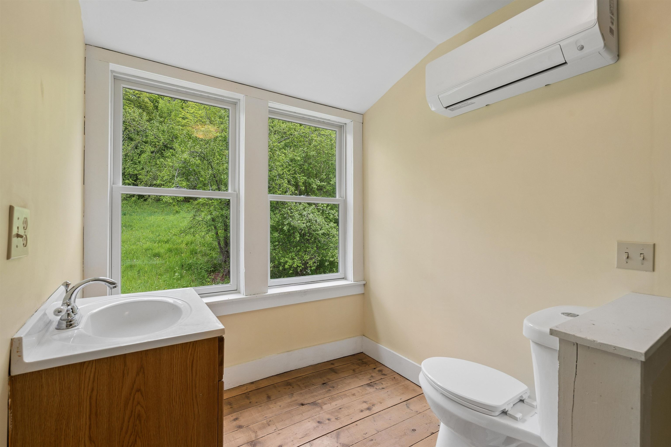
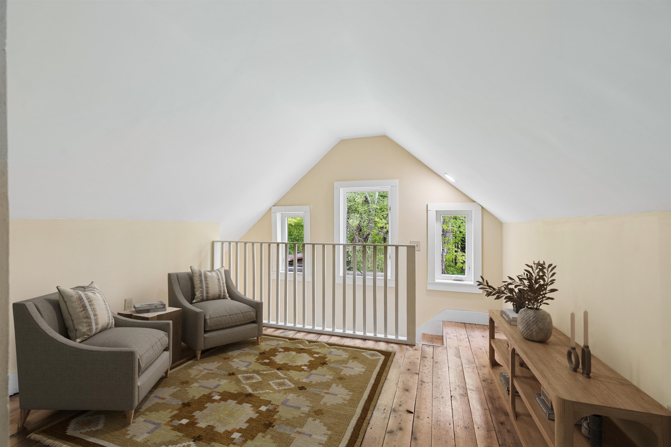
Listed by: Hall Collins Real Estate Group Holly Hall
General Property Information
- Property Status
- Active
- Price
- $485, 000
- Property Type
- Single Family
- County
- VT-Orange
- Agency / Brokerage
- Holly Hall
Hall Collins Real Estate Group - List Date
- 6/1/2026 8:00 PM
- Acres
- 2.3
- Year Built
- 1880
- Bedrooms
- 4
- Total Baths
- 2
- Sq. Ft. (Total)
- 2,313
- Tax Year
- 2025
- Taxes
- $5,810

Description
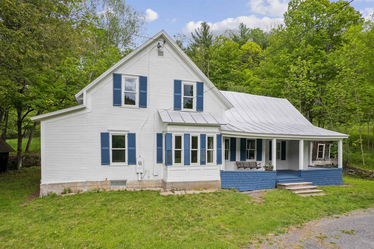
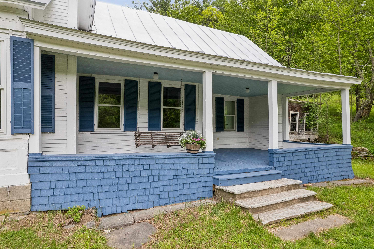
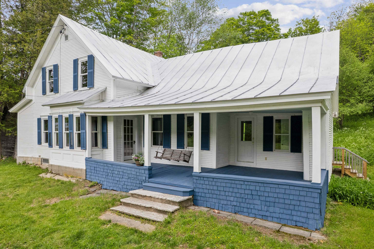
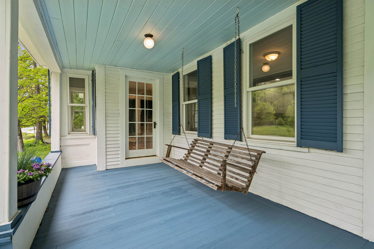
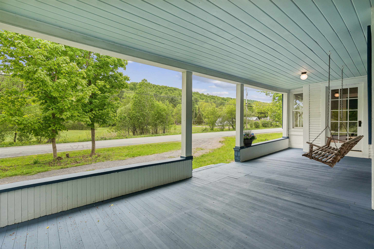
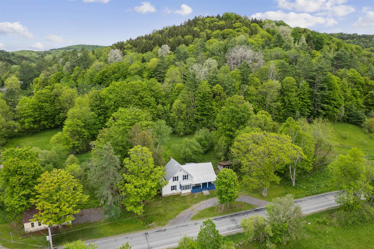
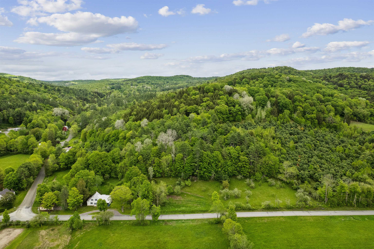
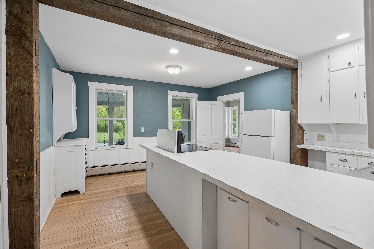
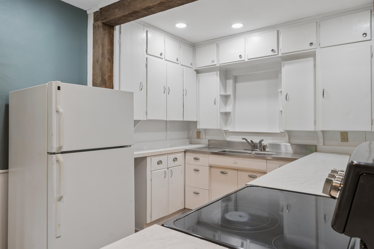
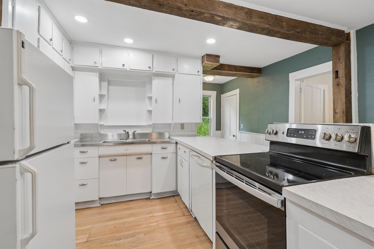
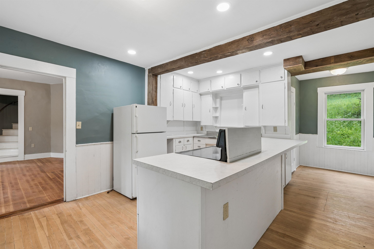
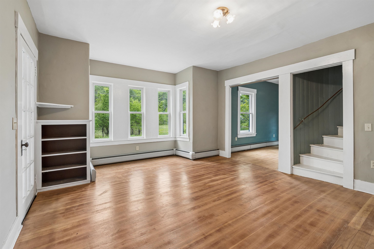
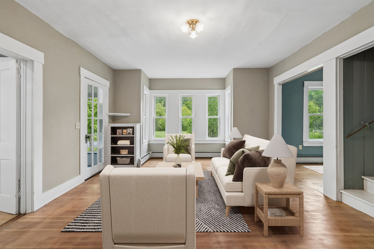
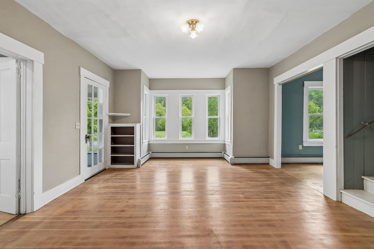
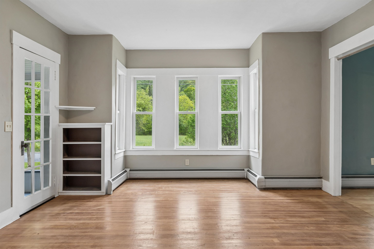
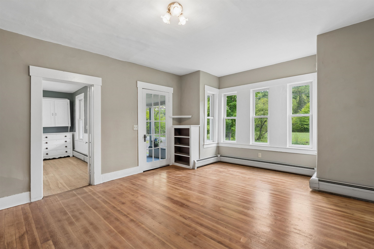
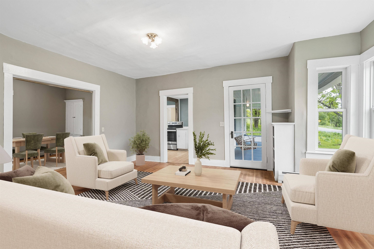
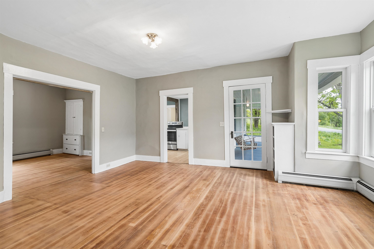
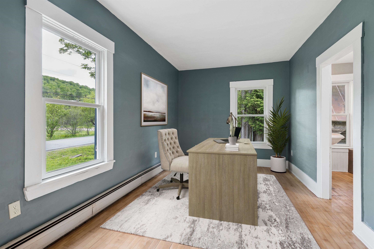
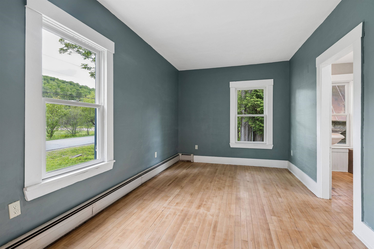
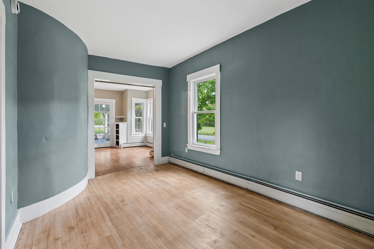
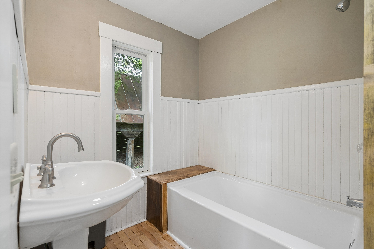
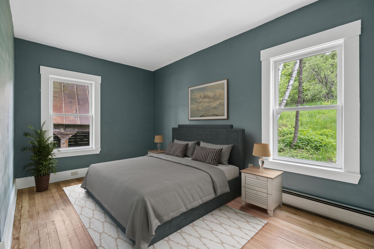
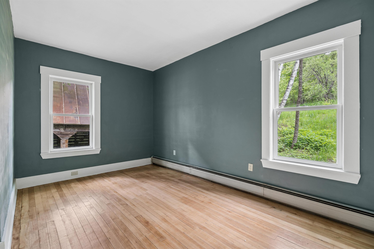
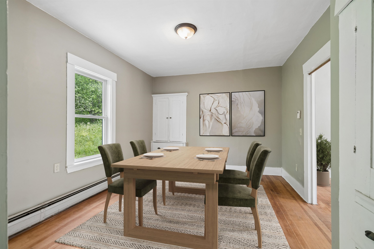
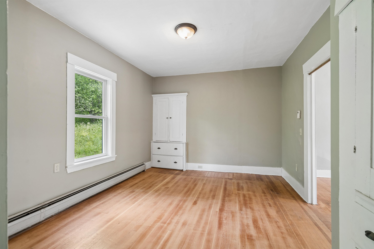
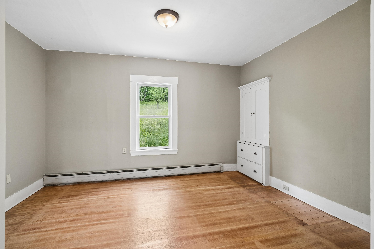
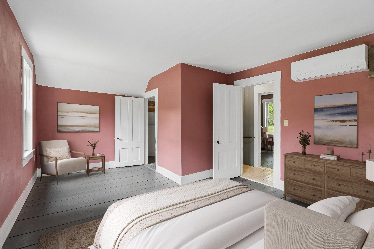
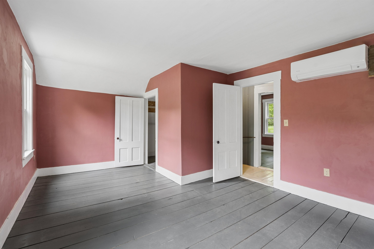
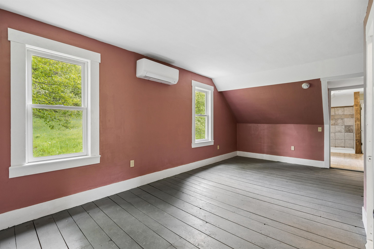
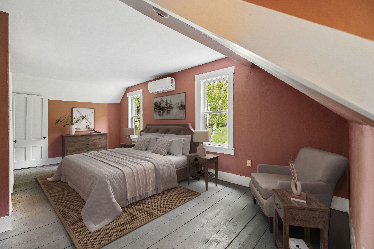
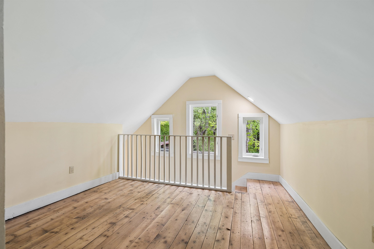
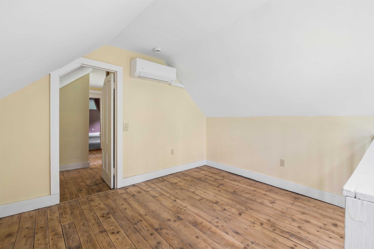
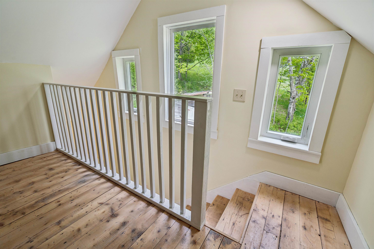
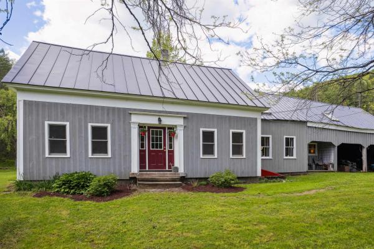
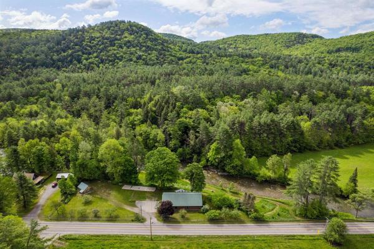
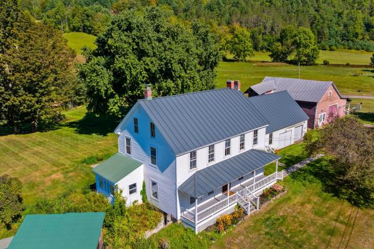
Fully renovated 4-bedroom, 2-bath farmhouse set on 2.3 acres just outside the village of South Strafford. This move-in-ready home blends classic Vermont charm with extensive modern updates, including a new septic system, new well, new windows, updated electrical, and heat pumps providing efficient heating and air conditioning on the second floor. Set along a paved road, the property features beautiful stone walls, an ancient apple orchard, and a wonderful country setting while still offering convenient access to the village. Adding to the uniqueness of this property is a second structure, believed to be the oldest house in Strafford! Bring your creative ideas and imagine the possibilities for this remarkable piece of local history. A large pole barn provides exceptional storage and additional flexibility for equipment, recreation, hobbies, or other uses. With multiple structures, generous storage, historic character, and a beautifully renovated primary residence, this is an incredibly versatile property ready for its next chapter. Some photos have been virtually staged.
Map
Interior Features
- # Of Stories
- 2
- Sq. Ft. (Total)
- 2,313
- Sq. Ft. (Above Ground)
- 2,313
- Sq. Ft. (Below Ground)
- 0
- Sq. Ft. Unfinished
- 1,094
- Rooms
- 10
- Bedrooms
- 4
- Baths
- 2
- Interior Desc
- Dining Area, Primary BR w/ BA, Natural Light, Natural Woodwork, Indoor Storage, Walk-in Pantry, 1st Floor Laundry
- Appliances Included
- Dishwasher
- Flooring
- Wood
- Heating
- Oil
- Basement Desc
- Bulkhead, Concrete Floor, Exterior Stairs, Interior Stairs
Town Market Snapshot
Source: Data provided by PrimeMLS, graph generated by Pall Spera Company
Exterior Features
- Style of Residence
- Farmhouse
- House Color
- White
- Time Share
- No
- Exterior Details
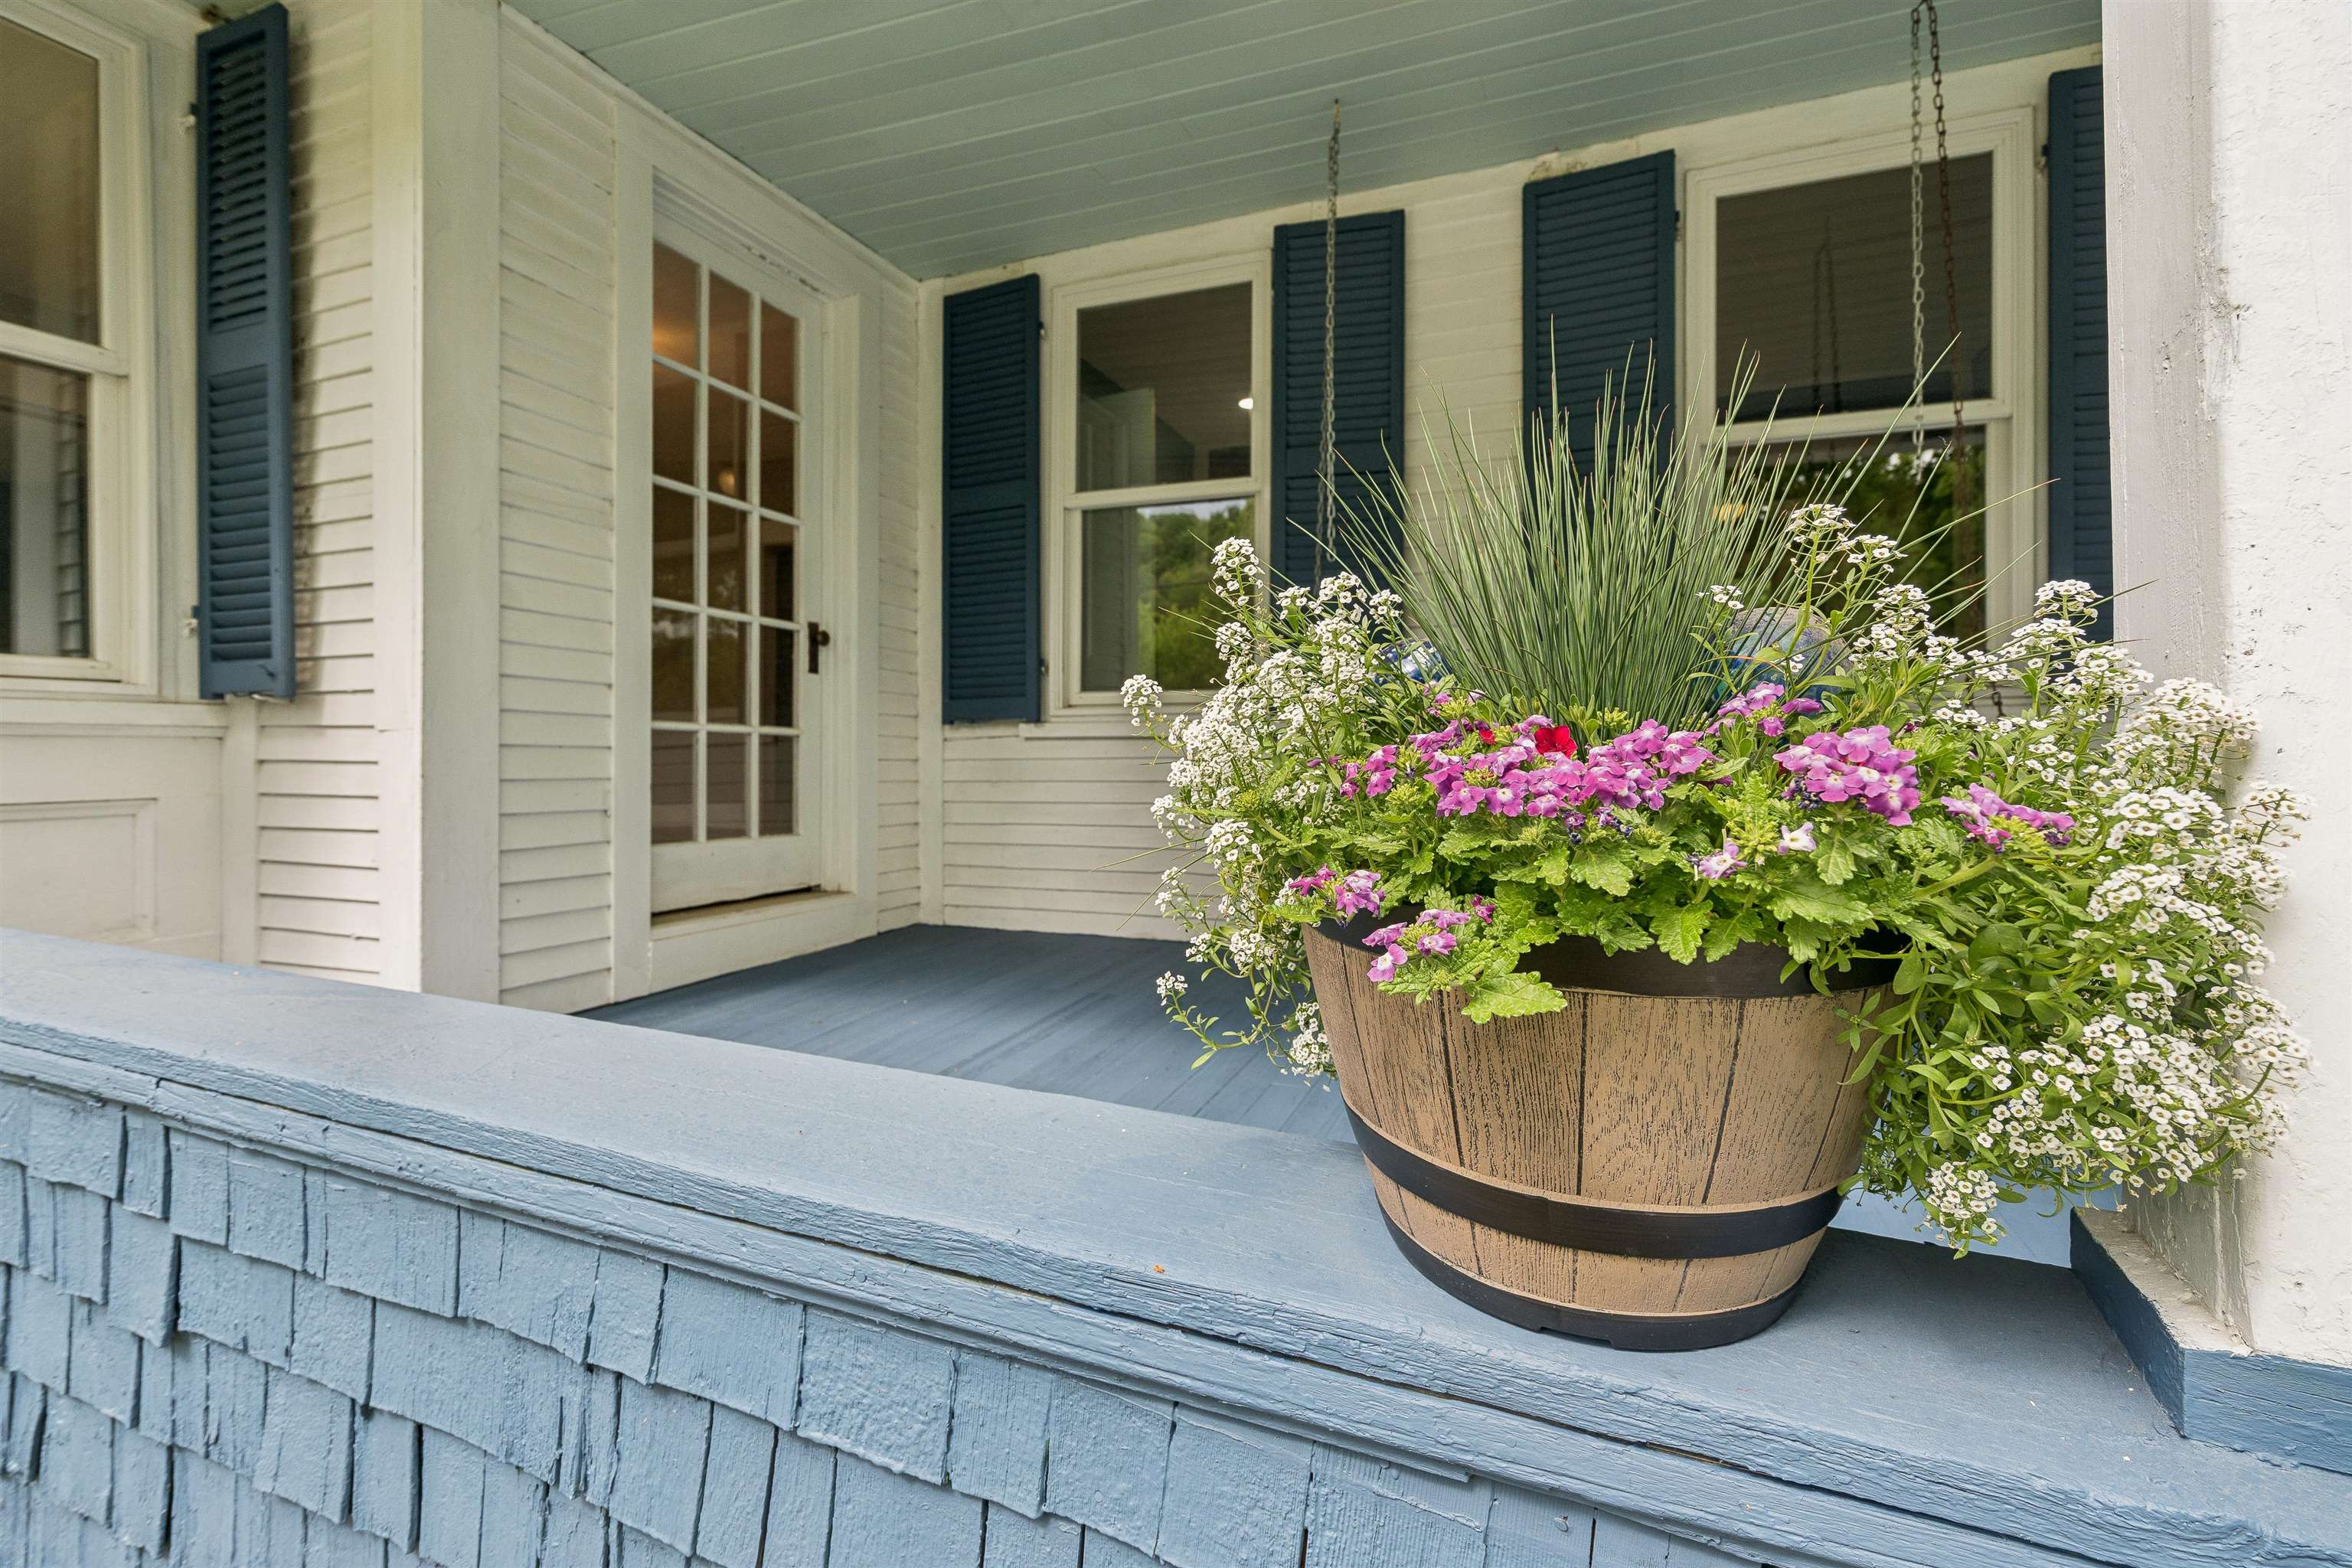
- Covered Porch, Shed
- Land Desc.
- Country Setting, Field/Pasture, Orchards, Sloping, Wooded
- Roof Desc.
- Standing Seam
- Driveway Desc.
- Gravel
- Foundation Desc.
- Concrete, Stone
- Sewer Desc.
- Private, Septic
- Garage / Parking
- No
- Garage Spaces
- 0
- Road Frontage
- 1,000
- Zoning
- residential
- Elementary School
- Newton Elementary
- High School
- Choice
Affordability Estimate
Quick payment estimate for this listing. Not a loan offer — rates and terms vary.
Est. monthly principal & interest —
Estimate excludes taxes, insurance, HOA, and PMI. Consult a lender for accurate figures.
You May Also Like
View more nearby
Ask about this property
Message Debby Burnor about MLS #5092288.
