

Request a showing
Pick a Saturday or another date in the next 4 weeks, then leave your contact details.
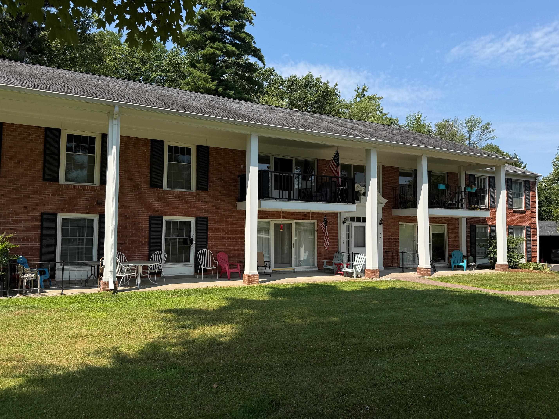
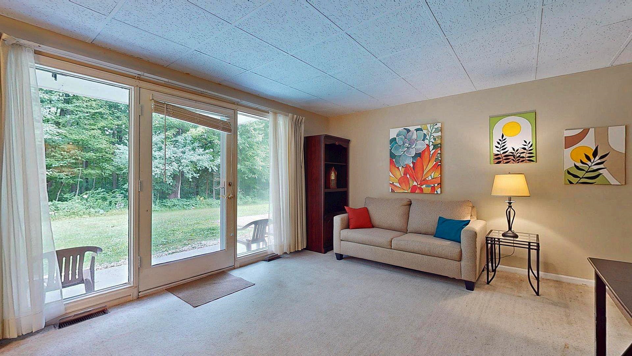
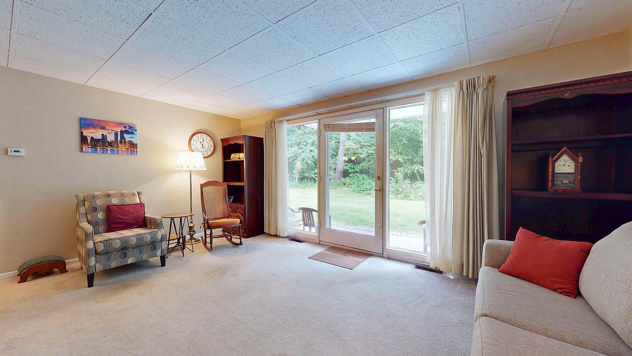
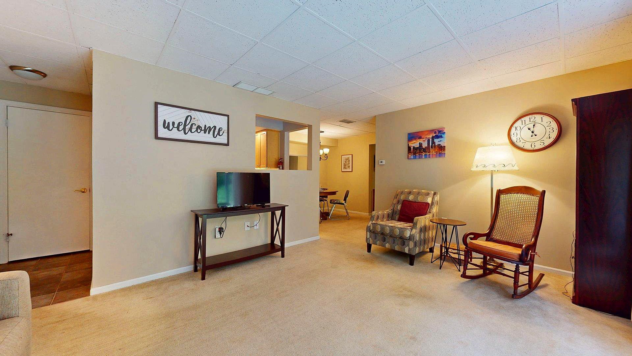
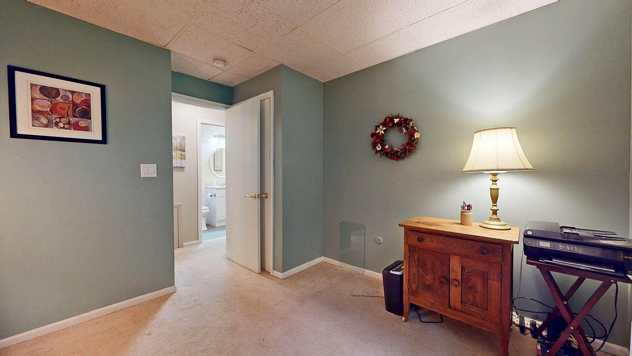
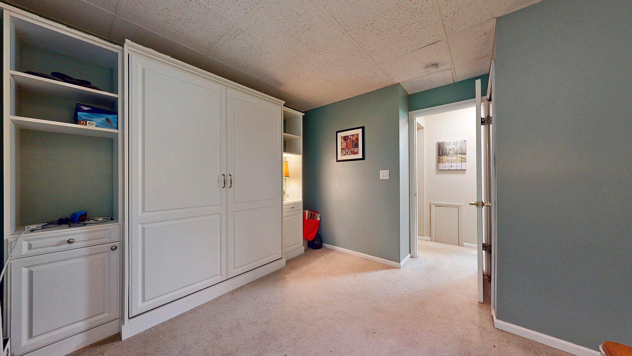
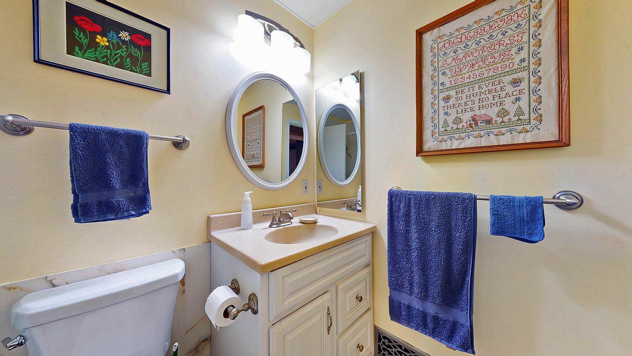
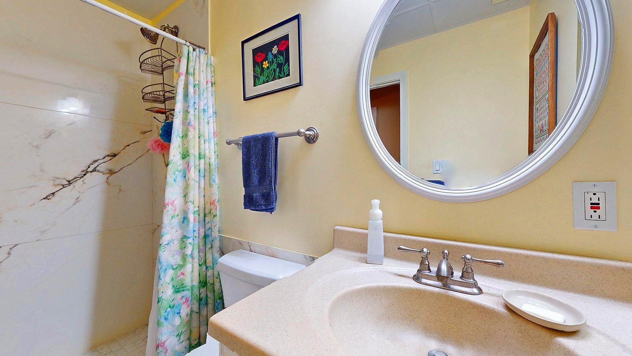
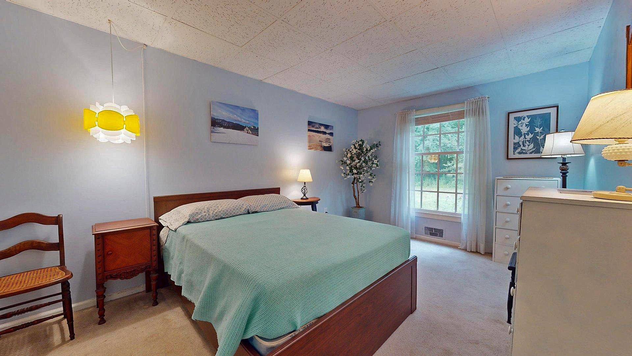
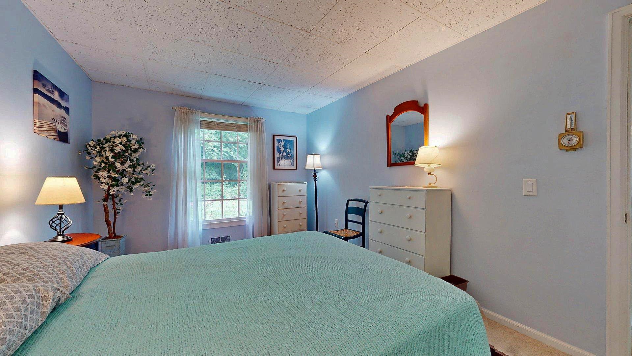
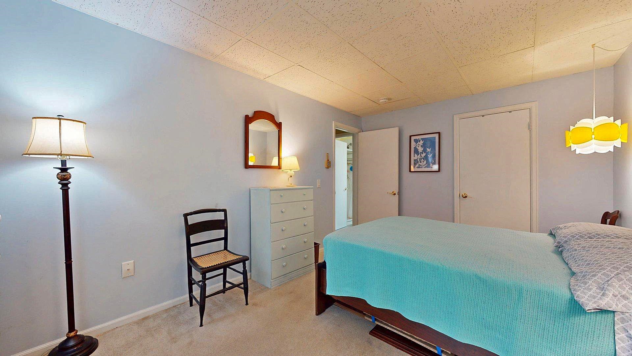
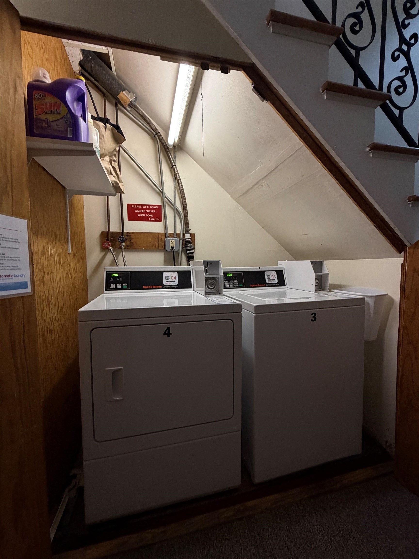
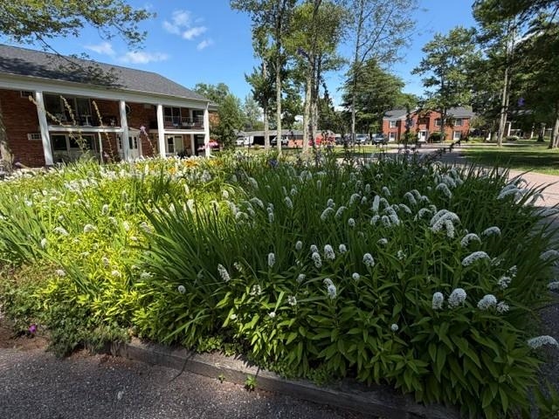
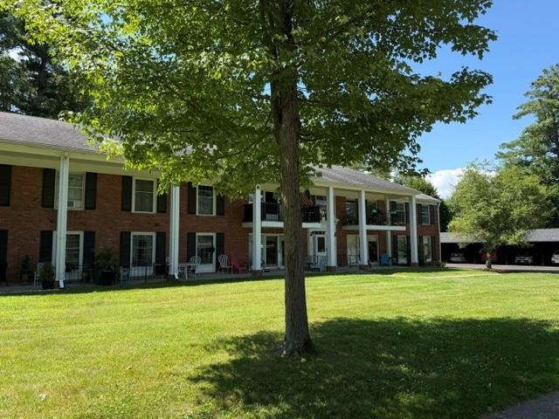
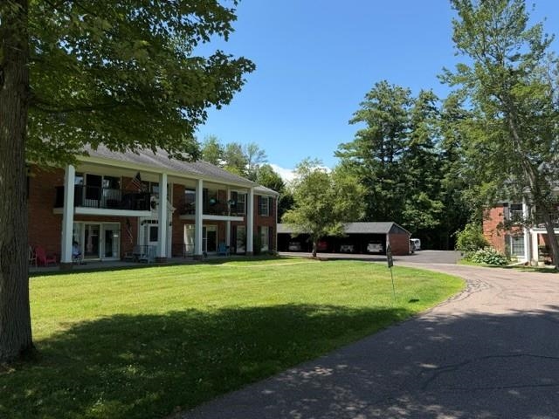
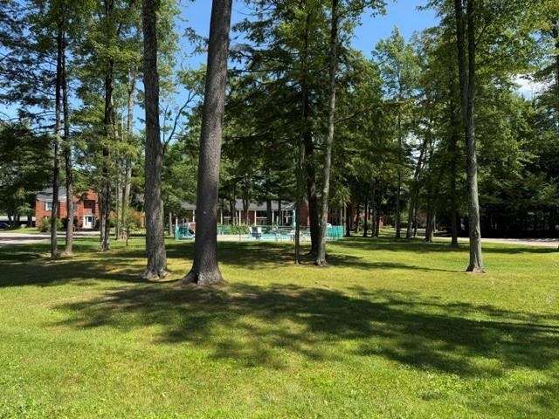
Listed by: Catamount Realty Group Mark Montross
General Property Information
- Property Status
- Active
- Price
- $250, 000
- Property Type
- Condo
- County
- VT-Chittenden
- Agency / Brokerage
- Mark Montross
Catamount Realty Group - List Date
- 7/26/2026 8:00 PM
- Unit Number
- 4
- Acres
- 0
- Year Built
- 1966
- Bedrooms
- 2
- Total Baths
- 1
- Sq. Ft. (Total)
- 790
- Tax Year
- 2026
- Taxes
- $3,575

Virtual Tour
Description
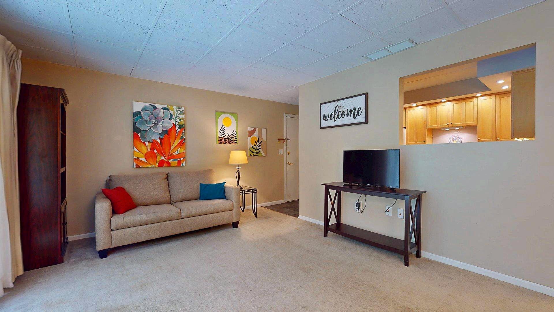
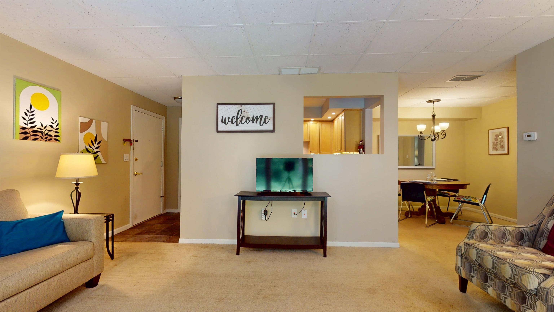
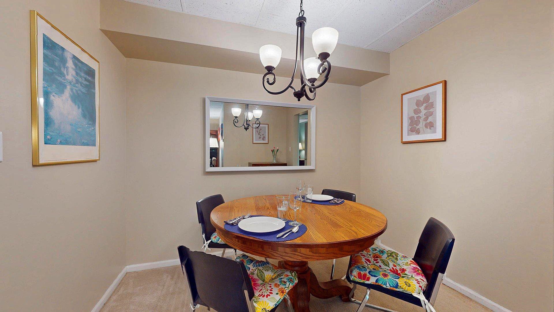
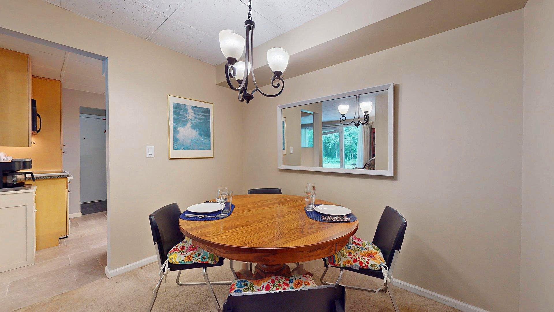
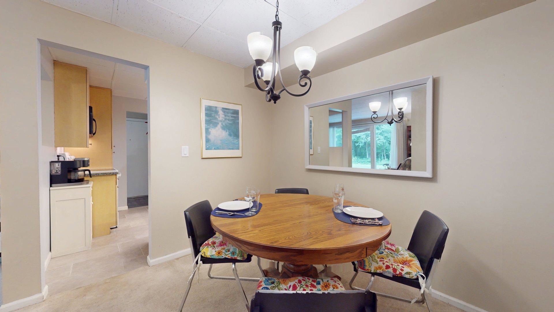
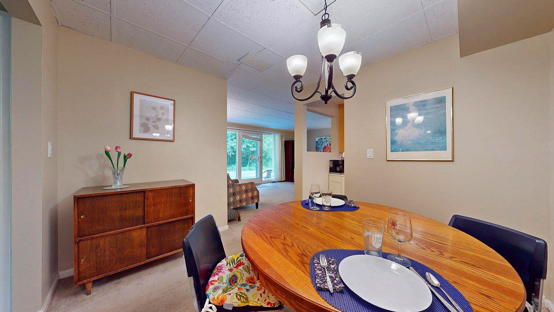
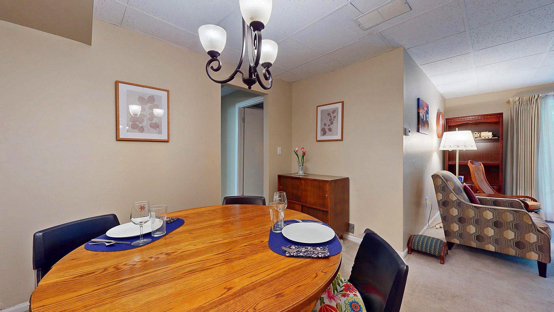
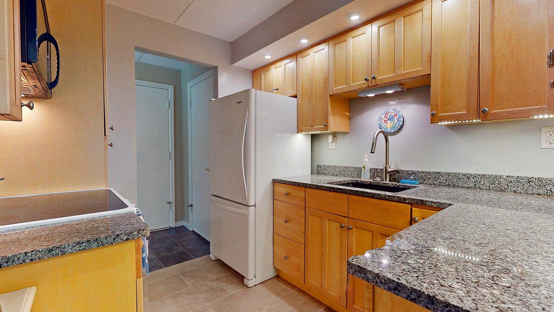
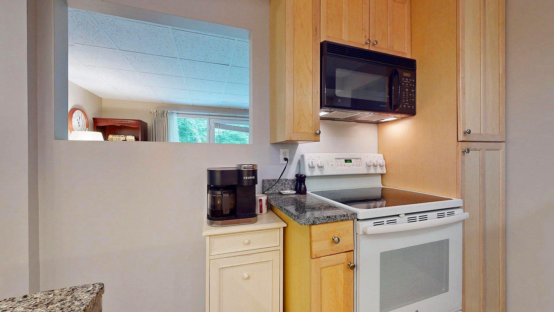
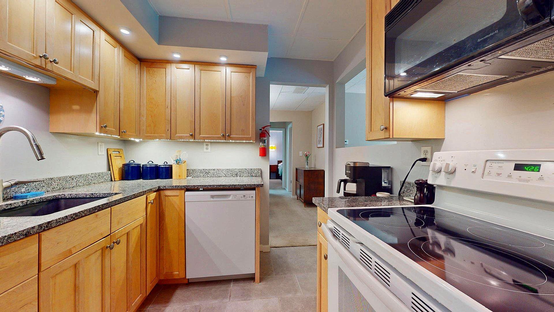
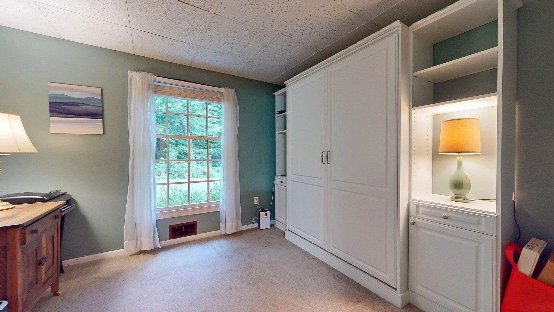
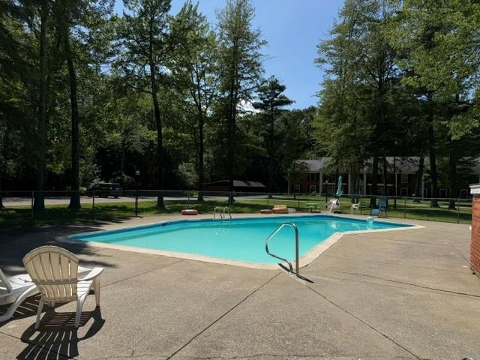
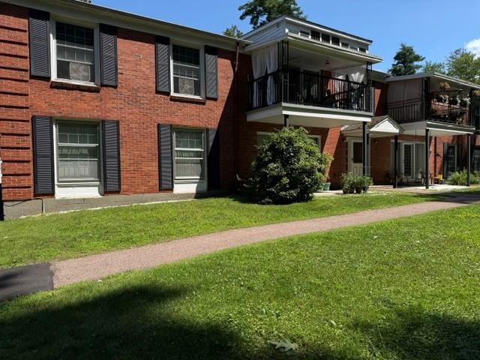
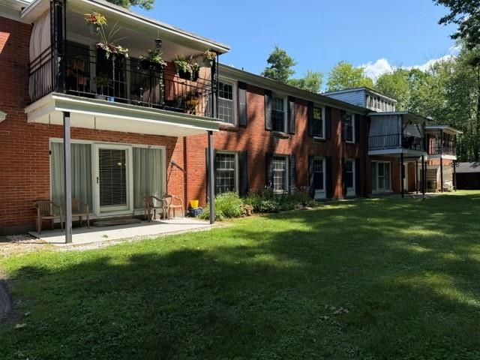
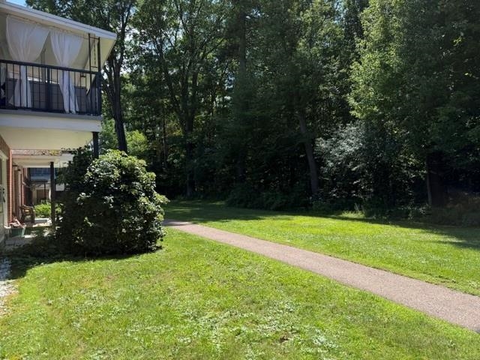
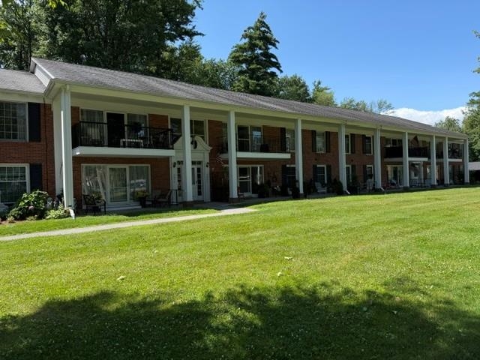
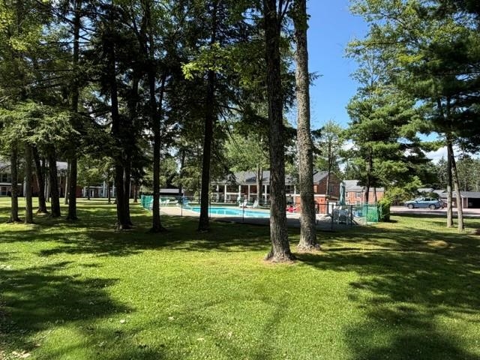
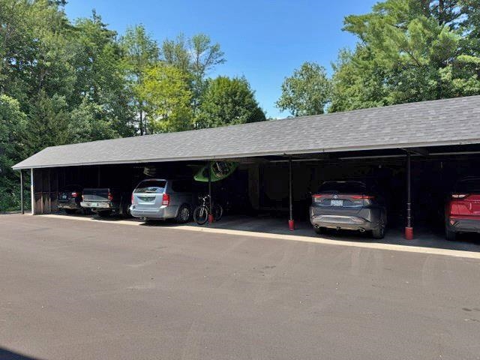
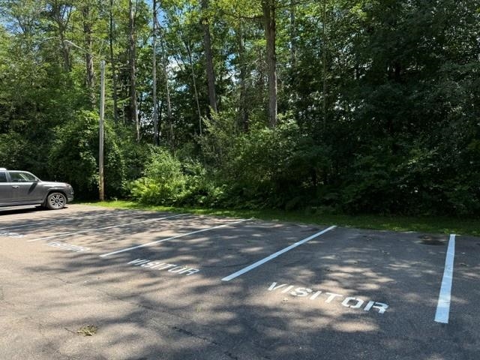
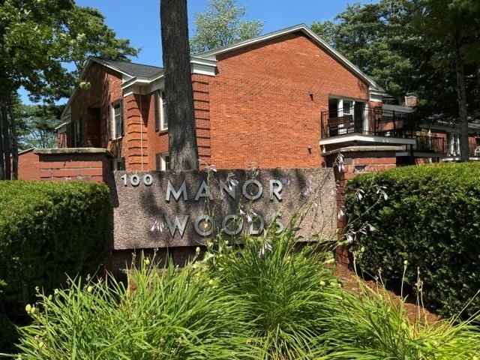
Welcome to 100 Kennedy Drive, Unit 4 in the desirable Manor Woods community of South Burlington! This beautifully maintained first-floor condominium offers 2 bedrooms and 1 bathroom with tasteful updates and a comfortable, open layout. The remodeled kitchen features newer cabinetry, granite countertops, and a convenient pass-through that opens to the spacious living room, making it ideal for everyday living and entertaining. The separate dining area provides additional space for gatherings, while the bright living room opens through the back door to a private rear patio overlooking a peaceful, wooded setting, the perfect place to enjoy your morning coffee or unwind after a long day. The updated bathroom showcases a marble shower, and both bedrooms offer generous space and ample closet storage. Additional features include central air conditioning, a dedicated carport conveniently located near the unit, and plenty of guest parking. Manor Woods residents enjoy access to an in-ground swimming pool and a beautifully maintained, tree-filled common area that enhances the community's park-like setting. The location is hard to beat, with convenient access to the University of Vermont Medical Center, the University of Vermont, grocery stores, restaurants, shopping, Burlington International Airport, downtown Burlington, and Interstate 89. For added buyer confidence, the Sellers have completed a pre-listing building inspection, and the heating system has recently been professionally cleaned and inspected, allowing buyers to make a more informed purchasing decision.
Map
Interior Features
- # Of Stories
- 1
- Sq. Ft. (Total)
- 790
- Sq. Ft. (Above Ground)
- 790
- Sq. Ft. (Below Ground)
- 0
- Rooms
- 5
- Bedrooms
- 2
- Baths
- 1
- Interior Desc
- Coin Laundry, Dining Area, 1st Floor Laundry
- Appliances Included
- Dishwasher, Microwave, Refrigerator, Electric Stove
- Flooring
- Carpet, Tile, Vinyl
- Heating
- Forced Air, Hot Air
Town Market Snapshot
Source: Data provided by PrimeMLS, graph generated by Pall Spera Company
Exterior Features
- Style of Residence
- Flat, Ground Floor
- House Color
- Red Brick
- Time Share
- No
- Exterior Details
- Patio, In-Ground Pool
- Land Desc.
- Condo Development, Landscaped, Level, Sidewalks, Special Assessment, Wooded
- Roof Desc.
- Shingle
- Driveway Desc.
- Common/Shared, Paved
- Foundation Desc.
- Concrete Slab
- Sewer Desc.
- Public
- Garage / Parking
- Yes
- Garage Spaces
- 1
- Road Frontage
- 0
- Zoning
- Residential
- Elementary School
- Chamberlin School
- Middle School
- Frederick H. Tuttle Middle Sch
- High School
- South Burlington High School
Affordability Estimate
Quick payment estimate for this listing. Not a loan offer — rates and terms vary.
Est. monthly principal & interest —
Estimate excludes taxes, insurance, HOA, and PMI. Consult a lender for accurate figures.
You May Also Like
View more nearby
Ask about this property
Message Nancy Durand about MLS #5101901.
