

Request a showing
Pick a Saturday or another date in the next 4 weeks, then leave your contact details.
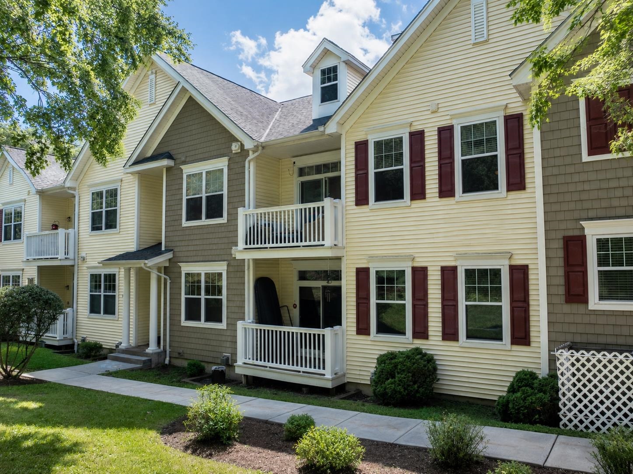
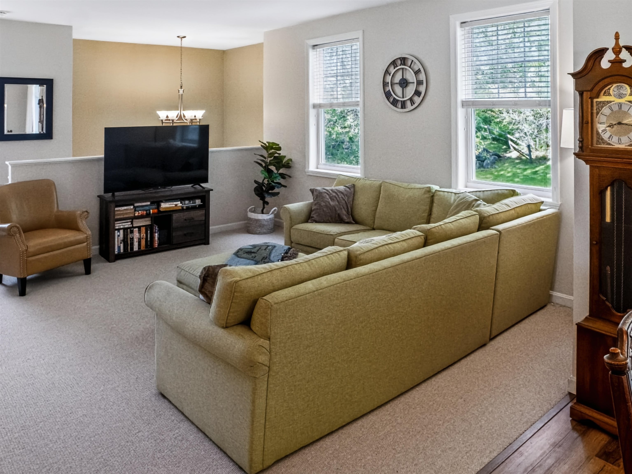
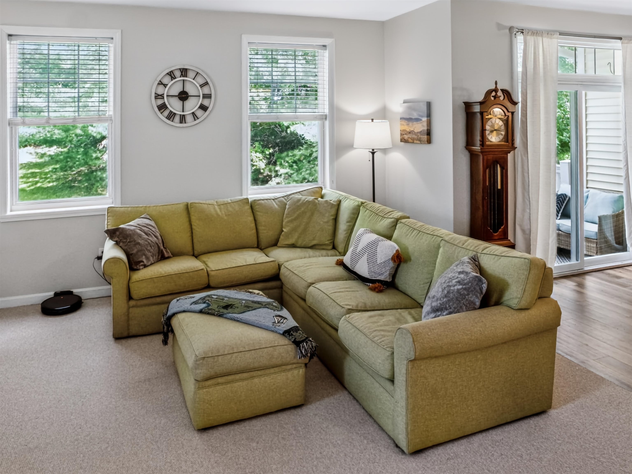
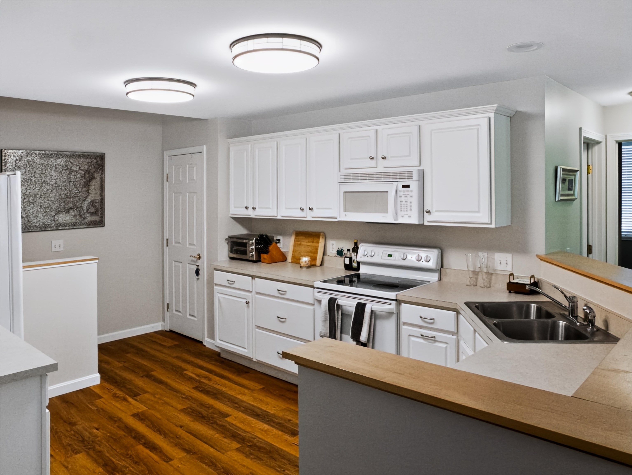
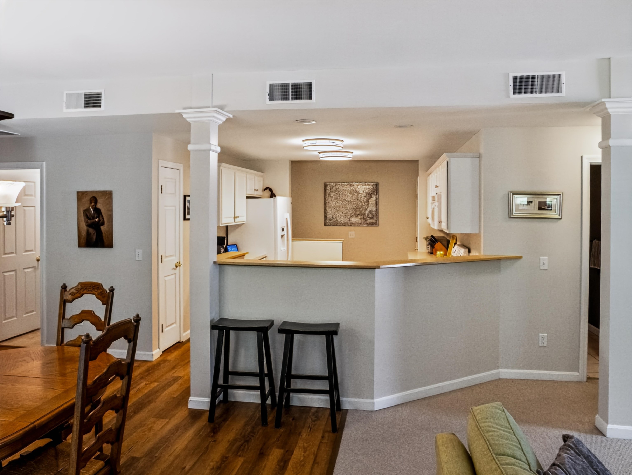
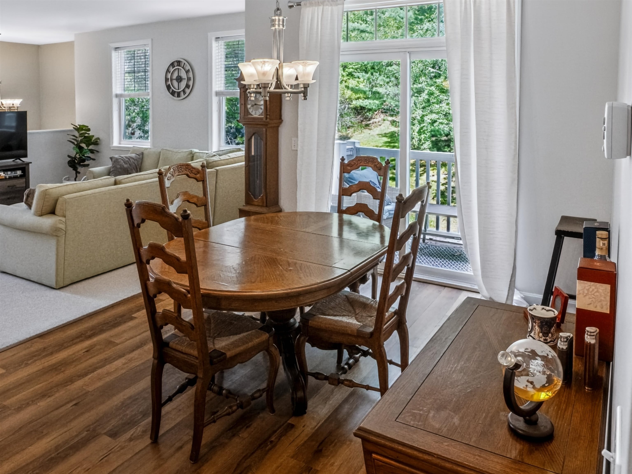
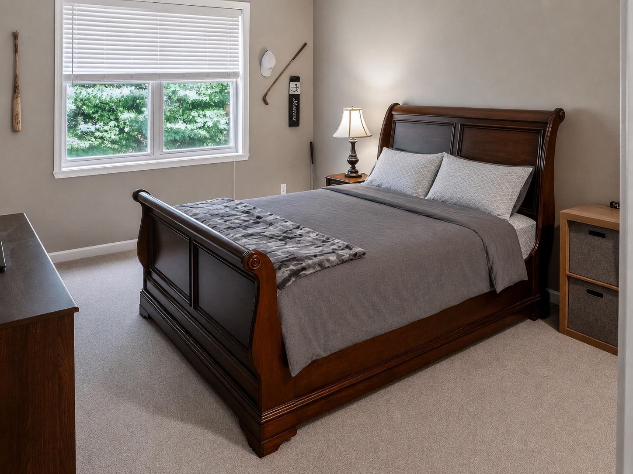
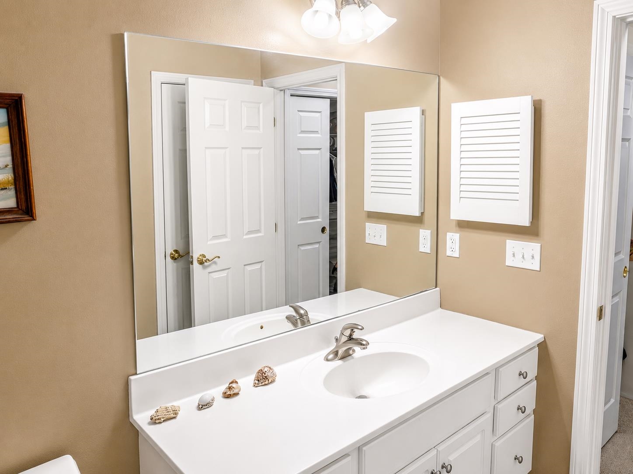
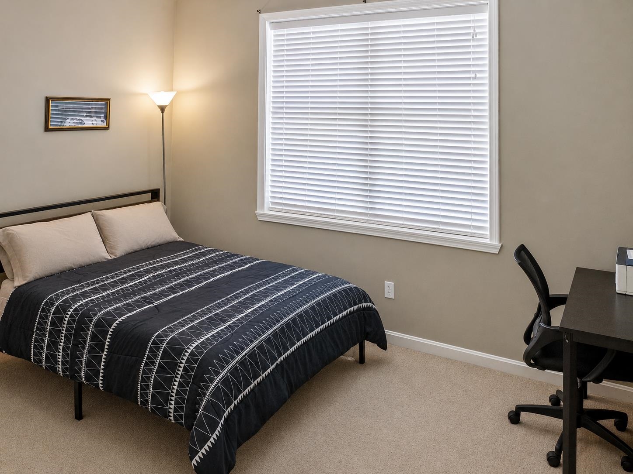
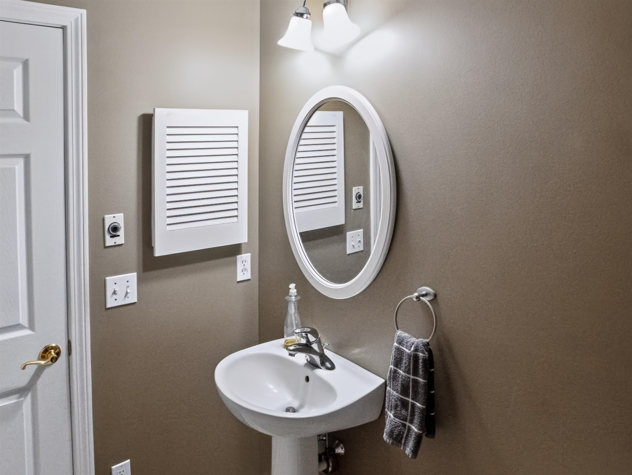
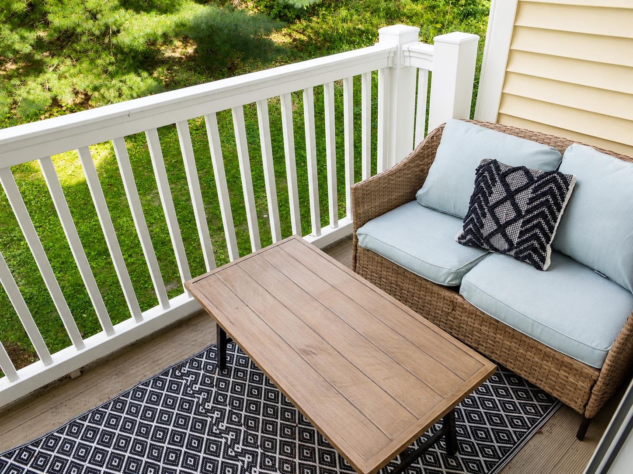
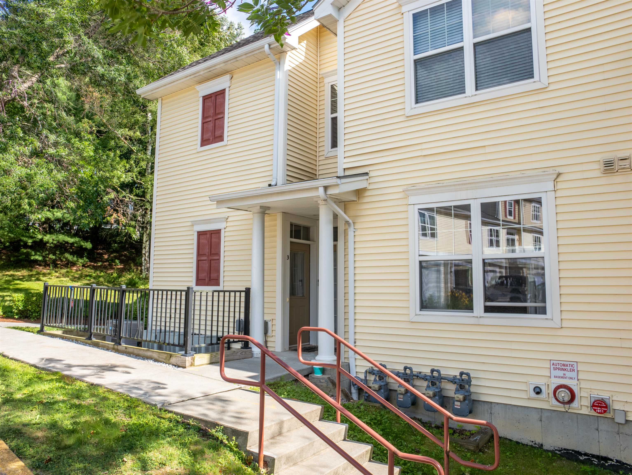
Listed by: Four Seasons Sotheby's Int'l Realty Skyler Davis
General Property Information
- Property Status
- Active
- Price
- $355, 000
- Property Type
- Condo
- County
- VT-Chittenden
- Agency / Brokerage
- Skyler Davis
Four Seasons Sotheby's Int'l Realty - List Date
- 8/18/2026 8:00 PM
- Unit Number
- 3
- Acres
- 0
- Year Built
- 2003
- Bedrooms
- 2
- Total Baths
- 2
- Sq. Ft. (Total)
- 1,573
- Tax Year
- 2026
- Taxes
- $6,047

Description
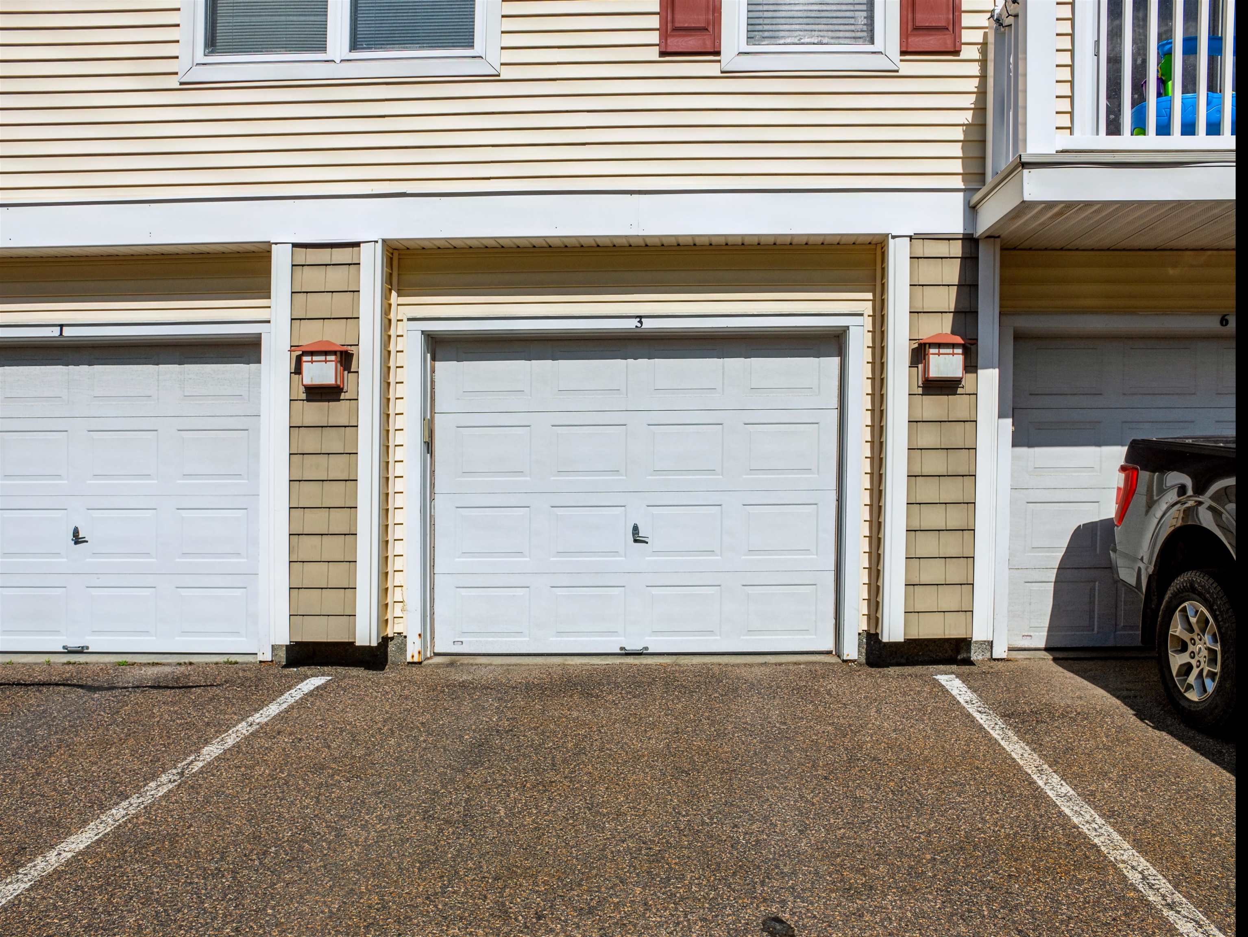
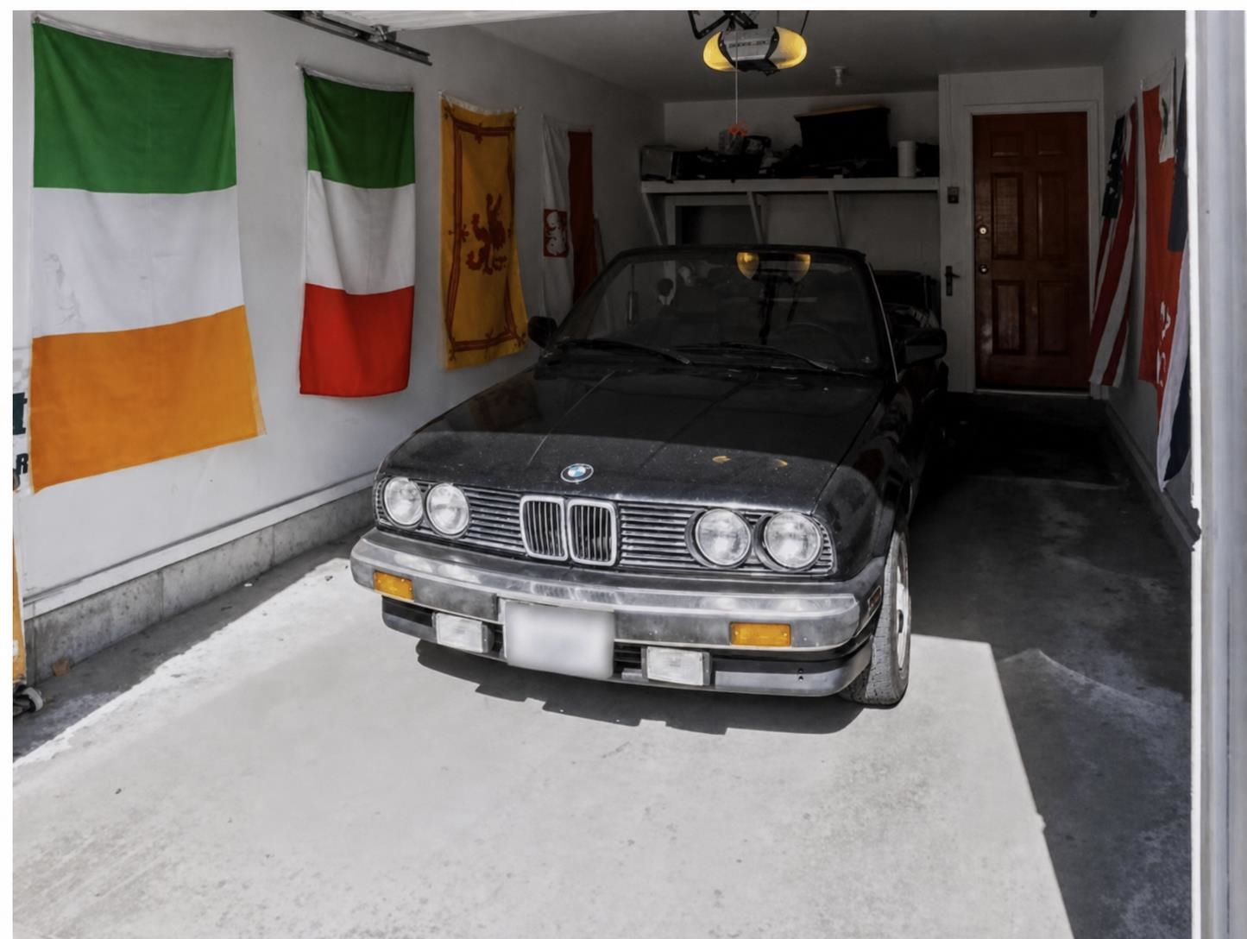
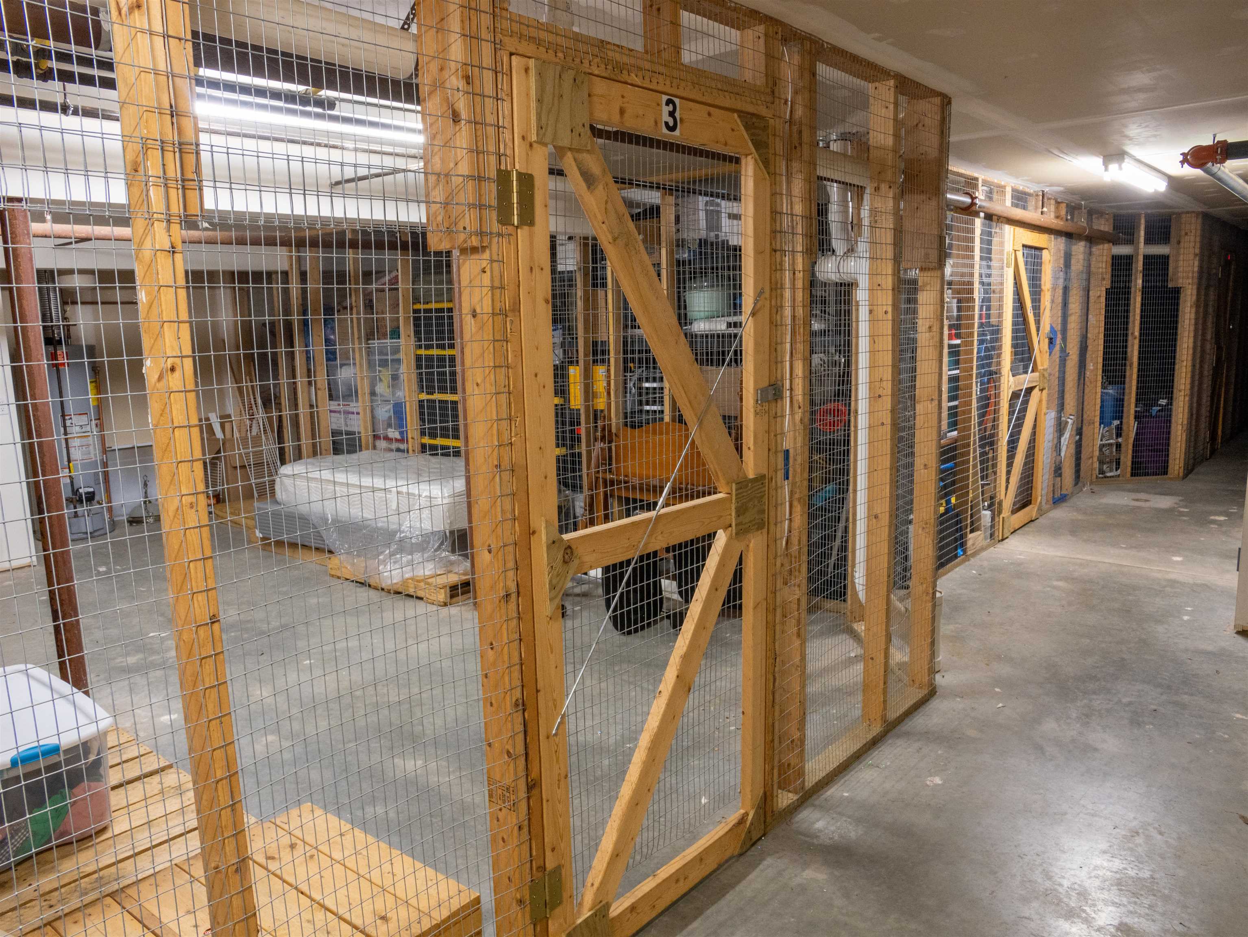
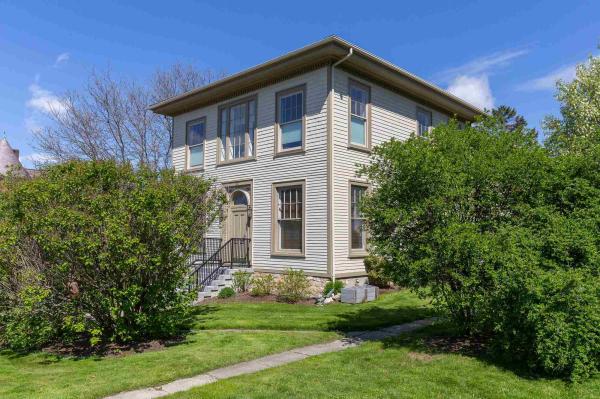
Welcome to Highland Village! This spacious top floor, two-bedroom, two-bath condo offers comfortable one-level living with an open and inviting floor plan. The bright living room flows into the dining area and well-appointed kitchen, featuring ample cabinetry, pantry storage, and breakfast-bar seating. A private balcony provides outdoor space overlooking a peaceful wooded setting. The primary suite includes generous closet space and a private full bath, while the second bedroom and additional full bath offer flexibility for guests or a home office. Additional highlights include in-unit laundry, central air conditioning, direct entry from the one-car garage, and assigned lockable storage in the shared lower-level basement. Conveniently located near shopping, dining, schools, public transportation, and the Champlain Valley Exposition. 2 Bedrooms | 2 Full Baths | 1, 539 Sq. Ft. | One-Level Living | Private Balcony | 1-Car Garage | Assigned Basement Storage | Central A/C
Map
Interior Features
- # Of Stories
- 1
- Sq. Ft. (Total)
- 1,573
- Sq. Ft. (Above Ground)
- 1,573
- Sq. Ft. (Below Ground)
- 0
- Rooms
- 4
- Bedrooms
- 2
- Baths
- 2
- Interior Desc
- Blinds, Draperies
- Appliances Included
- Dishwasher, Disposal, Dryer, Freezer, Electric Range, Electric Stove, Gas Dryer
- Flooring
- Carpet, Ceramic Tile, Laminate, Vinyl
- Heating
- Natural Gas
- Basement Desc
- Other
Town Market Snapshot
Source: Data provided by PrimeMLS, graph generated by Pall Spera Company
Exterior Features
- Style of Residence
- End Unit, Townhouse
- Time Share
- No
- Exterior Details
- Balcony
- Land Desc.
- Corner, Street Lights, Near Paths, Near Shopping, Near Public Transport, Near Railroad, Near Hospital, Near School(s)
- Roof Desc.
- Shingle
- Driveway Desc.
- Paved
- Foundation Desc.
- Concrete
- Sewer Desc.
- Public
- Garage / Parking
- Yes
- Garage Spaces
- 1
- Road Frontage
- 0
- Zoning
- residential
Affordability Estimate
Quick payment estimate for this listing. Not a loan offer — rates and terms vary.
Est. monthly principal & interest —
Estimate excludes taxes, insurance, HOA, and PMI. Consult a lender for accurate figures.
You May Also Like
View more nearby

Ask about this property
Message Monica Heath about MLS #5105612.
