

Request a showing
Pick a Saturday or another date in the next 4 weeks, then leave your contact details.
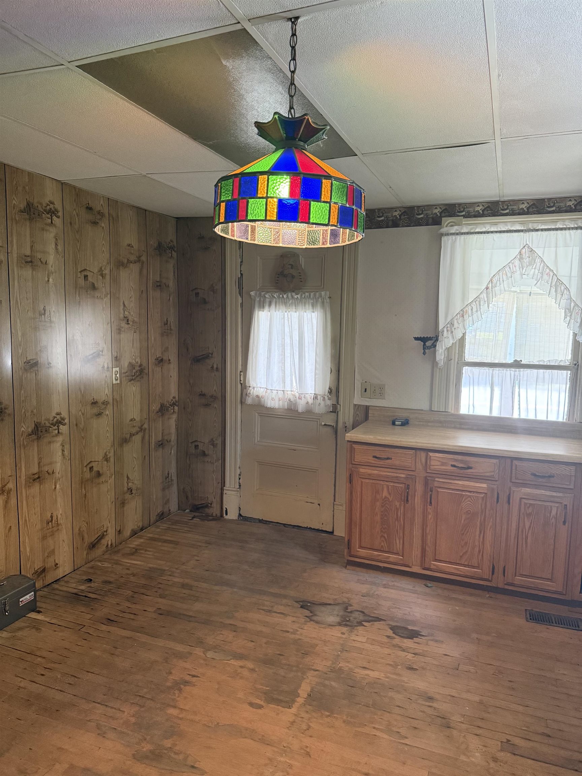
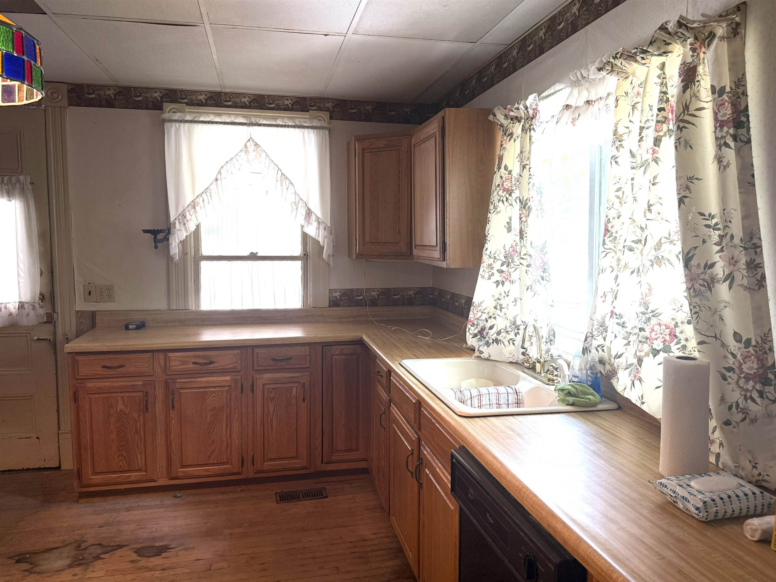
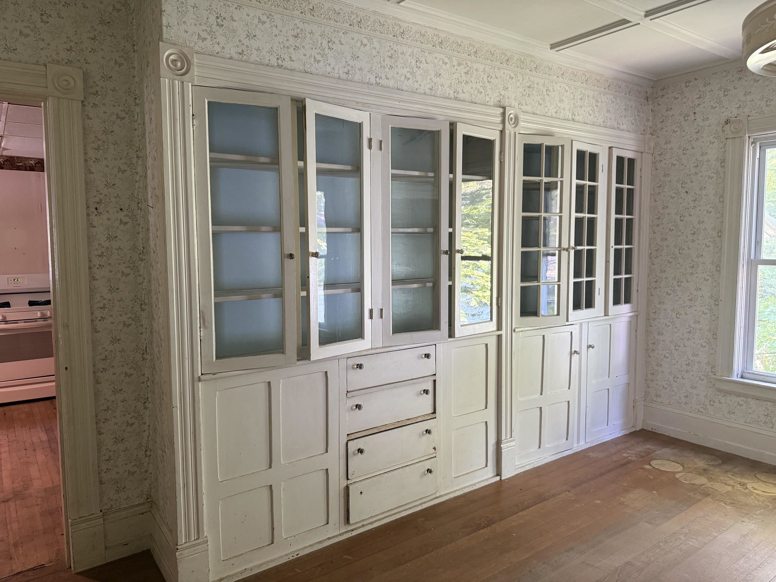
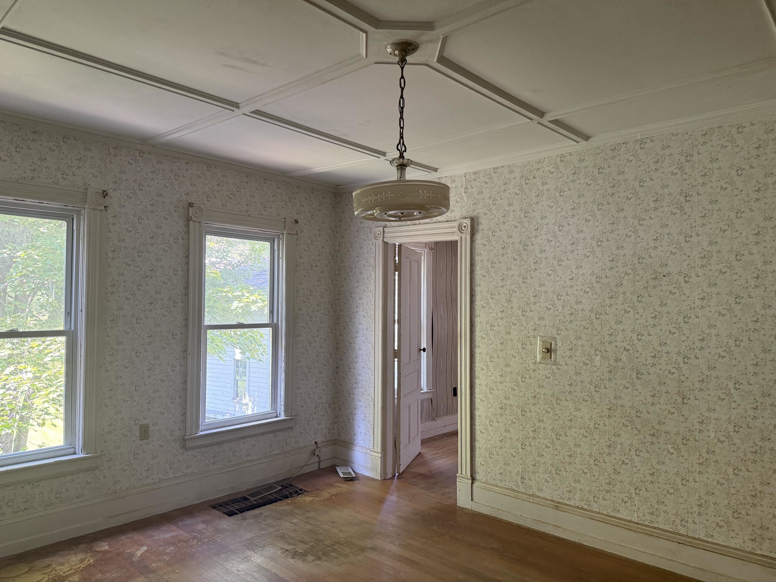
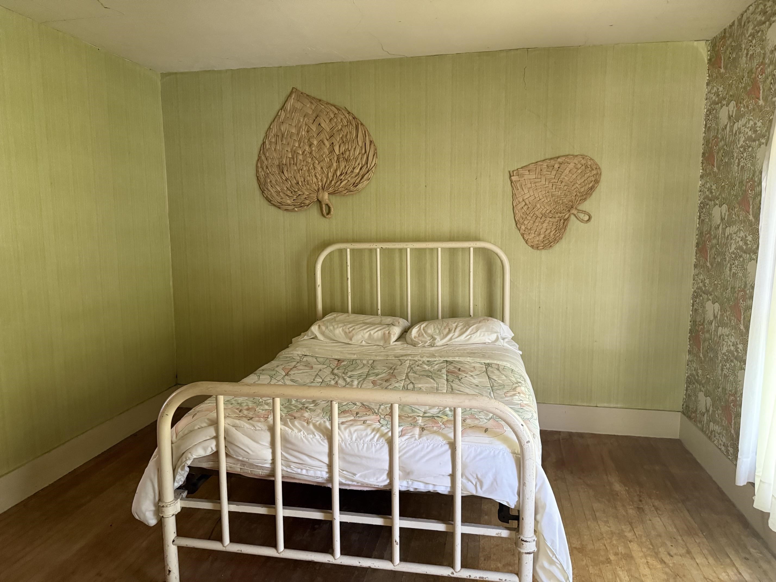
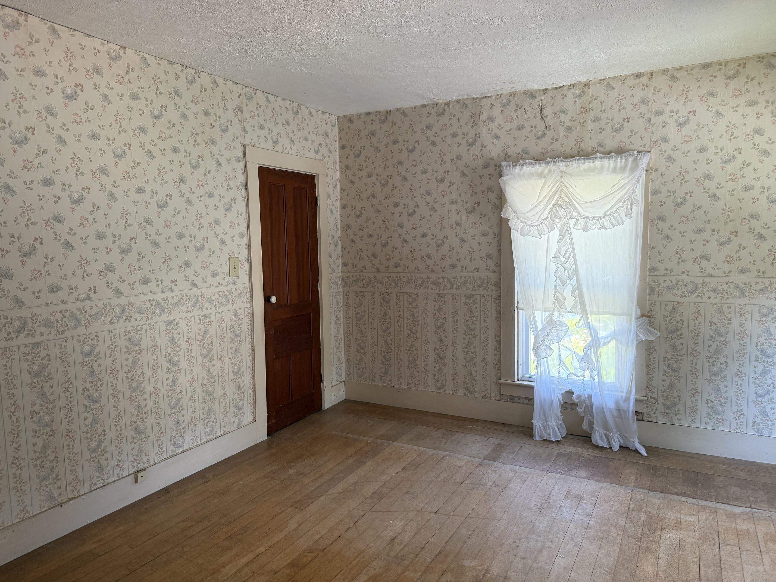
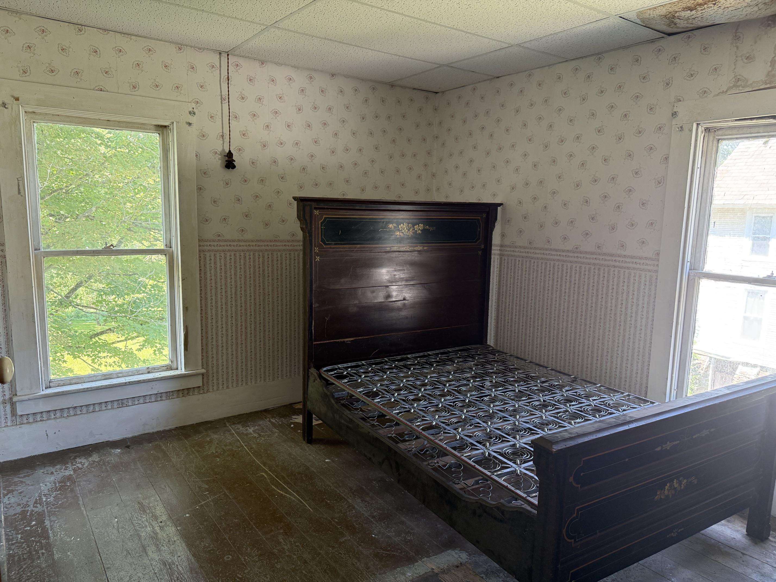
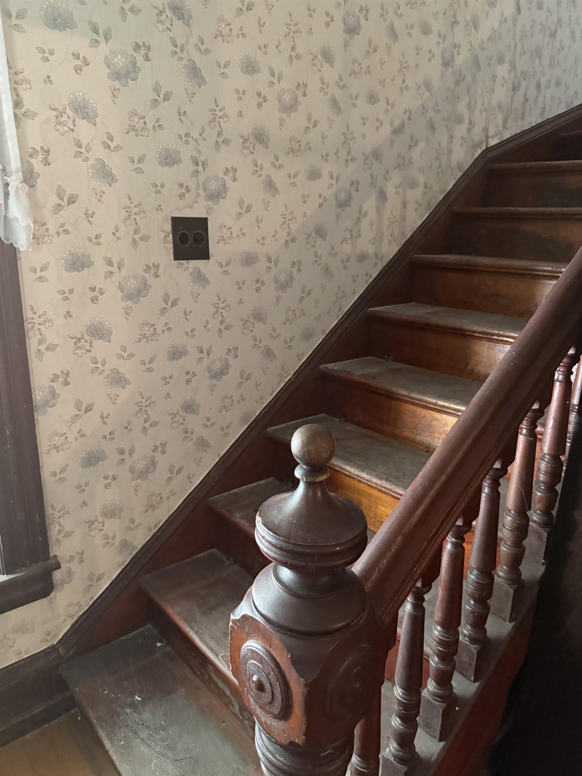
Listed by: New England Lakeside Realty Lori Winn
General Property Information
- Property Status
- Active
- Price
- $165, 000
- Property Type
- Single Family
- County
- VT-Rutland
- Agency / Brokerage
- Lori Winn
New England Lakeside Realty - List Date
- 7/25/2026 8:00 PM
- Assessed
- $114,210
- Acres
- 0.31
- Year Built
- 1910
- Bedrooms
- 5
- Total Baths
- 2
- Sq. Ft. (Total)
- 2,067
- Tax Year
- 2026
- Taxes
- $2,712

Description
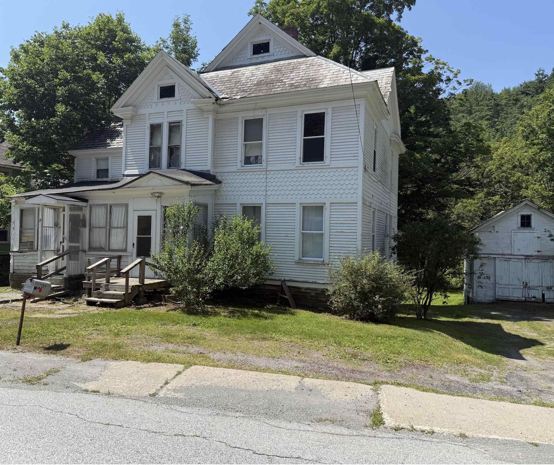
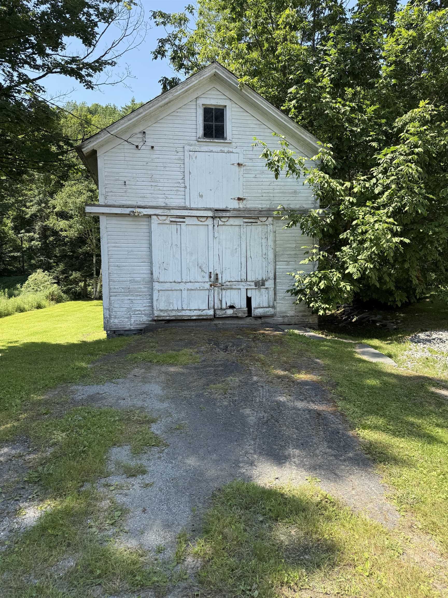
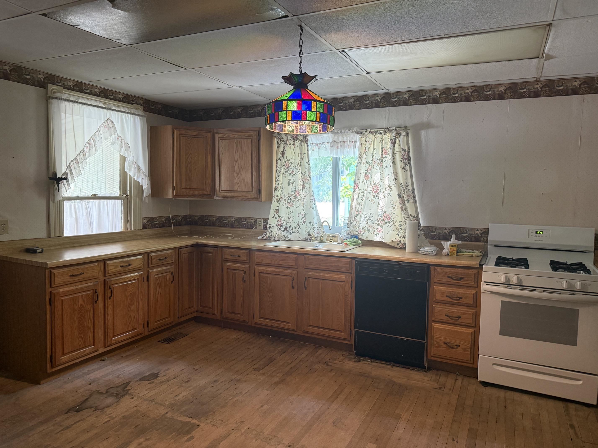
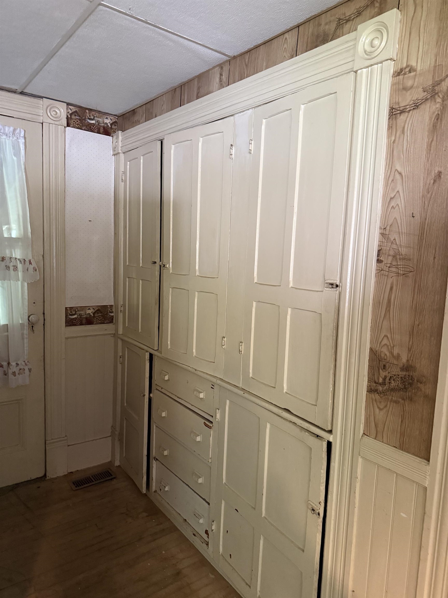
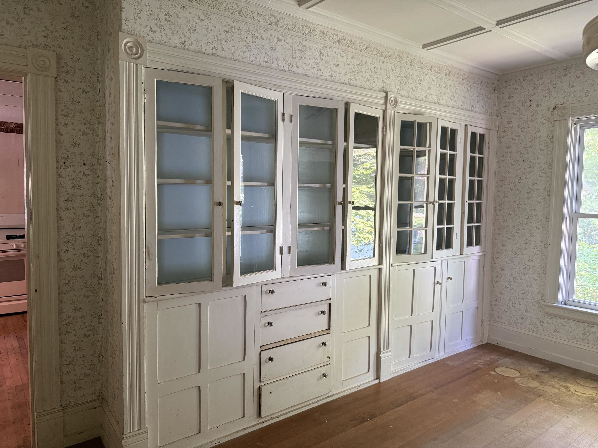
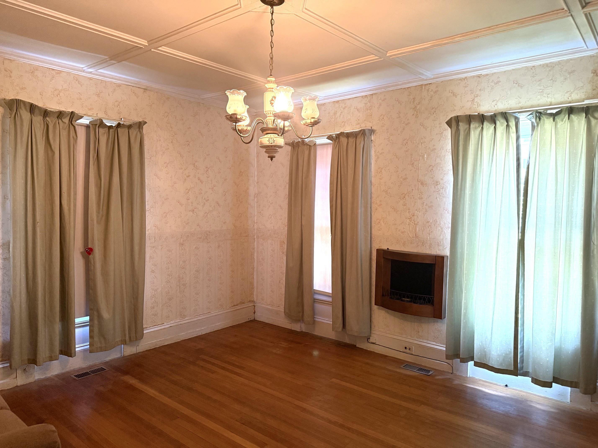
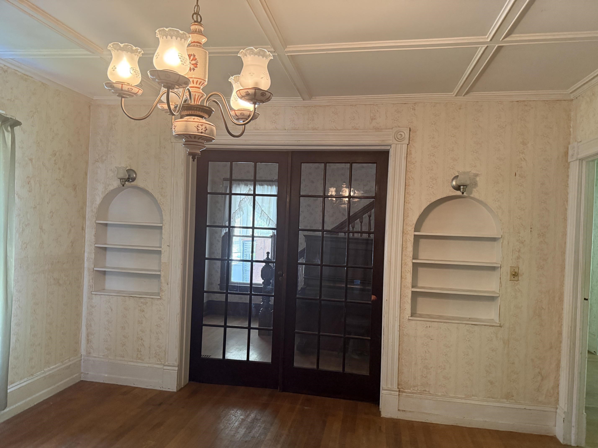
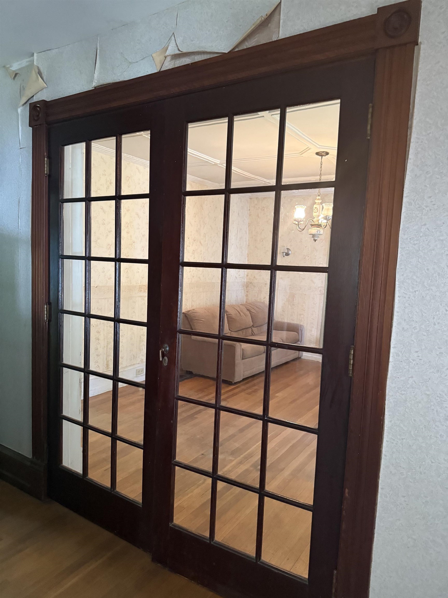
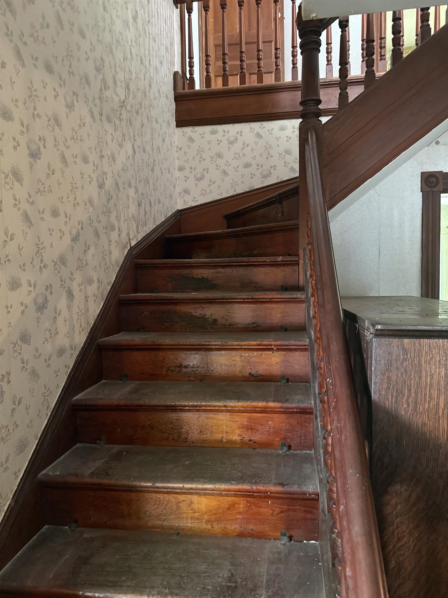
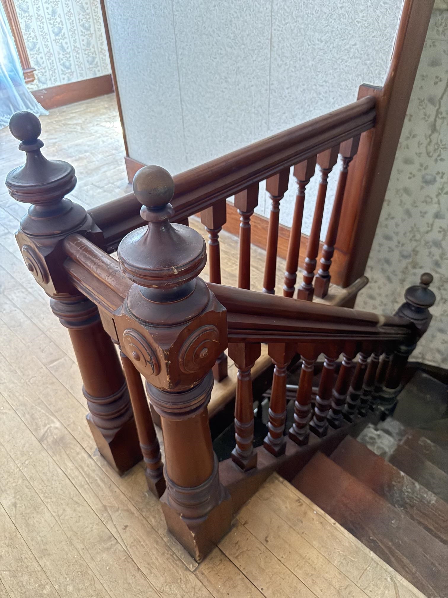
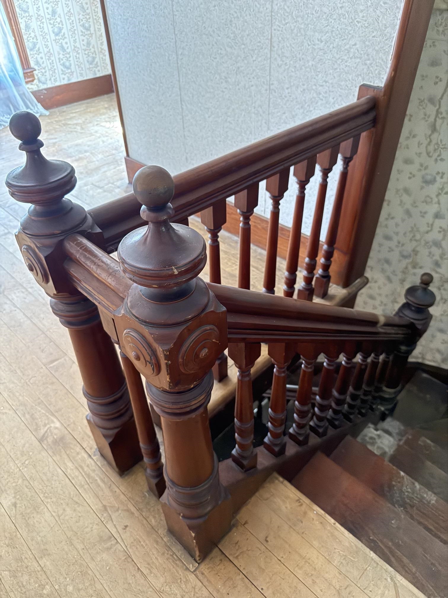
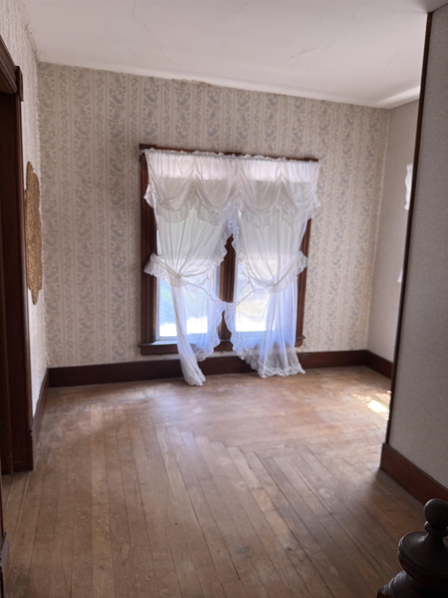
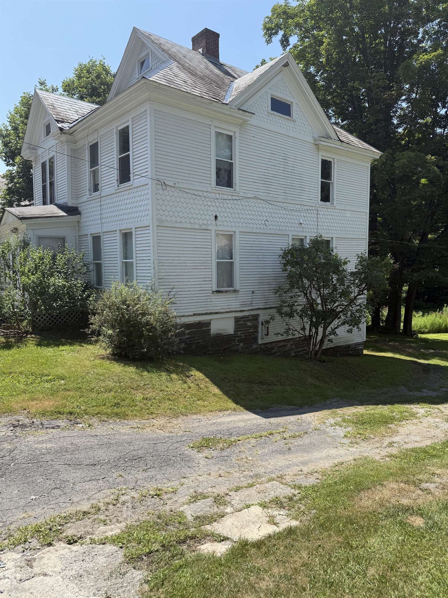
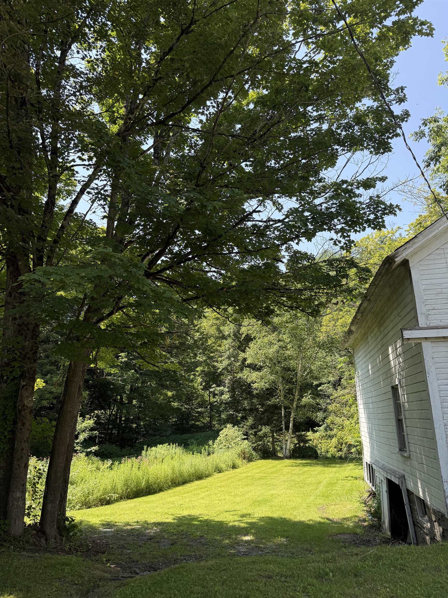
Nestled in the small Vermont town of West Pawlet, this charming relic of yesteryear awaits your discovery. A proud testament to craftsmanship and heritage this Victorian built in 1910 exudes timeless appeal and offers a glimpse into a bygone era. Brimming with character, both the kitchen and dining room boast the century old built in wooden cabinets, living room with built in shelves and French doors. The gorgeous hardwood floors flow throughout the home adding warmth and elegance. Tray ceilings and the gorgeous original staircase whispers tales of generation past. Located on over a half acre with the Indian River meandering along your back yard offers that quintessential Vermont serenity. Charming Dorset hosting the Dorset Play house is merely in your back yard and the vibrant center of Manchester is only about about 25 minutes away. Start your new chapter and make this home your home!!! This vintage gem does need work but proves that Vermont living doesn't have to break the bank.
Map
Interior Features
- # Of Stories
- 2
- Sq. Ft. (Total)
- 2,067
- Sq. Ft. (Above Ground)
- 2,067
- Sq. Ft. (Below Ground)
- 0
- Sq. Ft. Unfinished
- 1,258
- Rooms
- 8
- Bedrooms
- 5
- Baths
- 2
- Interior Desc
- Primary BR w/ BA, Walkup Attic
- Appliances Included
- Gas Range, Refrigerator
- Flooring
- Hardwood, Vinyl
- Heating
- Oil, Forced Air
- Basement Desc
- Full, Unfinished, Exterior Access, Basement Stairs
Town Market Snapshot
Source: Data provided by PrimeMLS, graph generated by Pall Spera Company
Exterior Features
- Style of Residence
- Victorian
- House Color
- white
- Time Share
- No
- Exterior Details
- Barn, Porch
- Land Desc.
- Level, Major Road Frontage
- Roof Desc.
- Slate
- Driveway Desc.
- Gravel
- Foundation Desc.
- Fieldstone, Stone
- Sewer Desc.
- Public
- Garage / Parking
- Yes
- Garage Spaces
- 2
- Road Frontage
- 50
- Zoning
- yes
- Elementary School
- Mettawee Community School
- Middle School
- Choice
- High School
- Choice
Affordability Estimate
Quick payment estimate for this listing. Not a loan offer — rates and terms vary.
Est. monthly principal & interest —
Estimate excludes taxes, insurance, HOA, and PMI. Consult a lender for accurate figures.
You May Also Like
View more nearby

Ask about this property
Message Laurel Houle about MLS #5101959.
