

Request a showing
Pick a Saturday or another date in the next 4 weeks, then leave your contact details.
This property is no longer active.
Listed by: Morrisville Office Monica Heath
This property is no longer on the market
Listing details are shown for reference. Browse similar active listings below.
You may also like
View more nearby

General Property Information
- Property Status
- Closed
- Price
- $499, 000
- Property Type
- Single Family
- County
- VT-Lamoille
- Agency / Brokerage
- Monica Heath
Morrisville Office
monica.heath@pallspera.com
(802) 888-1102 - List Date
- 7/27/2026 8:00 PM
- Last Updated
- 9/5/2026 9:45 AM
- Acres
- 1.67
- Year Built
- 2015
- Bedrooms
- 2
- Total Baths
- 2
- Sq. Ft. (Total)
- 1,892
- Tax Year
- 2026
- Taxes
- $9,174
Description
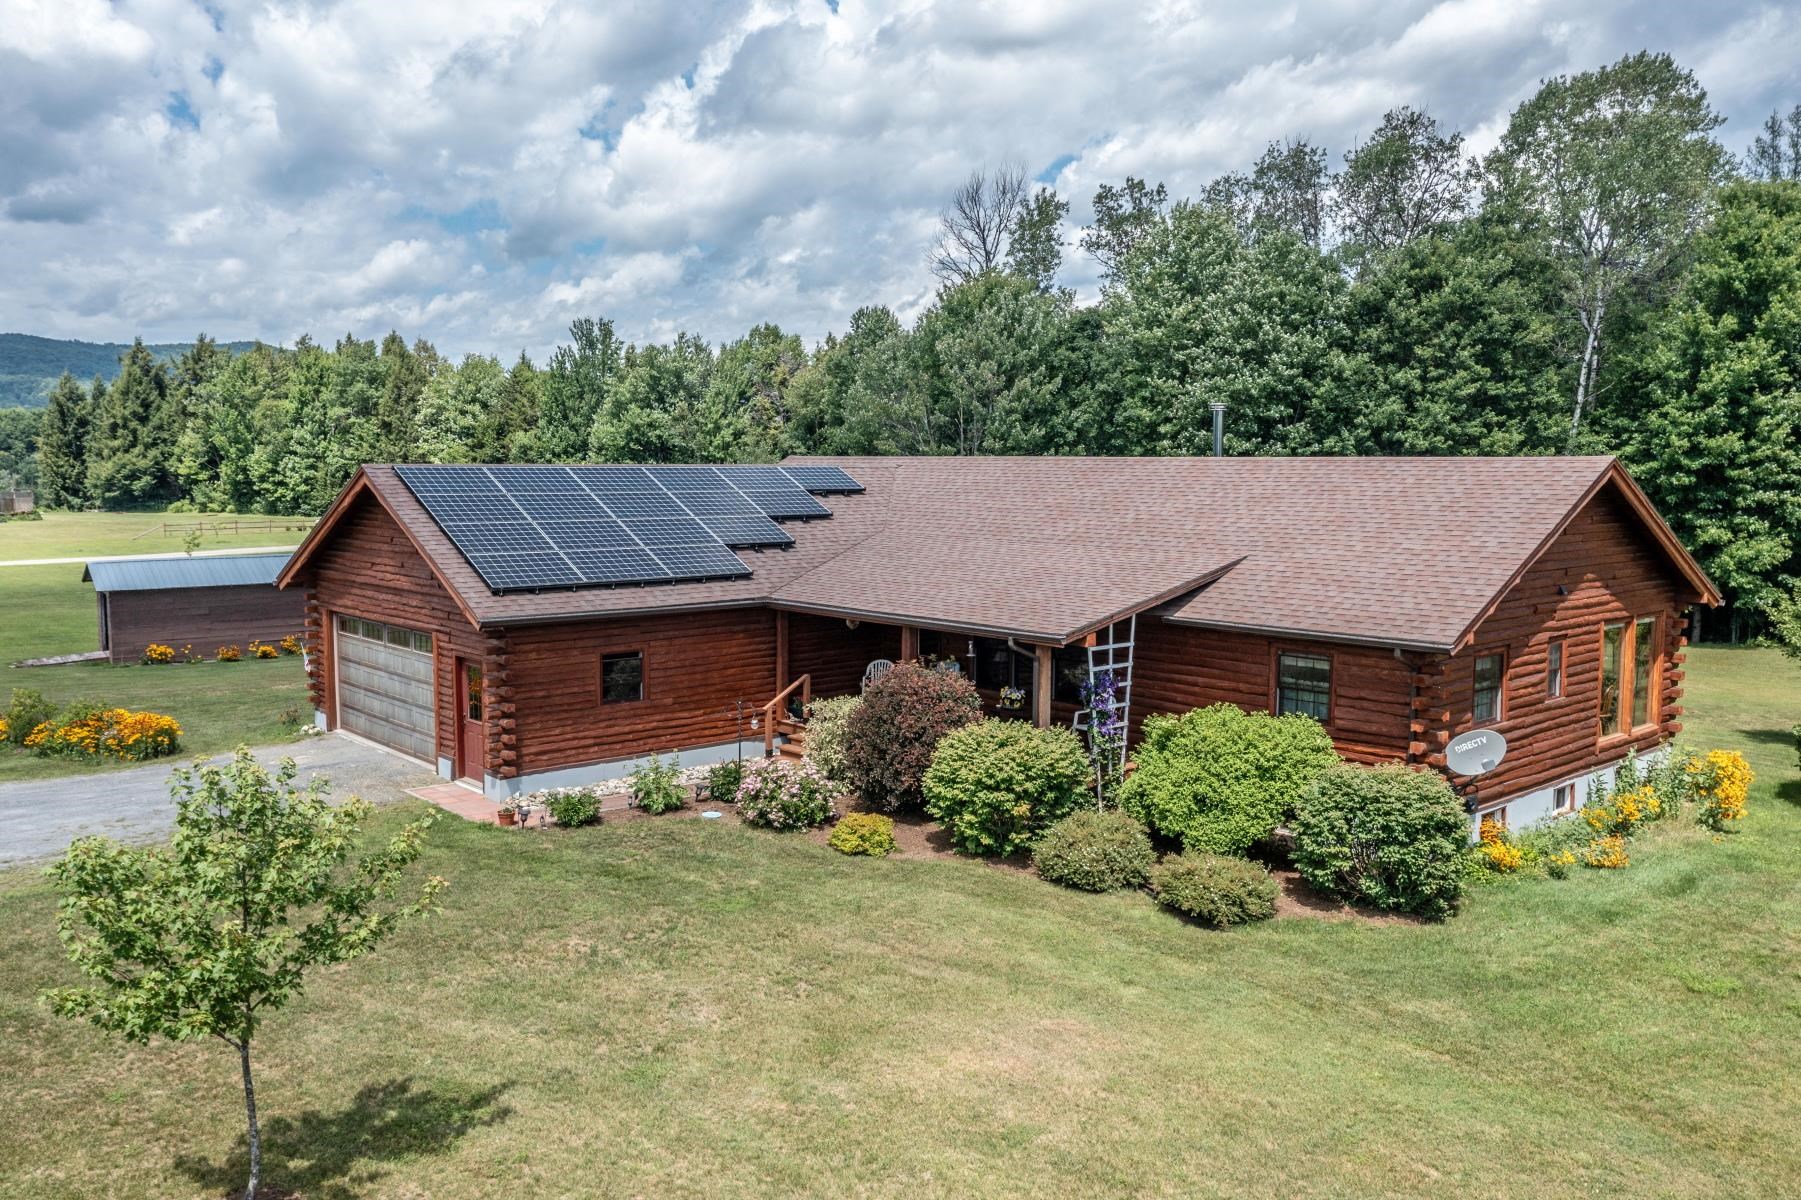
Beautiful and lovingly cared for 2 bedroom, 2 bath log home with 2-car heated garage on well groomed 1.67+/- acres offers the perfect balance of comfort and country living. Open floor concept with spacious kitchen, dining and living areas include a spectacular sunroom with large ceiling to floor windows. Generous kitchen cabinet space with granite countertop, gas cooktop, wall oven and custom made movable island. Radiant floor heating throughout the main floor, basement and garage including a Hearthstone wood-stove for cozy evenings. Primary suite includes a bathroom with 2 vanities and large walk in shower with dual shower heads, lets couples shower simultaneously. White ash floors and tile complement the natural beauty of this home. Basement has a bright, sunny colored 8'x16' room for hobbies. Covered front porch. Long back deck can be accessed through dining area or primary suite for enjoying your first rays of morning sunshine or moonlit nights. Nice drive-through storage shed for yard and lawn care needs, plus a wood shed. Solar panels and standby generator. Plump blueberries, rhubarb, strawberries and gorgeous perennials complete the essence of country living. Schedule your private tour of this charming home today!
Map
Interior Features
- # Of Stories
- 1
- Sq. Ft. (Total)
- 1,892
- Sq. Ft. (Above Ground)
- 1,764
- Sq. Ft. (Below Ground)
- 128
- Sq. Ft. Unfinished
- 1,636
- Rooms
- 5
- Bedrooms
- 2
- Baths
- 2
- Interior Desc
- Attic with Hatch/Scuttle, Blinds, Dining Area, Kitchen Island, Living/Dining, Primary BR w/ BA, Natural Light, Natural Woodwork, Walk-in Closet, 1st Floor Laundry
- Appliances Included
- Gas Cooktop, Dishwasher, Dryer, Freezer, Wall Oven, Refrigerator, Washer, Heat Pump Water Heater, Exhaust Fan
- Flooring
- Hardwood, Tile
- Heating
- Propane, Radiant Floor, Wood Stove
- Basement Desc
- Concrete, Full, Partially Finished, Interior Stairs, Walkout, Interior Access, Exterior Access, Basement Stairs
Town Market Snapshot
Source: Data provided by PrimeMLS, graph generated by Pall Spera Company
Exterior Features
- Style of Residence
- Log
- House Color
- Brown
- Time Share
- No
- Exterior Details
- Deck, Garden Space, Outbuilding, Covered Porch, Shed
- Land Desc.
- Country Setting, Landscaped, Level, Open, Wooded, Rural
- Roof Desc.
- Asphalt Shingle
- Driveway Desc.
- Gravel
- Foundation Desc.
- Poured Concrete
- Sewer Desc.
- 1000 Gallon, Conventional Leach Field, Leach Field On-Site, Private
- Garage / Parking
- Yes
- Garage Spaces
- 2
- Road Frontage
- 203
- Zoning
- Johnson
- Elementary School
- Johnson Elementary School
- Middle School
- Lamoille Middle School
- High School
- Lamoille UHSD #18
Affordability Estimate
Quick payment estimate for this listing. Not a loan offer — rates and terms vary.
Est. monthly principal & interest —
Estimate excludes taxes, insurance, HOA, and PMI. Consult a lender for accurate figures.
Ask about this property
Message Monica Heath about MLS #5101982.
