

Request a showing
Pick a Saturday or another date in the next 4 weeks, then leave your contact details.
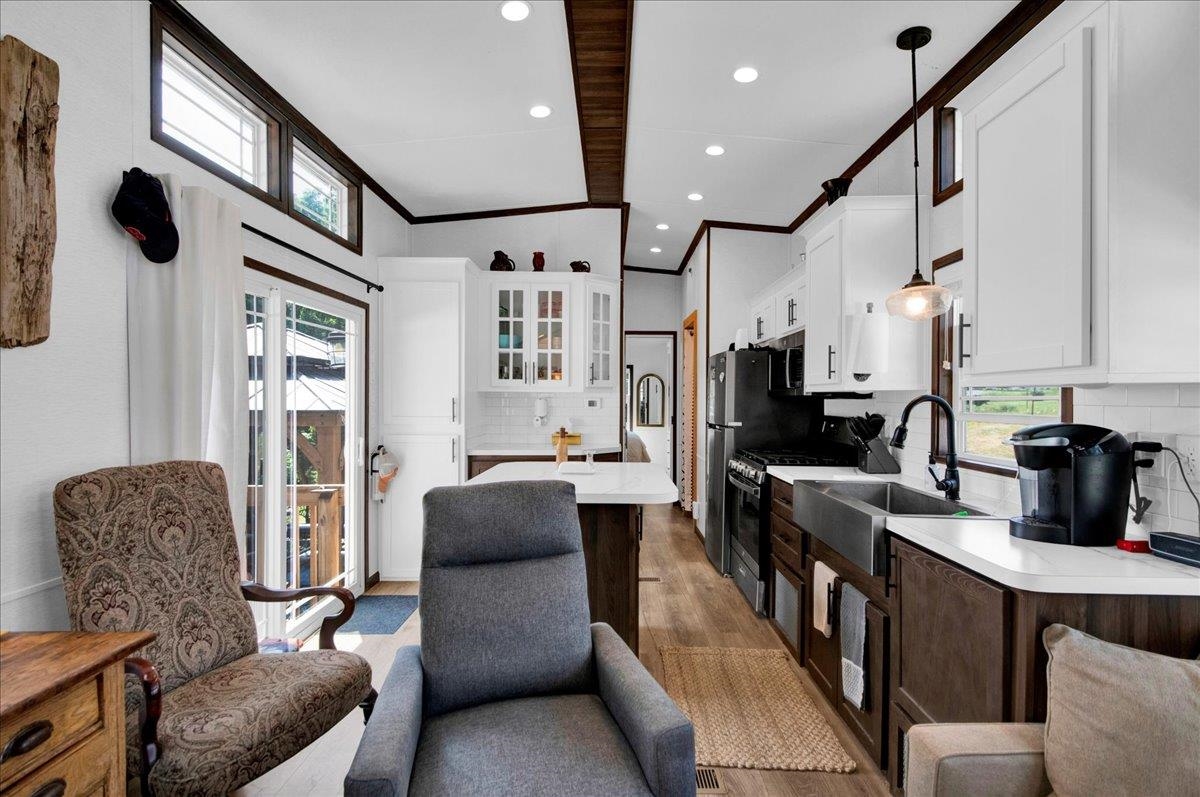
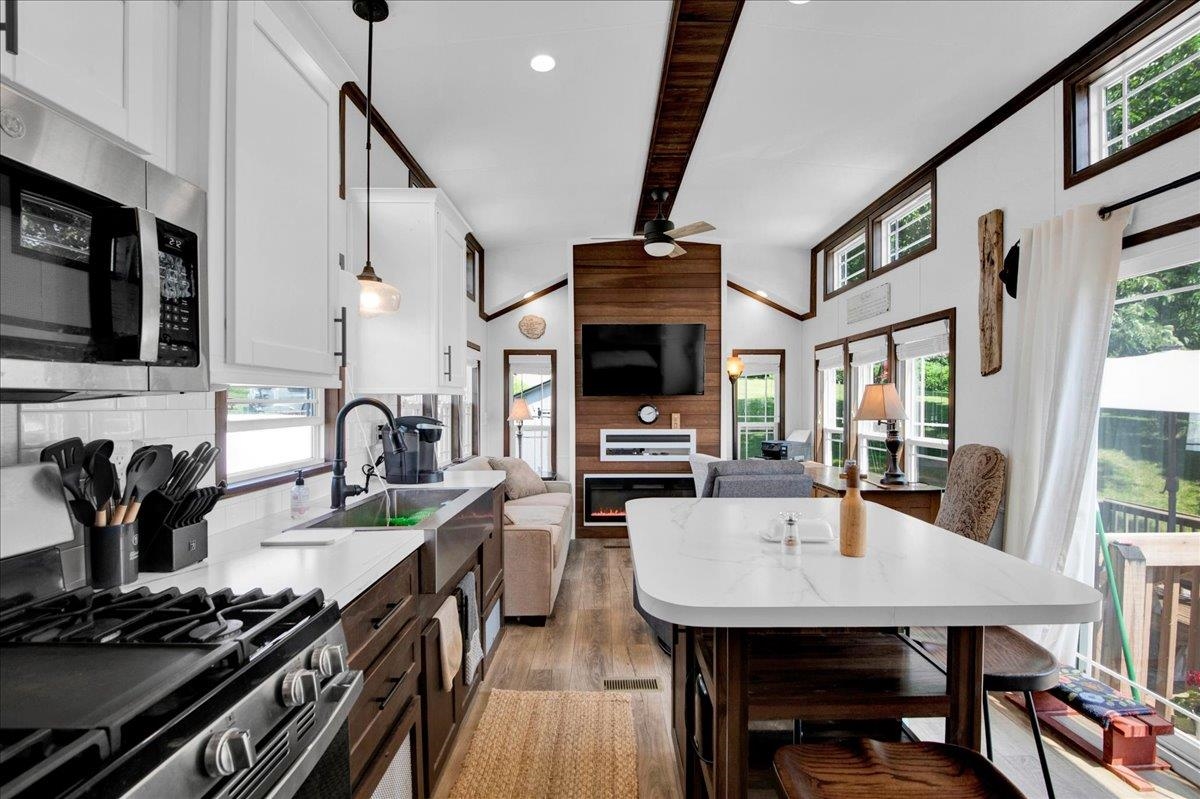
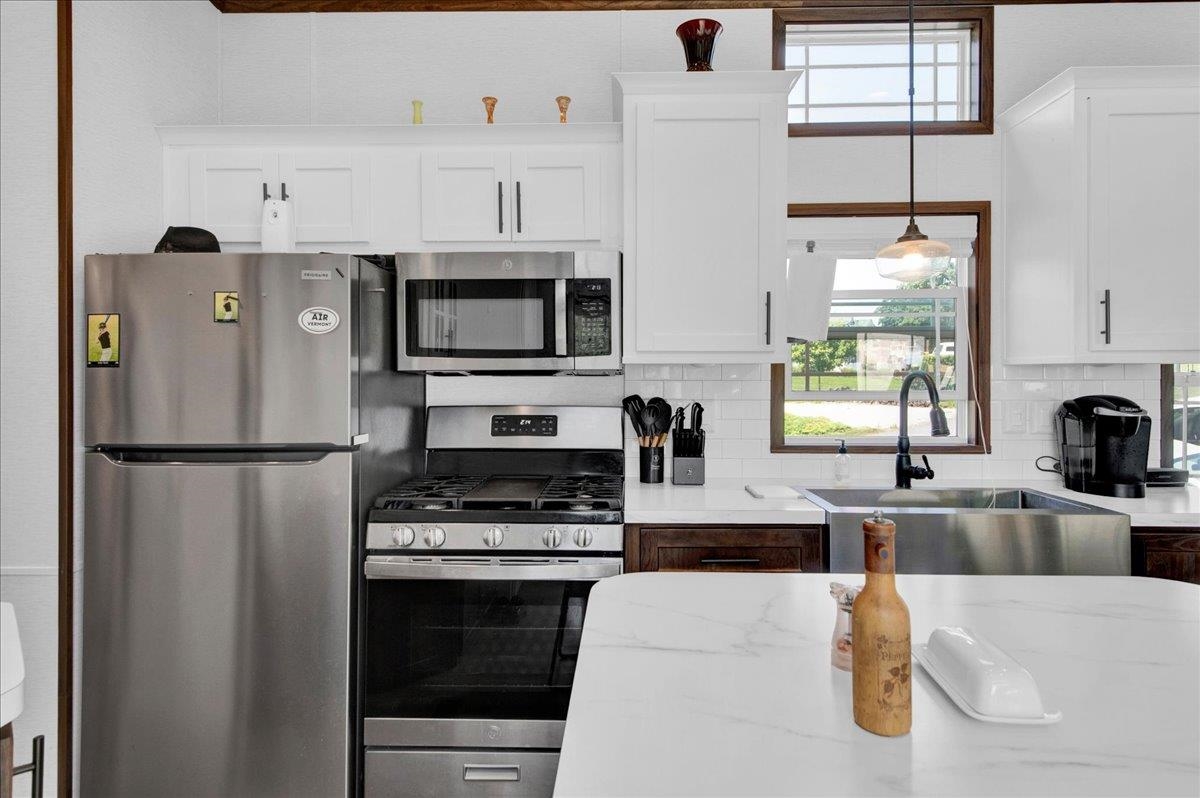
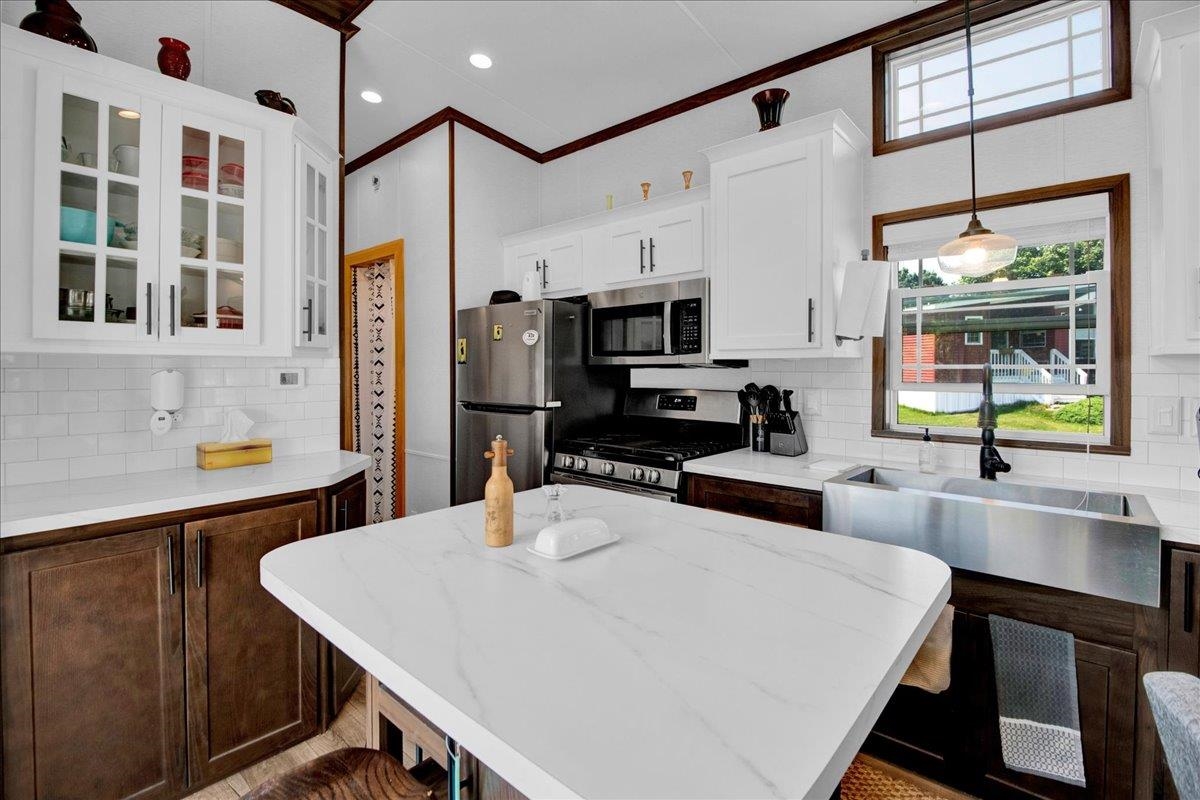
Listed by: Element Real Estate Conner Hayes
General Property Information
- Property Status
- Active
- Price
- $147, 000
- Property Type
- Mobile Home
- County
- VT-Grand Isle
- Agency / Brokerage
- Conner Hayes
Element Real Estate - List Date
- 7/27/2026 8:00 PM
- Acres
- 0
- Year Built
- 2023
- Bedrooms
- 1
- Total Baths
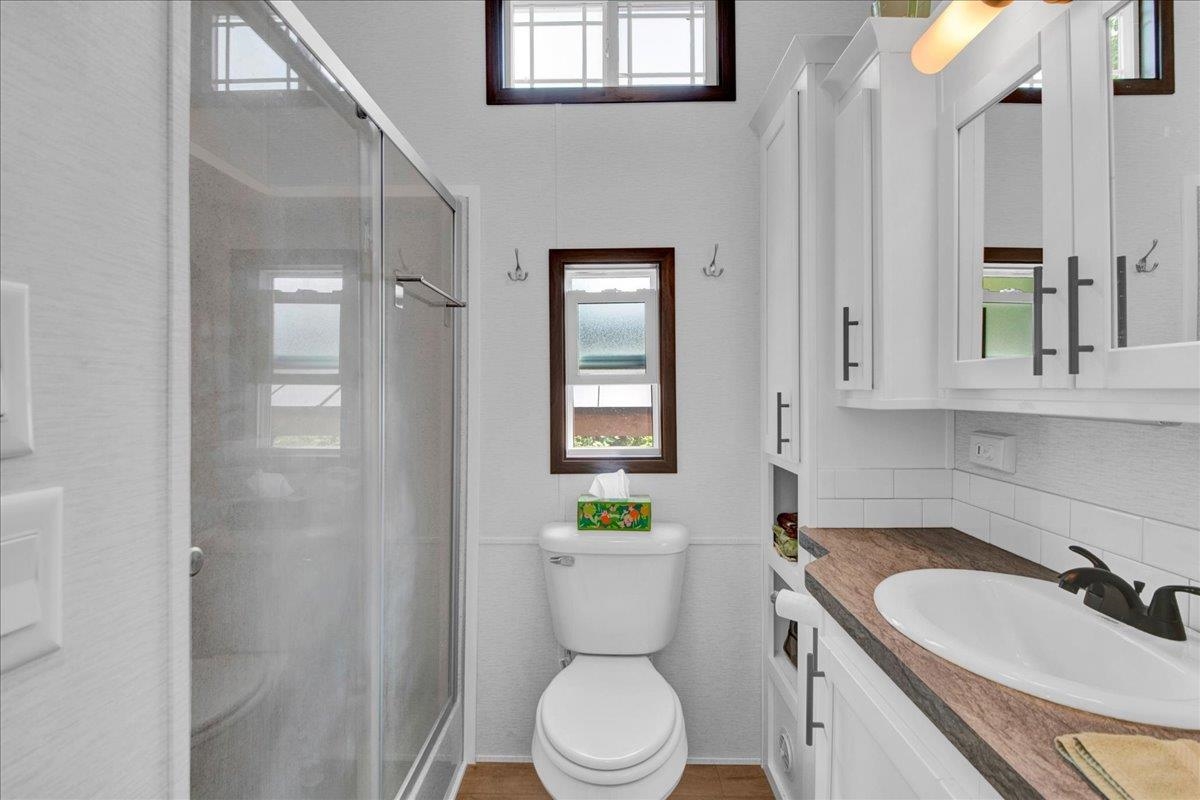
- 1
- Sq. Ft. (Total)
- 420
- Tax Year
- 2026
- Taxes
- $1,524

Description
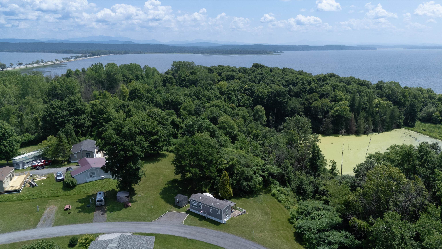
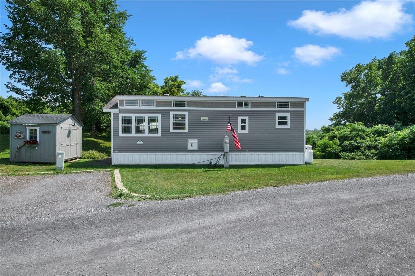
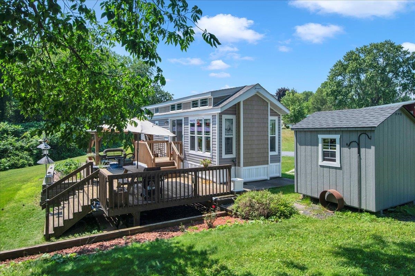
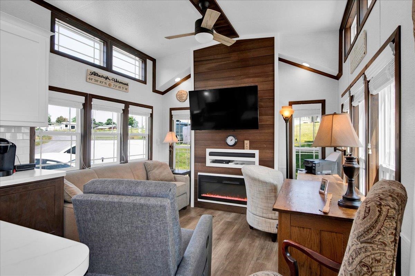
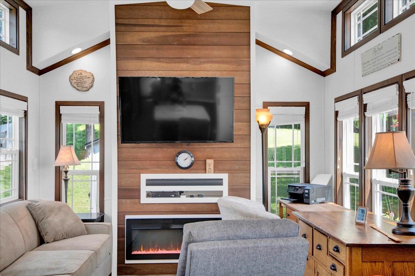
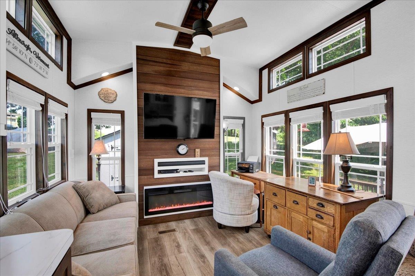
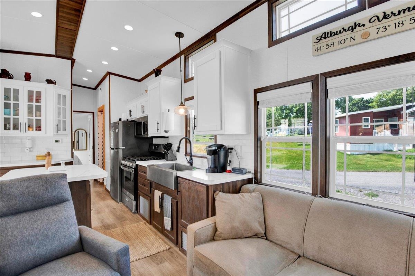
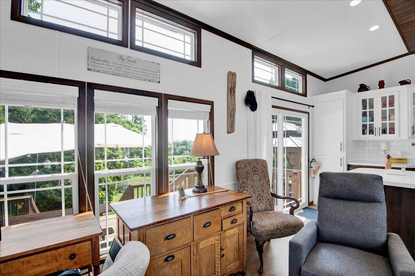
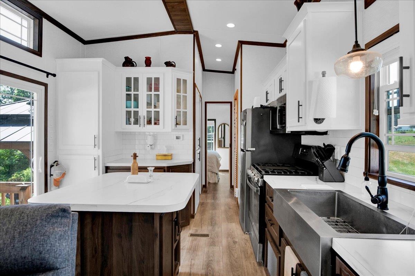
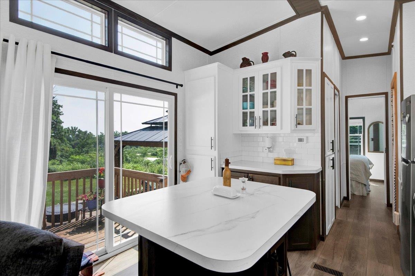
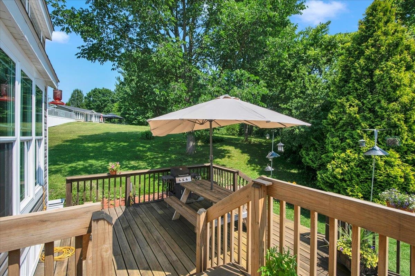
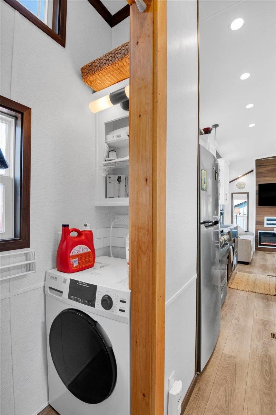
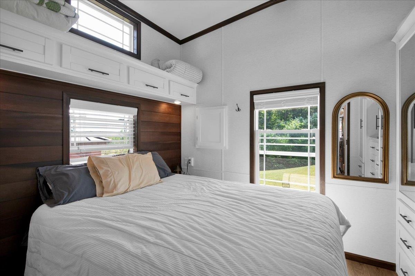
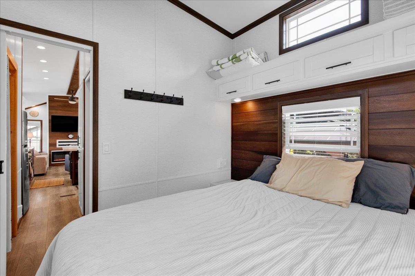
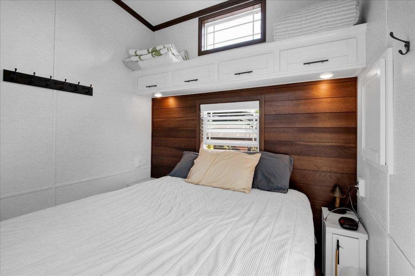
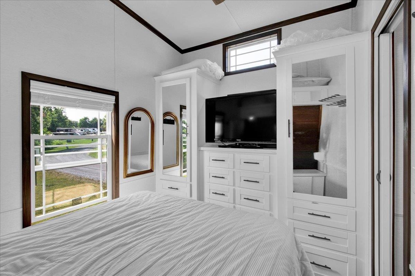
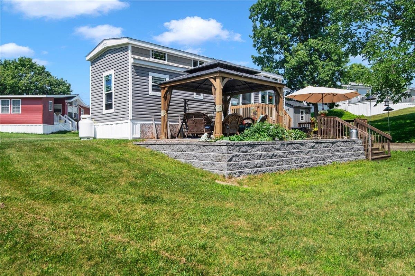
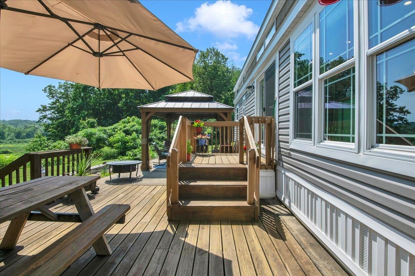
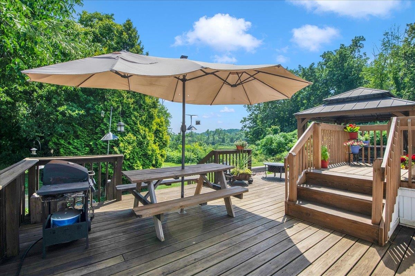
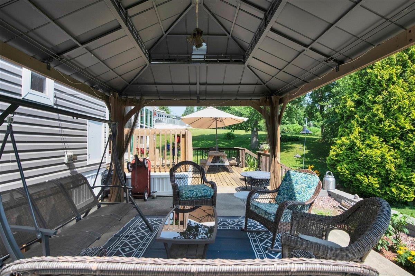
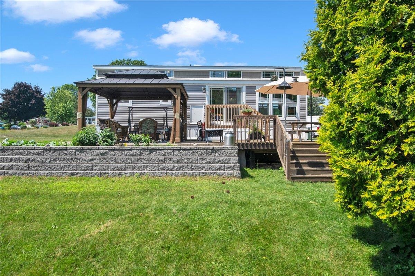
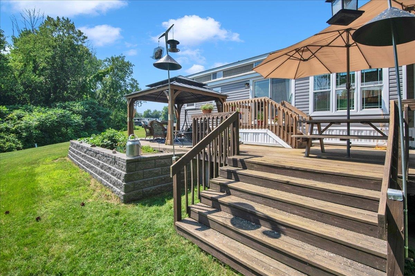
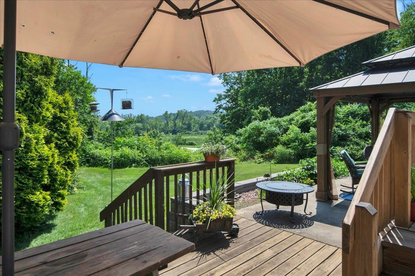
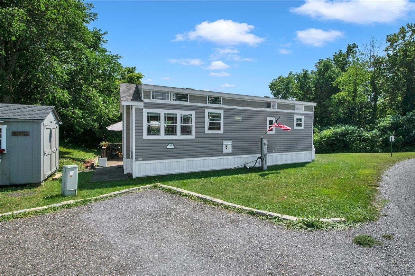
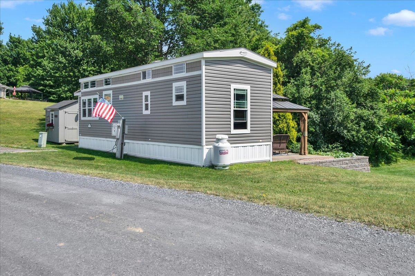
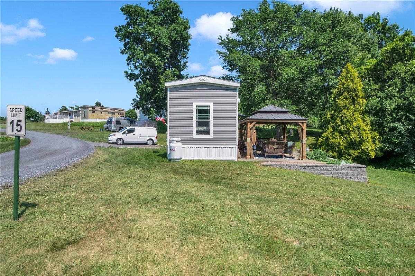
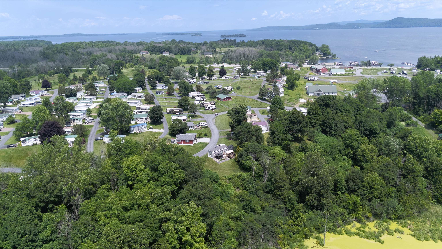
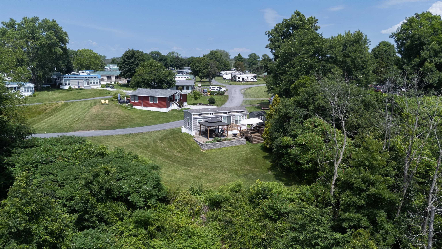
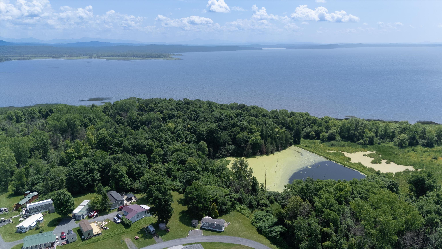
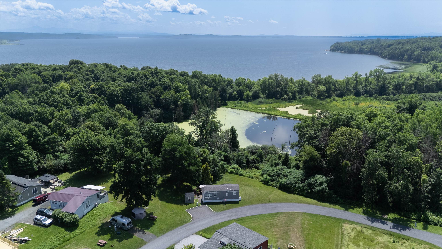
Welcome to 36 Island Circle, where summers slow down and Lake Champlain becomes part of your everyday routine. One of the newest homes in Apple Island Resort, this 2023 seasonal home sits on a desirable end corner lot, offering a rare sense of privacy while keeping you moments from everything that makes this waterfront community so special. Start your mornings with coffee on the patio as the island wakes up around you. Spend the afternoon boating, golfing, swimming, or exploring the Champlain Islands, then come home to unwind beneath the new gazebo as the sun sets. Whether you're escaping for the weekend or settling in for the season, this home makes it easy to leave the busy world behind. Inside, the thoughtfully designed floor plan offers a bright, open living space with modern finishes and a comfortable, low-maintenance design that's ready to enjoy from day one. Nearly new and exceptionally well cared for, it's the kind of place where you can spend less time maintaining and more time making memories. Life at Apple Island Resort is about more than owning a home. It's about having your favorite summer destination waiting whenever you arrive. Residents enjoy exceptional amenities, including a swimming pool, hot tub, 9-hole golf course, marina, boat launch, and beautifully maintained grounds, all along the shores of Lake Champlain. Whether you've been searching for a seasonal home in Vermont, a Lake Champlain getaway, or a peaceful retreat in the Champlain Islands, 36 Island Circle offers an opportunity to embrace the lake lifestyle in one of Vermont's most sought-after seasonal communities. All that's missing is your next summer tradition.
Map
Interior Features
- # Of Stories
- 1
- Sq. Ft. (Total)
- 420
- Sq. Ft. (Above Ground)
- 420
- Sq. Ft. (Below Ground)
- 0
- Rooms
- 3
- Bedrooms
- 1
- Baths
- 1
- Interior Desc
- Ceiling Fan, Kitchen Island, Kitchen/Living, Vaulted Ceiling
- Appliances Included
- Dryer, Microwave, Gas Range, Refrigerator, Washer, Owned Water Heater
- Flooring
- Vinyl Plank
- Heating
- Propane, Forced Air
Town Market Snapshot
Source: Data provided by PrimeMLS, graph generated by Pall Spera Company
Exterior Features
- Style of Residence
- Manuf/Mobile
- House Color
- Grey
- Time Share
- No
- Exterior Details
- Deck, Gazebo, Patio, Shed
- Land Desc.
- Corner, Abuts Golf Course, Near Paths
- Suitable Land Usage
- Residential
- Roof Desc.
- Architectural Shingle
- Driveway Desc.
- Gravel
- Foundation Desc.
- Skirted
- Sewer Desc.
- Community
- Garage / Parking
- No
- Garage Spaces
- 0
- Road Frontage
- 0
- Zoning
- Rural Res
- Elementary School
- Folsom Comm Ctr
- Middle School
- Folsom Ed. and Community Ctr
- High School
- Choice
Affordability Estimate
Quick payment estimate for this listing. Not a loan offer — rates and terms vary.
Est. monthly principal & interest —
Estimate excludes taxes, insurance, HOA, and PMI. Consult a lender for accurate figures.
You May Also Like
View more nearby

Ask about this property
Message Laurel Houle about MLS #5102018.
