

Request a showing
Pick a Saturday or another date in the next 4 weeks, then leave your contact details.
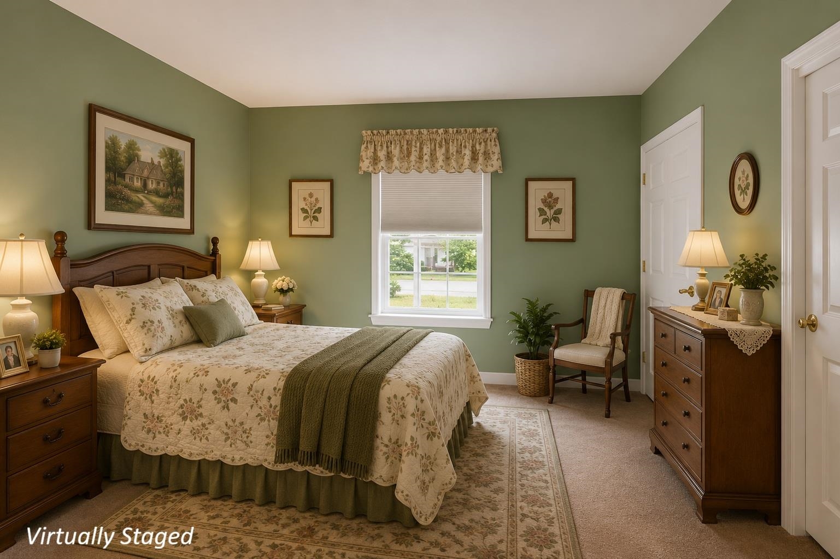
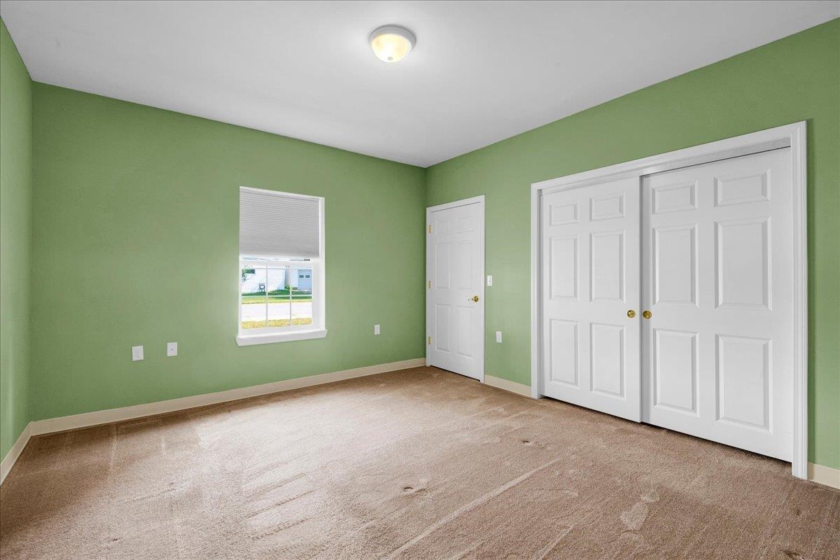
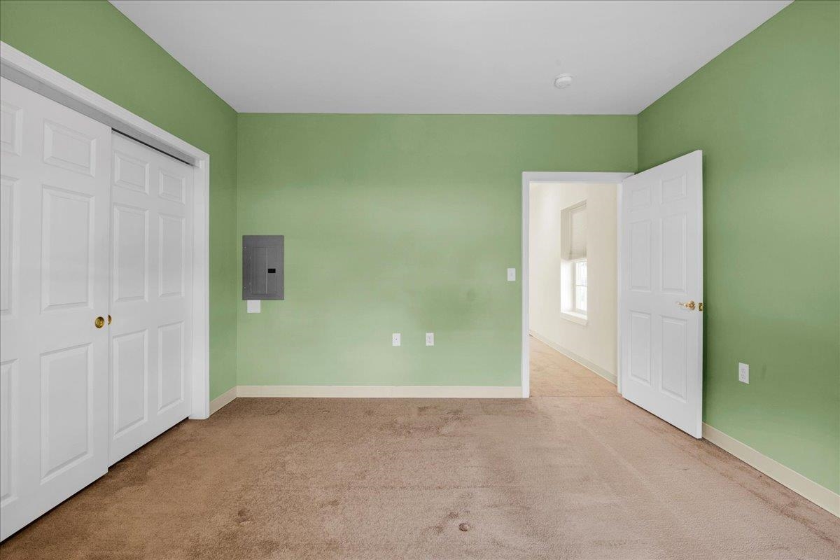
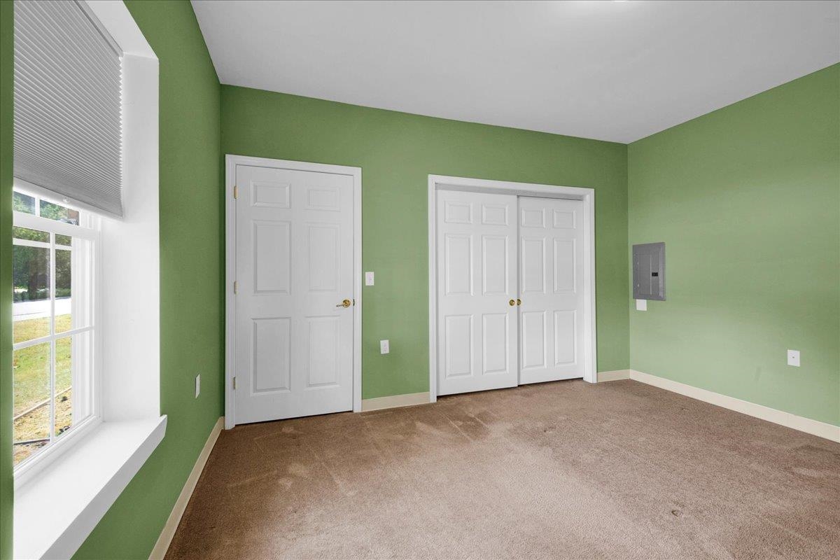
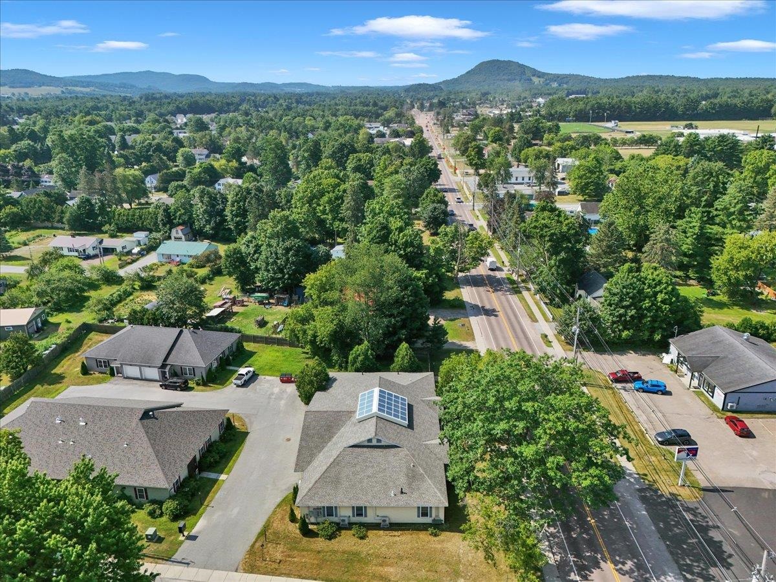
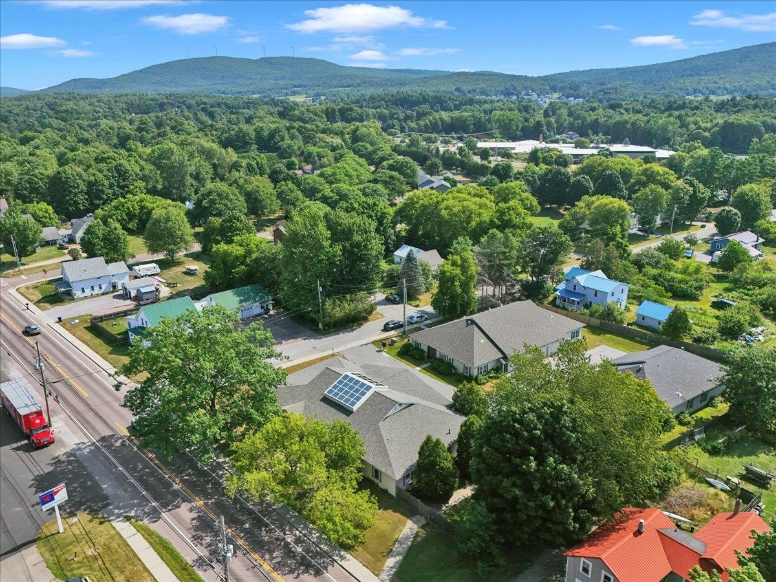
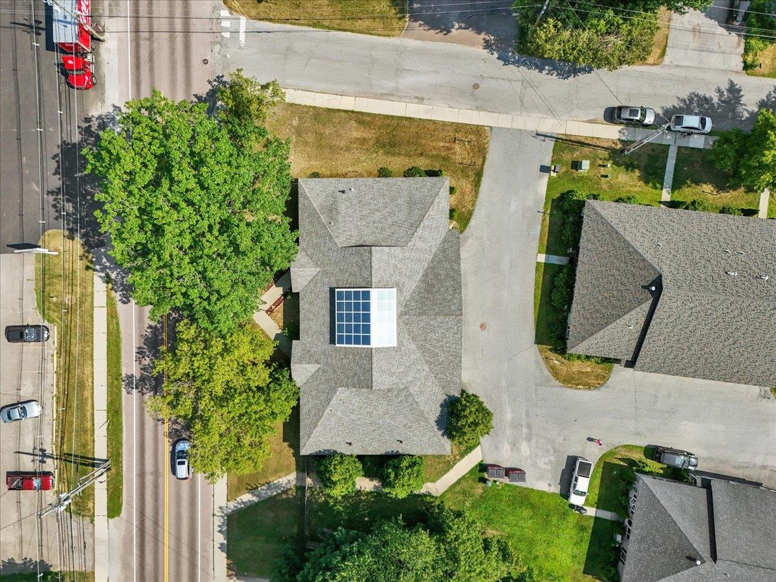
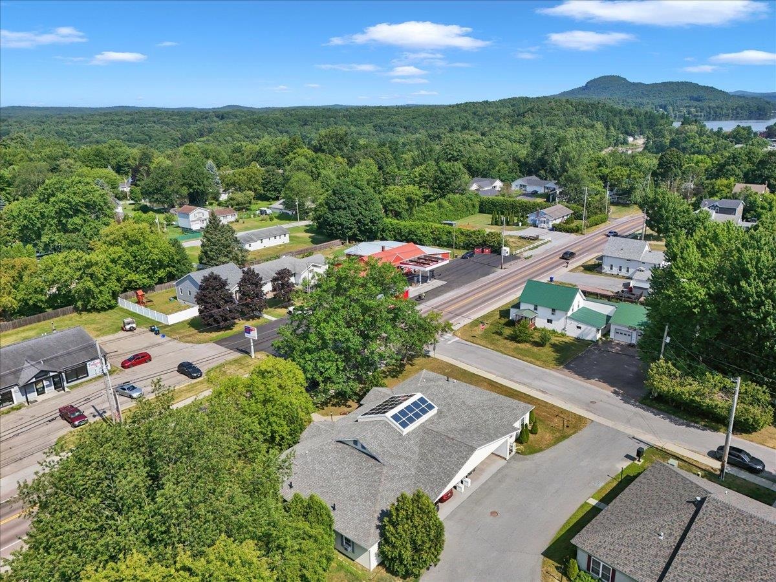
Listed by: Rockstar Real Estate Collective Joe Villemaire
General Property Information
- Property Status
- Active
- Price
- $200, 000
- Property Type
- Condo
- County
- VT-Chittenden
- Agency / Brokerage
- Joe Villemaire
Rockstar Real Estate Collective - List Date
- 7/27/2026 8:00 PM
- Unit Number
- 103
- Acres
- 0
- Year Built
- 2013
- Bedrooms
- 1
- Total Baths
- 1
- Sq. Ft. (Total)
- 704
- Tax Year
- 2025
- Taxes
- $3,524
- Association Fees
- $1

Description
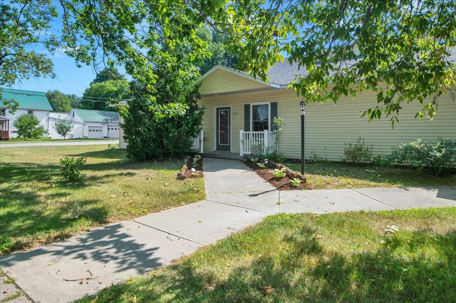

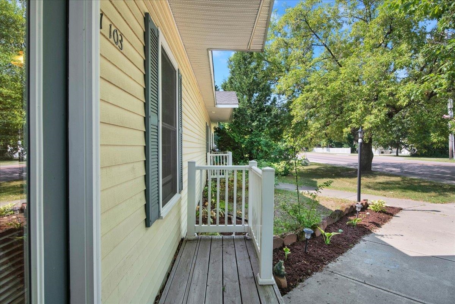
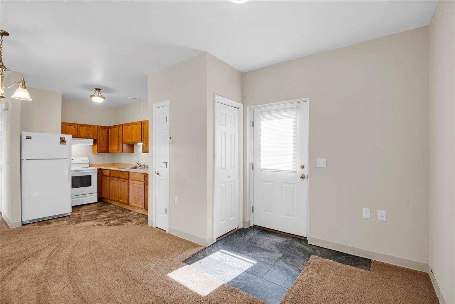
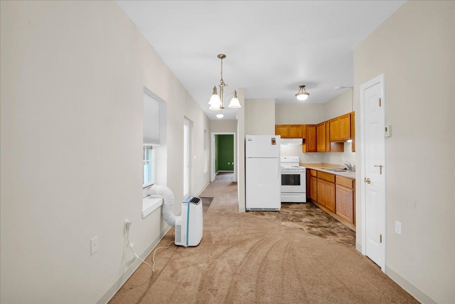
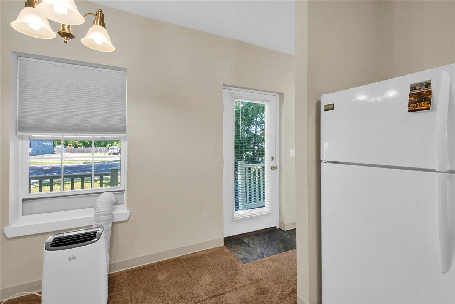
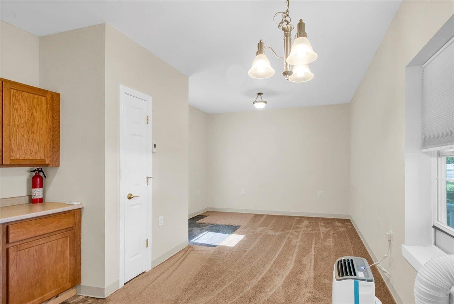
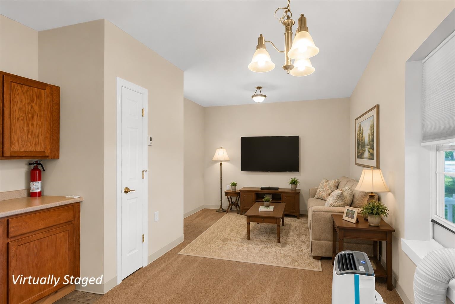
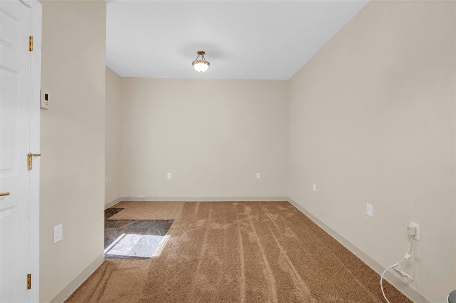
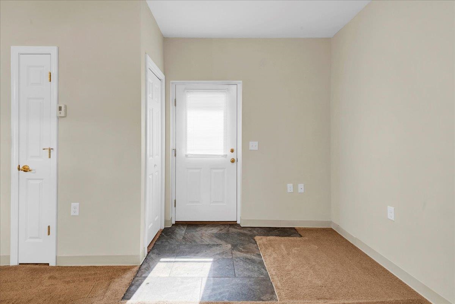
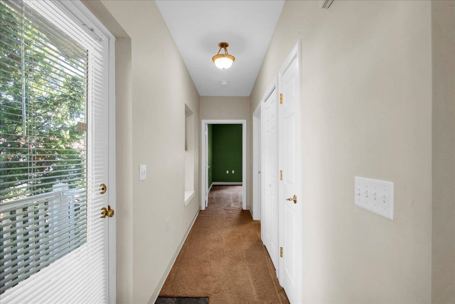
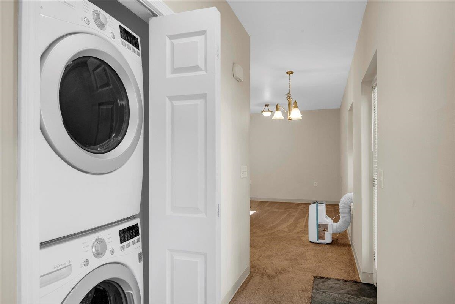
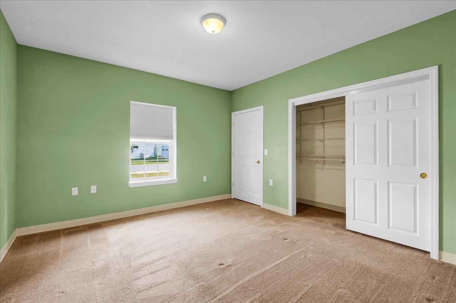
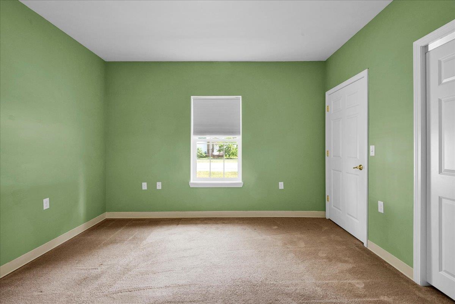
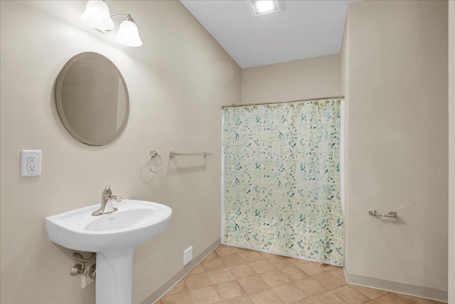
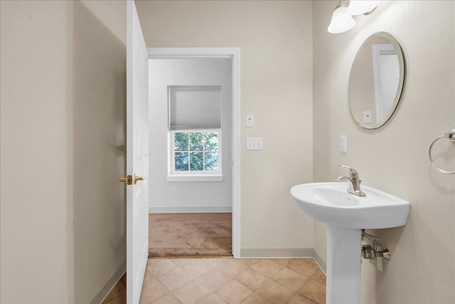
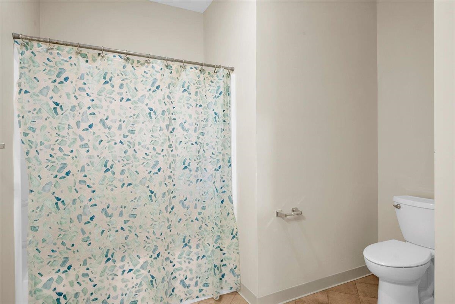
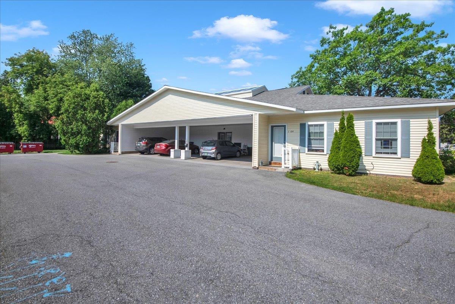
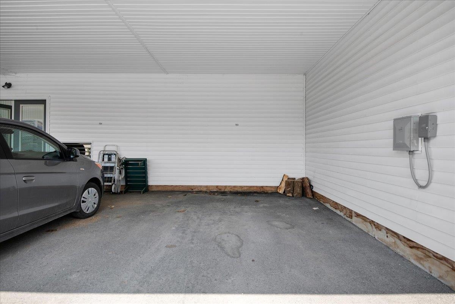
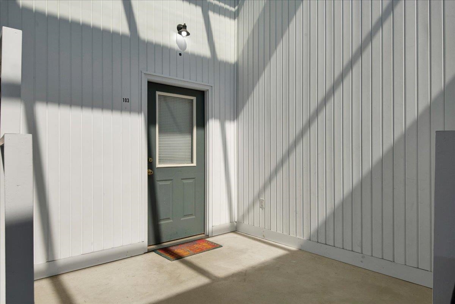
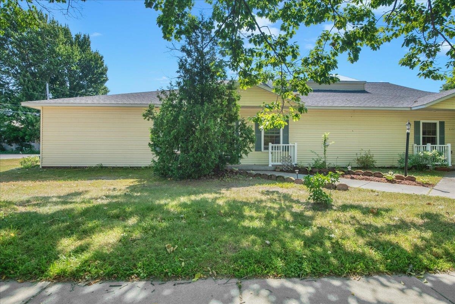
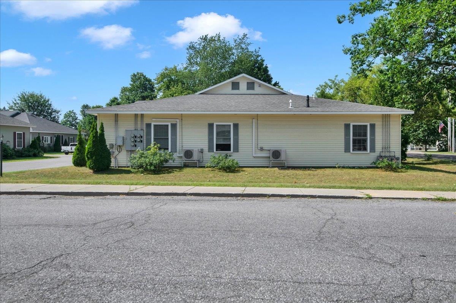
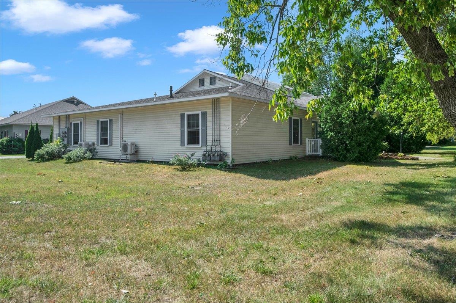
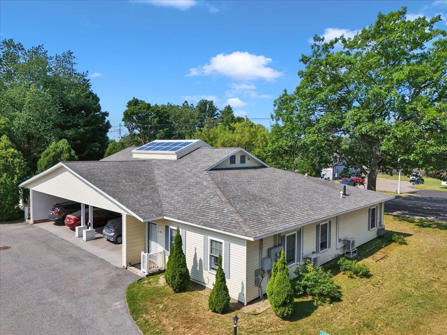
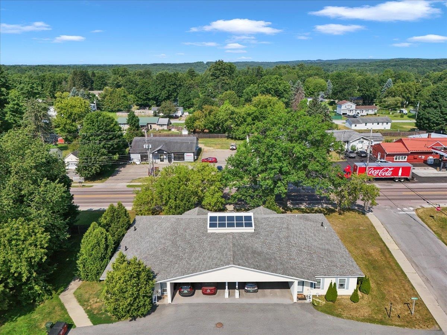
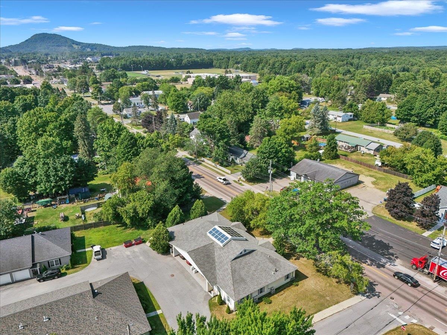
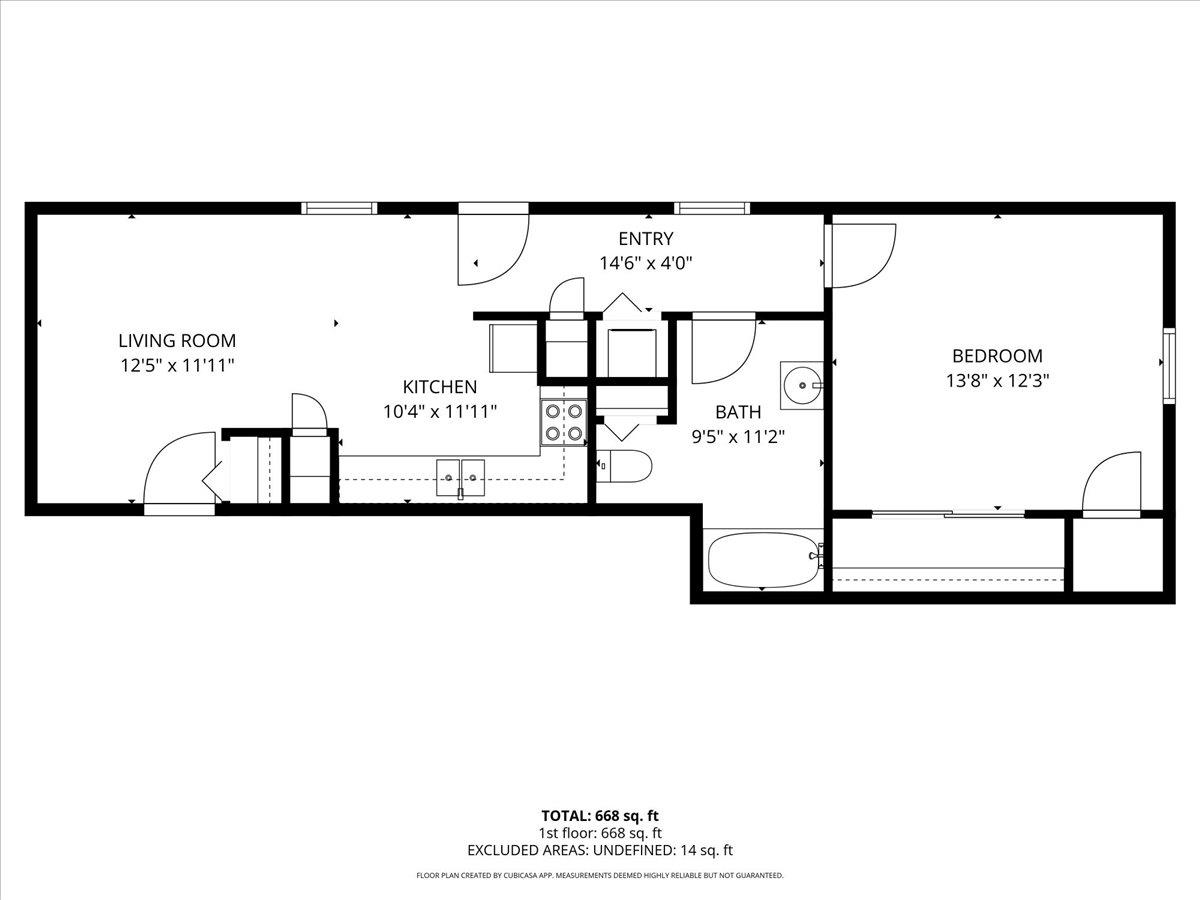
Enjoy the ease of low-maintenance, single-level living in this charming 1-bedroom condo in a convenient Milton location, perfect for a snow-bird or someone looking to downsize. With 704 square feet of comfortable living space, this unique home offers the feel of a private residence, complete with its own entrance and covered carport. The bright, manageable layout is ideal for those looking to simplify or downsize. Located just off Route 7, you'll have shopping, restaurants, medical offices, and everyday conveniences close at hand, all while enjoying a peaceful residential setting. Designed for residents age 55 and older or individuals with a disability, this welcoming community offers the convenience of condo living with low HOA fees and minimal maintenance. Whether you're ready to downsize, looking for an accessible home, or simply want a comfortable place that's easy to lock up and leave, this condo offers an appealing low-maintenance lifestyle in a great location. A wonderful option for anyone looking to spend less time on home upkeep and more time enjoying what matters most!
Map
Interior Features
- # Of Stories
- 1
- Sq. Ft. (Total)
- 704
- Sq. Ft. (Above Ground)
- 704
- Sq. Ft. (Below Ground)
- 0
- Rooms
- 3
- Bedrooms
- 1
- Baths
- 1
- Interior Desc
- 1st Floor Laundry
- Appliances Included
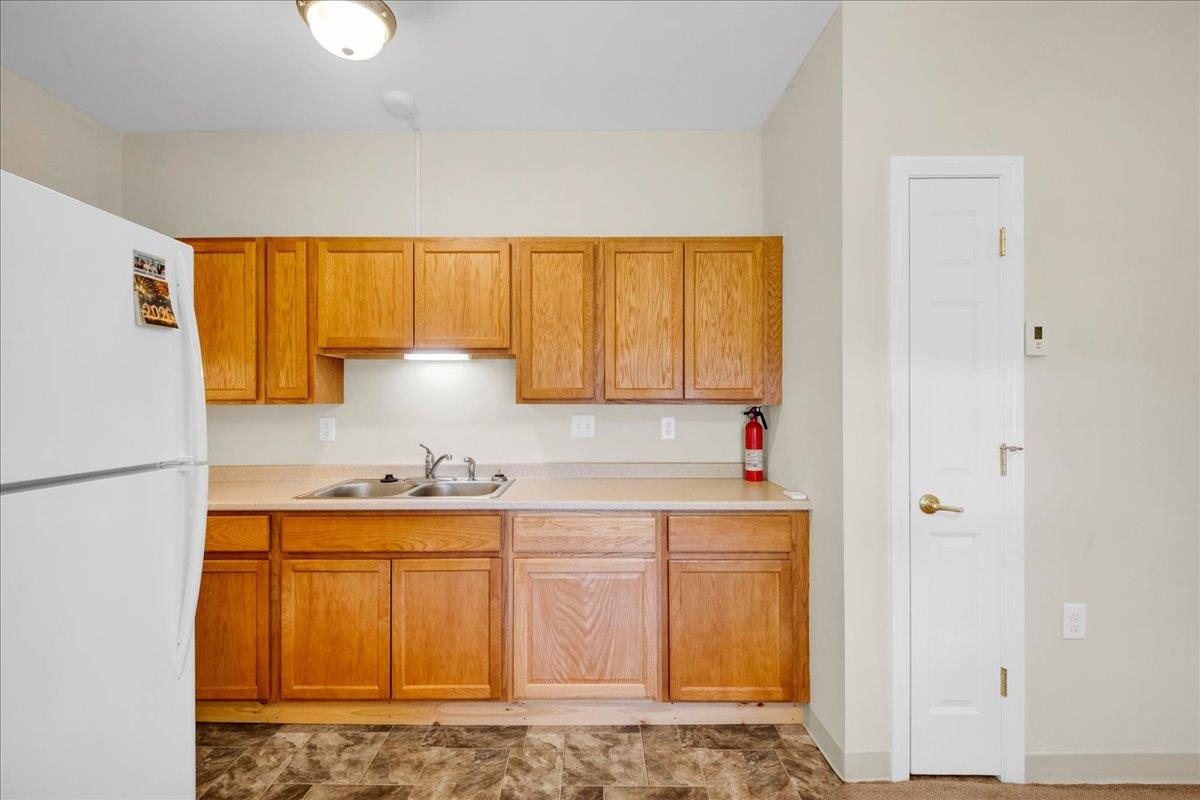
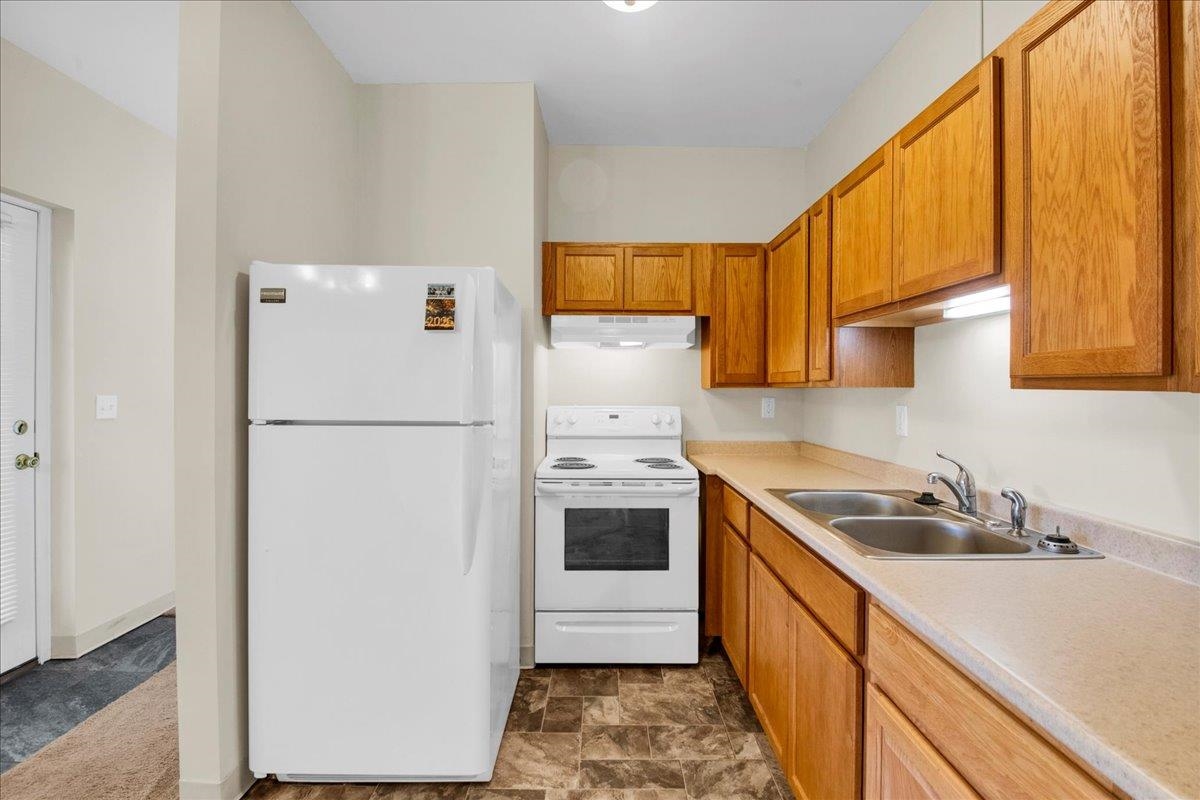
- Dryer, Electric Range, Refrigerator, Washer
- Flooring
- Carpet, Vinyl
- Heating
- Natural Gas, Radiant
Town Market Snapshot
Source: Data provided by PrimeMLS, graph generated by Pall Spera Company
Exterior Features
- Style of Residence
- End Unit, Flat
- Time Share
- No
- Exterior Details
- Patio, Covered Porch
- Land Desc.
- Condo Development
- Roof Desc.
- Architectural Shingle
- Driveway Desc.
- Common/Shared, Paved
- Foundation Desc.
- Concrete Slab
- Sewer Desc.
- Public
- Garage / Parking
- Yes
- Garage Spaces
- 1
- Road Frontage
- 0
- Zoning
- Residential
Affordability Estimate
Quick payment estimate for this listing. Not a loan offer — rates and terms vary.
Est. monthly principal & interest —
Estimate excludes taxes, insurance, HOA, and PMI. Consult a lender for accurate figures.
You May Also Like
View more nearby

Ask about this property
Message Kerry Douglas Pearce about MLS #5102071.
